
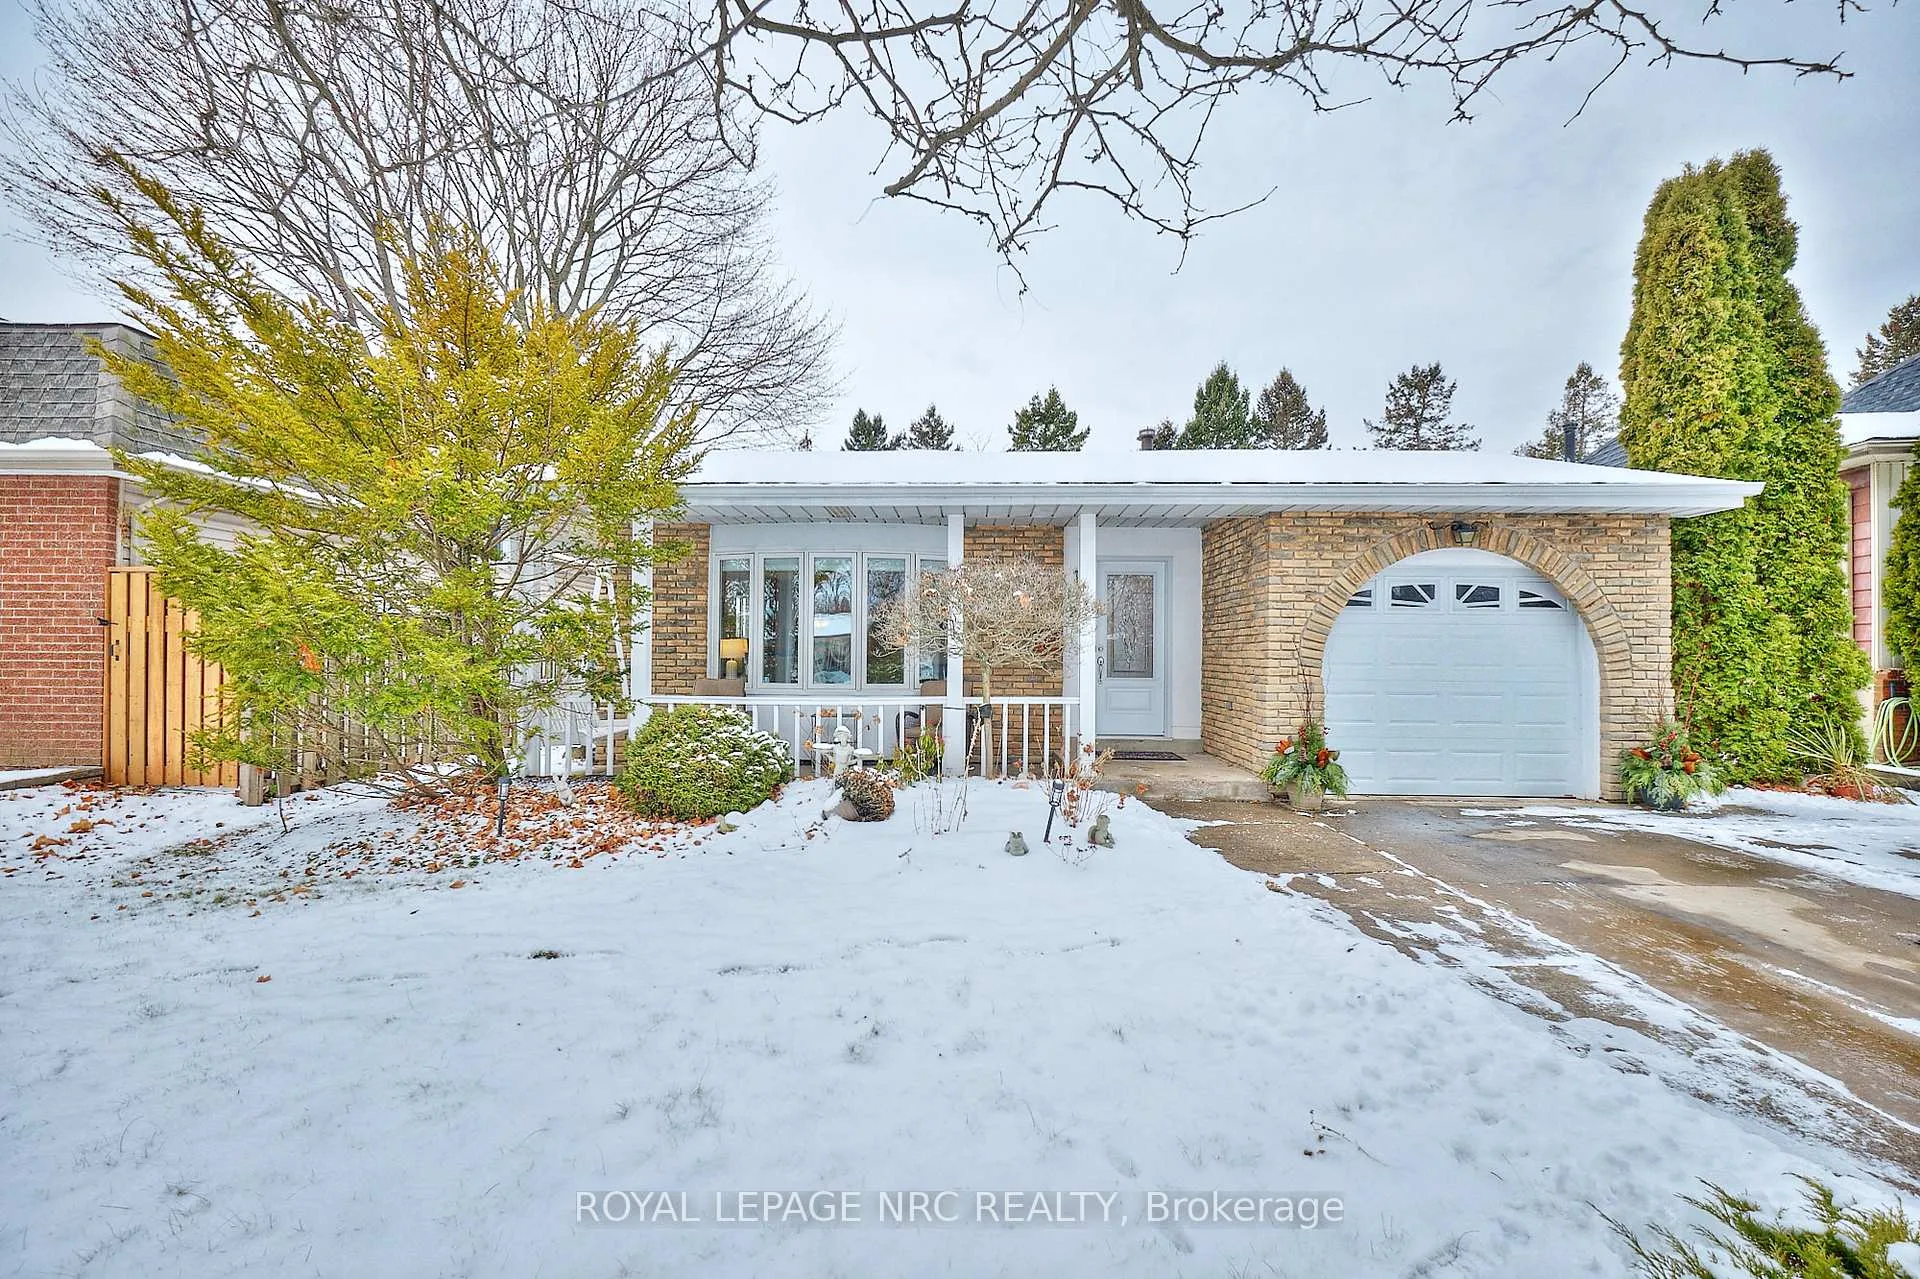
29 Westgate Park Drive
St. Catharines (Lakeshore)29 Westgate Park Drive
St. Catharines (Lakeshore)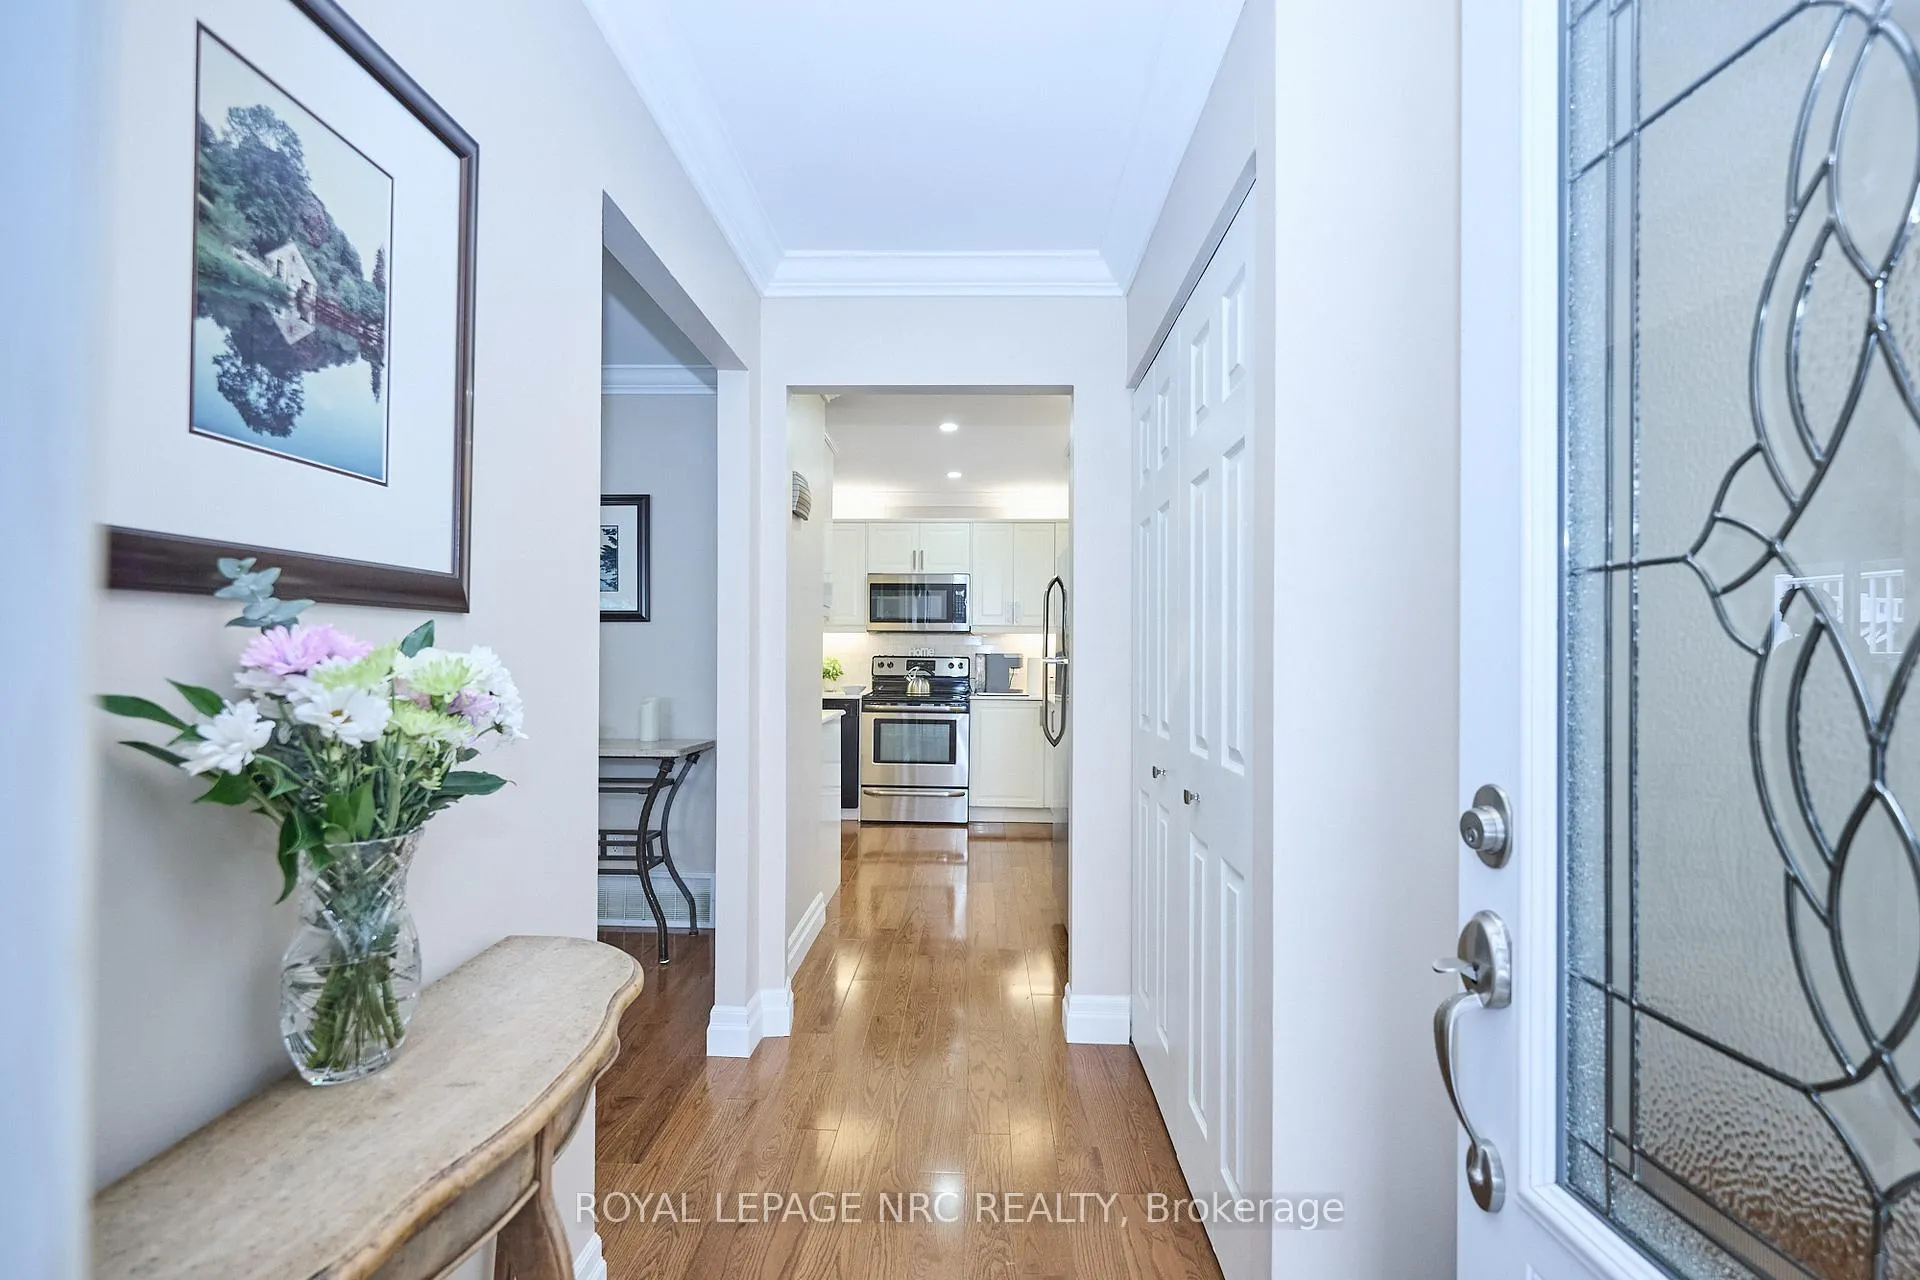
 See all 35 photos
Property history

This listing has ended. It is no longer available.
Property not available for sale or for rent.
Ask about this home
A HOMEH agent will answer your questions about this home.Ask HOMEH
About this home
29 Westgate Park Drive, St. Catharines
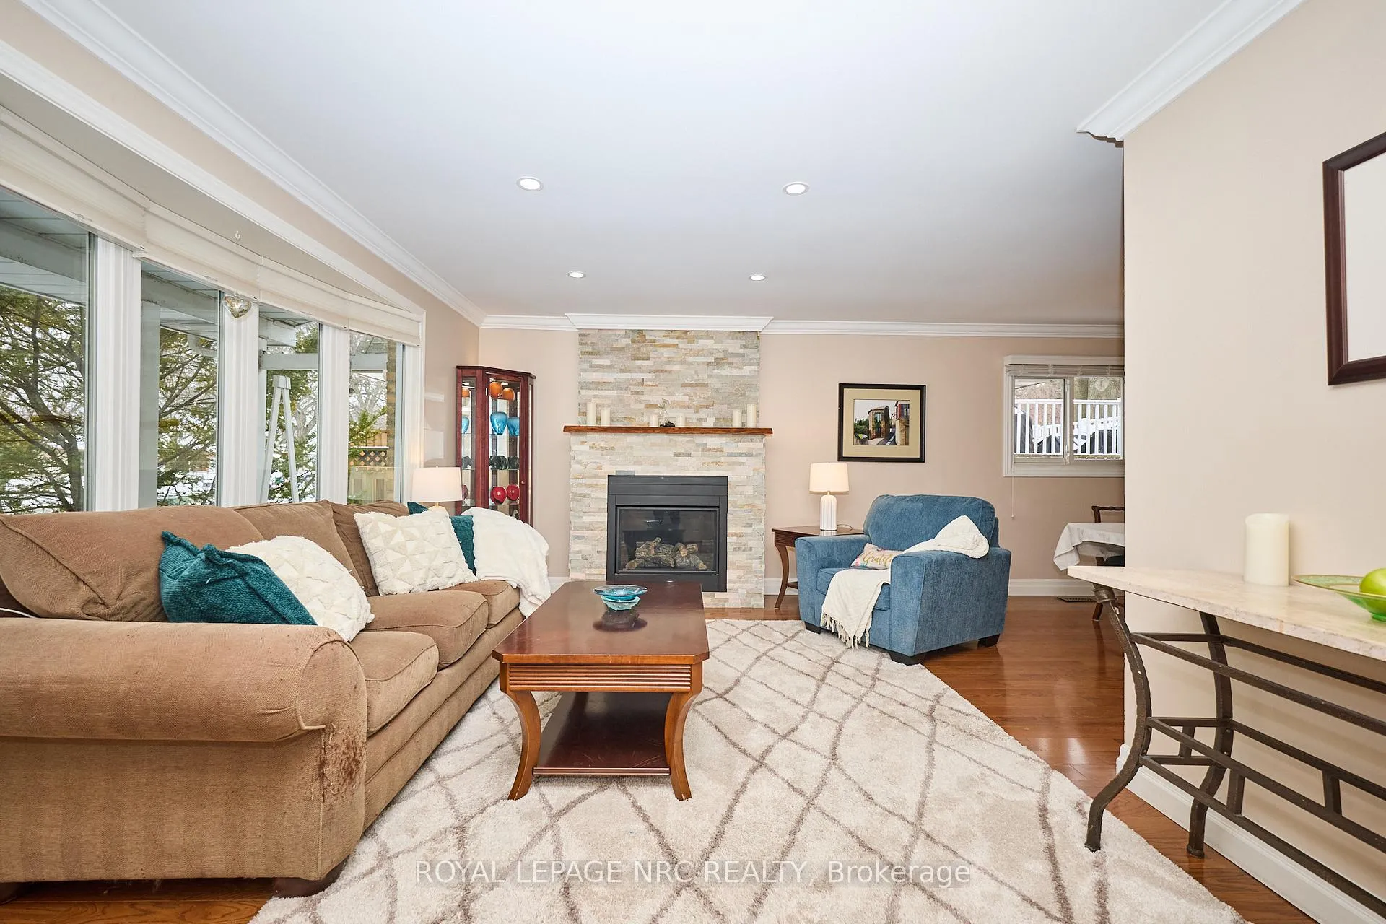
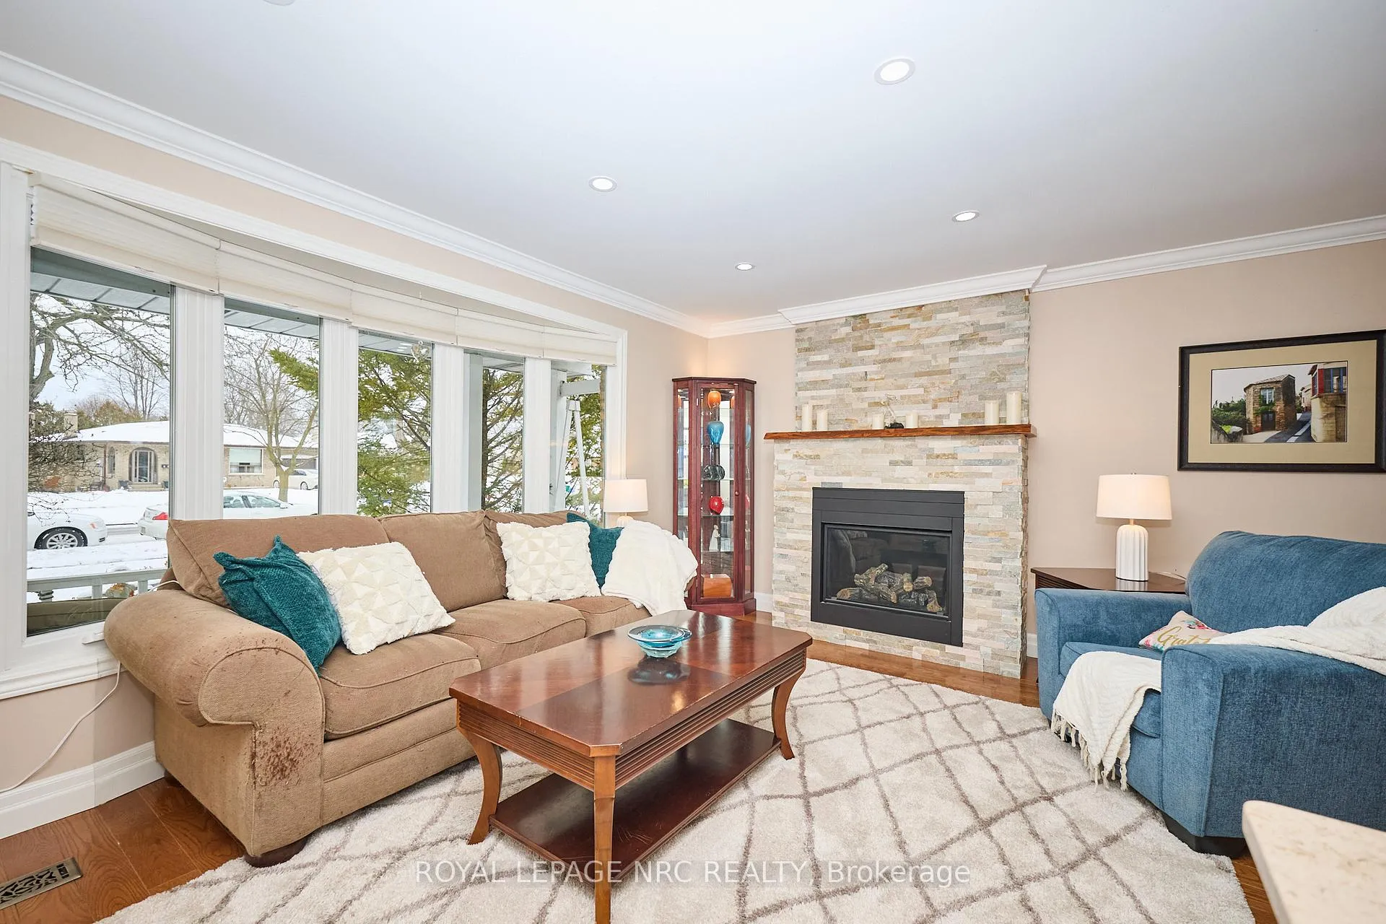
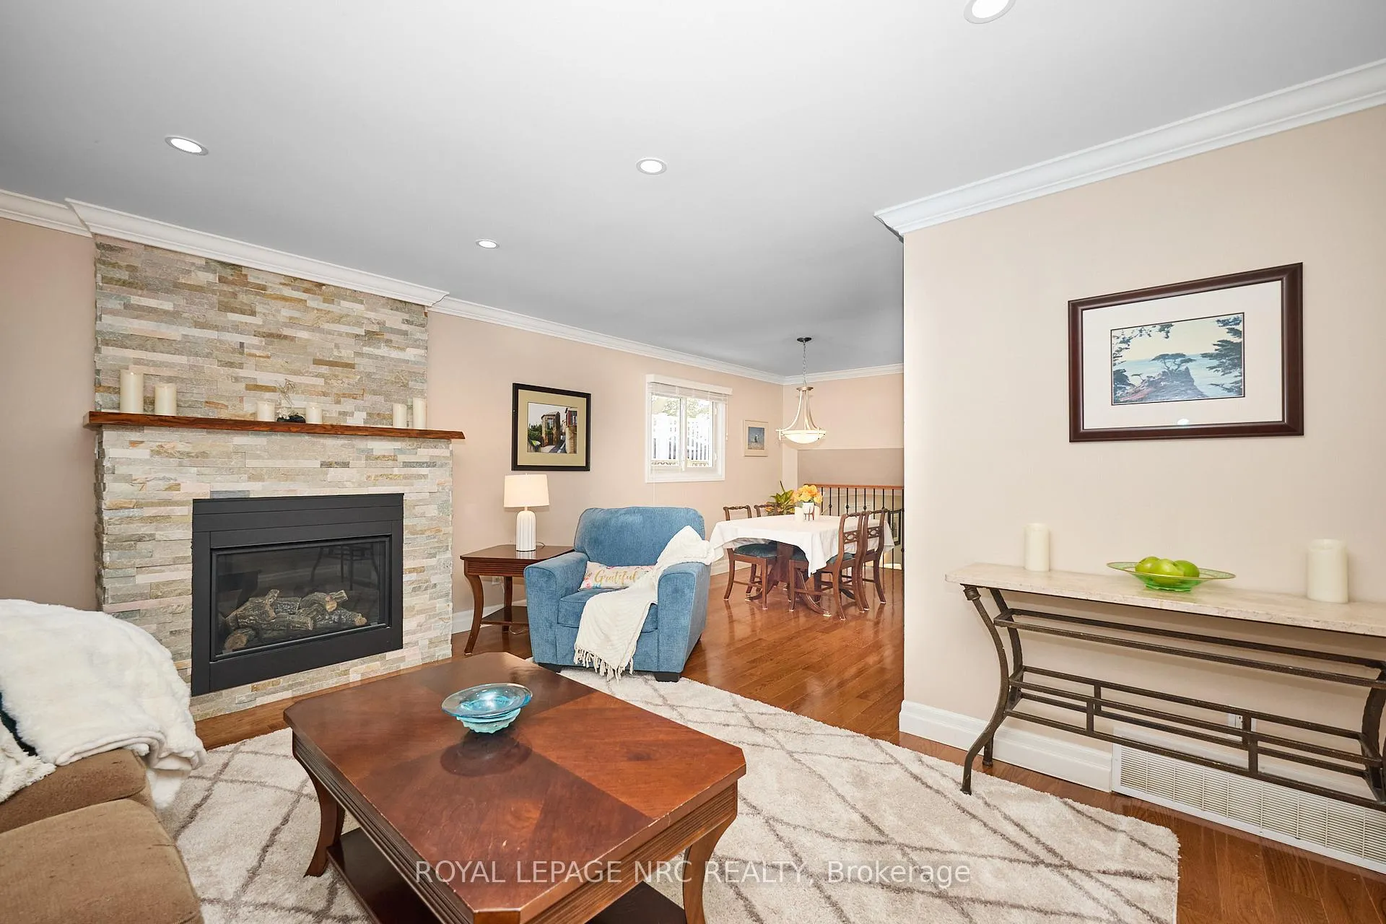
What can I say about the most perfect 3+1 bdrm 4 level backsplit... except that its been lovingly taken care of and completely renovated in 2018 and sits beautifully with Lake Ontario views from the upper bedrooms and kitchen in the winter and situated in the most family friendly neighbourhood close to great schools and steps to Port Dalhousie and Waterfront walking trails. In 2018 the owners did a huge renovation, floor to ceiling in the entire house and (11)upgraded windows, new flooring, crown moulding, pot lighting, light fixtures, new garage door and roof, both bathrooms refurbished and enlarged and upstairs is now a spa like bathroom with separate soaker tub, separate walk in shower and is light and bright. And what a gorgeous new kitchen! There is a woodburning fireplace in lower level family room and a gas fireplace on main floor living area. The laundry room was renovated in 2024. Furnace 2021 and new patio deck with composite wood added in 2022. The backyard is beautifully landscaped with gorgeous perennials. A stone patio was added at the back of the property in 2021 for the firepit. Simply enjoy the sounds of birds in the trees out back or sit on the deck and watch the sunset or sit on the front porch and enjoy your morning coffee as the sun rises.
Facts & features
Ask about this home
A HOMEH agent will answer your questions about this home.
Rooms
13 rooms · 2 bathrooms
- Living room16′3″ × 11′178 sq.ft.
- Dining room12′6″ × 9′10″123 sq.ft.
- Kitchen12′4″ × 9′111 sq.ft.
- Bathroom—
- Primary bedroom12′6″ × 12′150 sq.ft.
- Bedroom 212′9″ × 9′10″125 sq.ft.
- Bedroom 39′10″ × 8′6″84 sq.ft.
- Bathroom—
- Family room18′ × 12′10″230 sq.ft.
- Bedroom 414′ × 13′3″186 sq.ft.
- Office9′7″ × 9′5″91 sq.ft.
- Laundry13′ × 7′3″94 sq.ft.
- Workshop14′1″ × 11′155 sq.ft.
Around this home
Listing details
Helpful tools
Your HOMEH agent
"I would see it this week."
Ask HOMEH about this home
Price, neighbourhood, monthly cost. Ask anything.
HOMEH Intelligent Agent is an AI, not a licensed representative. Check anything important with your agent.