

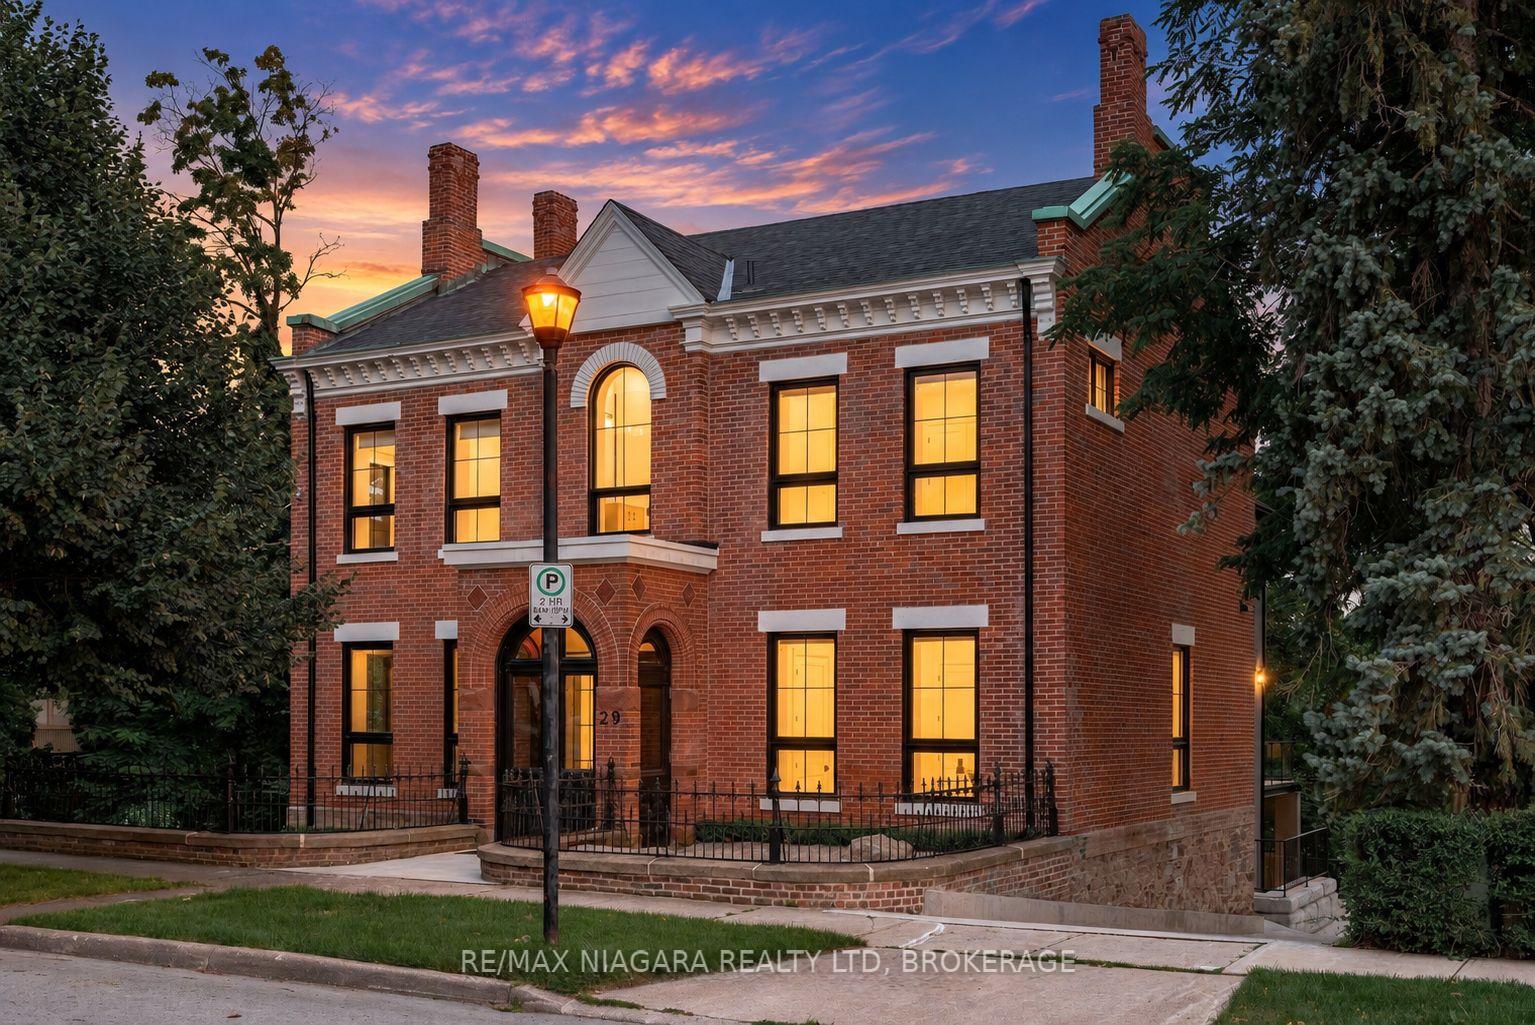
29 Yates Street
29 Yates Street
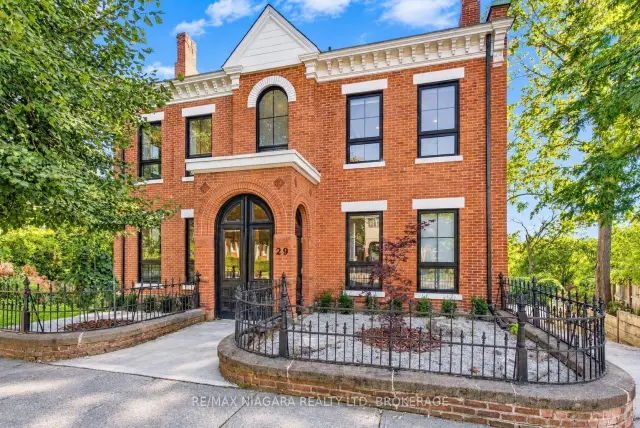
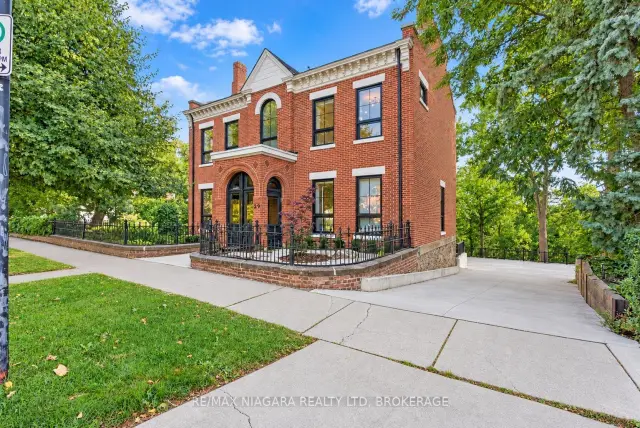
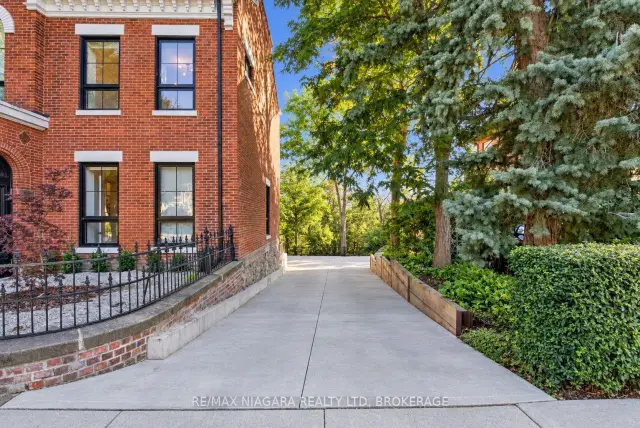
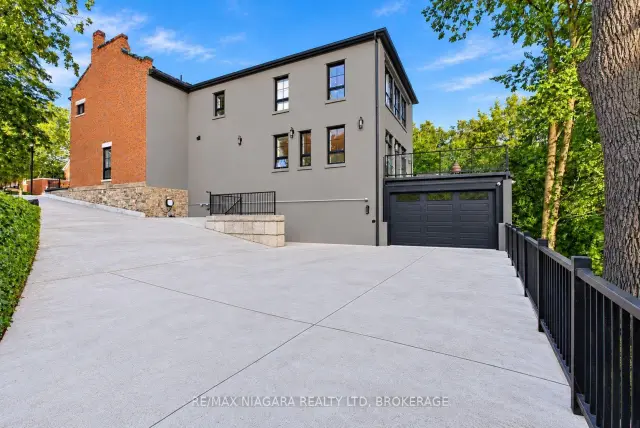 See all 49 photos
Facts and features
- BasementWalk-out
- Lot size68 × 204 ft
- Lease term12 months
- FurnishedUnfurnished
- Fireplace
- Central air
- Waterfront
The homeDetached, 2-storey, 100+
- Type: Detached
- Style: 2-storey
- Age: 100+
- Living space: 3,500–5,000 sq ft
- Basement: Finished, walk-out
- View: Trees/woods, creek/stream
- Waterfront: Indirect
InsideFireplace Yes, electric, living room, Ensuite, In-law capability, on demand water heater, sump pump, upgraded insulation, ventilation system, primary bedroom - main floor
- Fireplace: Yes, electric, living room
- Laundry: Ensuite
- Features: In-law capability, on demand water heater, sump pump, upgraded insulation, ventilation system, primary bedroom - main floor
- Elevator: Yes
- Rooms above ground: 10
- Rooms in the basement: 5
- Bedrooms: 4
- Bathrooms: 6
- Kitchens: 1
- Family room: Yes
Outside and lotBrick, stucco (plaster), Asphalt shingle, Stone
- Exterior: Brick, stucco (plaster)
- Roof: Asphalt shingle
- Foundation: Stone
- Features: Privacy, deck
- Accessibility: Wheelchair access, elevator, level entrance
- Size: 68.08 × 204.4 ft
- Shape: Irregular
Parking1 Garage, Attached, Private
- Spaces: 1 Garage
- Garage: Attached
- Driveway: Private
Heating, water and powerRadiant, gas, Central air, Municipal water
- Heating: Radiant, gas
- Cooling: Central air
- Water: Municipal water
- Sewer: Municipal sewer
Rent and termsRent $8,500 a month, Entire property, Unfurnished
- Rent: $8,500 a month
- Space for rent: Entire property
- Furnished: Unfurnished
- Lease: 12 months
- Rent includes: Private garbage removal, parking
- Deposit: Required
- Rental application: Required
Listing detailsX14144418, For Rent, Nov 3, 2026
- MLS® number: X14144418
- Status: For Rent
- Listed on: Nov 3, 2026
- Days on market: 18
- Updated: Nov 3, 2026
- Possession: Flexible
- Occupied by: Vacant
- Listing brokerage: RE/MAX NIAGARA REALTY LTD, BROKERAGE
About this home
29 Yates Street, St. Catharines (Downtown), ON L2R 5R3
Available for lease in the prestigious Yates District, this fully renovated Georgian-style residence offers over 5,000 sq. ft. of finished living space overlooking the ravine and Twelve Mile Creek. Once owned by the Taylor family of Taylor & Bates Brewery, the home pairs historic character with modern finishes and a private elevator serving all three levels.The open-concept great room and chef's kitchen feature an 8-ft. waterfall island, quartz countertops, high-end appliances, custom cabinetry, a glass-walled wine centre and an exposed brick feature wall. Walk out to an expansive private deck with ravine and creek views, or entertain in the separate formal living room with a fireplace. Soaring ceilings, white oak hardwood, coffered ceilings and custom millwork carry the home's character throughout.Upstairs, four generous bedrooms include a primary suite with a spa-like ensuite and an expansive walk-in closet. The main-floor office has its own 3-piece ensuite and can serve as a fifth bedroom. The finished lower level offers a spacious recreation room, heated floors, a 3-piece bathroom and direct access to the attached garage. A heated driveway provides parking for eight or more vehicles. Luxury Certified.
Book a viewing
Around this home
Daily convenience, out of 100, from the distances below
Schools nearby
School rating, out of 10.
Helpful calculators

Your HOMEH agent
"I would see it this week."