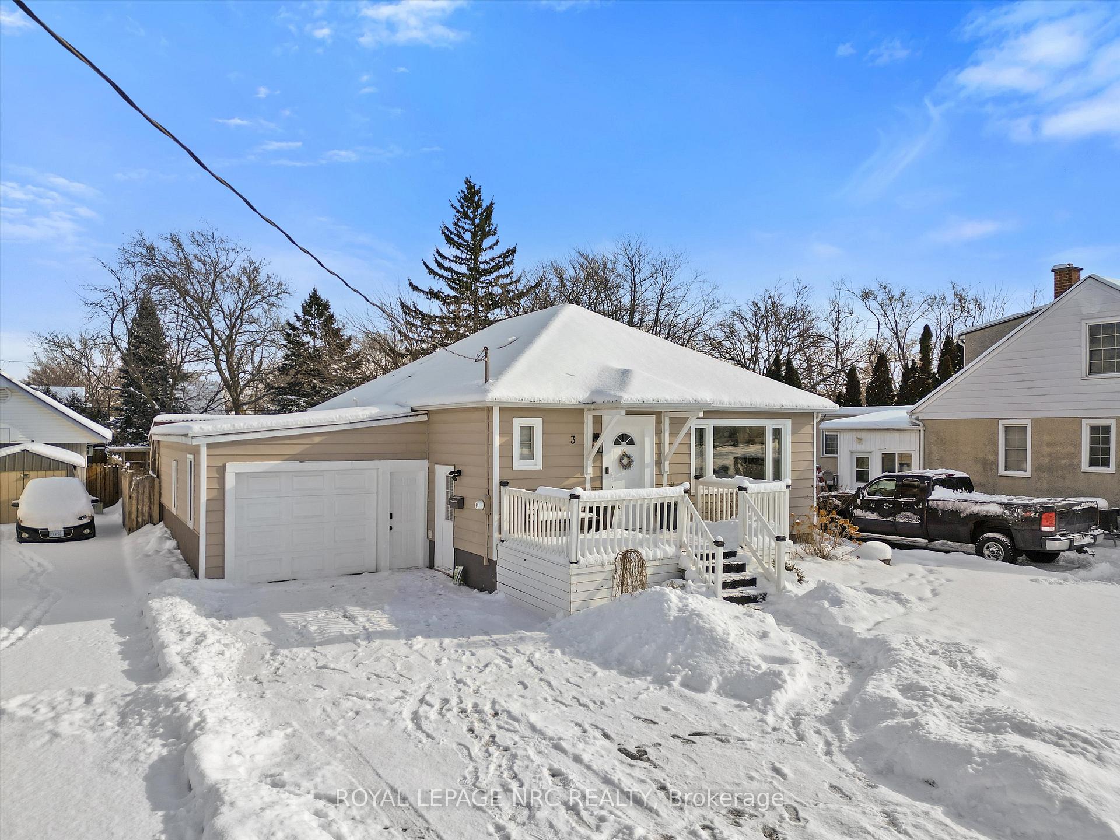
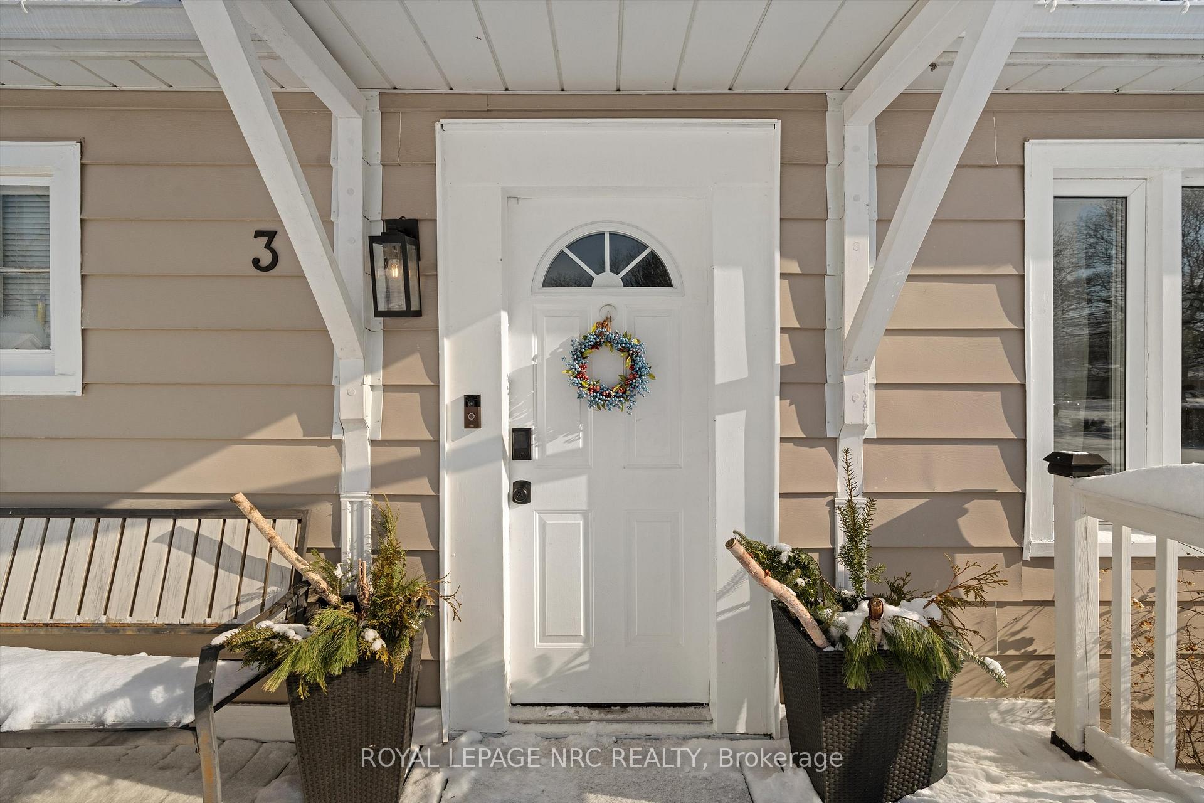
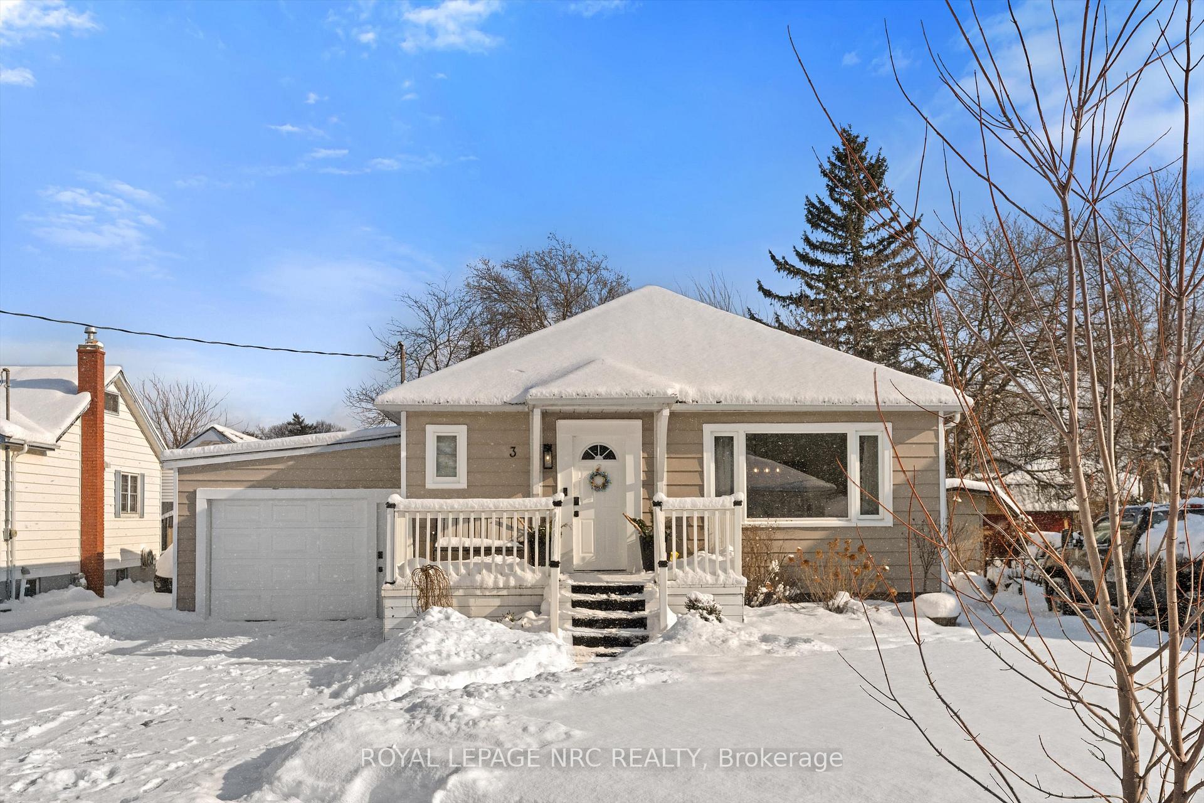
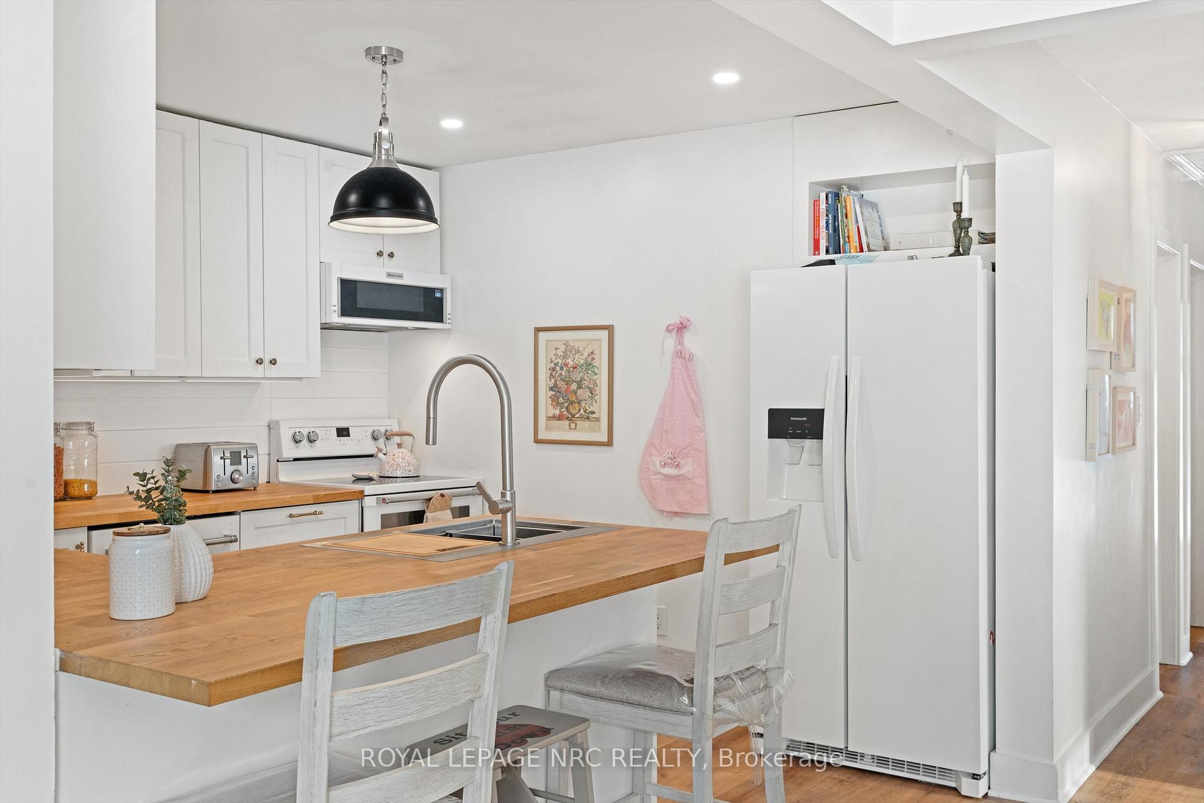
On a tree lined street in the heart of the north end sits this charming 1400sq ft ranch-style bungalow with an impressive backyard. Step inside to an inviting open-concept layout that immediately feels welcoming. The stylishly renovated kitchen ('23) features timeless shaker cabinetry, smart under-cabinet lighting, and a thoughtfully designed peninsula with seating that overlooks the bright great room. Natural light shines through the all-new windows (also '23). You'll appreciate the trendy main bathroom, three generously sized bedrooms, and a cozy family room at the rear with a gas fireplace-ideal for movie nights. The lower level is versatile and can be used as an in-law suite, growing family, or much more with 2 additional bedrooms, a second kitchen, and a spacious social area perfect as a third bedroom, workout space, or home office. Yet the backyard is where all the fun happens. A deep private lot, generous size deck (updated in '25), bonfire nights and a covered patio that doubles as an extended bar (fun!) through the rollup garage door for hosting happy hours. With the oversized garage having a separate furnace, you'll enjoy year around comfort.Recent updates give you peace of mind: shingles (2018), windows and heat pump (2023), plus electrical fully to code. This home shows with confidence and is ready for its next chapter.
Read more
Guest AccommodationsIn-Law CapabilityIn-Law SuitePrimary Bedroom - Main Floor
Facts & features
TypeDetached
StyleBungalow
Built51-99
Size1.1K~1.5K Sq.Ft.
Lot54 x 168 ft
Tax$4,348 (2025)
HeatingForced air, gas
CoolingCentral air
BasementFinished, full
Parking2 drive
WaterMunicipal
FireplaceYes, natural gas
Book a viewing
Wed28Oct
Thu29Oct
Fri30Oct
Sat31Oct
Sun1Nov
Pick a time
Rooms
12 rooms · 2 bathrooms
Main floor7 rooms
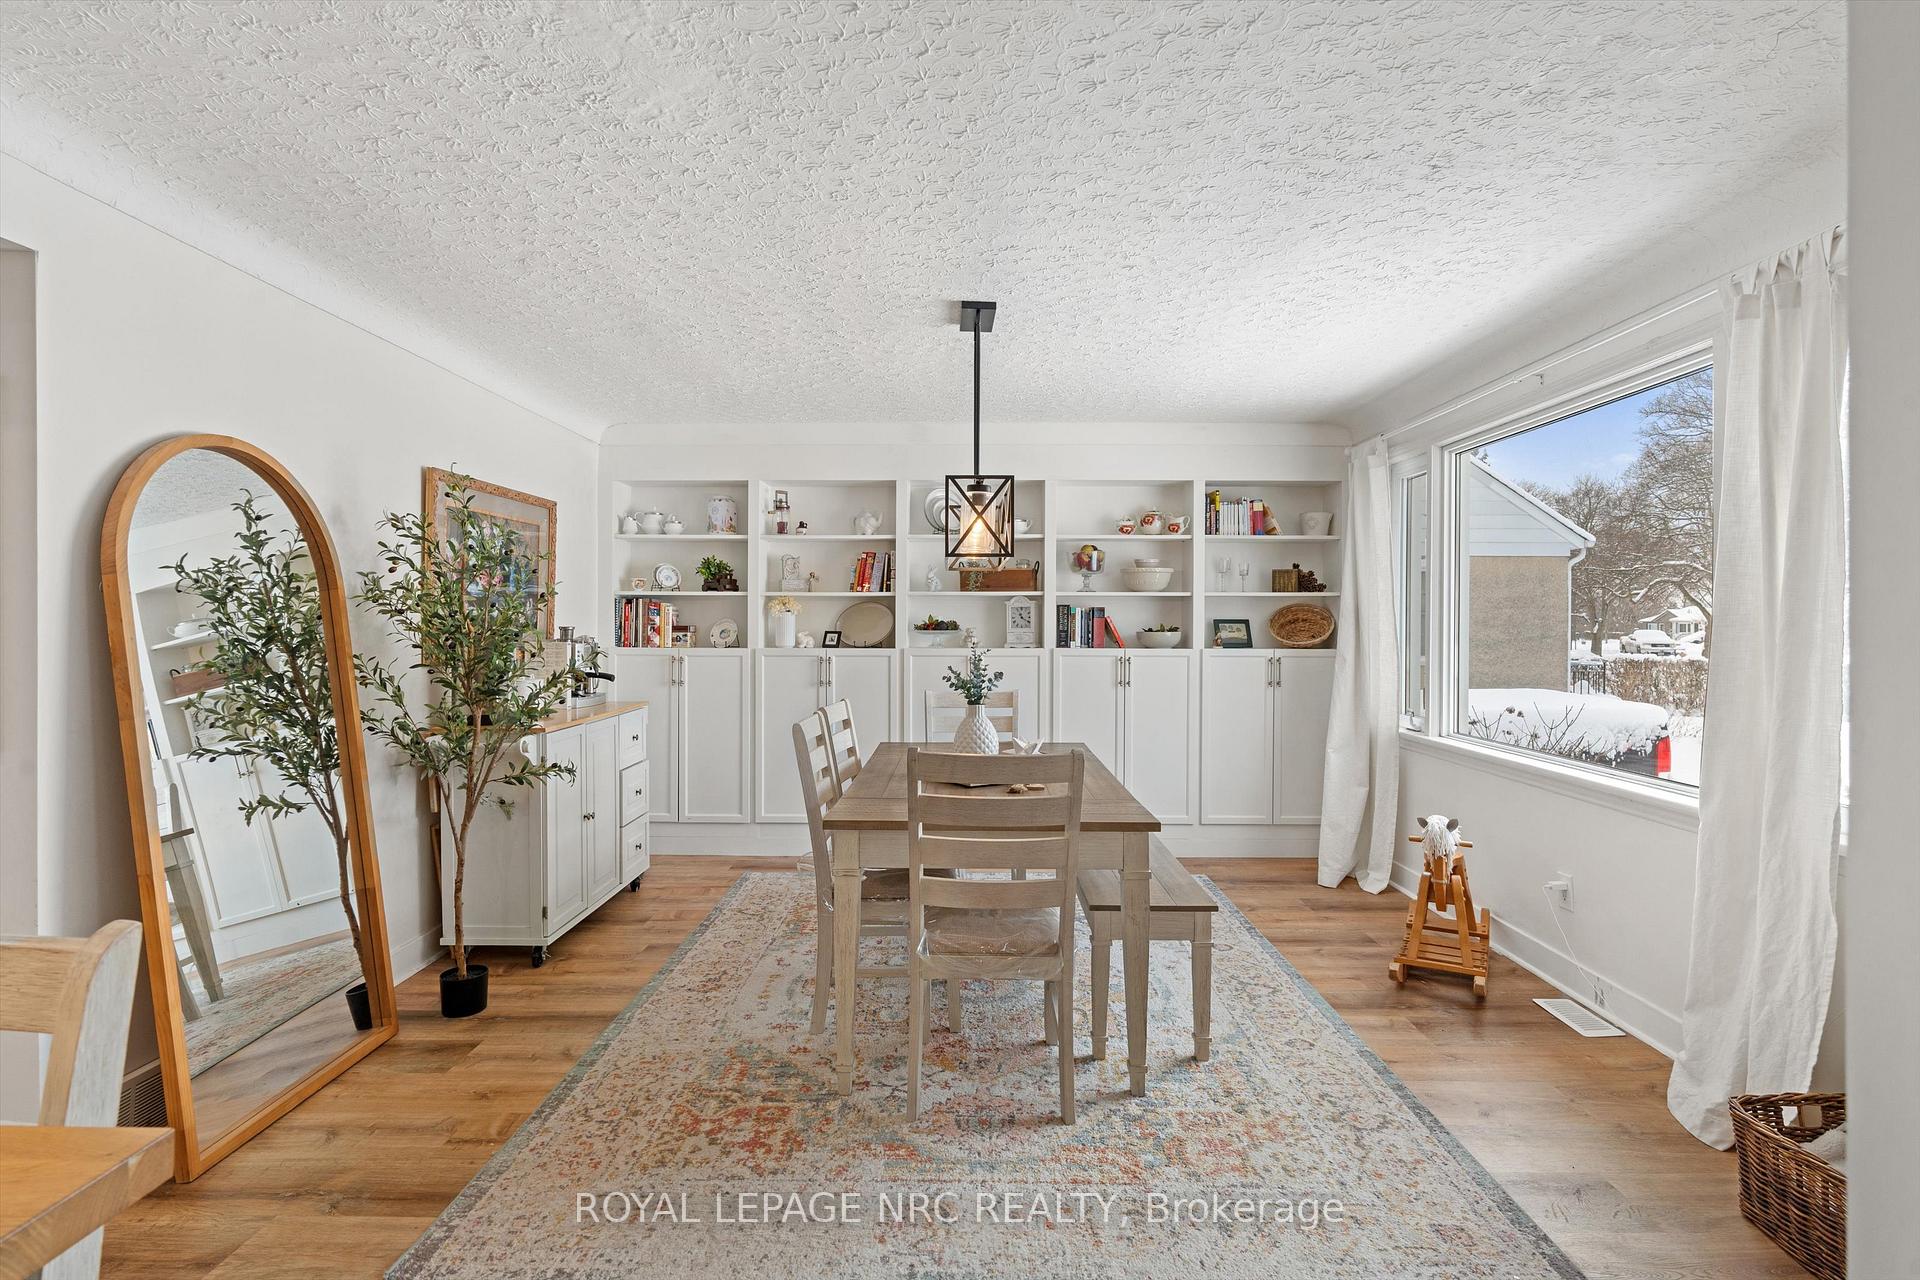
Dining room13′10″ × 12′9″176 sq.ft.
Kitchen10′10″ × 10′5″113 sq.ft.
Bedroom9′3″ × 10′11″101 sq.ft.
Bedroom 211′1″ × 11′2″124 sq.ft.
Bathroom10′3″ × 6′1″63 sq.ft.
Bedroom 311′3″ × 10′7″119 sq.ft.
Family room25′3″ × 12′3″309 sq.ft.
Basement5 rooms
Den12′2″ × 8′7″105 sq.ft.
Bathroom6′4″ × 6′4″40 sq.ft.
Bedroom 411′2″ × 11′9″132 sq.ft.
Kitchen12′4″ × 10′11″134 sq.ft.
Bedroom 511′4″ × 7′8″87 sq.ft.
Bathrooms2
4-pc3-pc
Thinking of selling your home?See what your home is worth today.

 See all 47 photos
