
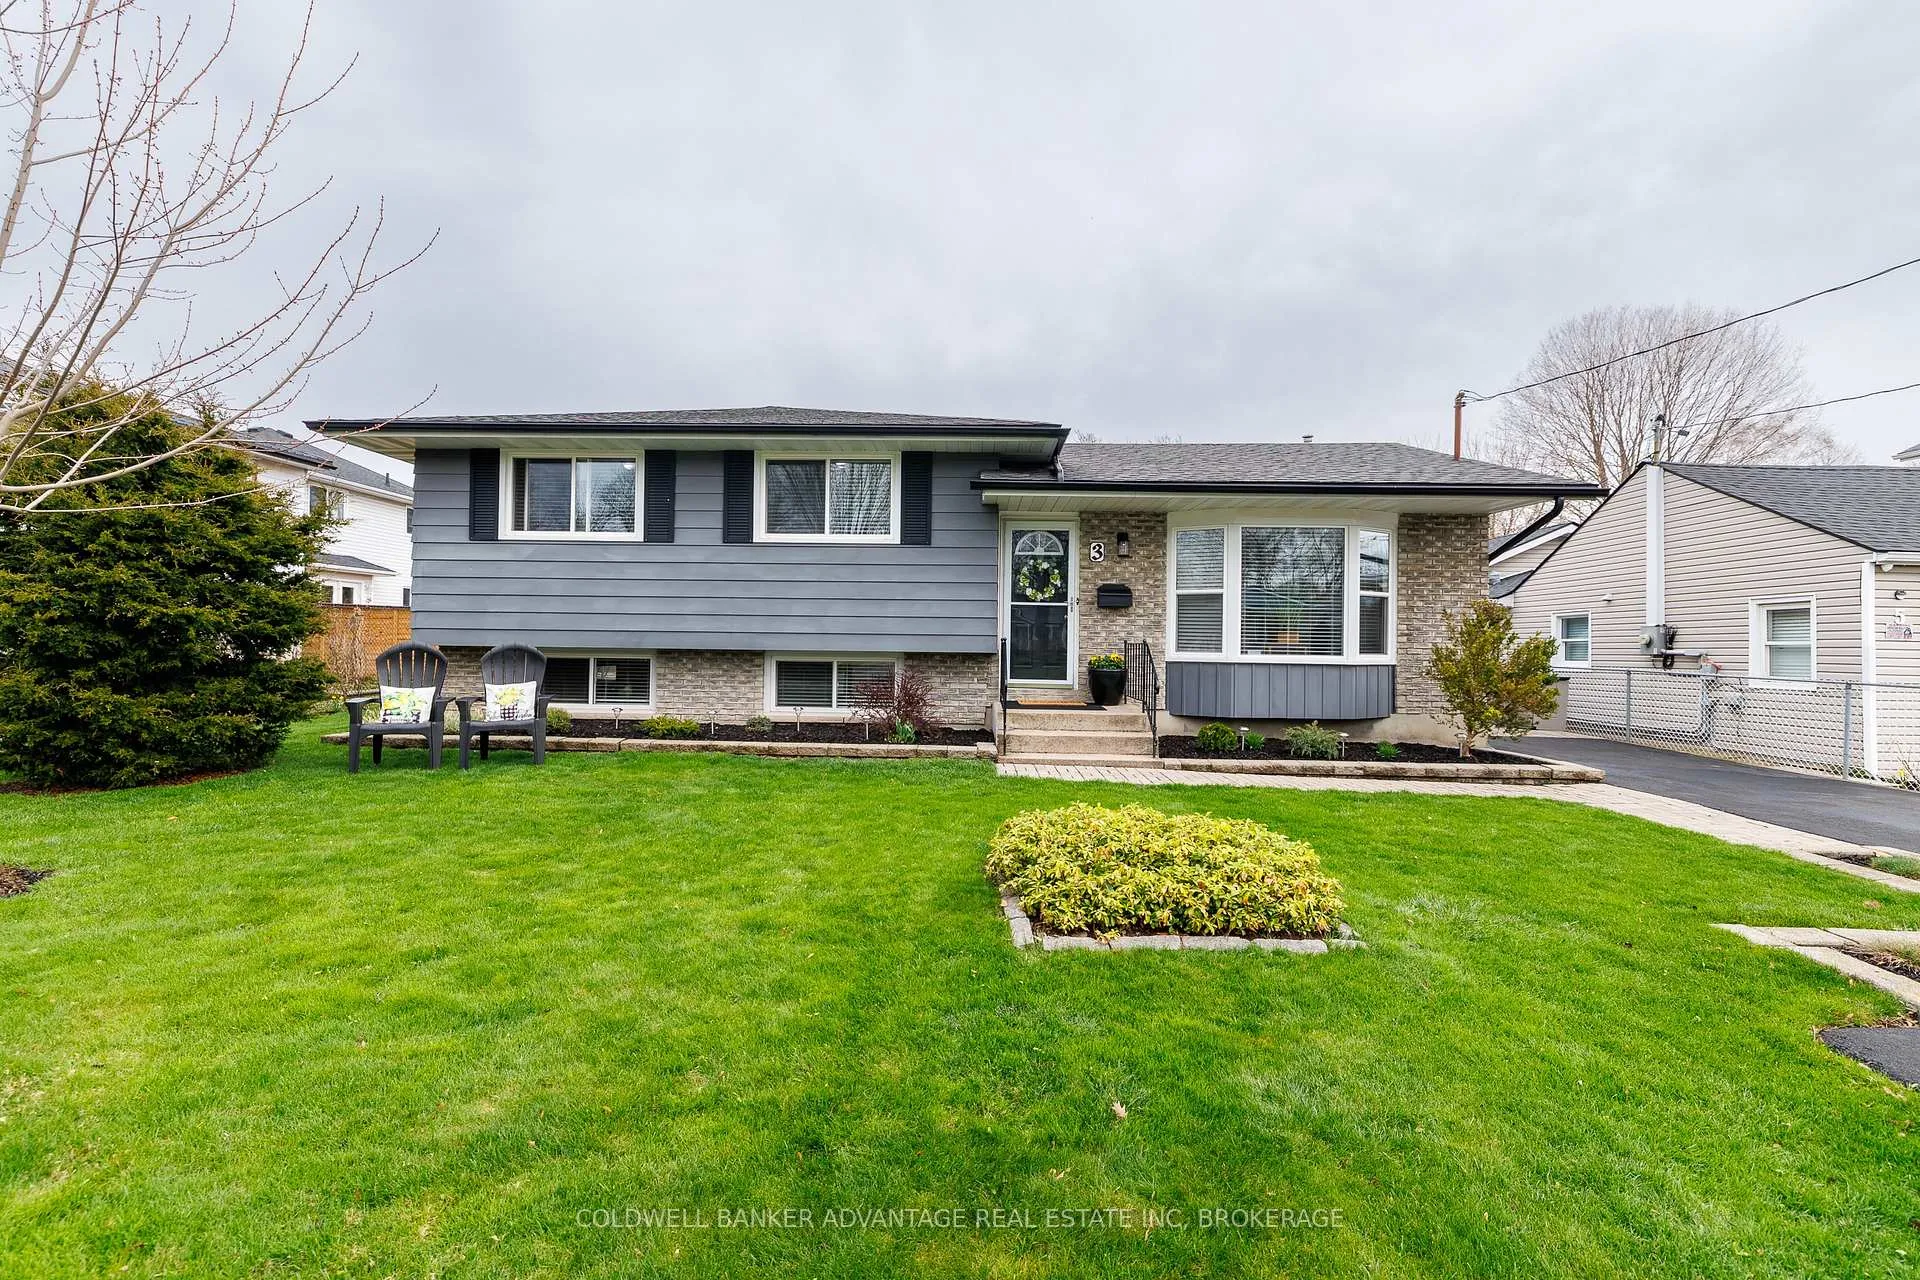
3 Northglen Avenue
St. Catharines (Port Weller)3 Northglen Avenue
St. Catharines (Port Weller)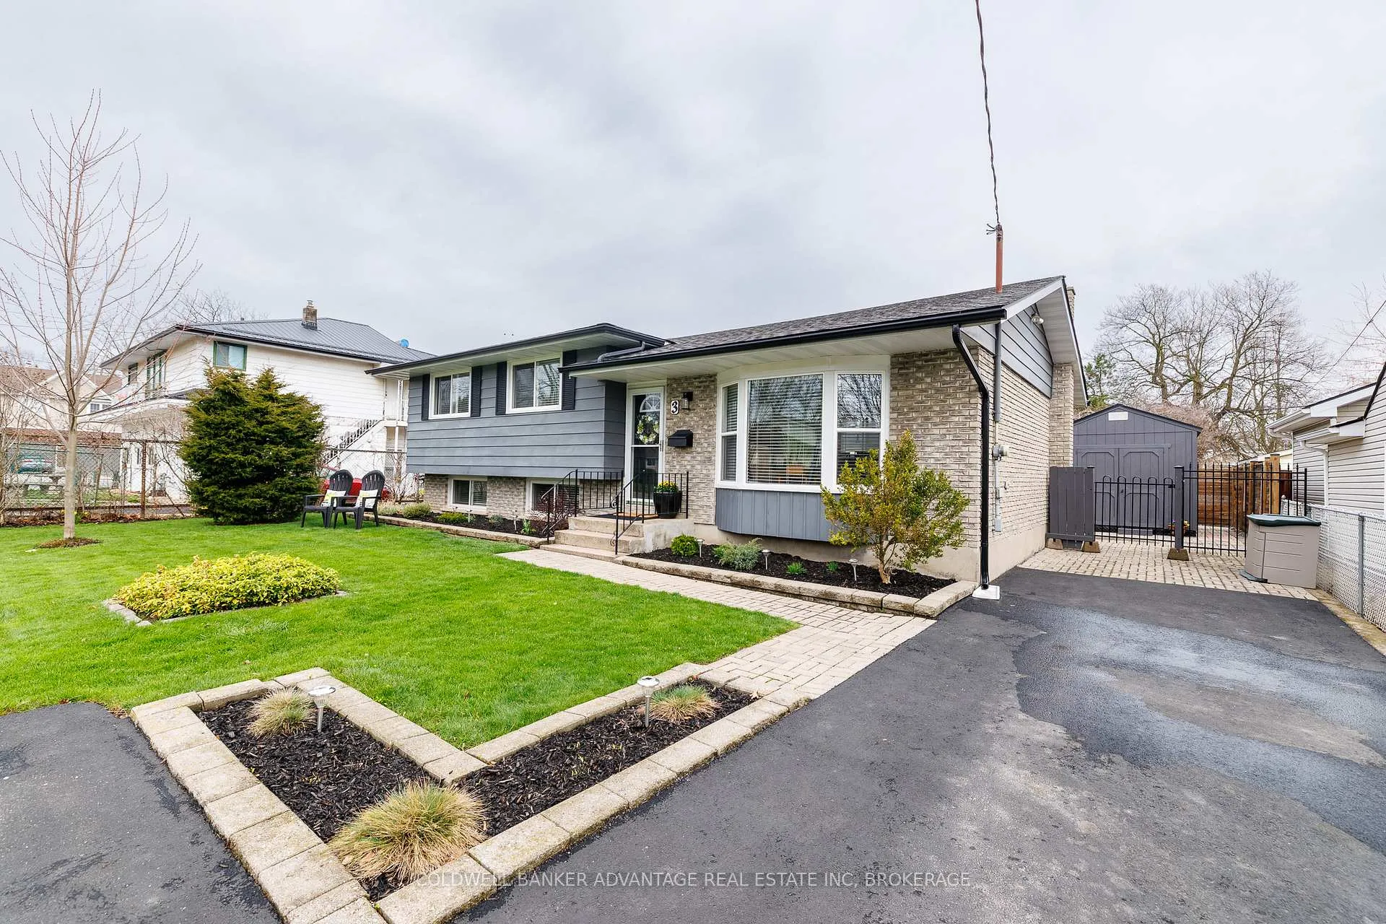
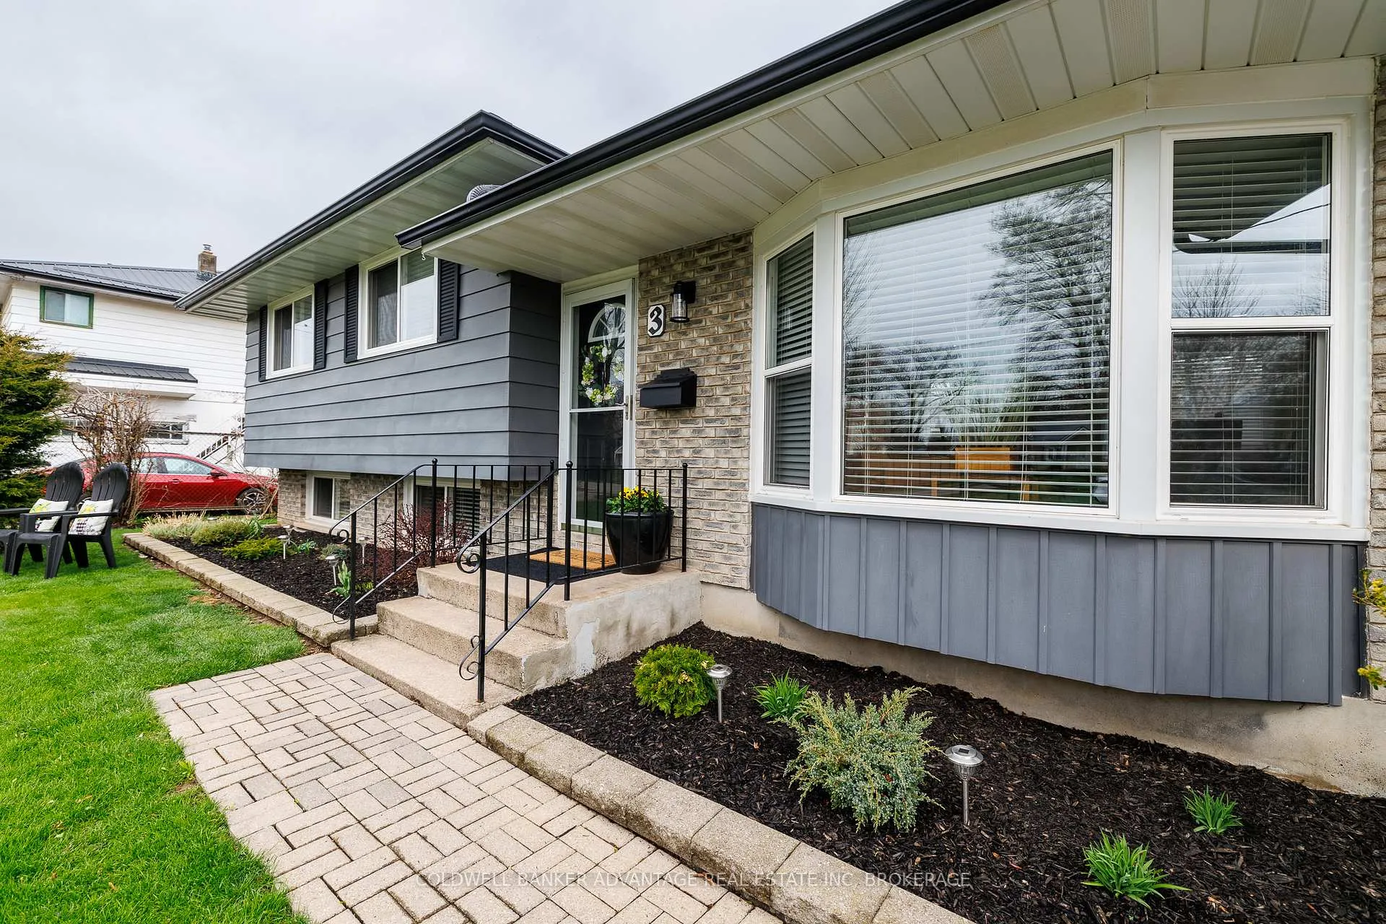
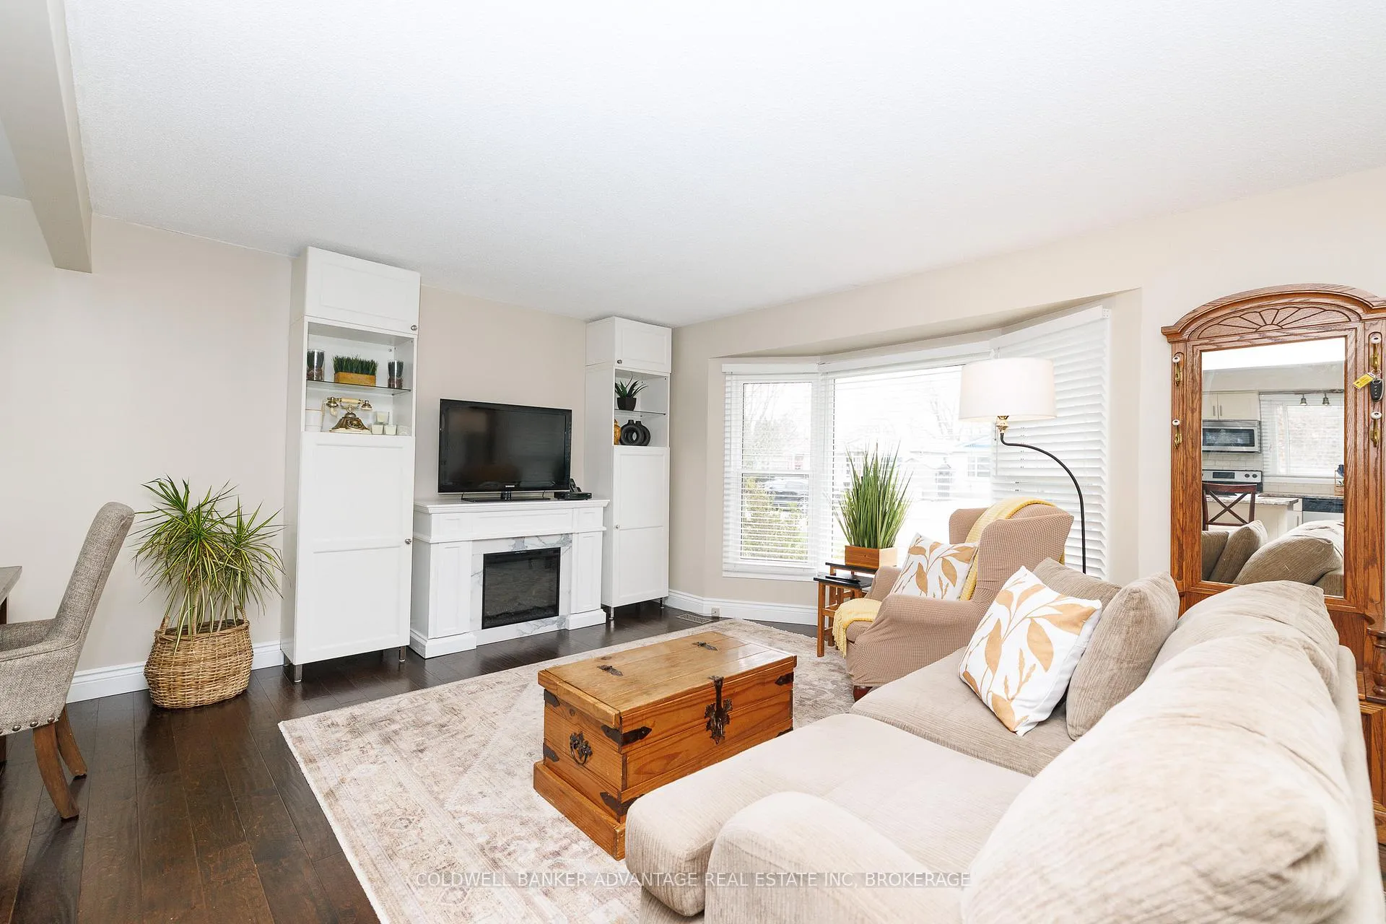 See all 50 photos
Property history

This listing has ended. It is no longer available.
Property not available for sale or for rent.
Ask about this home
A HOMEH agent will answer your questions about this home.Ask HOMEH
About this home
3 Northglen Avenue, St. Catharines
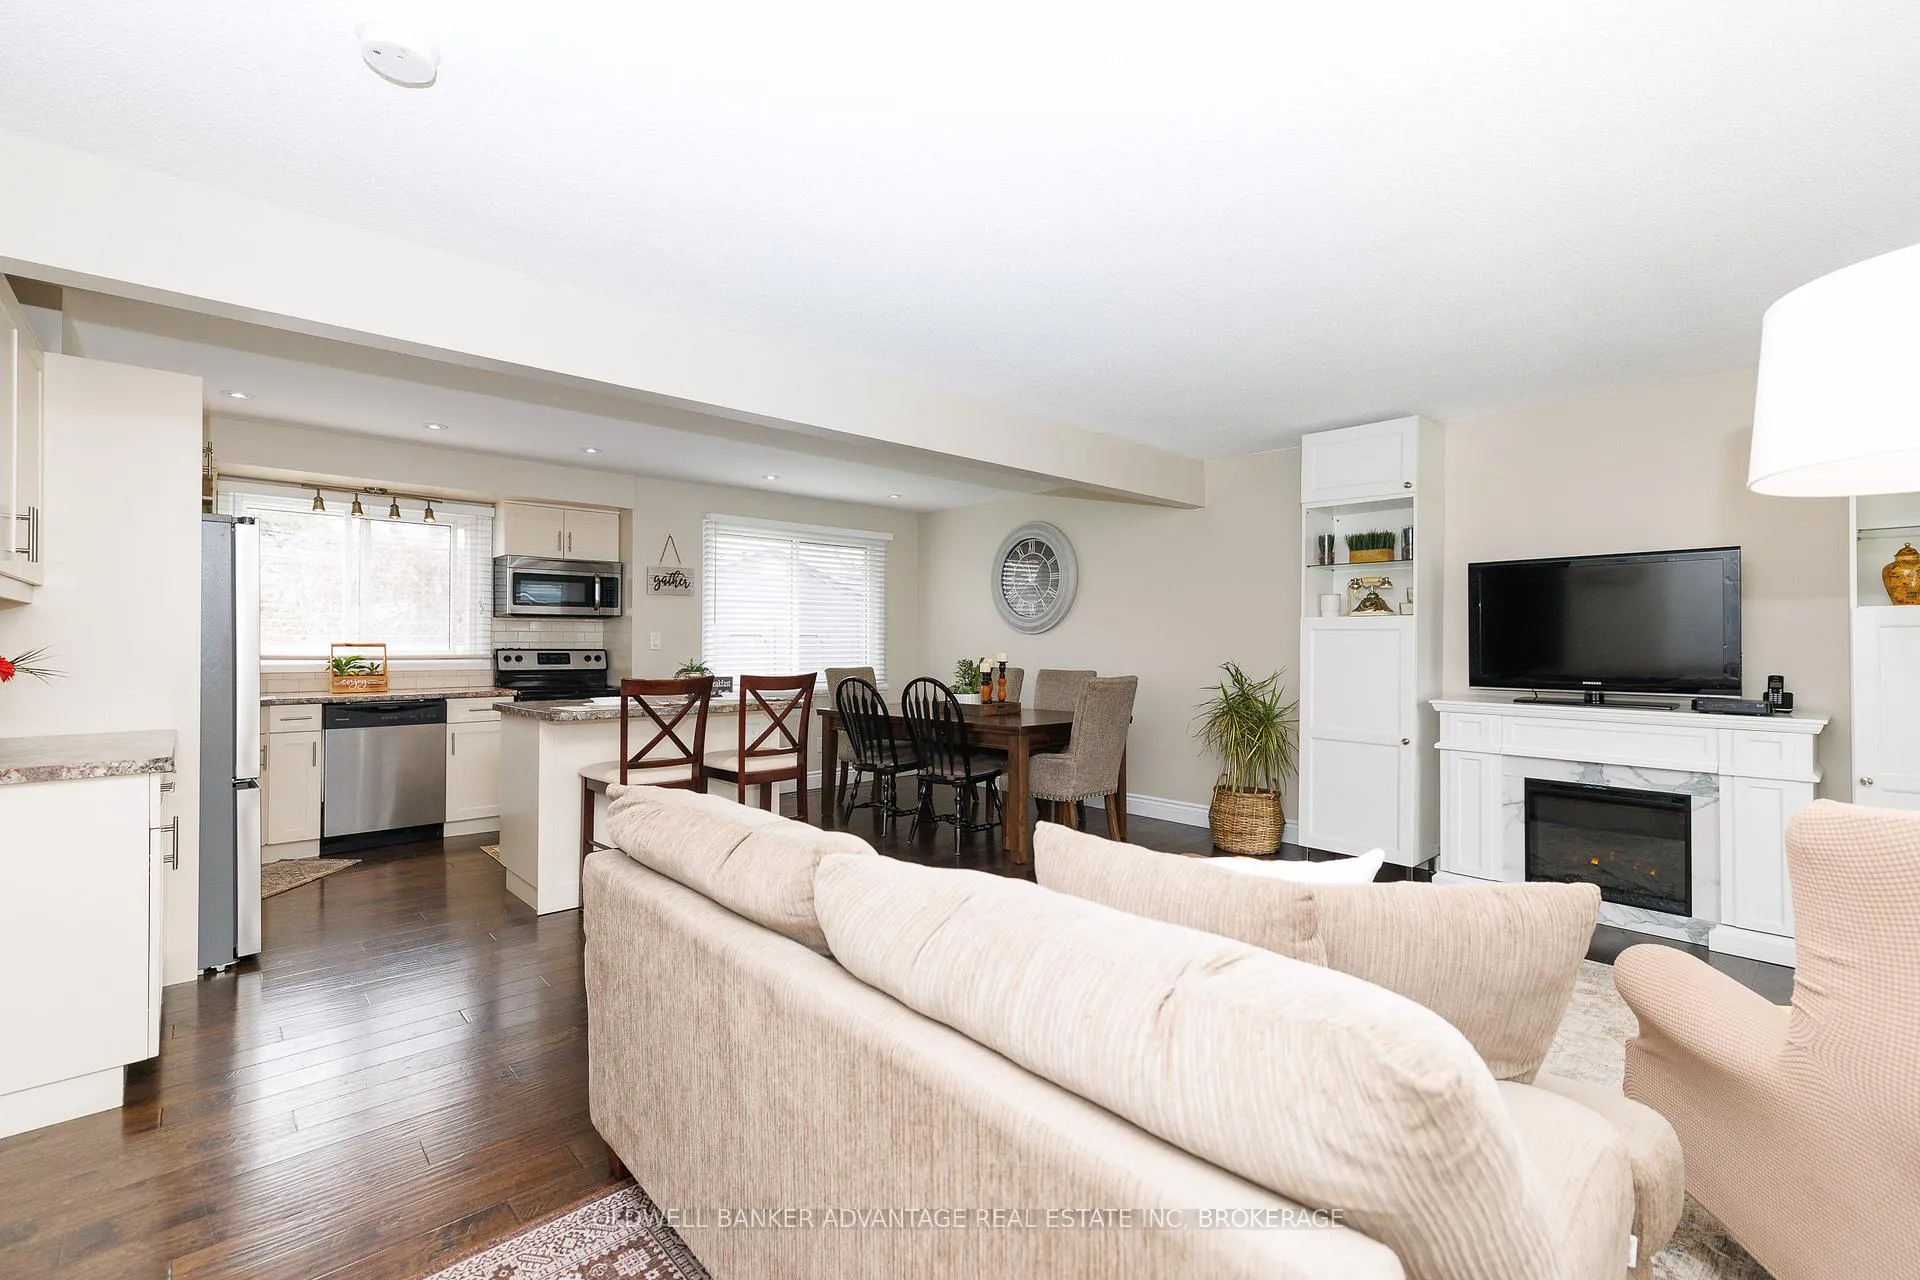
Welcome to the highly sought-after Sunset Beach community in north end St. Catharines, where lifestyle and location come together. Situated on a quiet street, 3 Northglen Ave is surrounded by natural beauty, with Malcolmson Park, the Waterfront Trail, and Melody Trail just steps away offering scenic walks from Port Weller to Port Dalhousie. Enjoy close proximity to the Welland Canal, local marina, community centre, and some of the area's top rated schools. Inside, you're welcomed by a bright, open concept main floor featuring a fully updated living, dining, and kitchen space, perfect for entertaining. The kitchen is anchored by a large island ideal for casual dining and gathering, all flooded with natural light. Upstairs offers three generously sized bedrooms and an updated 4-piece bathroom, while the lower level provides exceptional additional living space with a fully finished L-shaped rec. room, 2-piece bath, and a finished bonus room (ideal for a home office, gym, or potential bedroom), plus a spacious laundry/utility area. Step outside to your own backyard retreat, complete with low maintenance TimberTech composite decking and a 10' x 12' gazebo with full canopy, perfect for entertaining or relaxing while taking in those famous Sunset Beach evenings. Recent updates include new bathtub, fresh paint throughout, resealed asphalt driveway, and a premium 10' x 16' Old Hickory shed offering excellent additional storage.This move in ready home is ideal for first time buyers, growing families, or down sizers alike. A rare opportunity in one of St. Catharines' most desirable neighbourhoods.
Facts & features
Ask about this home
A HOMEH agent will answer your questions about this home.
Rooms
11 rooms · 2 bathrooms
- Living room15′6″ × 12′185 sq.ft.
- Kitchen11′6″ × 9′6″109 sq.ft.
- Dining room8′6″ × 9′6″81 sq.ft.
- Primary bedroom12′ × 11′132 sq.ft.
- Bedroom 211′ × 10′110 sq.ft.
- Bedroom 310′6″ × 8′84 sq.ft.
- Bathroom—
- Family room15′2″ × 12′6″190 sq.ft.
- Bathroom—
- Utility room8′ × 16′127 sq.ft.
- Other15′ × 16′240 sq.ft.
Around this home
Listing details
Helpful tools
Your HOMEH agent
"I would see it this week."
Ask HOMEH about this home
Price, neighbourhood, monthly cost. Ask anything.
HOMEH Intelligent Agent is an AI, not a licensed representative. Check anything important with your agent.