
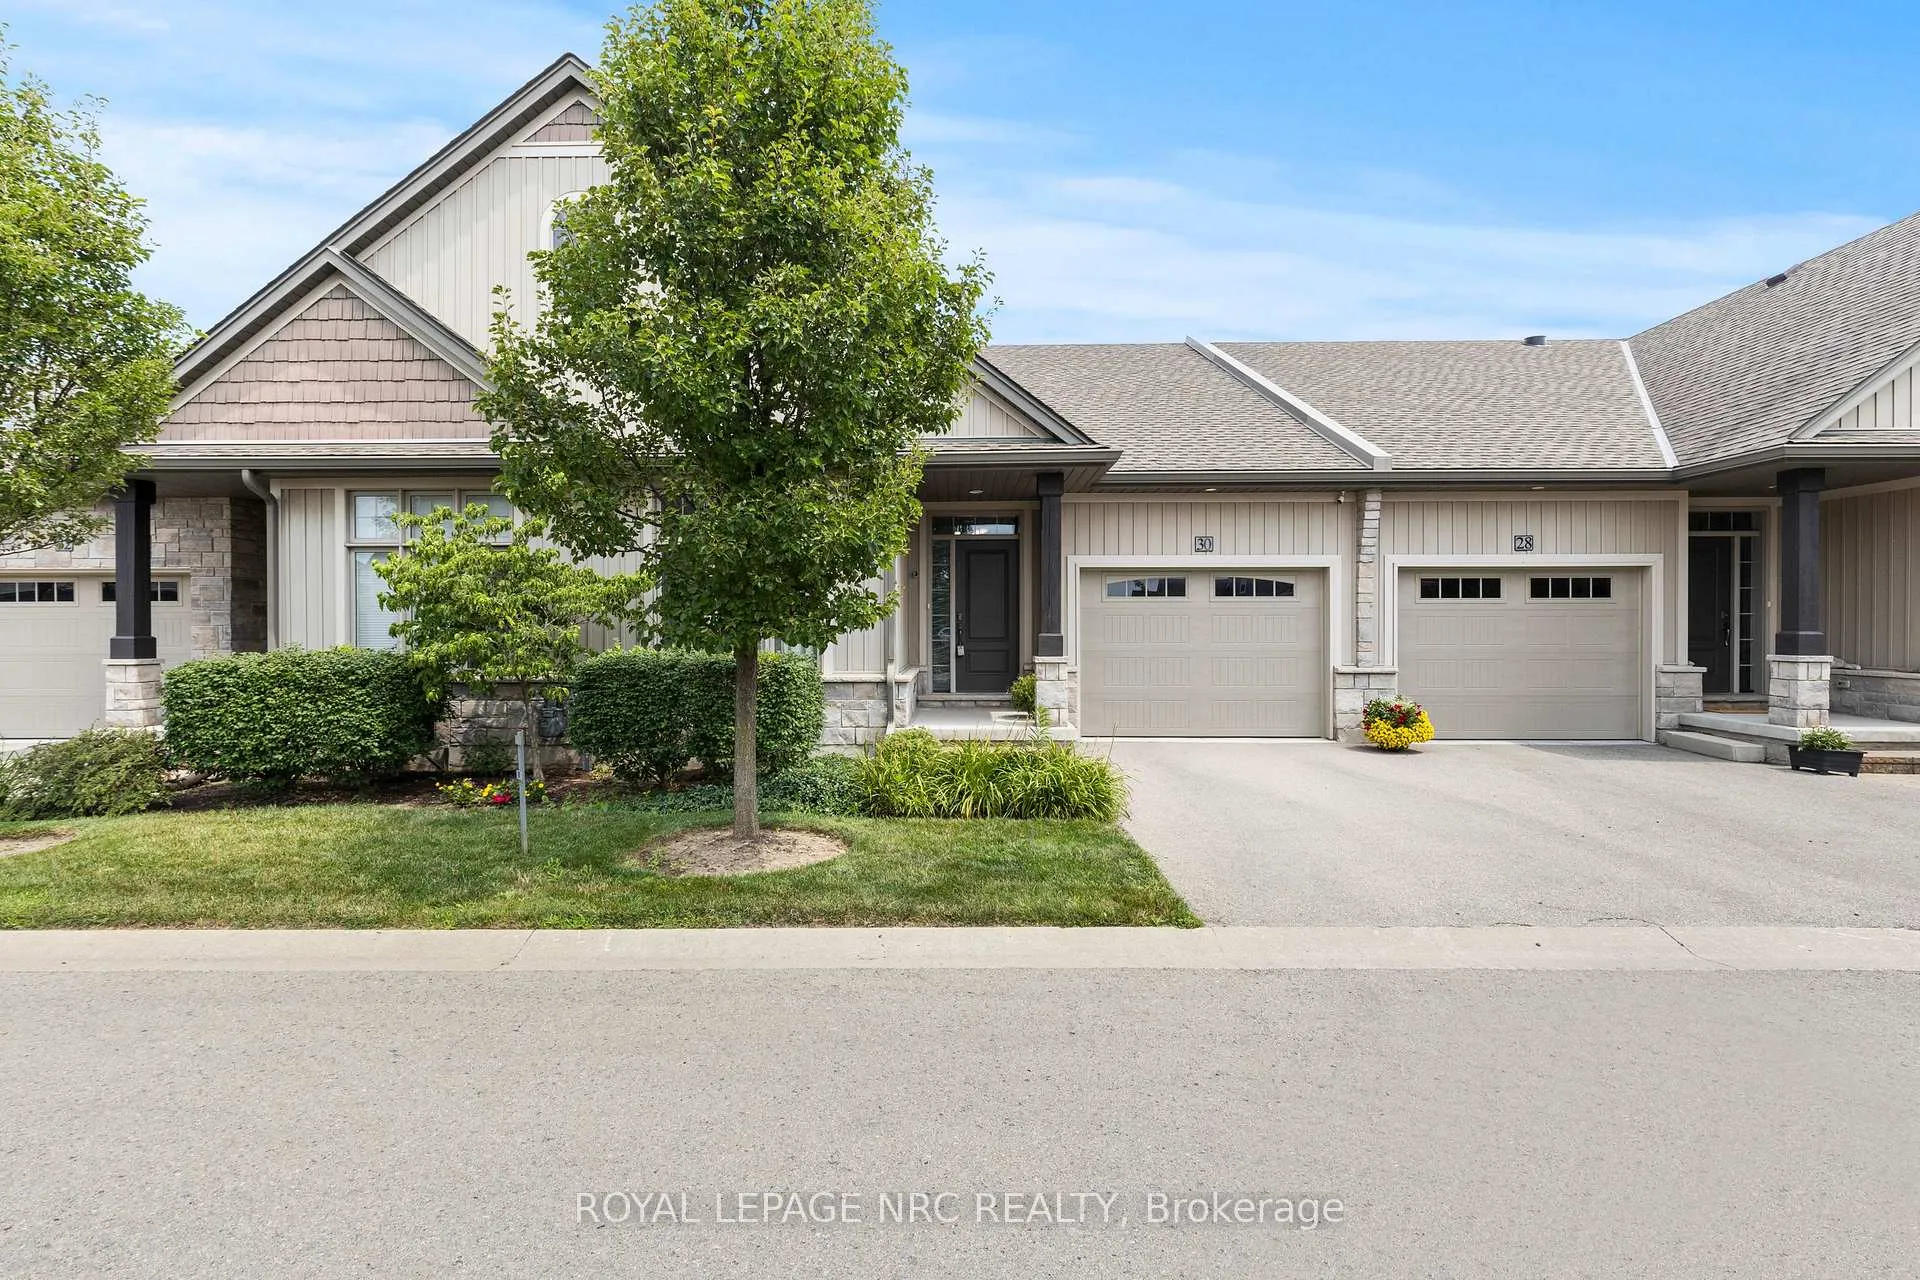
30 Blossom Common
St. Catharines (Port Weller)30 Blossom Common
St. Catharines (Port Weller)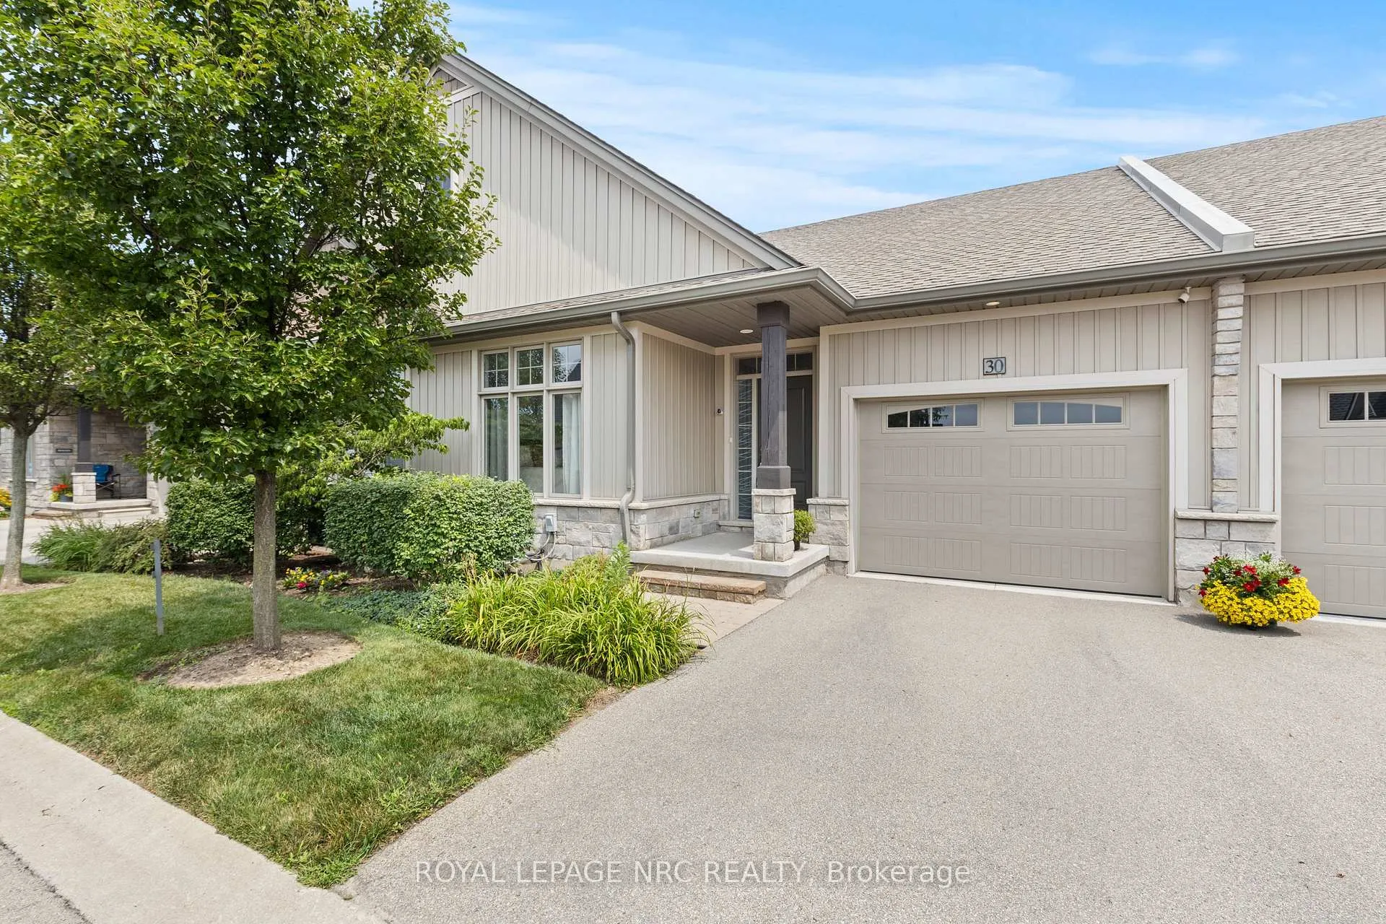
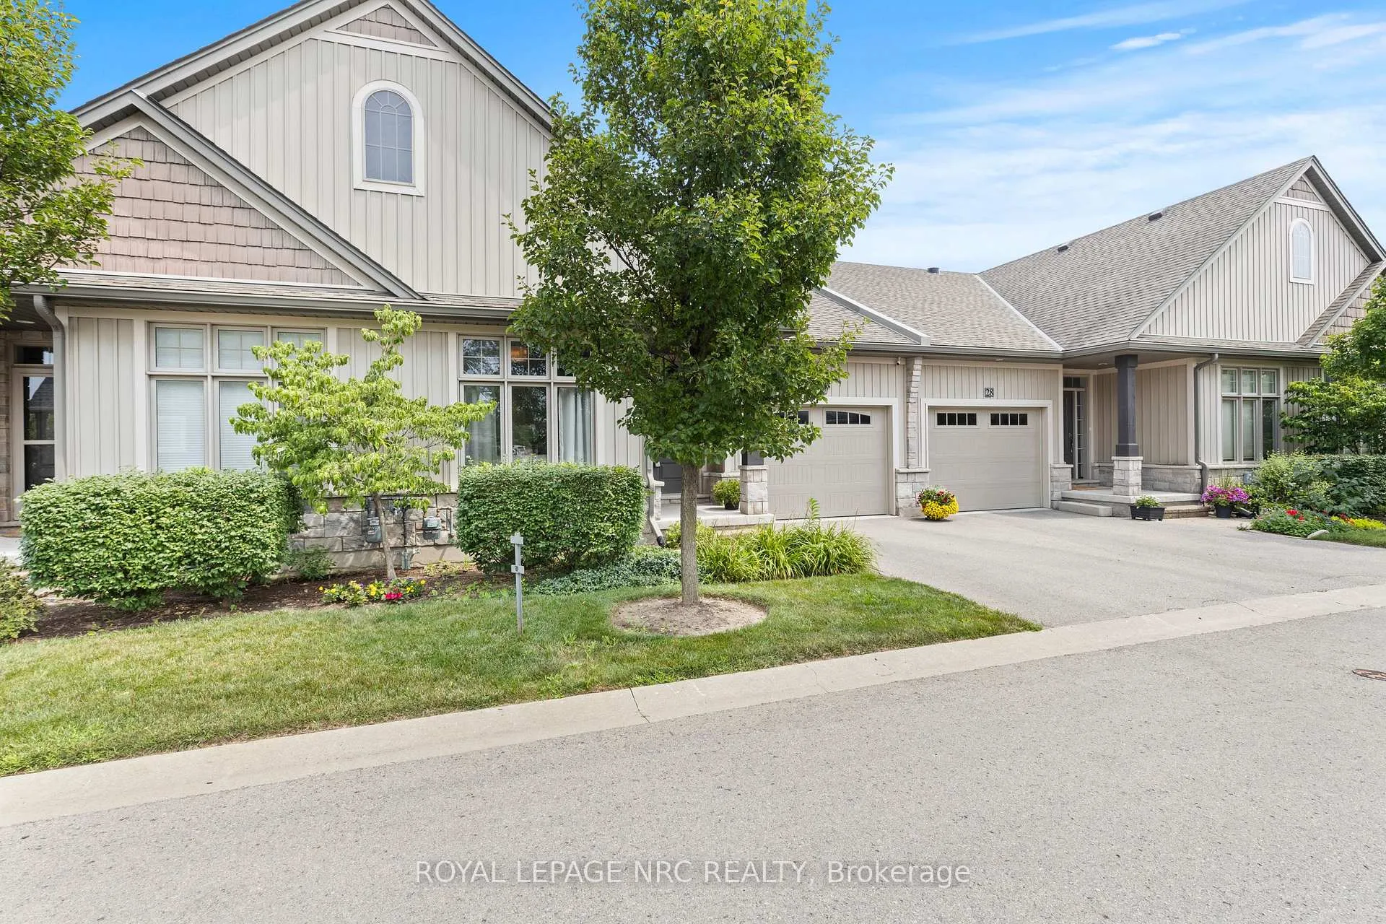
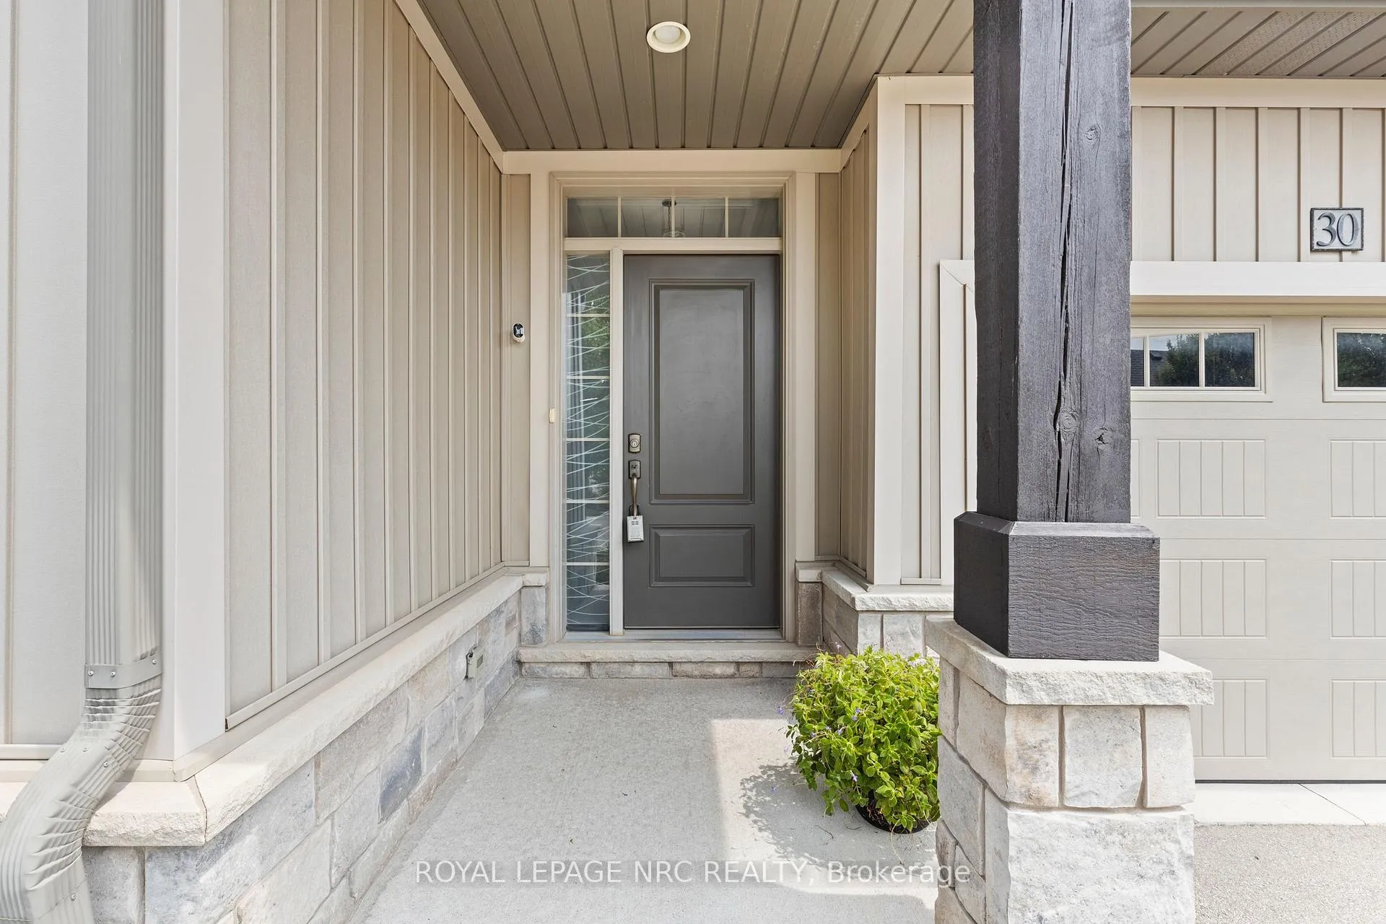
 See all 34 photos
Property history

This listing has ended. It is no longer available.
Property not available for sale or for rent.
Ask about this home
A HOMEH agent will answer your questions about this home.Ask HOMEH
About this home
30 Blossom Common, St. Catharines
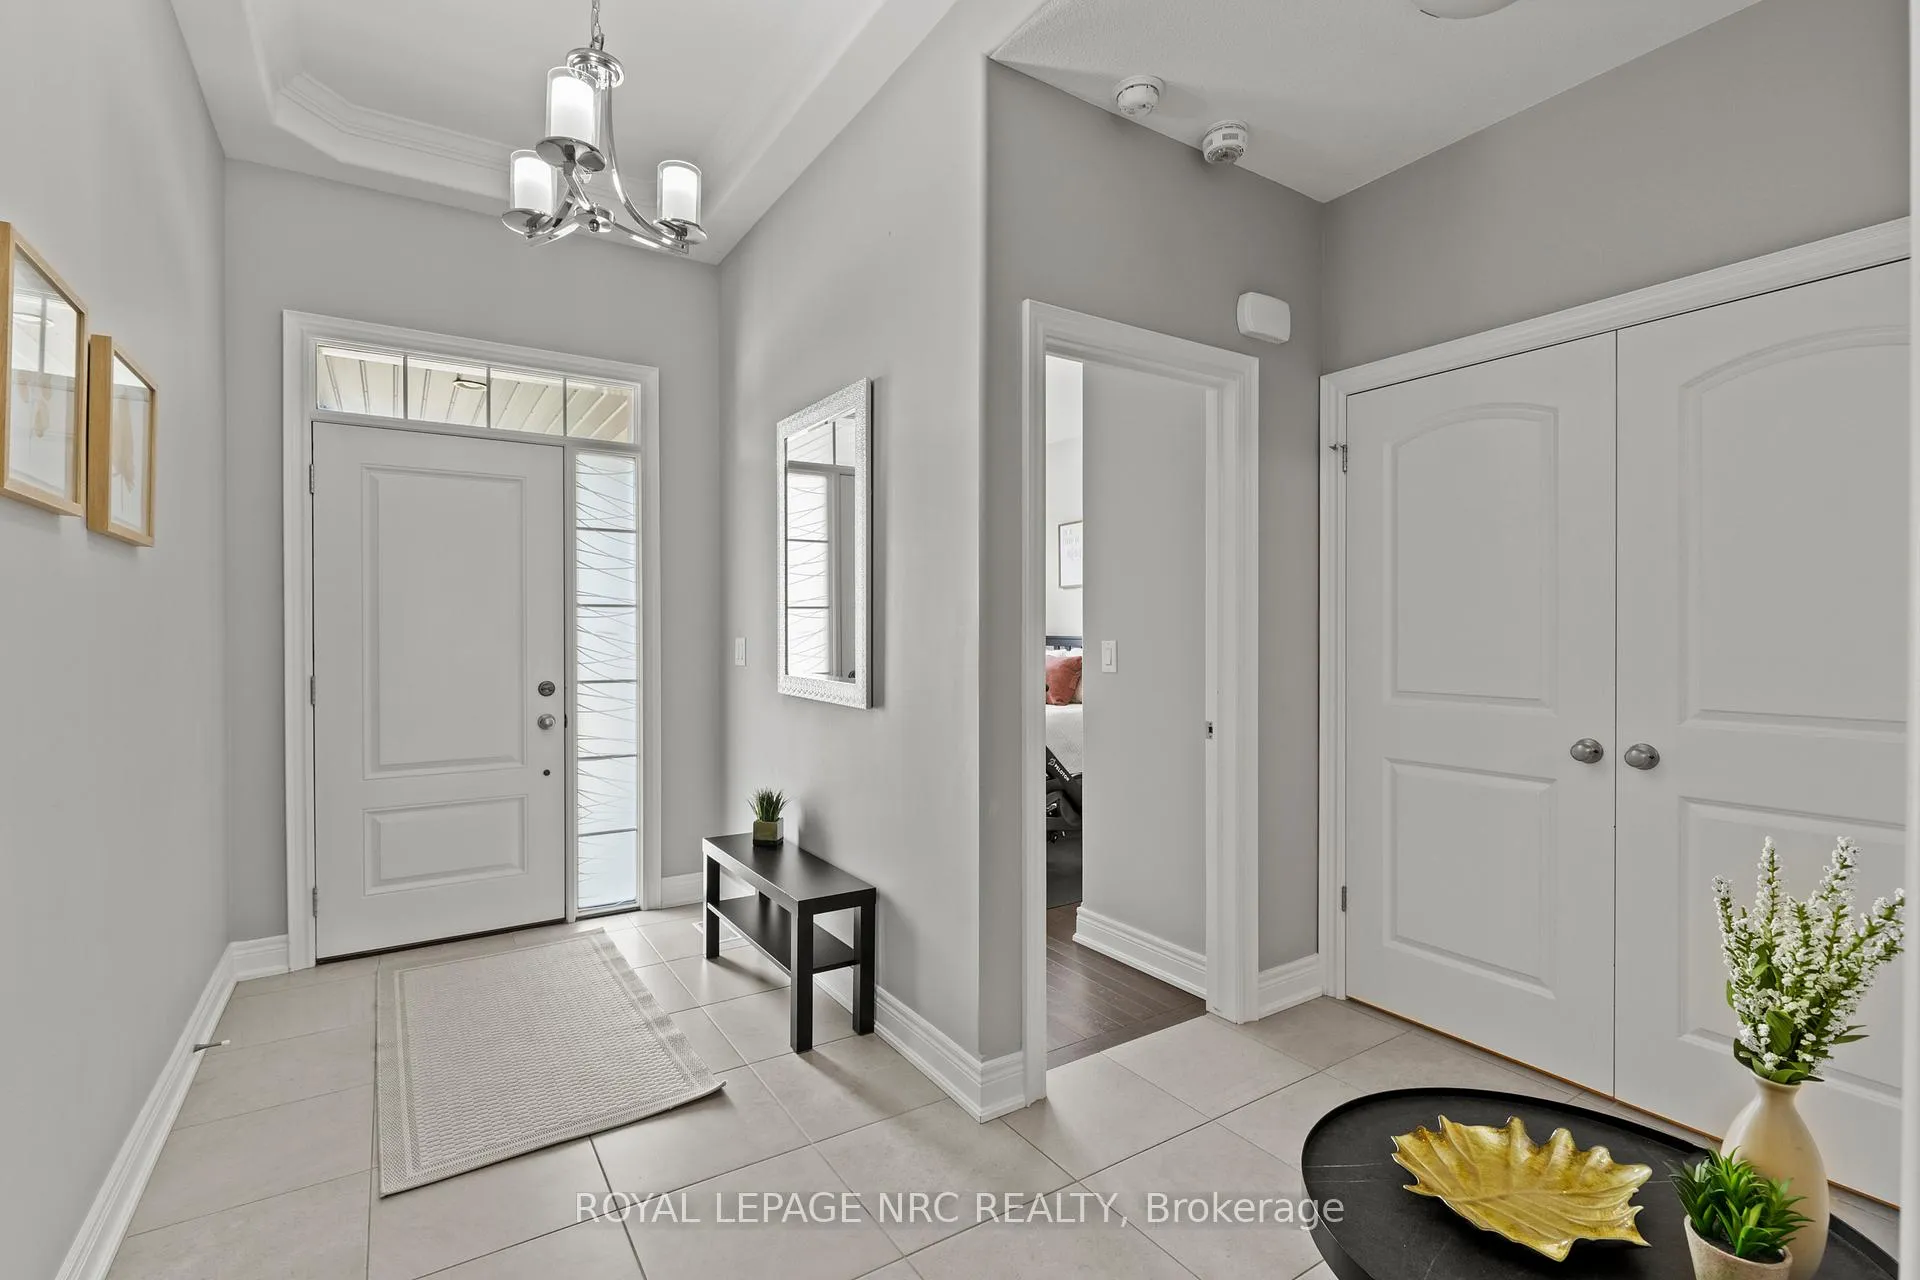
Welcome to 30 Blossom Common, a charming 2-bedroom, 2-bathroom bungalow townhome in the sought-after Trillium Gardens community of Port Weller East. This thoughtfully designed home features an attached garage with interior access, a 9-foot coffered ceiling in the entryway, and a bright living room with soaring 11-foot vaulted ceilings. Enjoy engineered hardwood floors throughout the open-concept living, dining, and kitchen areas, perfect for both relaxing and entertaining.The primary suite offers a walk-in closet and 3-piece ensuite, while a convenient main floor laundry adds to the ease of single-level living. Step out to the private back deck with a privacy fence, ideal for morning coffee or evening unwinds. The large unfinished basement with oversized windows and a rough-in for a 3rd bathroom provides endless possibilities for creating your dream space.Nestled in a serene area with a rural feel, youll love being close to Lake Ontario and the St. Catharines Marina, popular Sunset Beach and quiet Jones Beach, the Welland Canal Parkway, Malcomson Eco Park, Great Lakes Waterfront Trail, Happy Rolphs Animal Farm, and countless trails and parks to explore. Fresh fruit farm stands, wine country, and NOTL are just minutes away, making this the perfect retreat for nature lovers, families, or anyone seeking peace and quiet.
Facts & features
Ask about this home
A HOMEH agent will answer your questions about this home.
Rooms
9 rooms · 2 bathrooms
- Foyer18′4″ × 5′9″105 sq.ft.
- Bathroom9′6″ × 5′5″52 sq.ft.
- Bedroom13′1″ × 10′131 sq.ft.
- Laundry5′7″ × 5′7″31 sq.ft.
- Kitchen16′4″ × 10′163 sq.ft.
- Dining room16′4″ × 8′8″142 sq.ft.
- Living room16′4″ × 12′11″211 sq.ft.
- Primary bedroom14′10″ × 11′10″176 sq.ft.
- Bedroom8′3″ × 8′3″68 sq.ft.
Around this home
Schools nearby
School rating, out of 10.
Listing details
Helpful tools
Your HOMEH agent
"I would see it this week."
Ask HOMEH about this home
Price, neighbourhood, monthly cost. Ask anything.
HOMEH Intelligent Agent is an AI, not a licensed representative. Check anything important with your agent.