

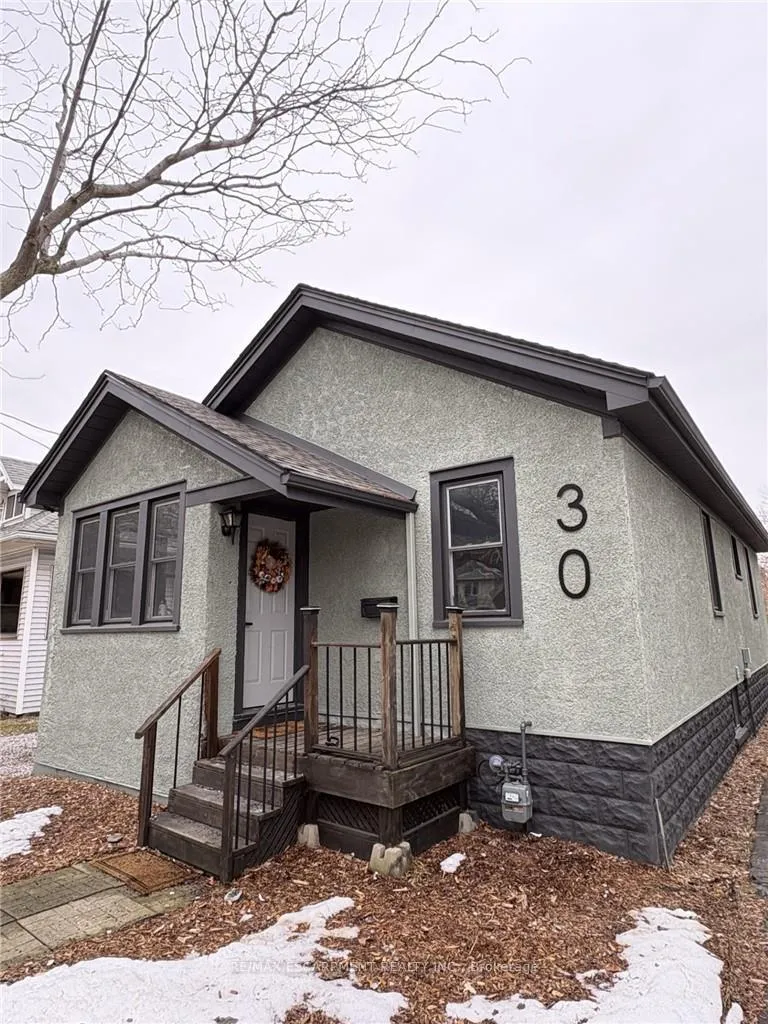
30 Eastchester Avenue
30 Eastchester Avenue
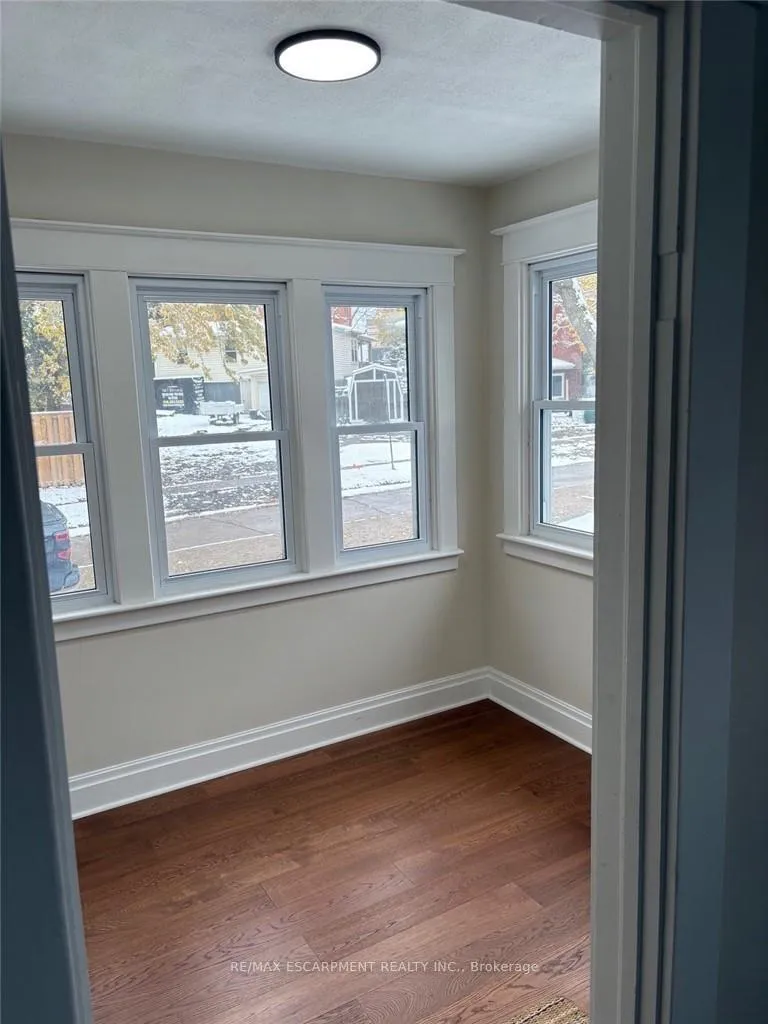 See all 16 photos
Property history
- —For SaleList: —
- —For SaleList: —
- $467,500TerminatedList: 2026-07-03|End: 2026-09-02|61 daysX13518068
- $477,500ExpiredList: 2026-03-09|End: 2026-06-08|91 daysX12867196
Facts and features
- BasementFull
- Age of home51–99 years
- Price per sq ft~$531
- Water, sewerMunicipal
- Central air
The homeDetached, Bungalow, Age 51–99 years
- Type: Detached
- Style: Bungalow
- Age: 51–99 years
- Living space: 700–1,100 sq ft
- Basement: Full
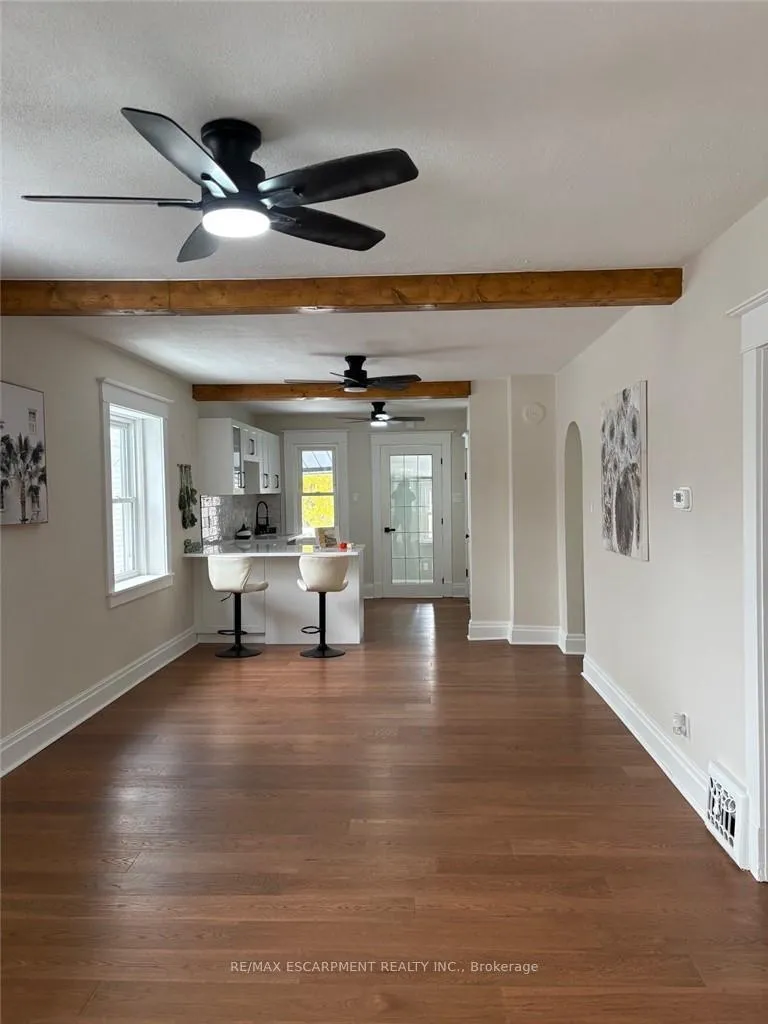
InsideBrick & beam, in-law suite, Rooms above ground 5, Rooms in the basement 3
- Features: Brick & beam, in-law suite
- Rooms above ground: 5
- Rooms in the basement: 3
- Bedrooms: 3 + 1 in the basement
- Bathrooms: 2
- Kitchens: 1
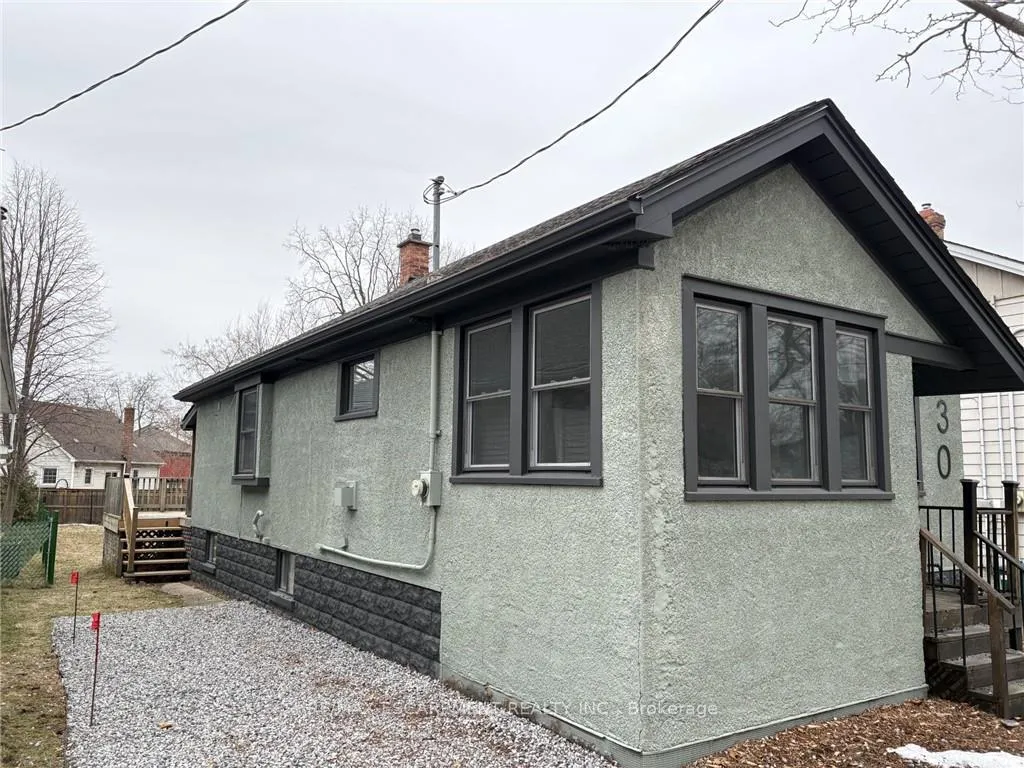
Outside and lotConcrete block, stucco (plaster), Asphalt shingle, Block
- Exterior: Concrete block, stucco (plaster)
- Roof: Asphalt shingle
- Foundation: Block
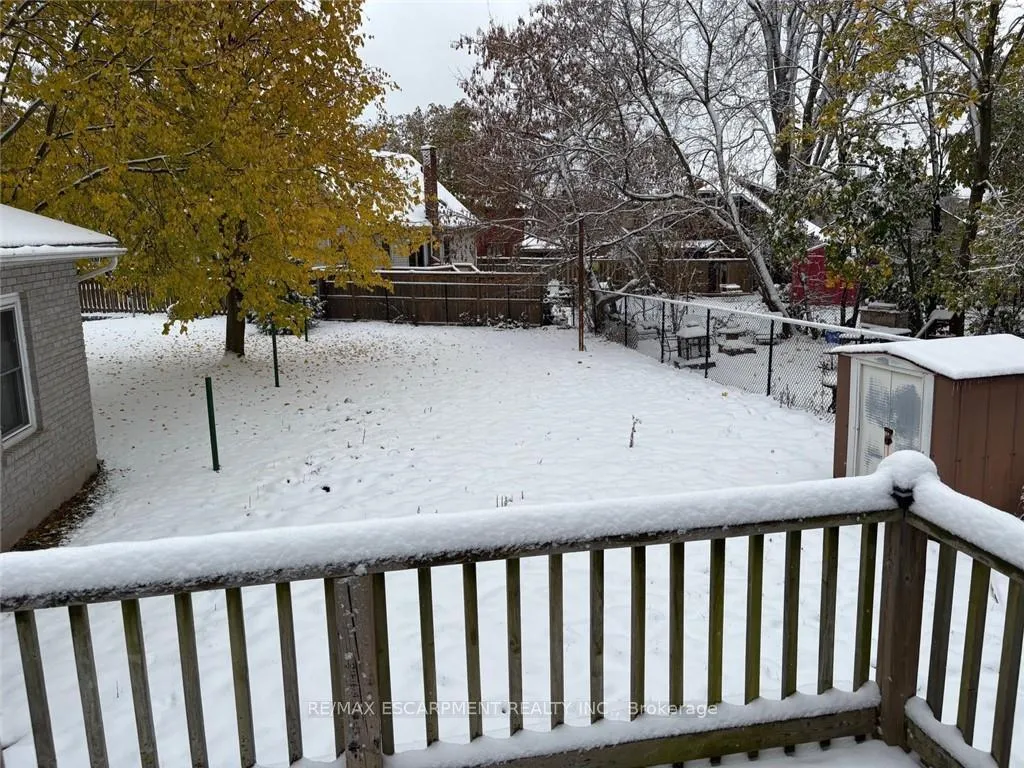
- Features: Deck, landscaped, privacy, porch
- Other structures: Storage
- Size: 33 × 155 ft
Parking2 Parking, Private double
- Spaces: 2 Parking
- Driveway: Private double
Heating, water and powerForced air, gas, Central air, Municipal water
- Heating: Forced air, gas
- Cooling: Central air
- Water: Municipal water
- Sewer: Municipal sewer
- Natural gas: Yes
Costs and taxesTaxes $2,221 a year, HST included in the price, Hot water heater
- Taxes, 2025: $2,221 a year
- HST: HST included in the price
- Rental items: Hot water heater
Included in the saleWasher, dryer, fans, Wall decor
- Included: Washer, dryer, fans
- Not included: Wall decor
NearbyFenced yard
- Close to: Fenced yard
Listing detailsX12867196, Expired, Mar 9, 2026
- MLS® number: X12867196
- Status: Expired
- Listed on: Mar 9, 2026
- Days on market: 91
- Updated: Jun 8, 2026
- Possession: Immediate
- Occupied by: Vacant
- Listing brokerage: RE/MAX ESCARPMENT REALTY INC.
About this home
30 Eastchester Avenue, St. Catharines (E. Chester), ON L2P 2V6
Beautifully Renovated, Move-In Ready, and Packed With Value. This stunning updated home delivers the perfect mix of character, comfort, and modern design. Located on a quiet one-way street in a family-friendly area, this 3+1 bedroom, 2 bathroom home has been extensively upgraded and is completely move-in ready. Step inside to an inviting open-concept main floor featuring over 1,500 sq. ft. of finished living space, exposed wood beams, and brand new engineered hardwood flooring. The stylish new kitchen is finished with white quartz countertops, updated fixtures, and a layout that flows beautifully for both everyday life and entertaining_ Both full bathrooms have been tastefully renovated with sleek tile work and premium shower panel systems. The main floor offers three bedrooms all on one level, making this an ideal fit for families or downsizers wanting convenience without sacrificing space. The finished basement expands your options with a 4th bedroom, a large rec room, and additional flexible space for work, fitness, or relaxation. Step out back to a spacious deck overlooking the yard-perfect for hosting, unwinding, or enjoying the warmer months. Big-ticket upgrades including a new lifetime roof, exterior improvements, newer windows, upgraded electrical, and modern lighting provide real peace of mind. Priced at $485,000, this is a rare chance to own a fully updated home in a great location close to schools, parks, shopping, and transit. Stylish, functional, and turn-key - this one is ready to impress.
Ask about this home
A HOMEH agent will answer your questions about this home.
Around this home
Daily convenience, out of 100, from the distances below
Schools nearby
School rating, out of 10.
Helpful calculators
Your HOMEH agent

"Priced 35% over the Hestimate. I would see it this week."