
 See all 96 photos
Property history

This listing has ended. It is no longer available.
Property not available for sale or for rent.
Ask about this home
A HOMEH agent will answer your questions about this home.Ask HOMEH
About this home
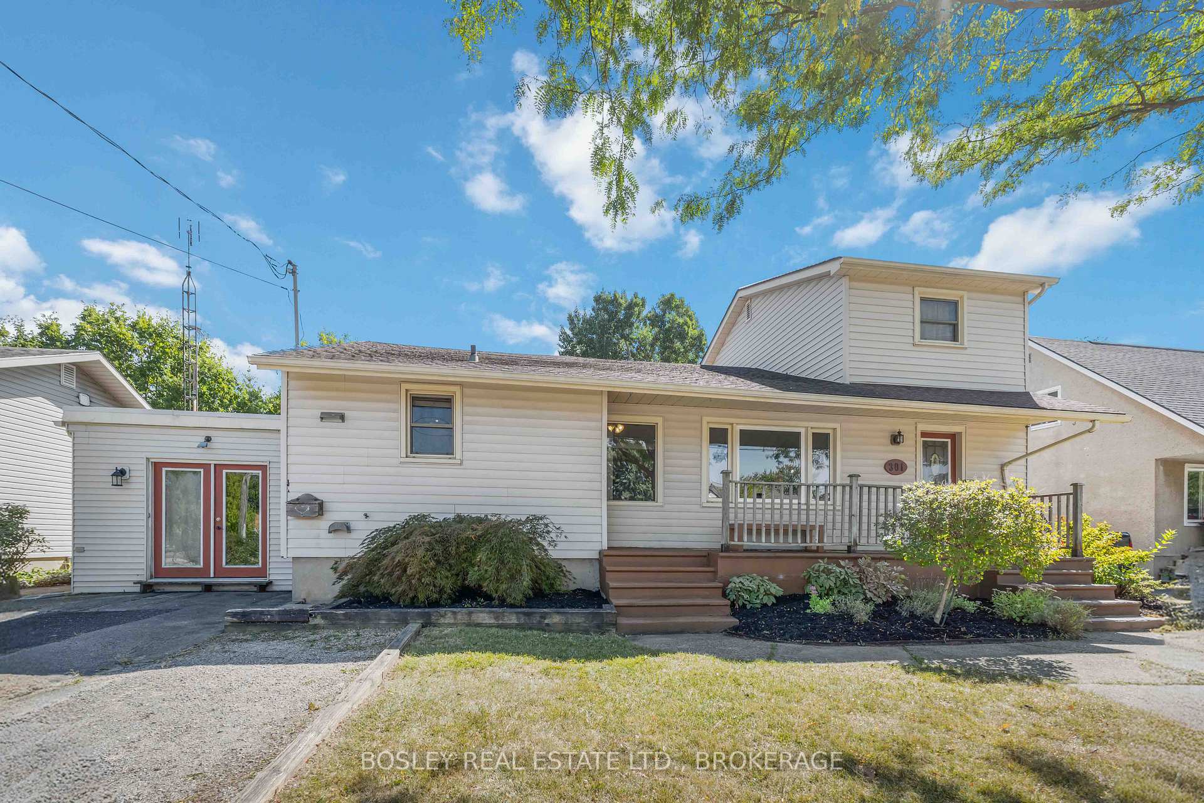
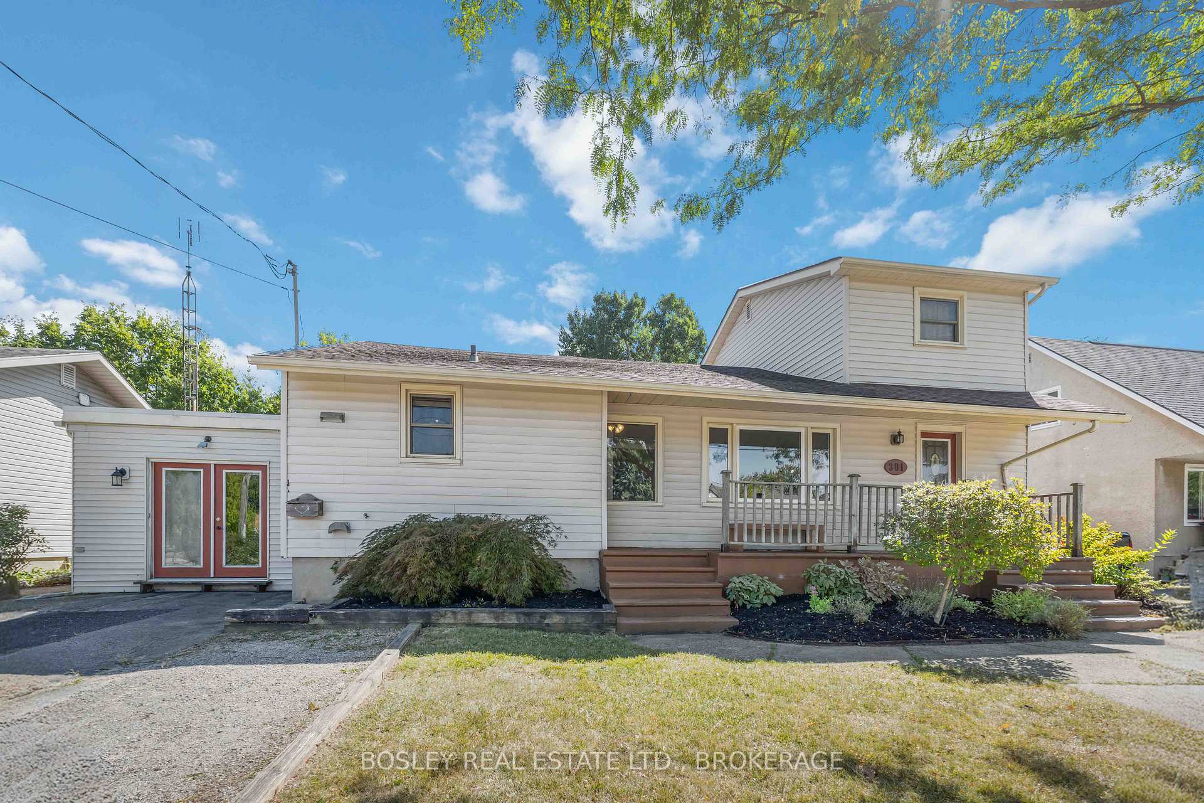
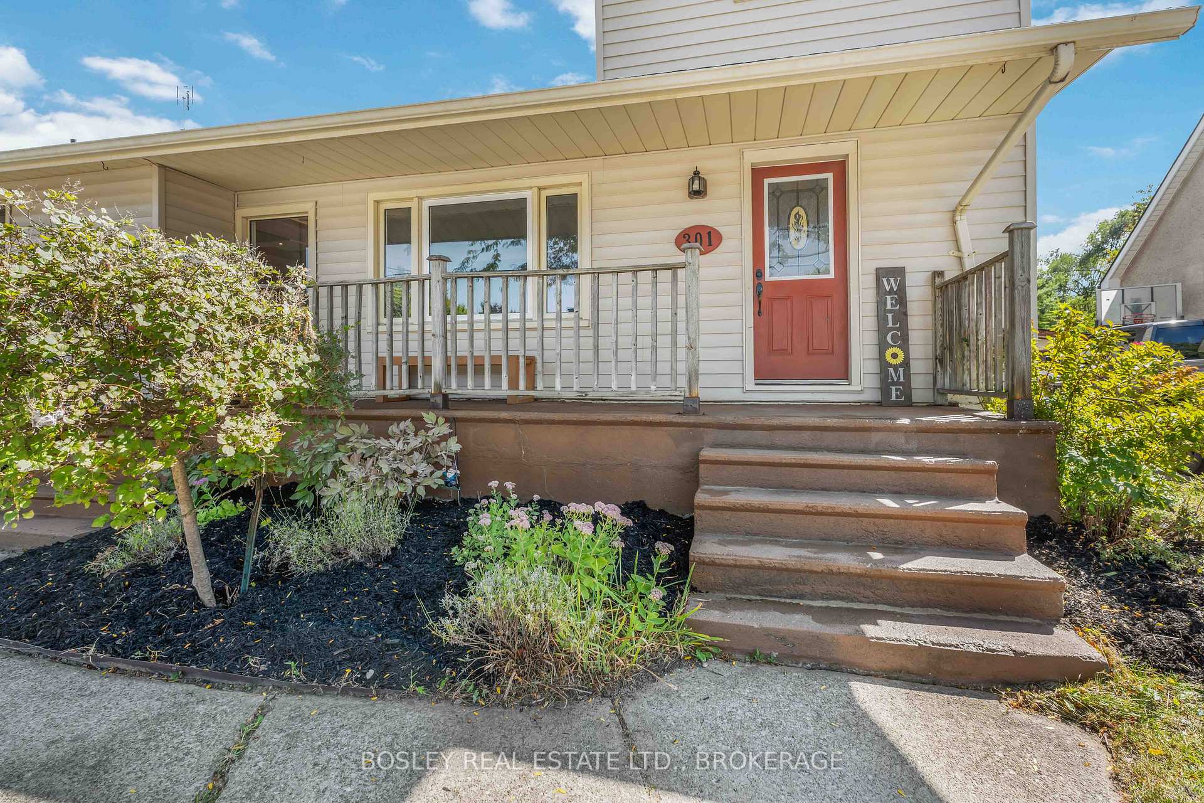
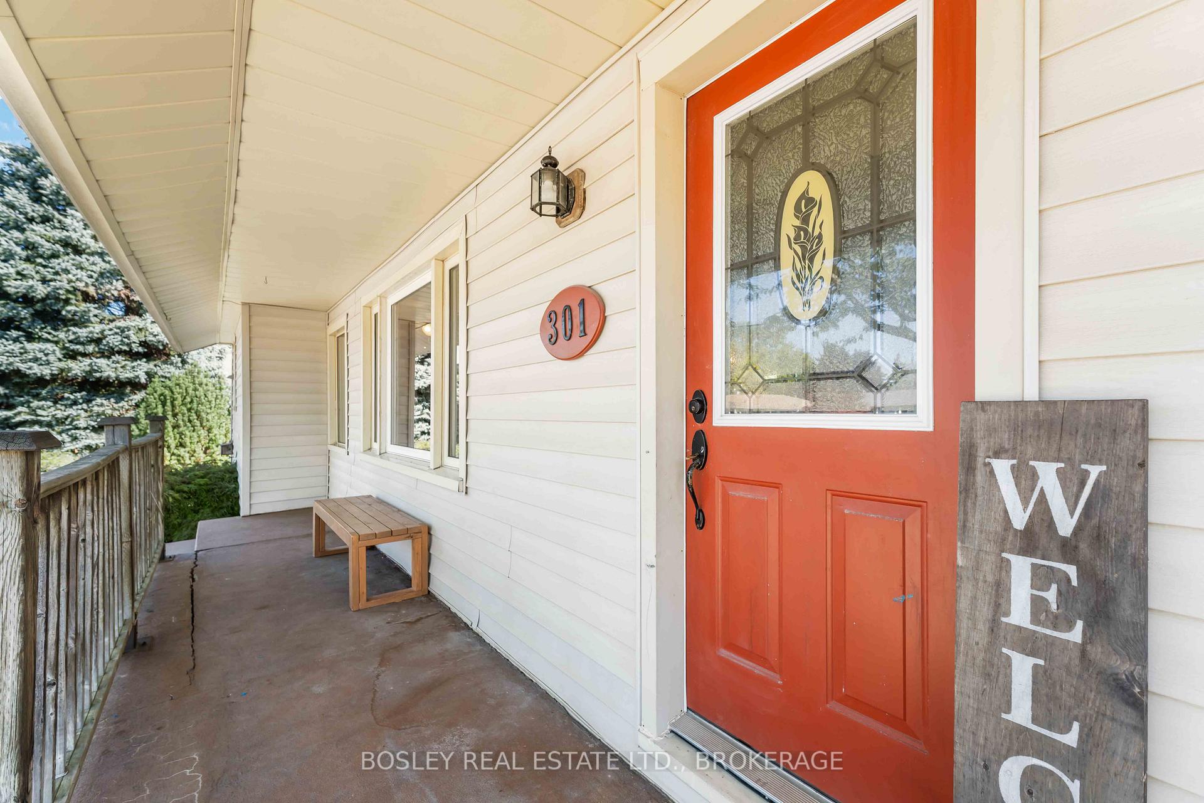
301 Pelham Road, St. Catharines
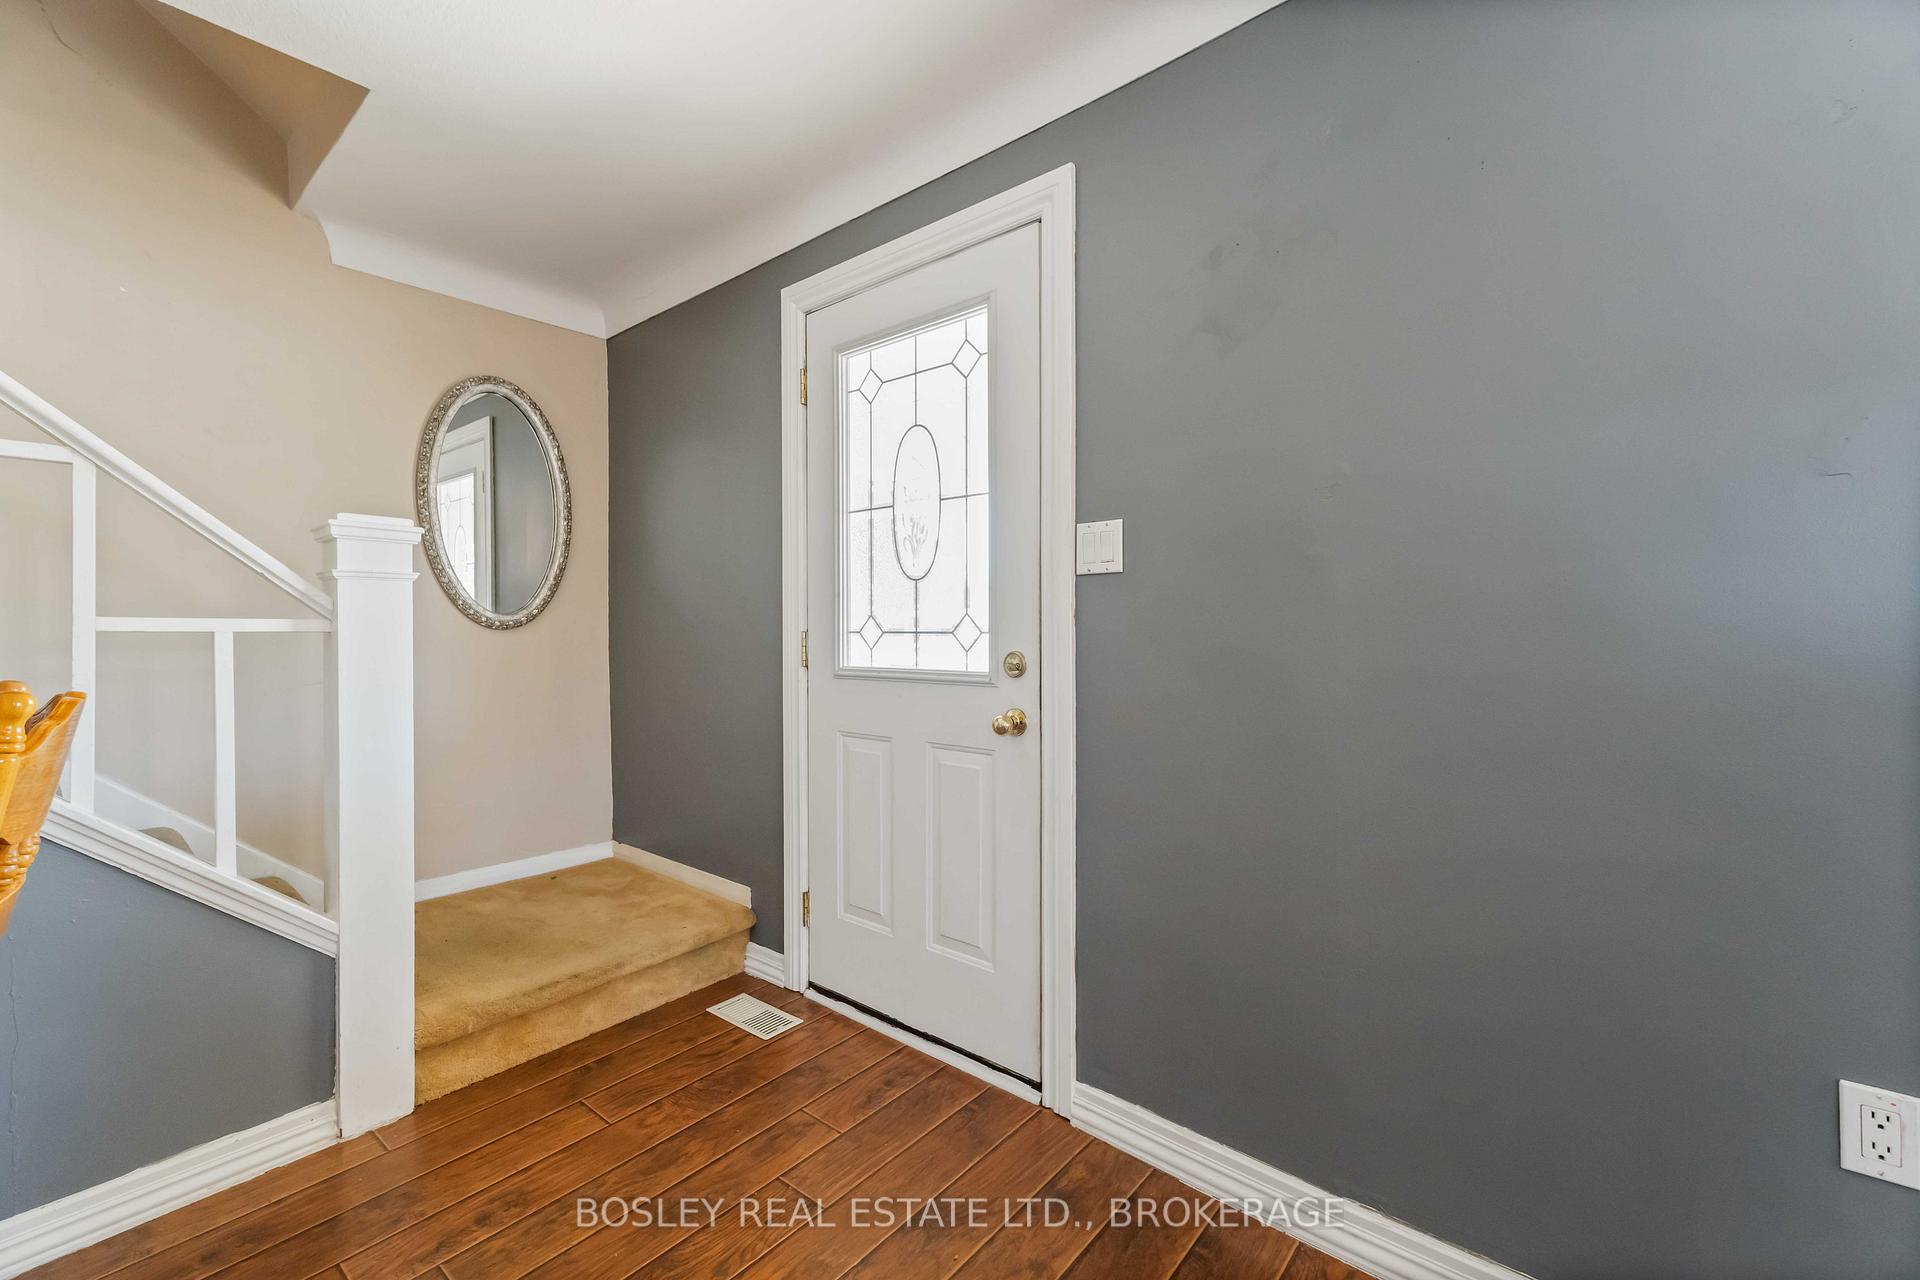
This home checks all the boxes for family living with three finished levels, 7 bedrooms in total, and a big backyard complete with an inground pool. There's plenty of space for everyone to live, work, and play comfortably. On the main floor, the living room flows into the kitchen for easy family connection, while a separate family room (with patio doors to the yard) makes the perfect spot for movie nights. You'll also find two bedrooms and a full bath on this level. Upstairs, the primary bedroom has a dressing area plus his-and-hers closets, and a separate staircase leads to a cozy loft-style bedroom. The finished basement adds a rec room, three more bedrooms, a 3-piece bath, and laundry with loads of storage space. The backyard is a true hangout zone - patio, 18' x 36' inground pool, play centre, and even a bunkie/playhouse with a loft and A/C. Perfect for entertaining or just enjoying time at home. The original carport has been turned into a bright mudroom and a 300 sq. ft. multi-use heated workshop currently used as a gym - great for projects, hobbies, or storage. Tucked in a family-friendly spot, you're close to Short Hills and Rotary Park, schools, shopping, the hospital, and public transit access. If you've been looking for a home that fits the whole family's lifestyle, this is it.
Facts & features
Ask about this home
A HOMEH agent will answer your questions about this home.
Rooms
14 rooms · 2 bathrooms
- Kitchen12′10″ × 9′5″121 sq.ft.
- Living room12′5″ × 23′4″290 sq.ft.
- Family room10′10″ × 12′6″136 sq.ft.
- Bedroom9′5″ × 9′1″85 sq.ft.
- Bedroom10′9″ × 8′5″91 sq.ft.
- Bathroom7′2″ × 6′8″48 sq.ft.
- Primary bedroom24′4″ × 10′11″266 sq.ft.
- Bedroom9′9″ × 10′2″99 sq.ft.
- Bedroom10′10″ × 8′1″88 sq.ft.
- Bedroom10′2″ × 12′9″130 sq.ft.
- Bedroom12′ × 8′6″102 sq.ft.
- Recreation12′ × 14′2″170 sq.ft.
- Bathroom14′6″ × 8′10″128 sq.ft.
- Laundry12′5″ × 13′5″167 sq.ft.
Around this home
Schools nearby
School rating, out of 10.
Listing details
Helpful tools
Your HOMEH agent
"I would see it this week."
Ask HOMEH about this home
Price, neighbourhood, monthly cost. Ask anything.
HOMEH Intelligent Agent is an AI, not a licensed representative. Check anything important with your agent.