
311 Linwell Road
St. Catharines (Vine/Linwell)311 Linwell Road
St. Catharines (Vine/Linwell)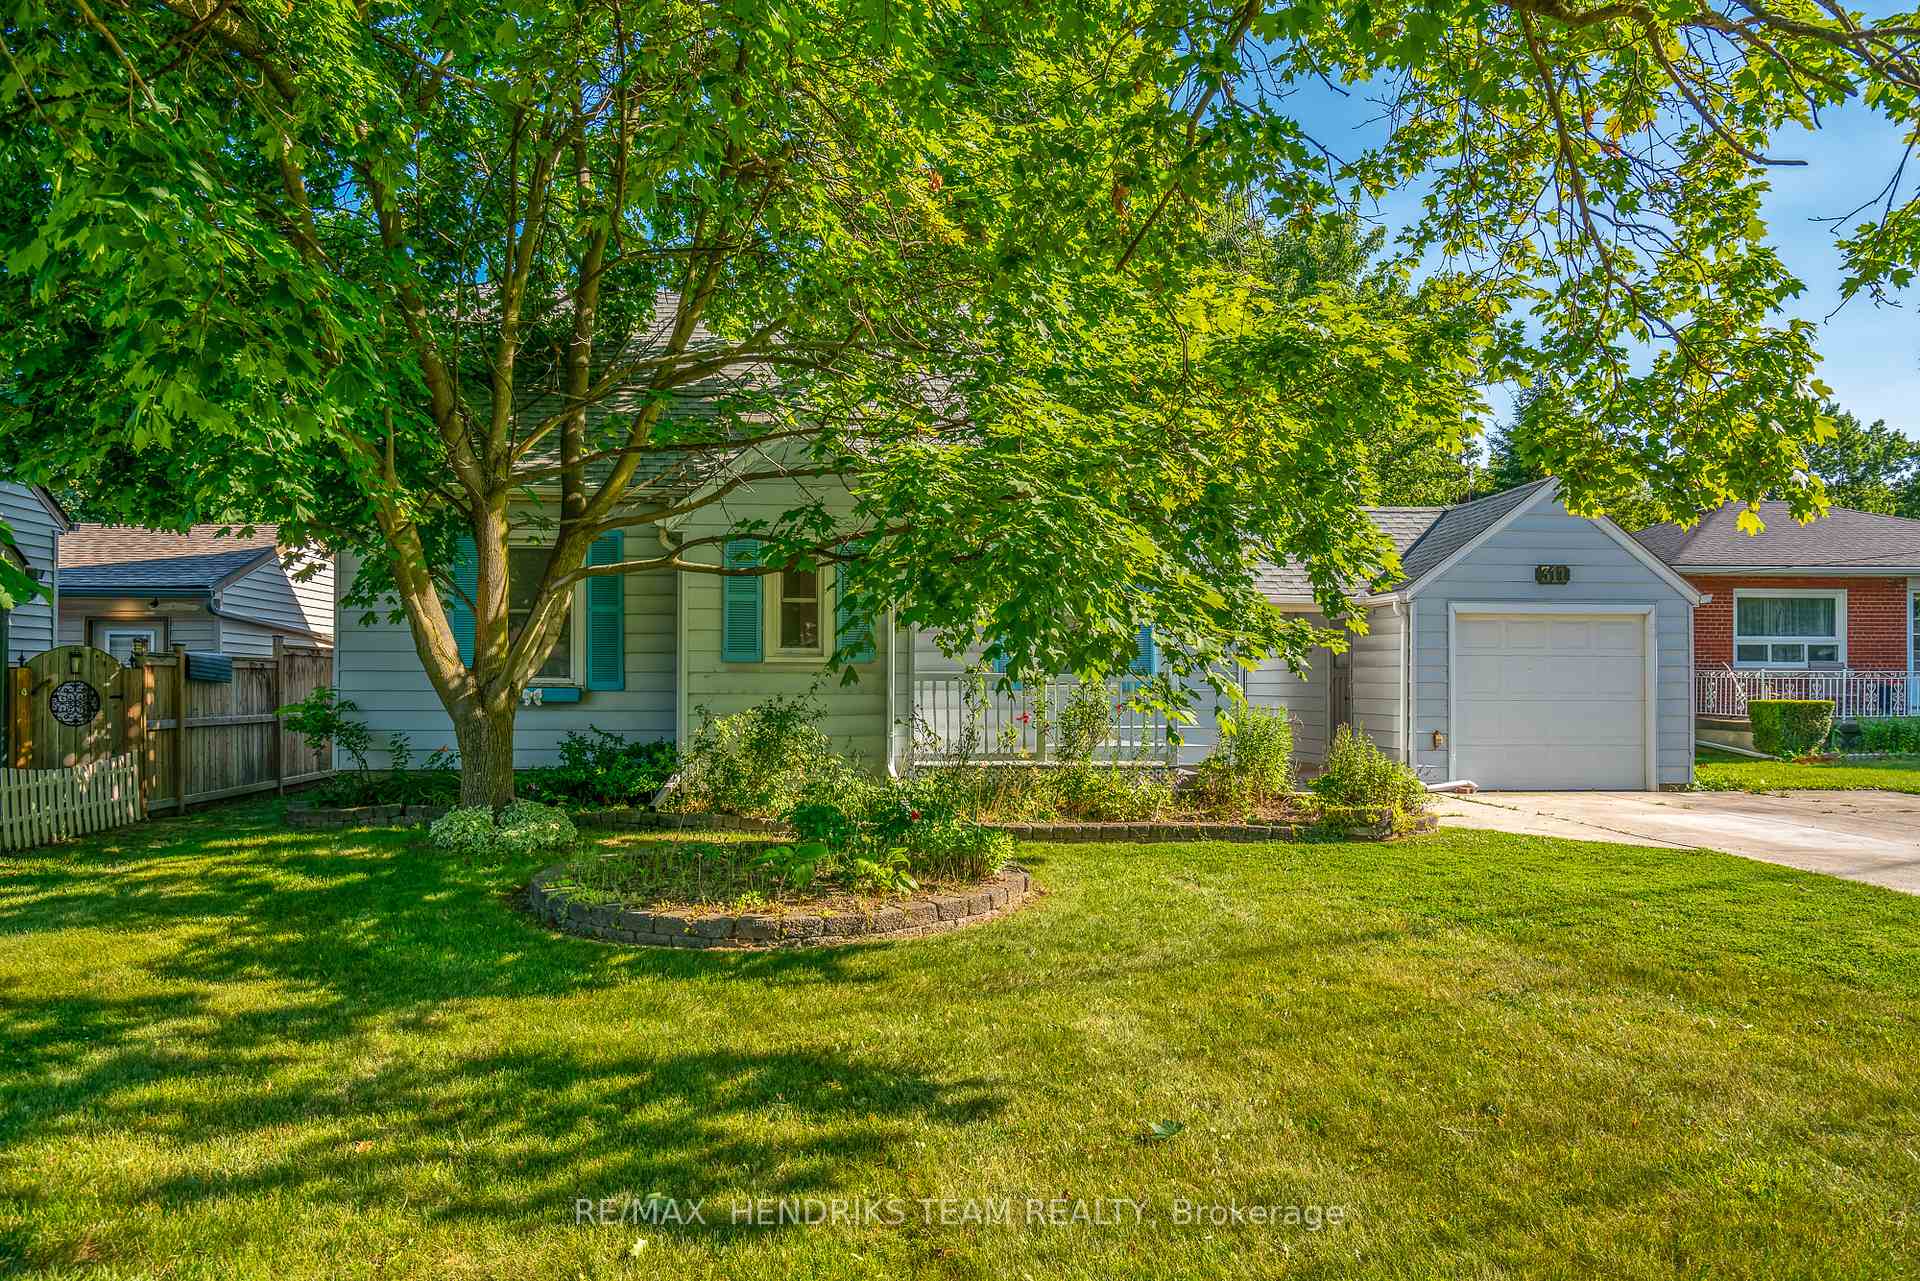
 See all 37 photos
Property history

This listing has ended. It is no longer available.
Property not available for sale or for rent.
Ask about this home
A HOMEH agent will answer your questions about this home.Ask HOMEH
About this home
311 Linwell Road, St. Catharines
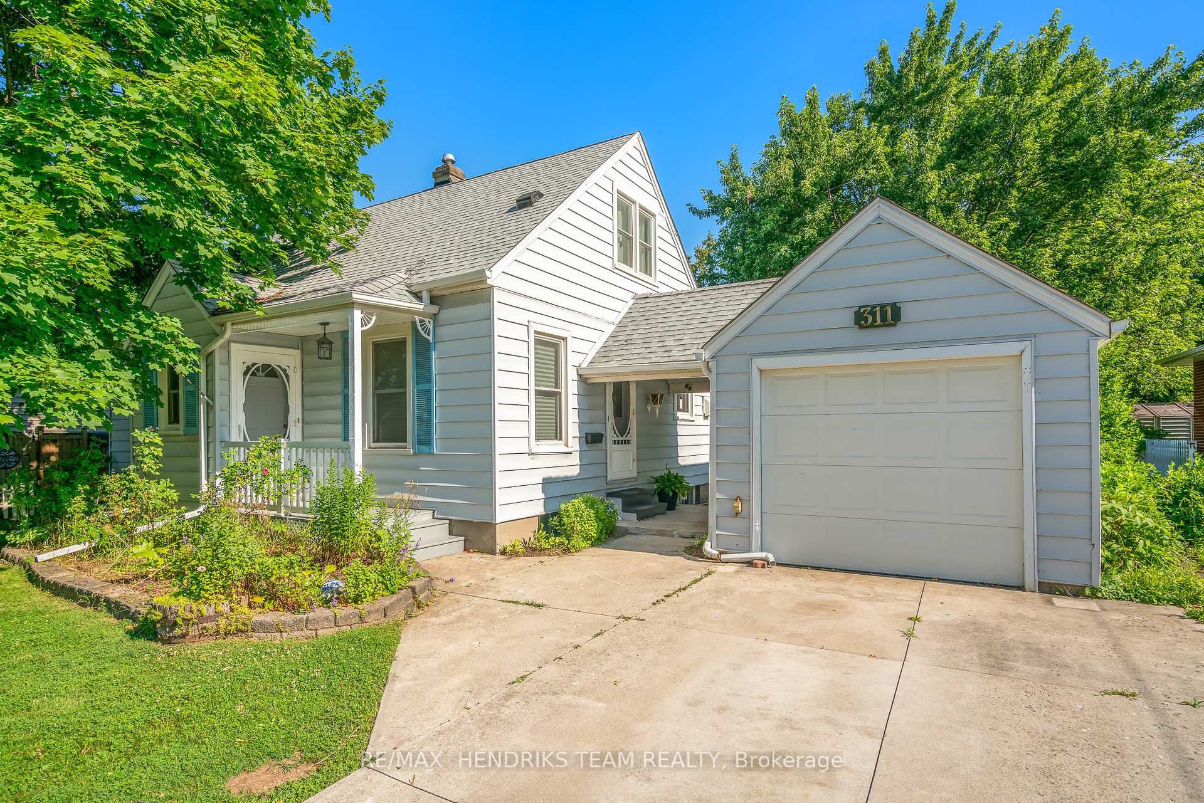
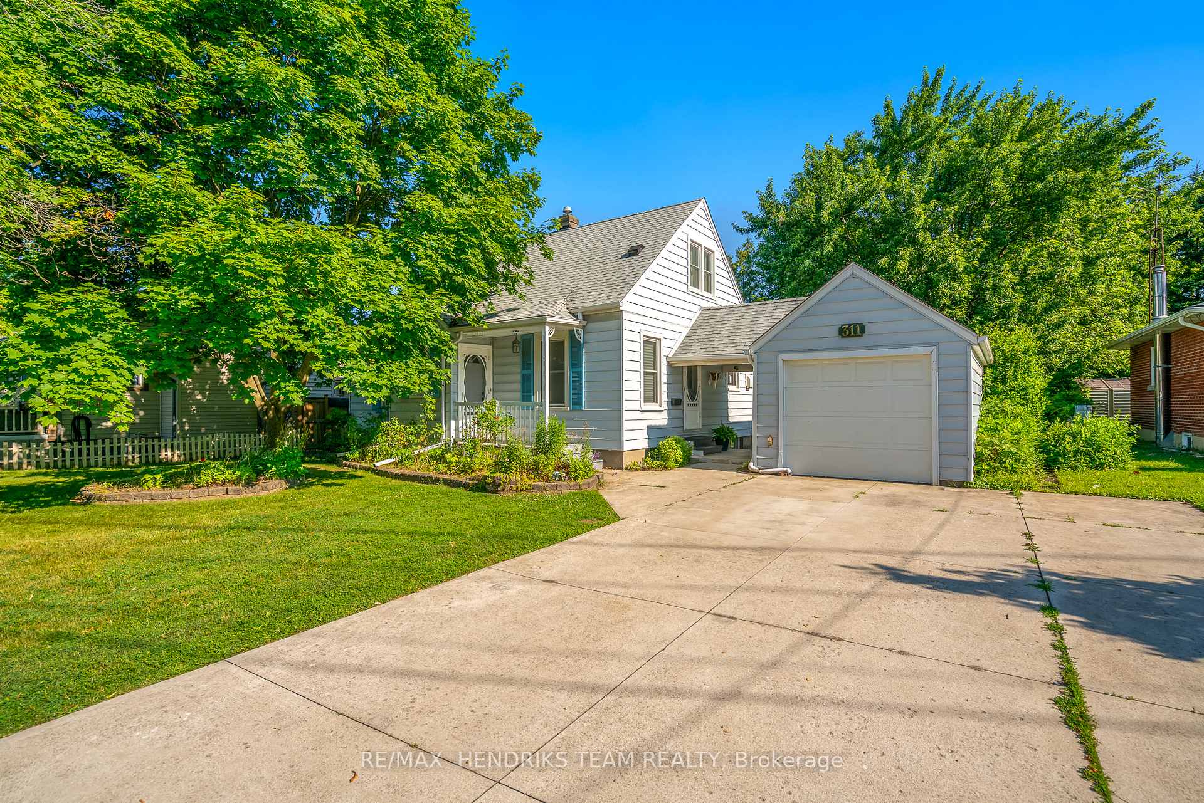
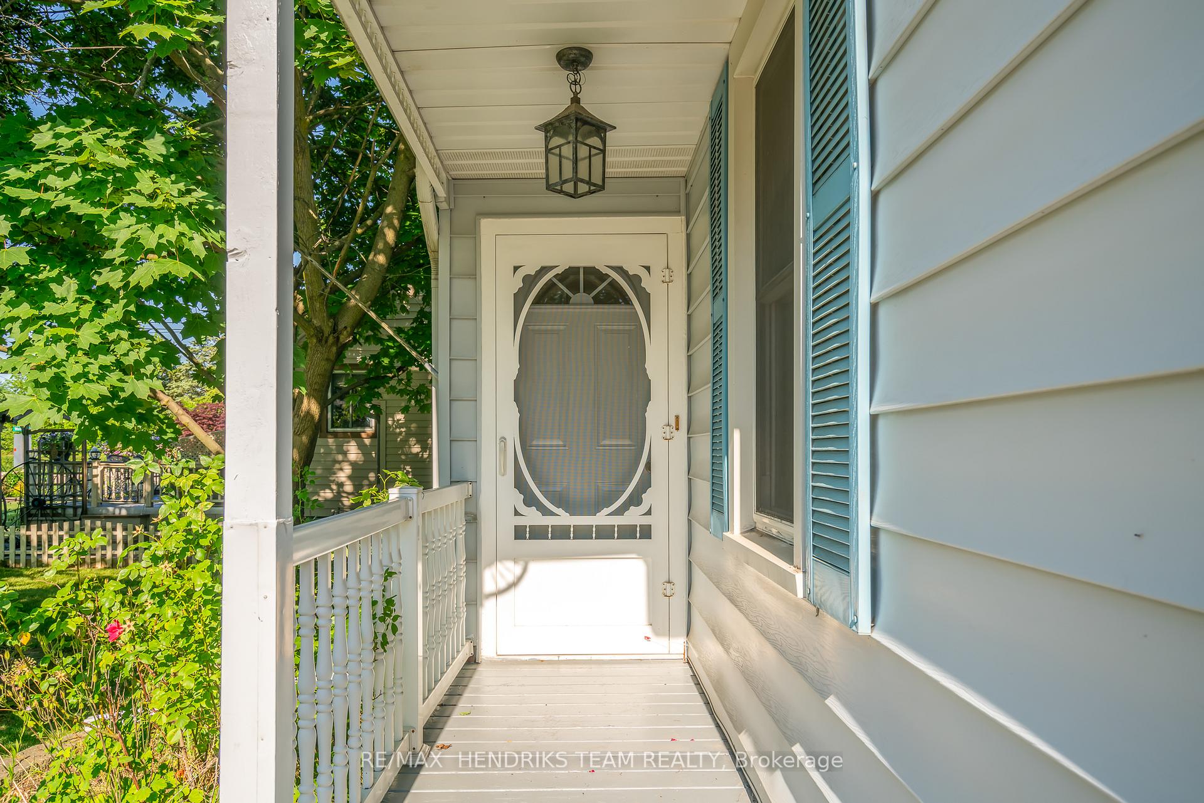
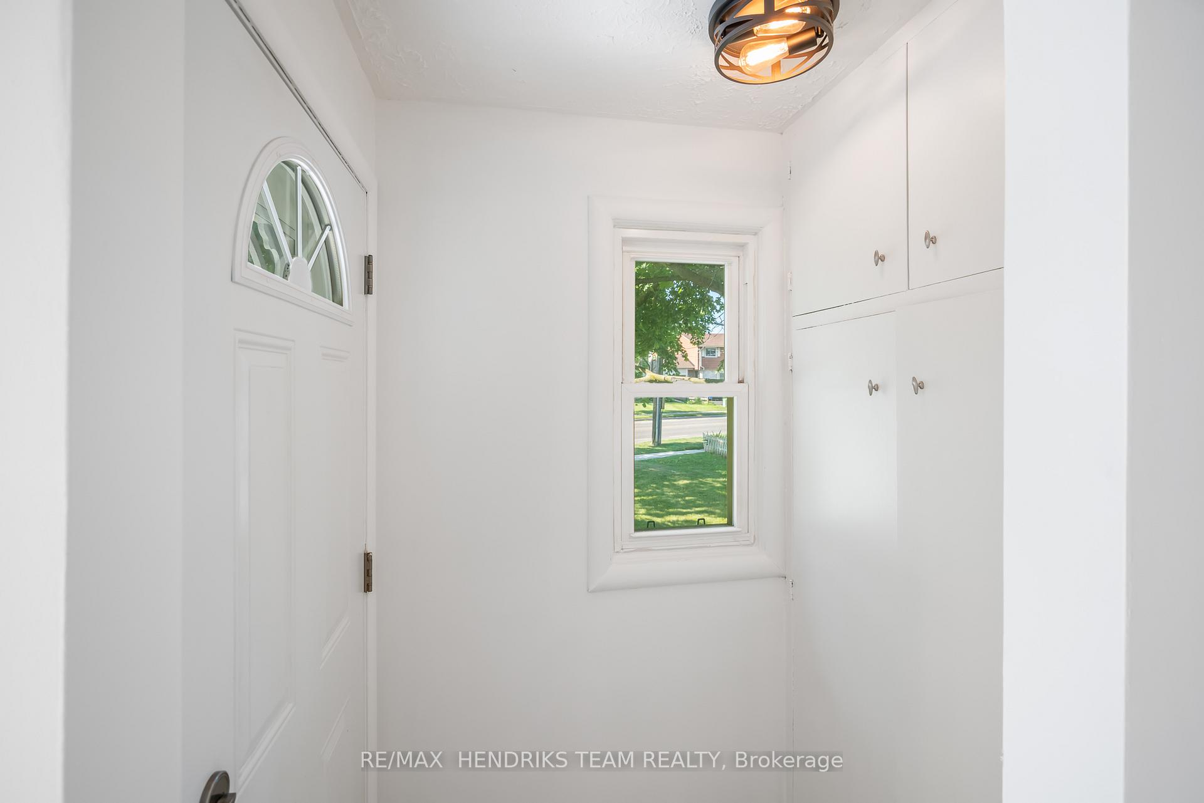
Charming and well cared for 1.5-storey home in sought-after north end of St. Catharines. Owned by the same family for over 50 years, this property blends character with thoughtful updates. Step inside to a freshly painted interior and newly installed vinyl plank flooring throughout the main and second levels. The open-concept living and dining area flows into an efficient kitchen with bright white cabinetry, tiled backsplash, and stainless steel appliances including a Whirlpool fridge and dishwasher, plus a GE stove. The main floor features a neat and clean 4-piece bathroom and a generously sized bedroom thats perfect for family or convenient one-level living. Upstairs offers two additional bedrooms ideal for kids or guests. All windows on these two levels are updated from original. The finished basement expands your living space with a large rec room, a 4th bedroom, a 2-piece bath (with potential to add a shower) and a spacious laundry area with washer, dryer, and a double laundry tub. Additional features include forced-air gas heating, central air conditioning, and 100-amp service. All three exterior doors (front, side, and rear) have been updated. Step outside to enjoy a large, private backyard with mature trees. A detached garage, covered front porch, covered breezeway from garage to house, and a double-wide concrete driveway (plus garage parking) complement the low-maintenance vinyl siding. Conveniently located near shopping, schools, and just minutes to the QEW, this lovingly maintained home offers great value and is ready to move into!
Facts & features
Ask about this home
A HOMEH agent will answer your questions about this home.
Rooms
10 rooms · 2 bathrooms
- Kitchen11′4″ × 9′3″105 sq.ft.
- Living room14′ × 10′7″148 sq.ft.
- Dining room16′ × 11′3″180 sq.ft.
- Primary bedroom12′ × 9′9″117 sq.ft.
- Bedroom 211′4″ × 10′6″119 sq.ft.
- Bedroom 311′4″ × 9′3″105 sq.ft.
- Recreation17′ × 10′9″183 sq.ft.
- Bedroom 410′6″ × 9′4″98 sq.ft.
- Laundry11′6″ × 9′104 sq.ft.
- Utility room11′ × 10′110 sq.ft.
Around this home
Schools nearby
School rating, out of 10.
Listing details
Helpful tools
Your HOMEH agent
"I would see it this week."
Ask HOMEH about this home
Price, neighbourhood, monthly cost. Ask anything.
HOMEH Intelligent Agent is an AI, not a licensed representative. Check anything important with your agent.