
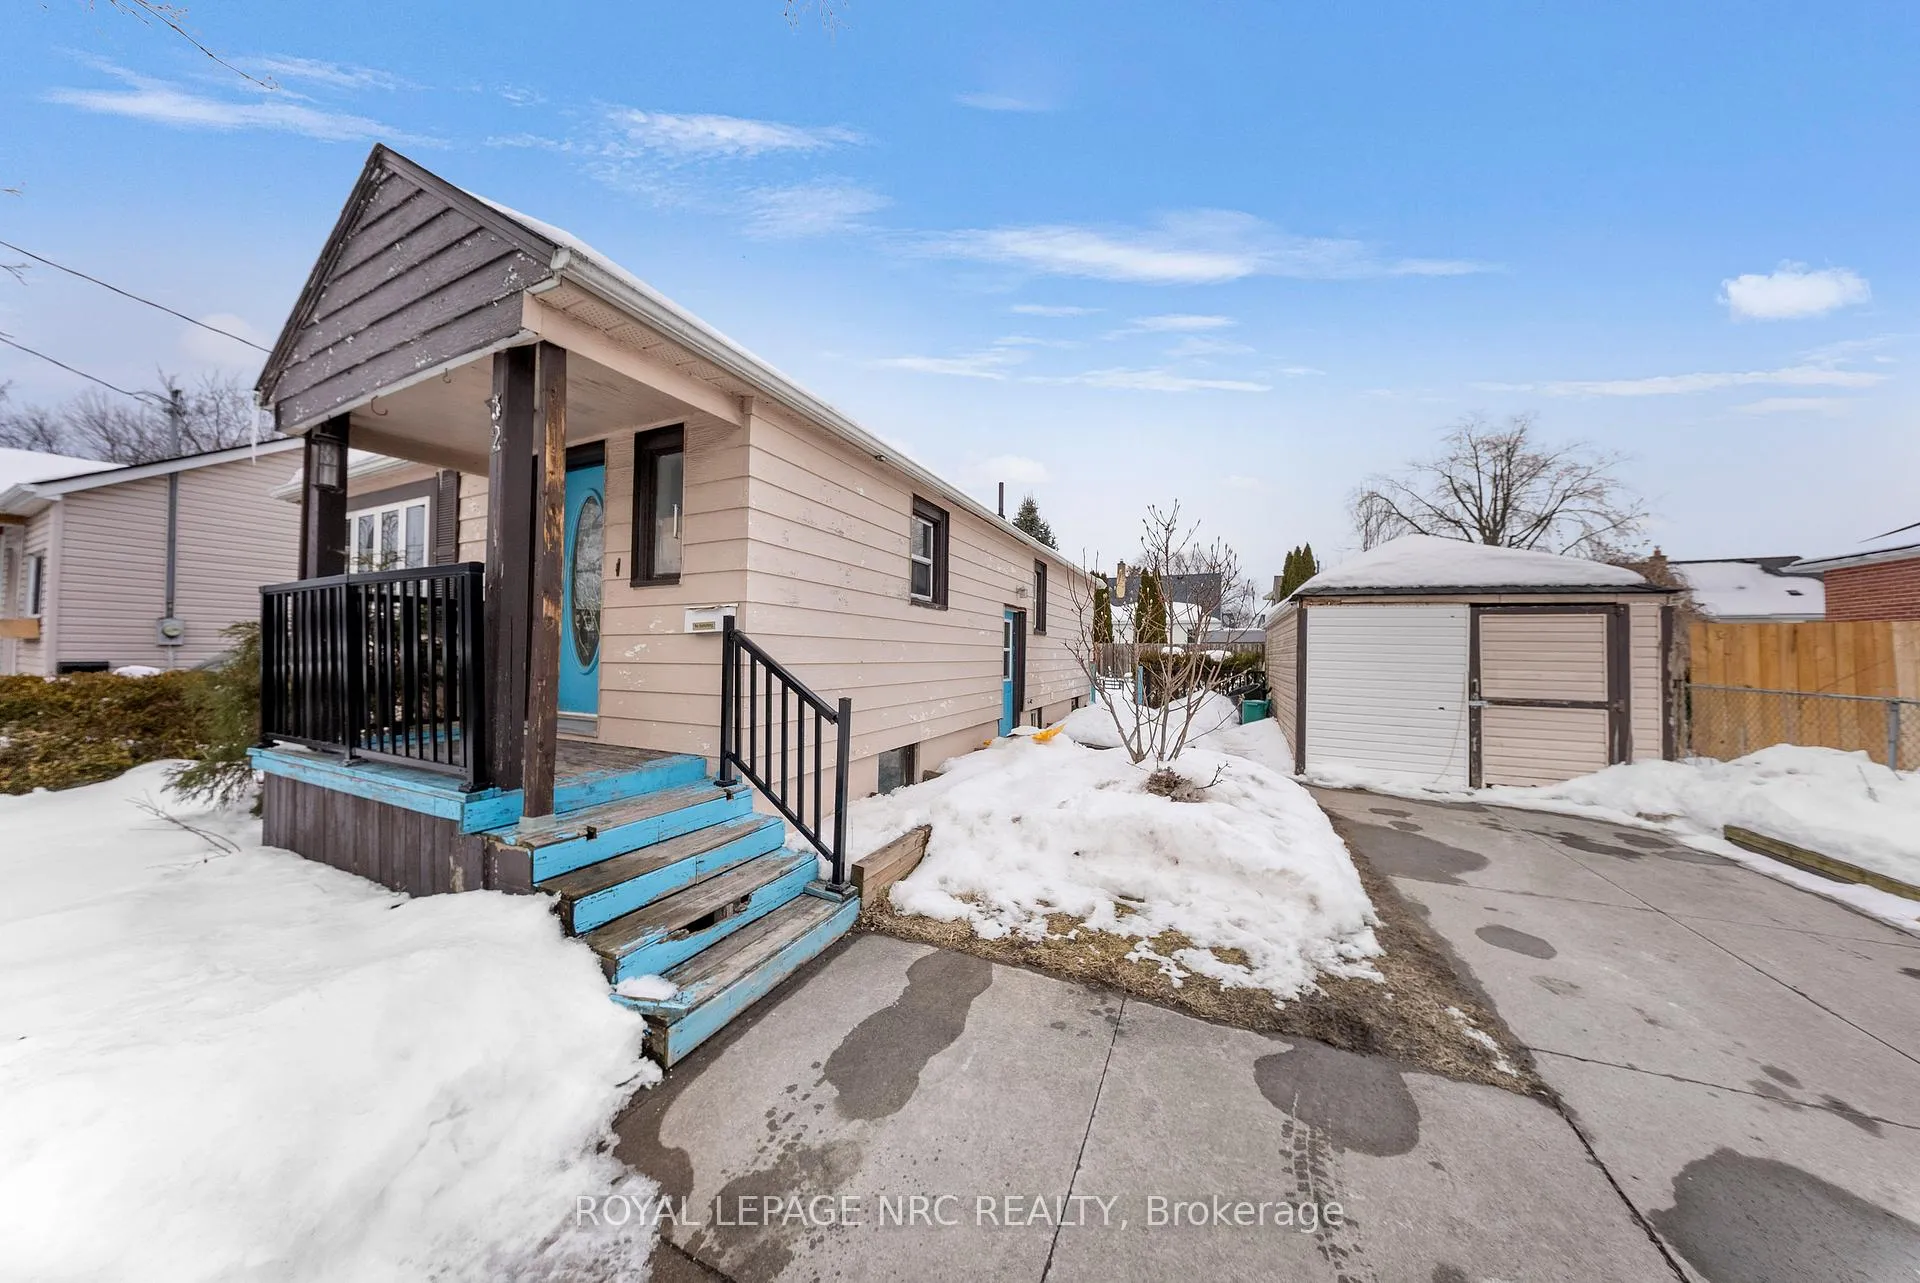
32 Ambrose Street
St. Catharines (Ridley)32 Ambrose Street
St. Catharines (Ridley)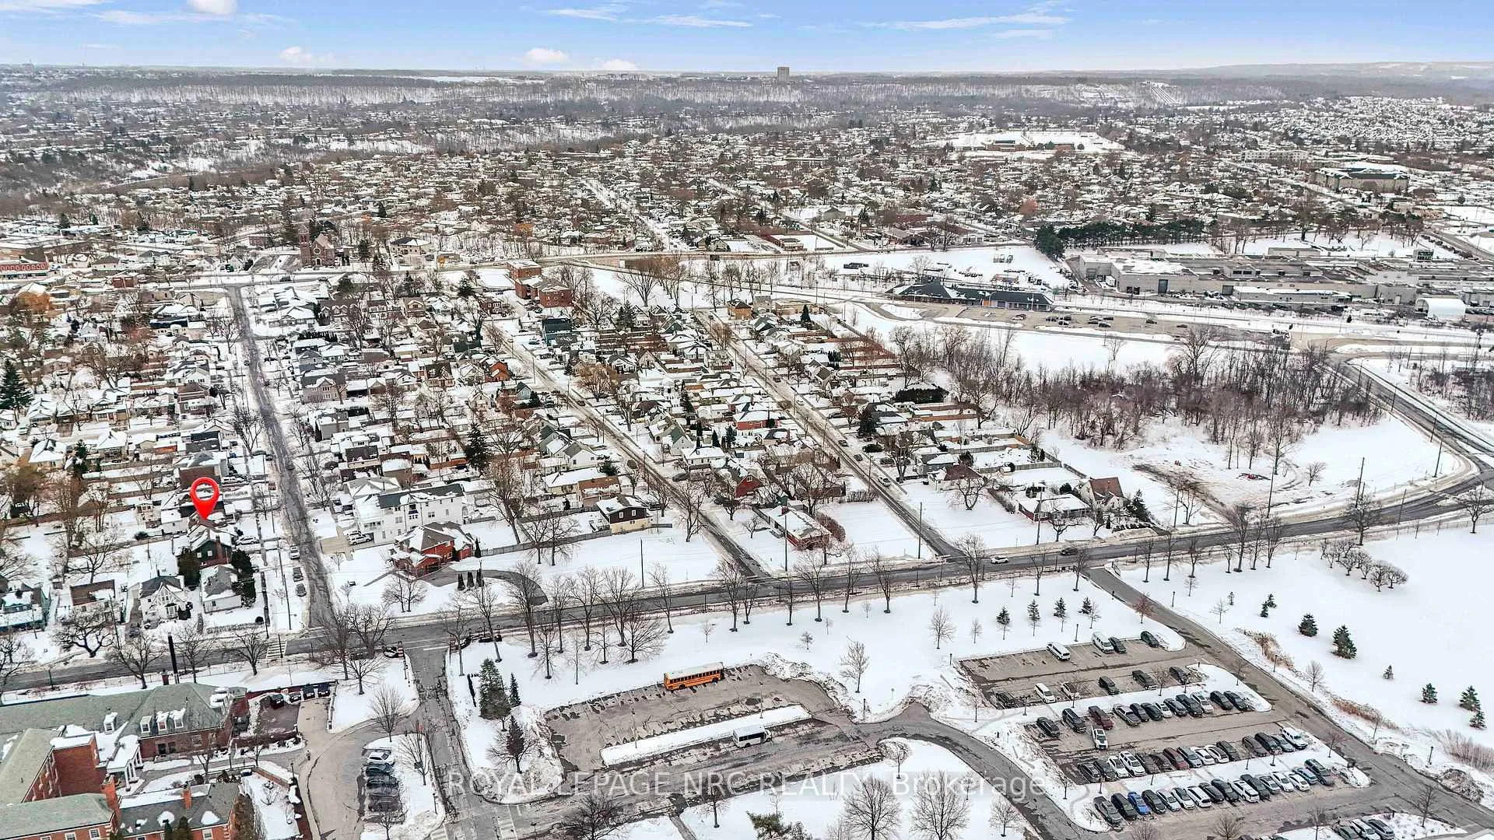
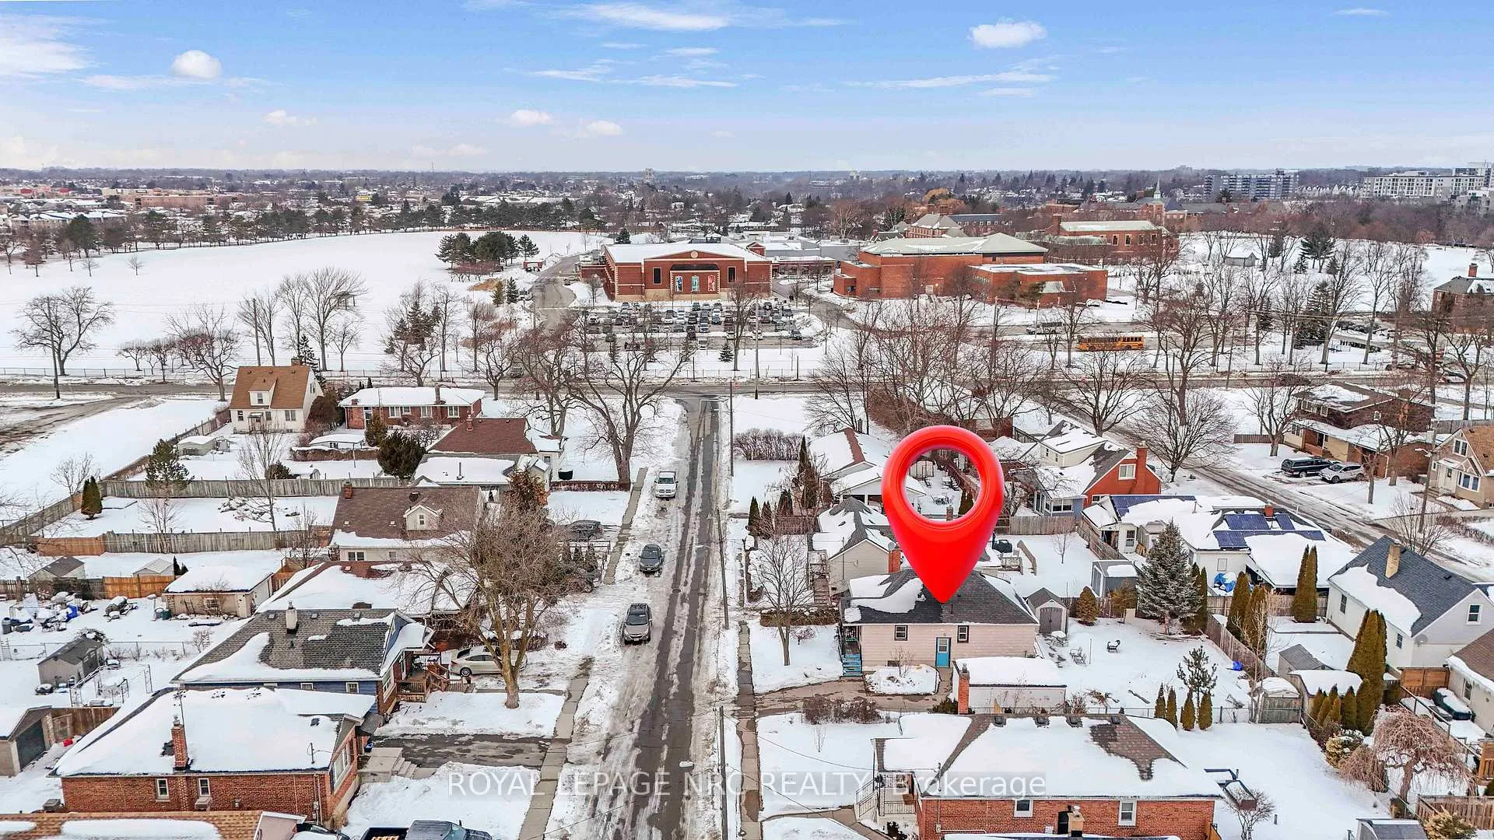
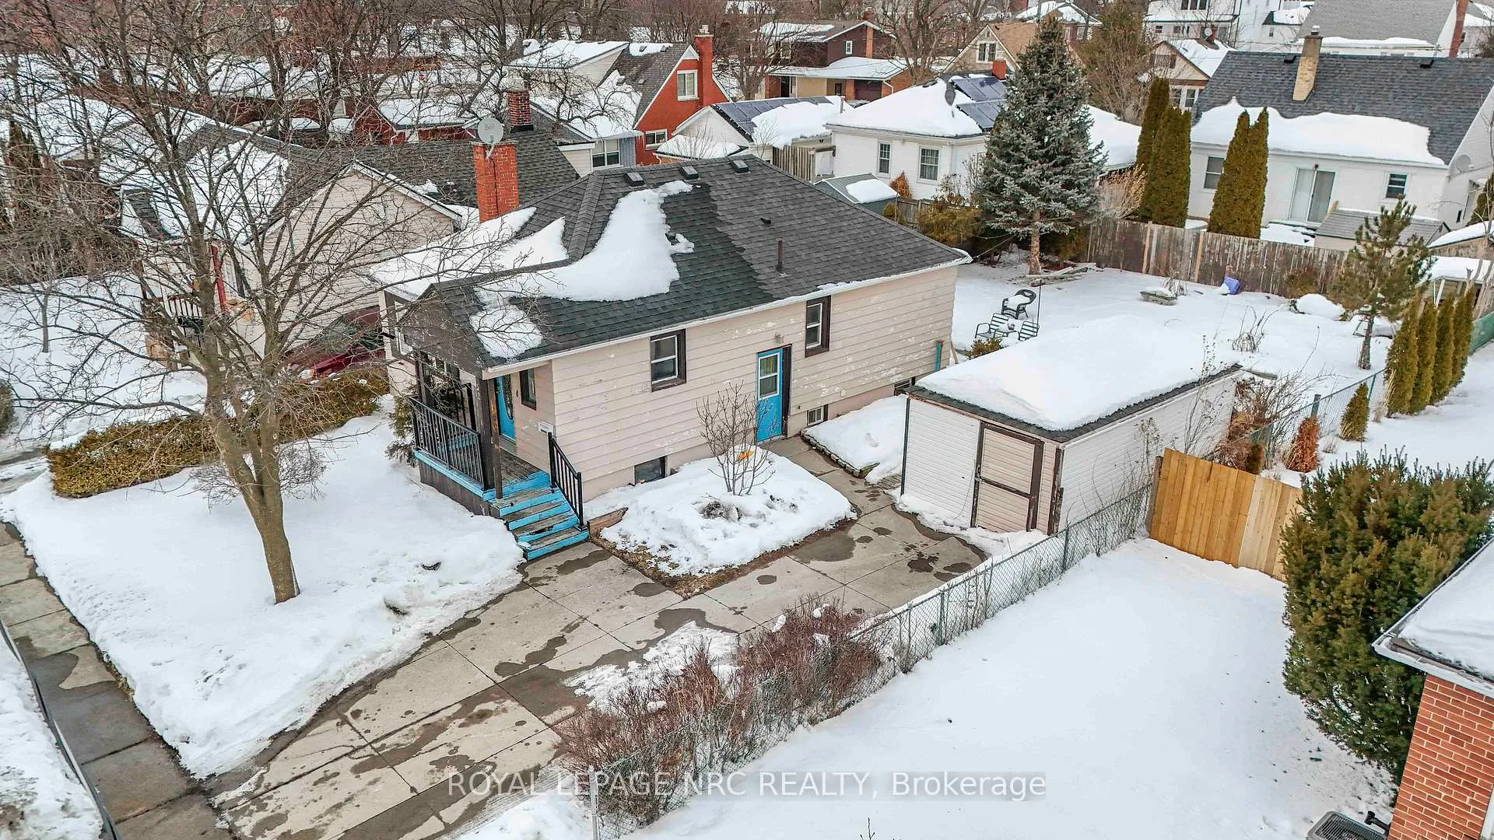
 See all 45 photos
Property history

This listing has ended. It is no longer available.
Property not available for sale or for rent.
Ask about this home
A HOMEH agent will answer your questions about this home.Ask HOMEH
About this home
32 Ambrose Street, St. Catharines
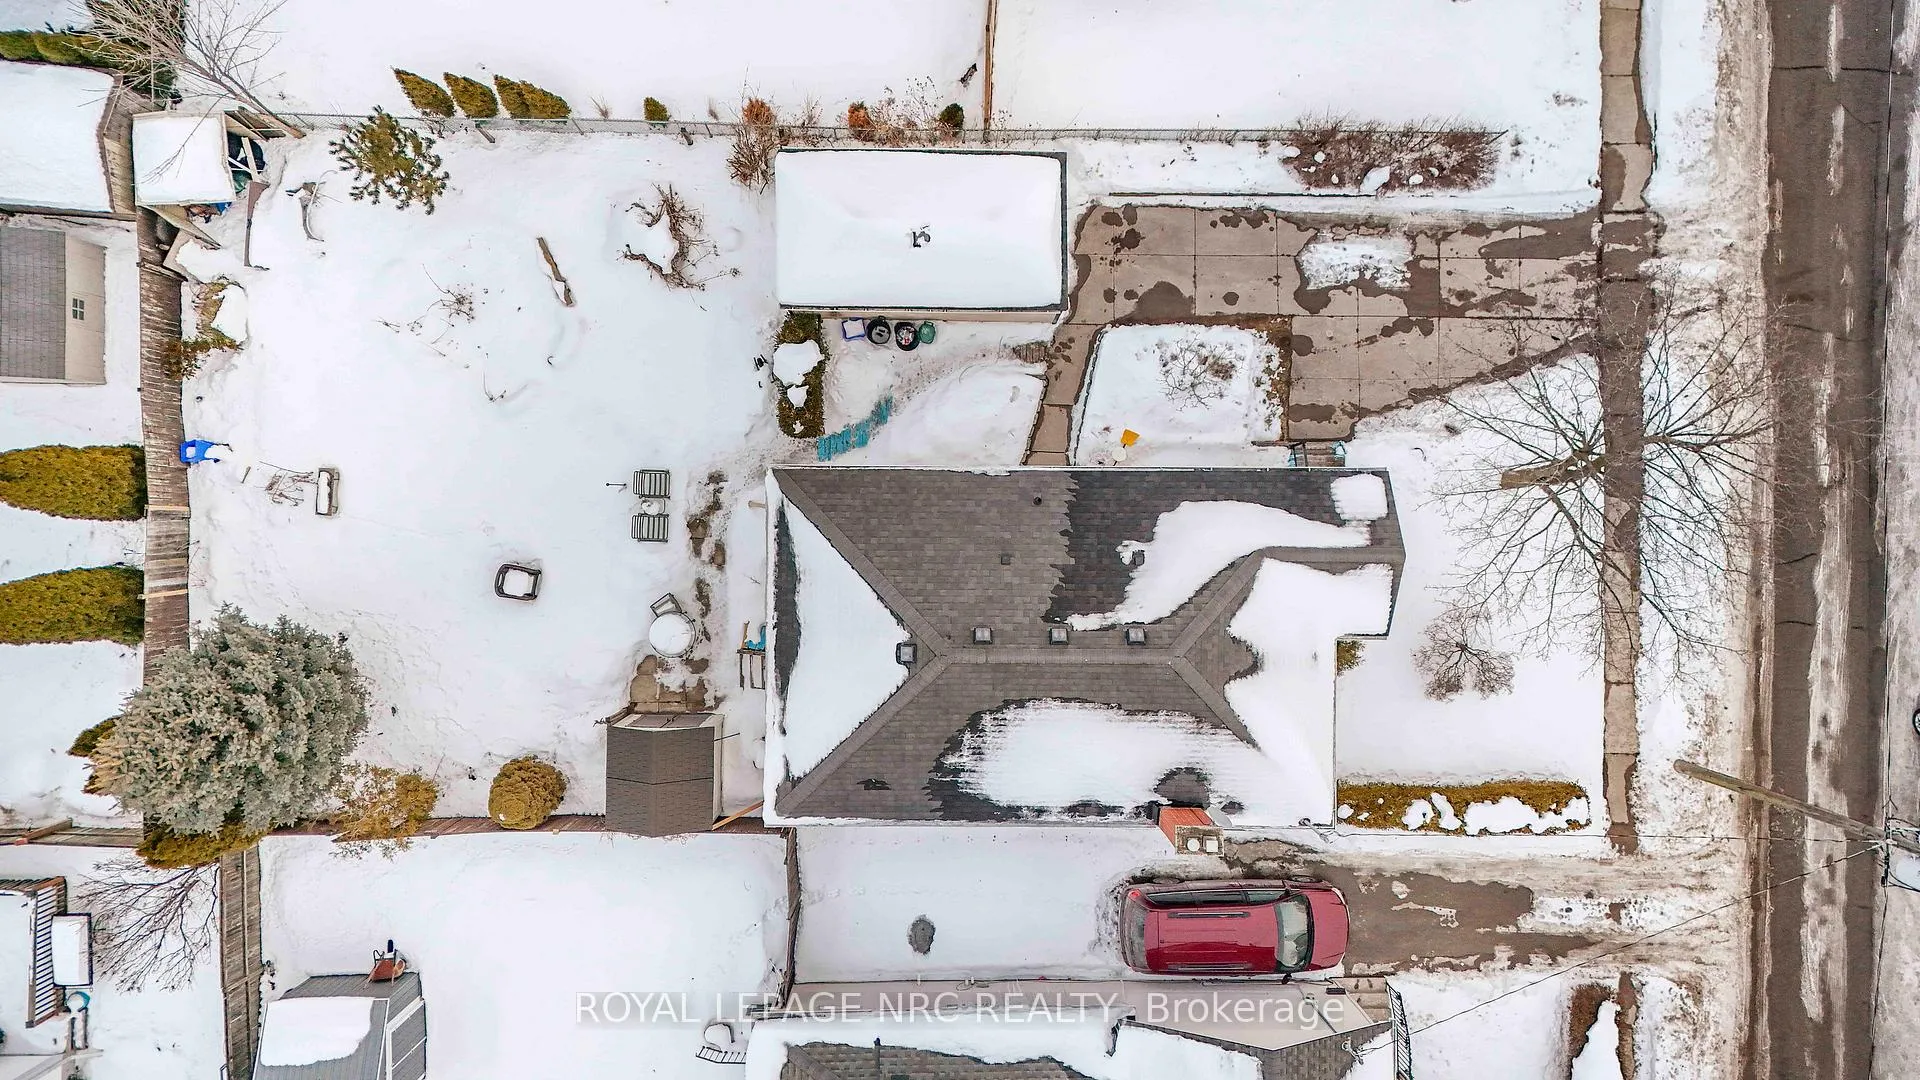
Welcome to a home that perfectly blends character, comfort, and incredible potential! Nestled in a vibrant and sought-after St. Catharines neighbourhood, 32 Ambrose St is a fully fenced delightful detached bungalow that offers the privacy and freedom you've been dreaming of. Whether you are a first-time homebuyer looking to start your journey or a savvy investor seeking a high-value asset, this property is a true gem.This inviting home offers 2 comfortable bedrooms and a bright open layout filled with natural light, creating a warm and welcoming atmosphere. The main living and dining area flows seamlessly, making it perfect for both everyday living and hosting family and friends. The finished basement provides excellent additional living space and outstanding future potential, with the possibility to create an in law suite or income generating rental unit. Outside, you will enjoy a peaceful residential setting while still being close to everything you need. The location is a major highlight. You are within walking distance to the St. Catharines GO Station, near the prestigious Ridley College, and just minutes from parks, shopping plazas, schools, and daily amenities. Commuters will appreciate the quick 2 minute drive to Highways 406 and QEW, making travel throughout Niagara and the GTA simple and convenient. Whether you're looking to plant roots in a vibrant neighbourhood or add a high-potential property to your portfolio, this home offers a rare combination of immediate comfort and lasting value. [Shingles: 10 years old, Furnace: New]
Facts & features
Ask about this home
A HOMEH agent will answer your questions about this home.
Rooms
10 rooms · 2 bathrooms
- Bedroom9′1″ × 10′8″97 sq.ft.
- Bedroom 210′ × 9′1″91 sq.ft.
- Bathroom7′11″ × 5′10″46 sq.ft.
- Dining room8′4″ × 8′5″70 sq.ft.
- Living room10′2″ × 14′11″152 sq.ft.
- Kitchen9′8″ × 14′1″137 sq.ft.
- Bedroom15′2″ × 9′1″138 sq.ft.
- Bedroom 210′1″ × 15′1″153 sq.ft.
- Laundry8′1″ × 16′130 sq.ft.
- Bathroom8′1″ × 3′8″30 sq.ft.
Around this home
Schools nearby
School rating, out of 10.
Listing details
Helpful tools
Your HOMEH agent
"I would see it this week."
Ask HOMEH about this home
Price, neighbourhood, monthly cost. Ask anything.
HOMEH Intelligent Agent is an AI, not a licensed representative. Check anything important with your agent.