
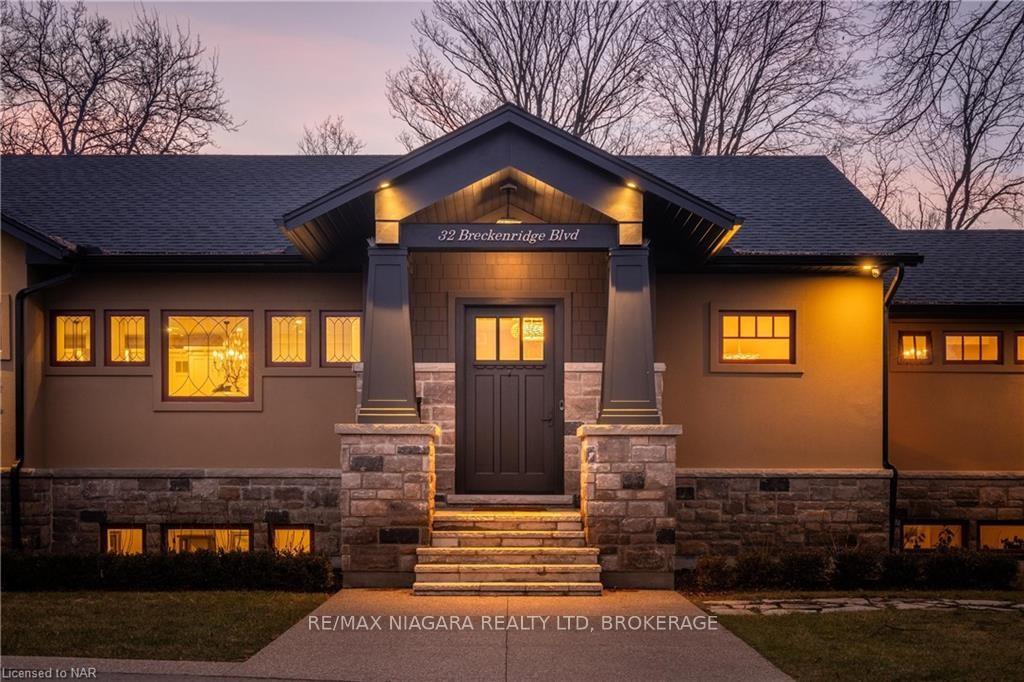
32 Breckenridge Boulevard
St. Catharines (Grapeview)32 Breckenridge Boulevard
St. Catharines (Grapeview)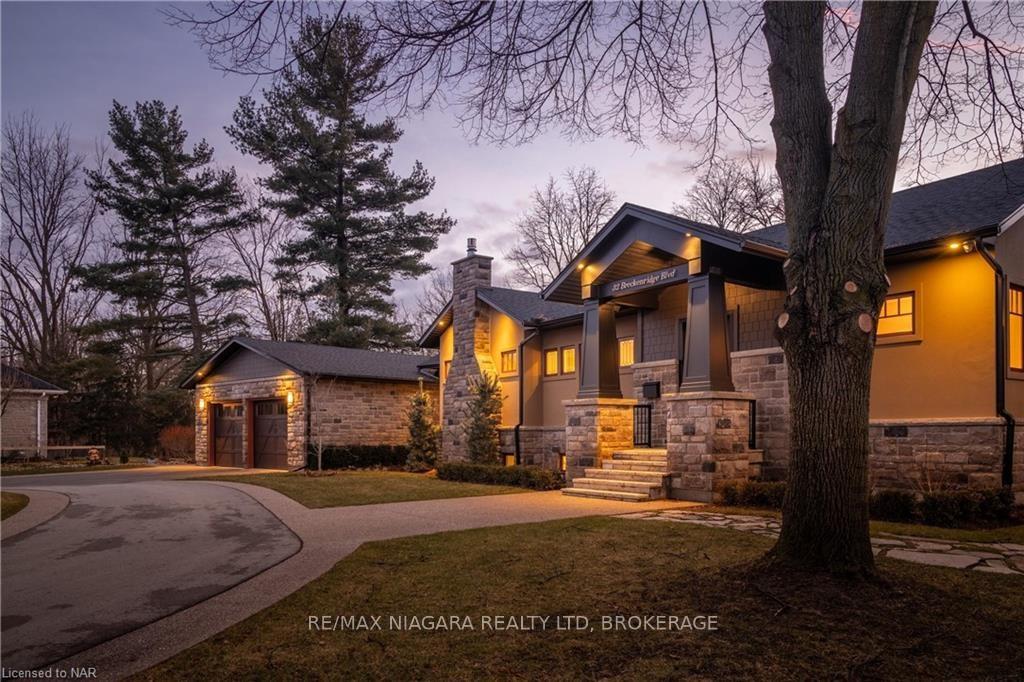
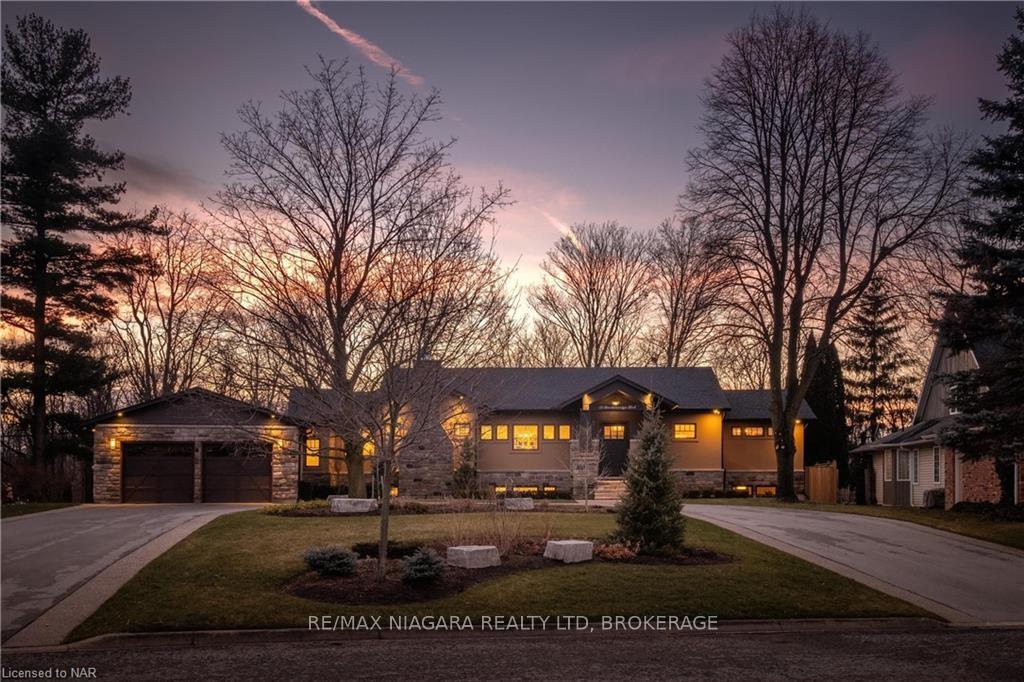
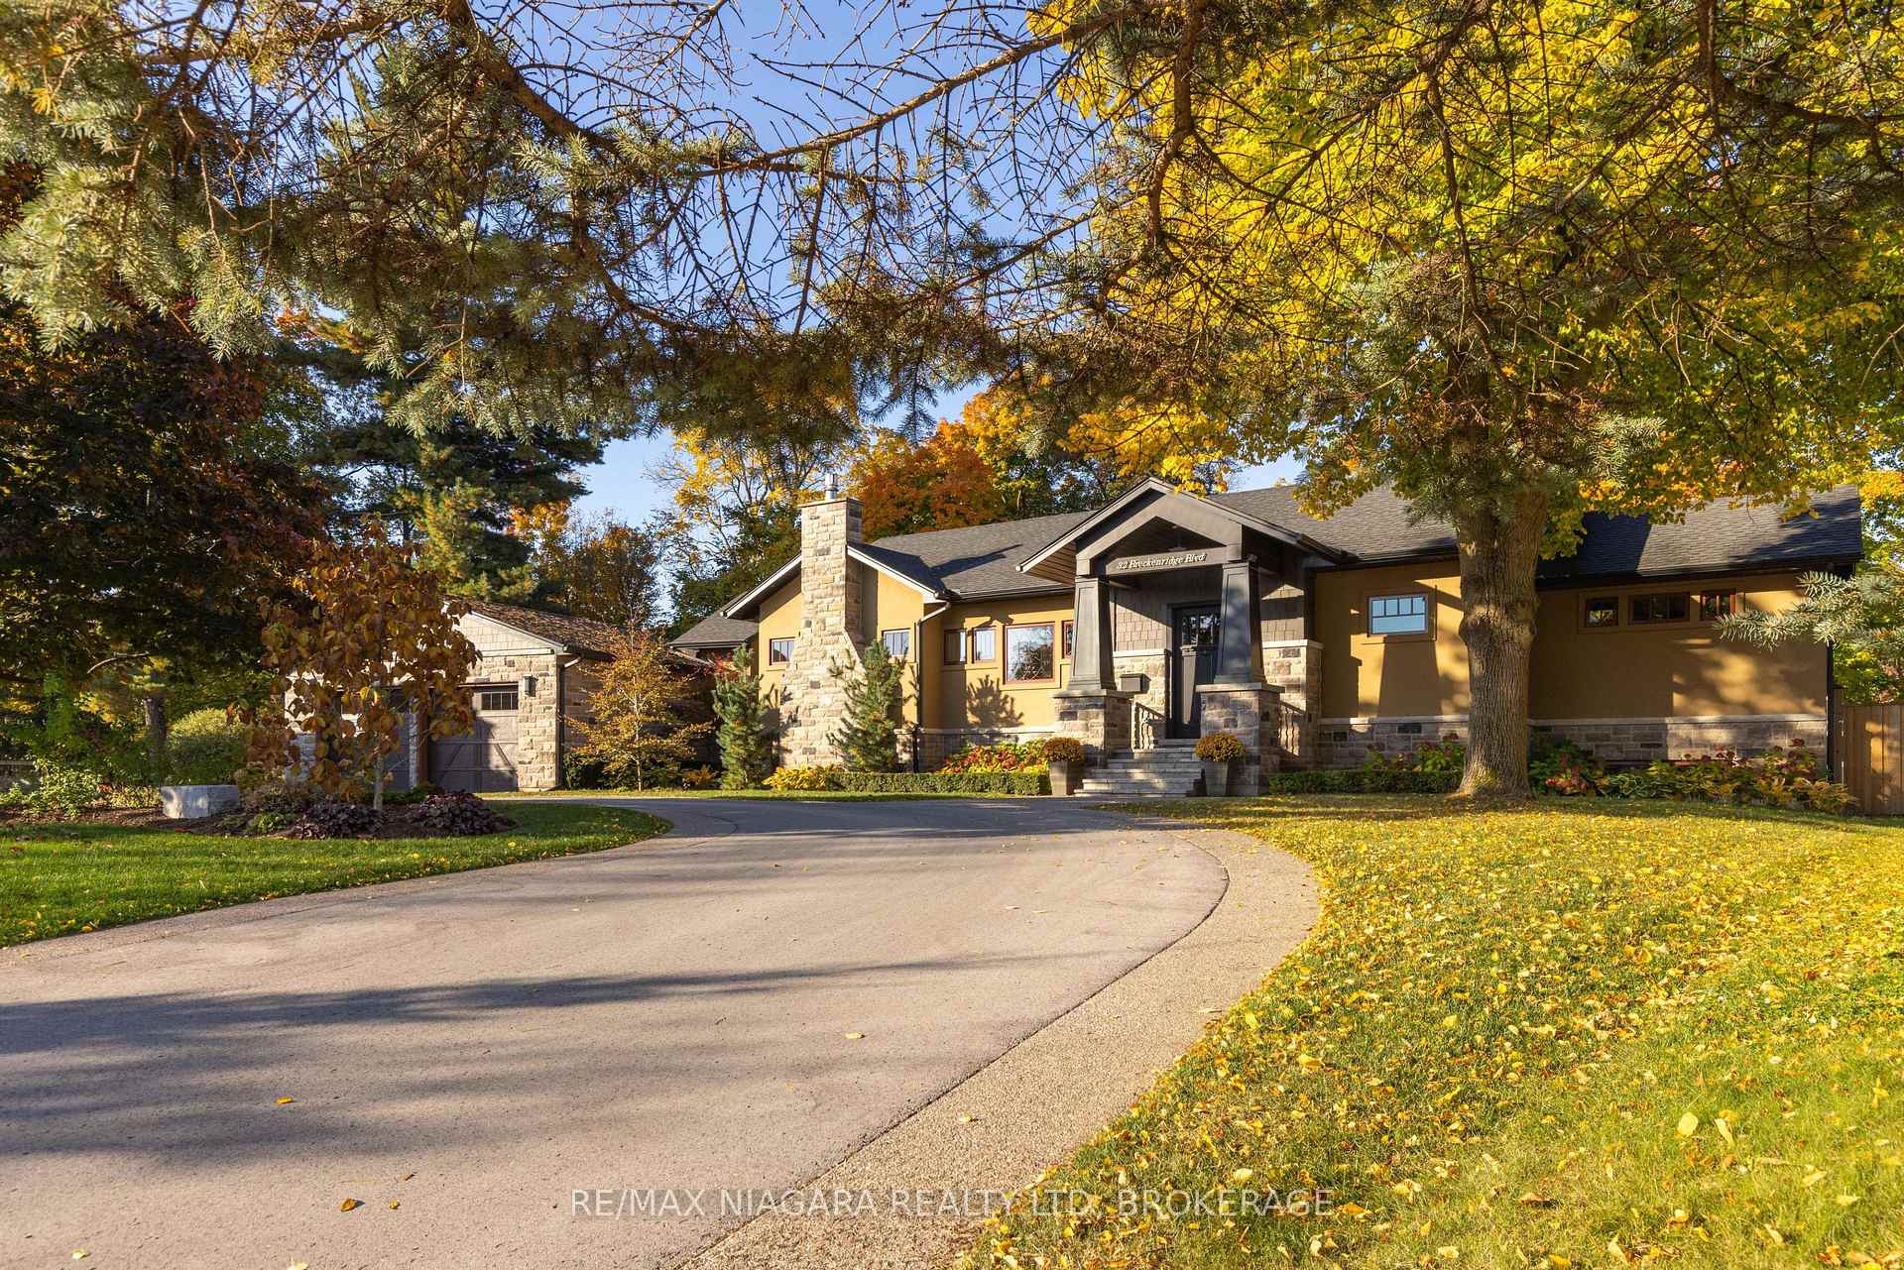
 See all 41 photos
Property history

This listing has ended. It is no longer available.
Property not available for sale or for rent.
Ask about this home
A HOMEH agent will answer your questions about this home.Ask HOMEH
About this home
32 Breckenridge Boulevard, St. Catharines
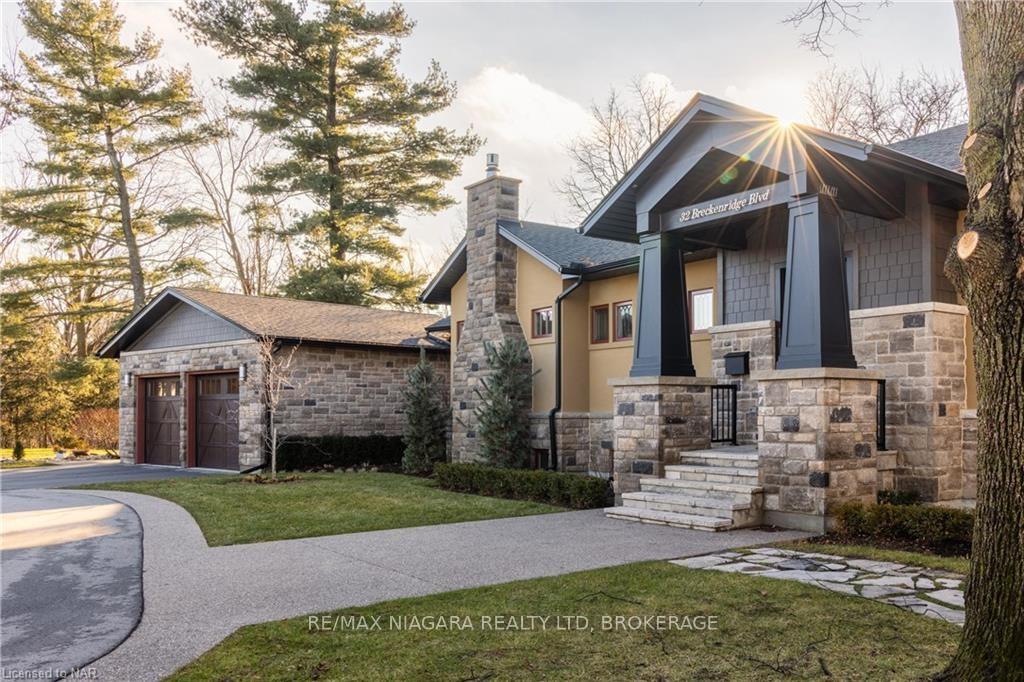
Discover the epitome of luxury living in this impeccable open-concept bungalow. 2019 custom build, sitting on an expansive tree-lined lot - 32 Breckenridge Blvd evokes the tranquility of Muskoka.With a total finished area of 4200 sqft, this residence showcases master craftsmanship while balancing contemporary aesthetics and comfort.From the moment you step onto the driveway attention to detail in this young home is evident.The open-concept design seizes an awe factor with a picturesque view of the ravine.A neutral palette accented by pops of colour emphasizes custom millwork as seen with the cheerful bench in the entryway.Capturing the fundamentals of single-level living is the notable floorplan. A bespoke kitchen is a dream for entertaining with high-end appliances selected for their style and performance to fulfil the chef's needs; two wall ovens with one using steam, pro series gas range, filler faucet, wine fridge, and built-in coffee station for ultimate comfort.An expansive island seats the whole family and serves as the hub of activity.Leading to a private covered patio featuring a chalet-worthy outdoor FP, gas hookup and entertainment area.The main level also has a formal dining rm with breathtaking feature windows and coffered/tray ceiling, as well as a living room with a gas FP flanked with built-in display shelves.An inviting powder rm and dreamy laundry encompass beautiful finishes with extra touches to make this often-forgotten area particularly special.The primary bdrm has a walk-through dressing hall that leads to an incredible ensuite- that's simply luxurious.The lower level feels anything but, with oversized windows positioned to brighten the space.Two additional bdrms, a massive recreational room and a full bath complete this level.Escape to this surprising central location and leave the hustle and bustle of the city behind.Top Public/Private Schools, Parks, Trails, easy highway access with a beach, marina, and so much more nearby! Luxury Certified
Facts & features
Ask about this home
A HOMEH agent will answer your questions about this home.
Rooms
8 rooms · 3 bathrooms
- Primary bedroom16′9″ × 13′4″223 sq.ft.
- Dining room14′3″ × 10′9″153 sq.ft.
- Kitchen28′4″ × 15′8″443 sq.ft.
- Laundry13′3″ × 9′5″124 sq.ft.
- Living room13′6″ × 14′4″193 sq.ft.
- Bedroom13′1″ × 14′182 sq.ft.
- Bedroom15′8″ × 12′4″193 sq.ft.
- Family room38′3″ × 28′1070 sq.ft.
Around this home
Listing details
Helpful tools
Your HOMEH agent
"I would see it this week."
Ask HOMEH about this home
Price, neighbourhood, monthly cost. Ask anything.
HOMEH Intelligent Agent is an AI, not a licensed representative. Check anything important with your agent.