
 See all 34 photos
Property history

This home has sold. It is no longer available.
Property not available for sale or for rent.
Book a viewing
Ask HOMEH
About this home
323 St Paul Street W, St. Catharines
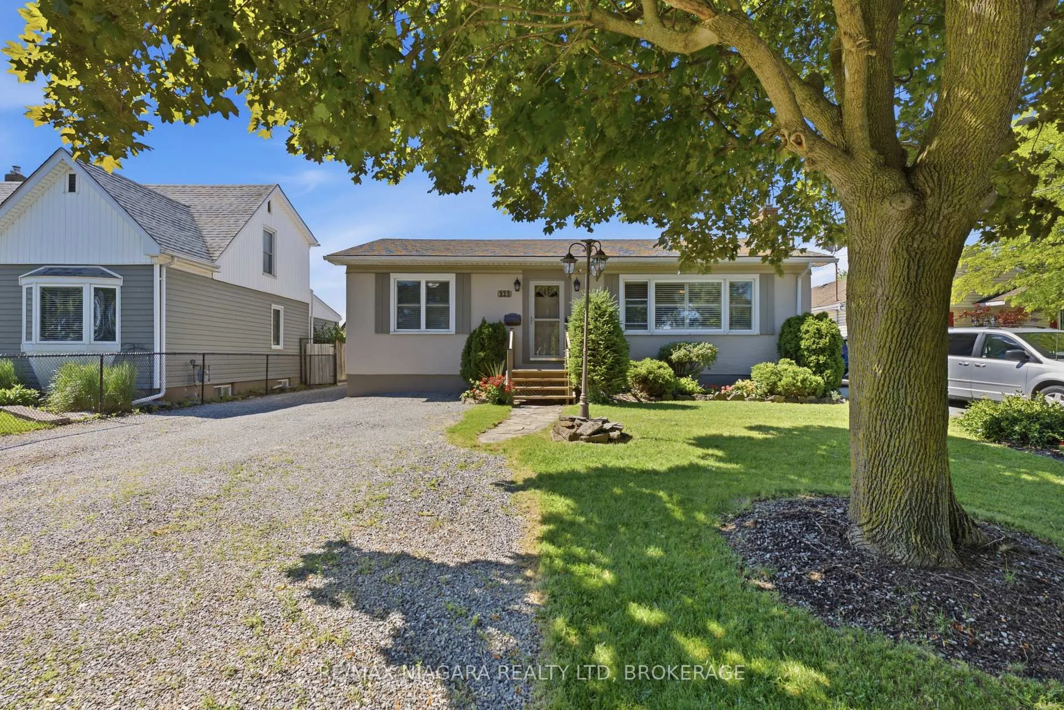
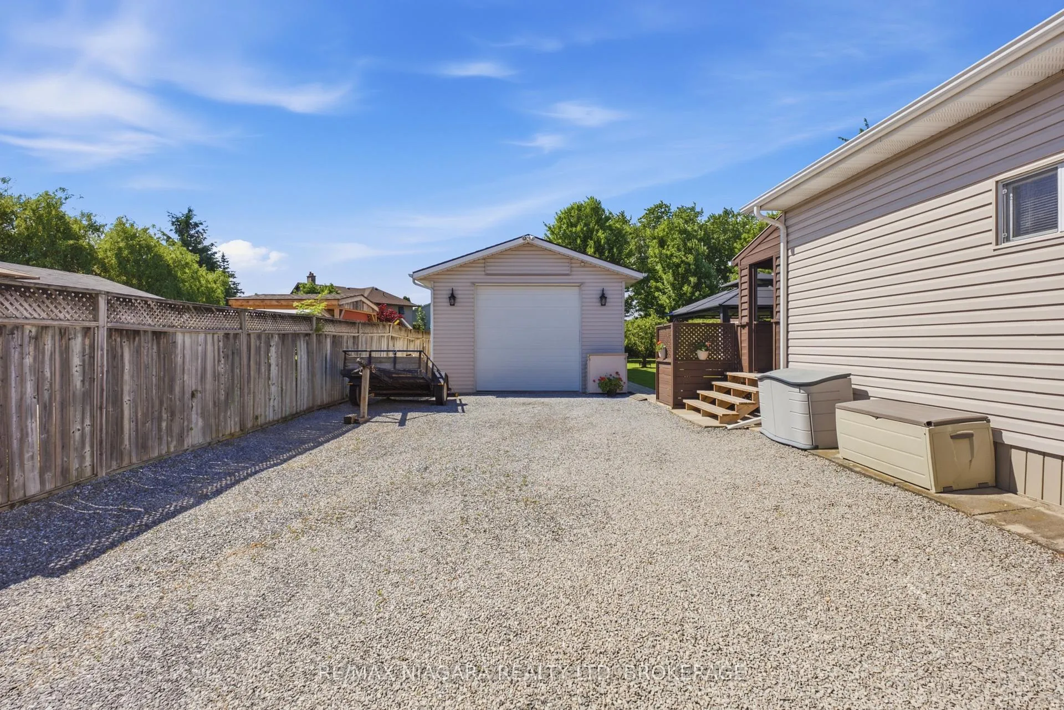
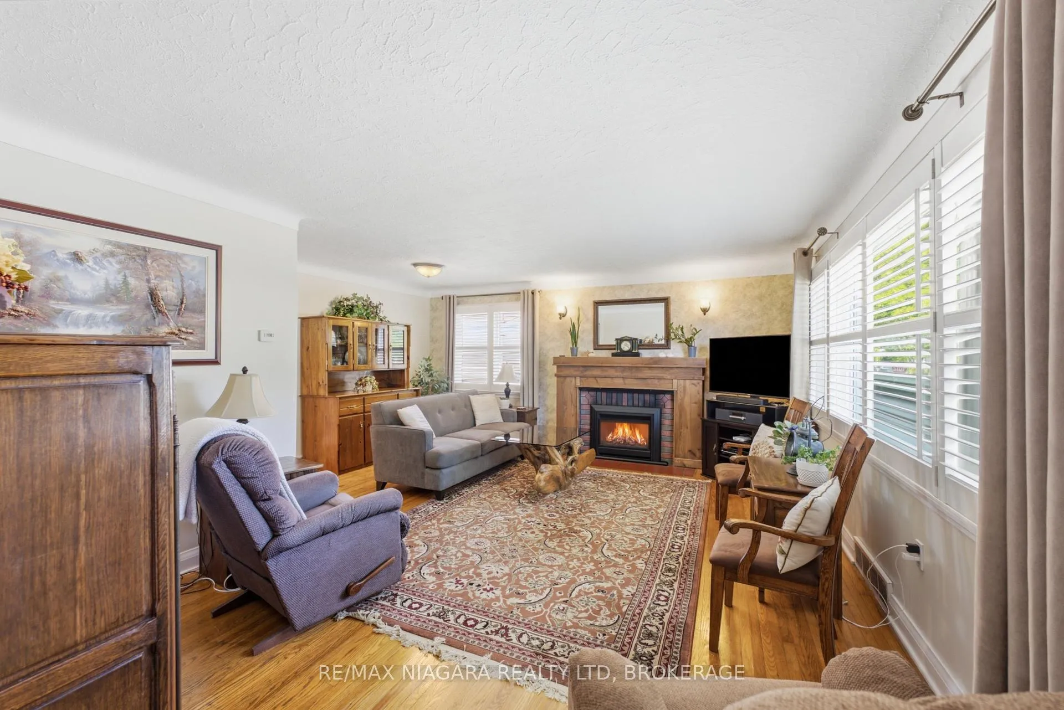
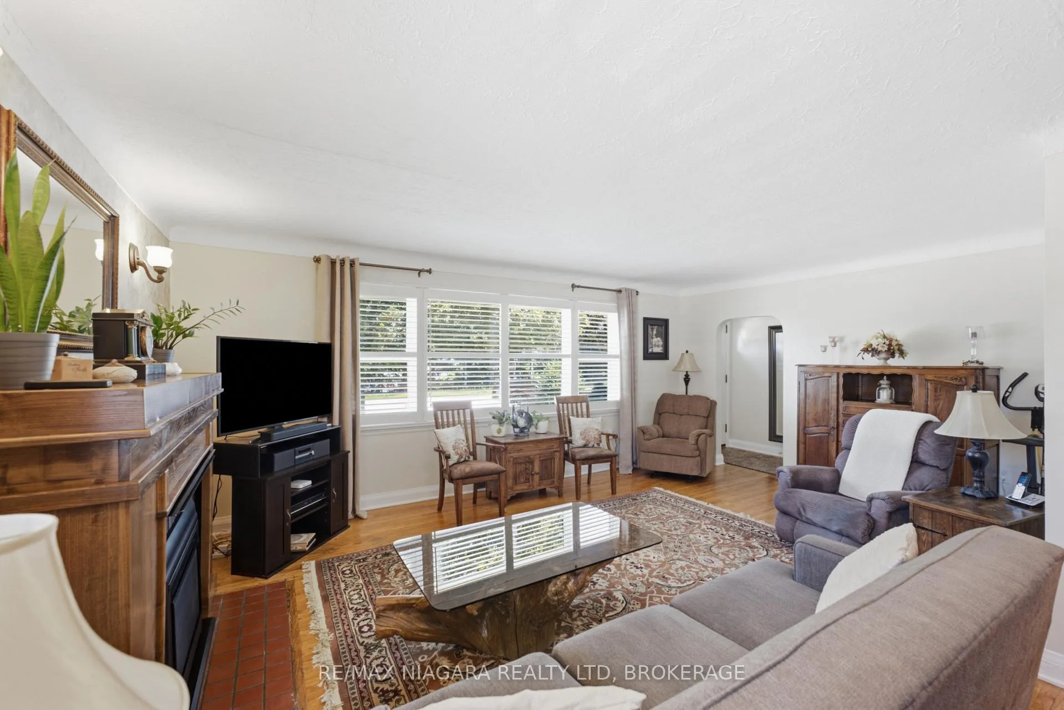
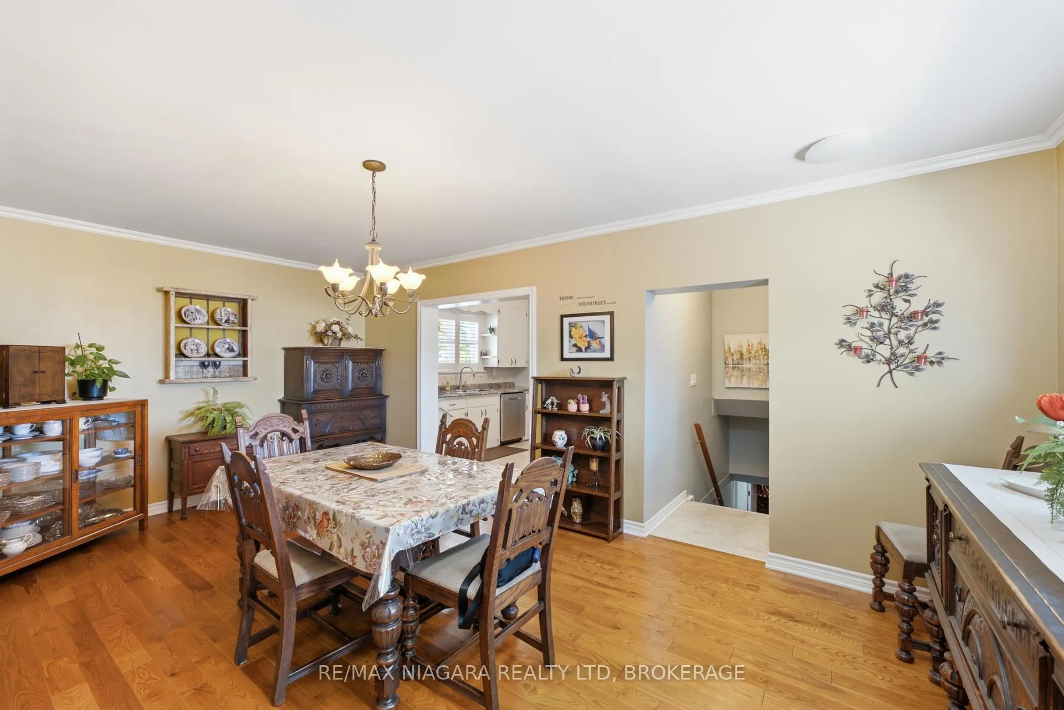
Welcome to 323 St. Paul Street W, a spacious and well-maintained home situated on a unique L-shaped lot that provides an abundance of additional backyard space rarely found within the city. Offering 4+2 bedrooms, 2 full baths, and an exceptional 18' x 40' (720 sq ft) detached shop, this property is sure to impress car enthusiasts, tradespeople, collectors, and hobbyists alike.Step inside to discover bright and inviting living spaces featuring beautiful hardwood flooring, large windows, and a cozy fireplace that creates a warm focal point. The dining area is perfect for family gatherings and entertaining, while the functional kitchen offers ample cabinetry, generous counter space, and a practical layout. Down the hall, you'll find a 4-piece bath with wood accents adding charm and character, along with four generously sized bedrooms that are ideal for growing families or hosting guests.The fully finished lower level provides additional living space, including two bedrooms and a 3-piece bath, making it perfect for multi-generational living, home offices, or guest accommodations.Outside, enjoy a beautifully landscaped backyard featuring a spacious deck, covered gazebo, mature privacy hedges, and a well-maintained lawn. The true showstopper awaits: an impressive 18' x 40' detached shop offering endless possibilities, whether you're restoring vehicles, operating a home-based business, pursuing your favourite hobbies, or looking for exceptional storage space. Complemented by a large gravel parking area, this property delivers functionality rarely found within the city.The property's distinctive L-shaped lot extends beyond the main yard, providing additional outdoor space for recreation, gardening or simply enjoying the extra room to spread out. Conveniently located close to schools, shopping, and everyday amenities, this unique property combines comfortable family living with outstanding workshop and parking capabilities. Opportunities like this are few and far between.
Facts & features
Book a viewing
Rooms
14 rooms · 2 bathrooms
- Living room19′5″ × 17′9″344 sq.ft.
- Kitchen11′10″ × 10′118 sq.ft.
- Dining room19′5″ × 11′5″222 sq.ft.
- Bathroom7′5″ × 7′10″59 sq.ft.
- Primary bedroom12′7″ × 17′9″223 sq.ft.
- Bedroom8′3″ × 11′8″96 sq.ft.
- Bedroom11′ × 11′9″129 sq.ft.
- Bedroom11′1″ × 12′8″140 sq.ft.
- Recreation19′ × 12′7″239 sq.ft.
- Office11′3″ × 12′8″143 sq.ft.
- Utility room11′11″ × 12′8″151 sq.ft.
- Laundry11′11″ × 12′6″149 sq.ft.
- Exercise room13′3″ × 15′11″211 sq.ft.
- Bathroom5′6″ × 9′4″51 sq.ft.
Around this home
Schools nearby
School rating, out of 10.
Listing details
Helpful tools
Your HOMEH agent
"I would see it this week."
Ask HOMEH about this home
Price, neighbourhood, monthly cost. Ask anything.
HOMEH Intelligent Agent is an AI, not a licensed representative. Check anything important with your agent.