
34 Royal York Road
St. Catharines (Lakeshore)34 Royal York Road
St. Catharines (Lakeshore)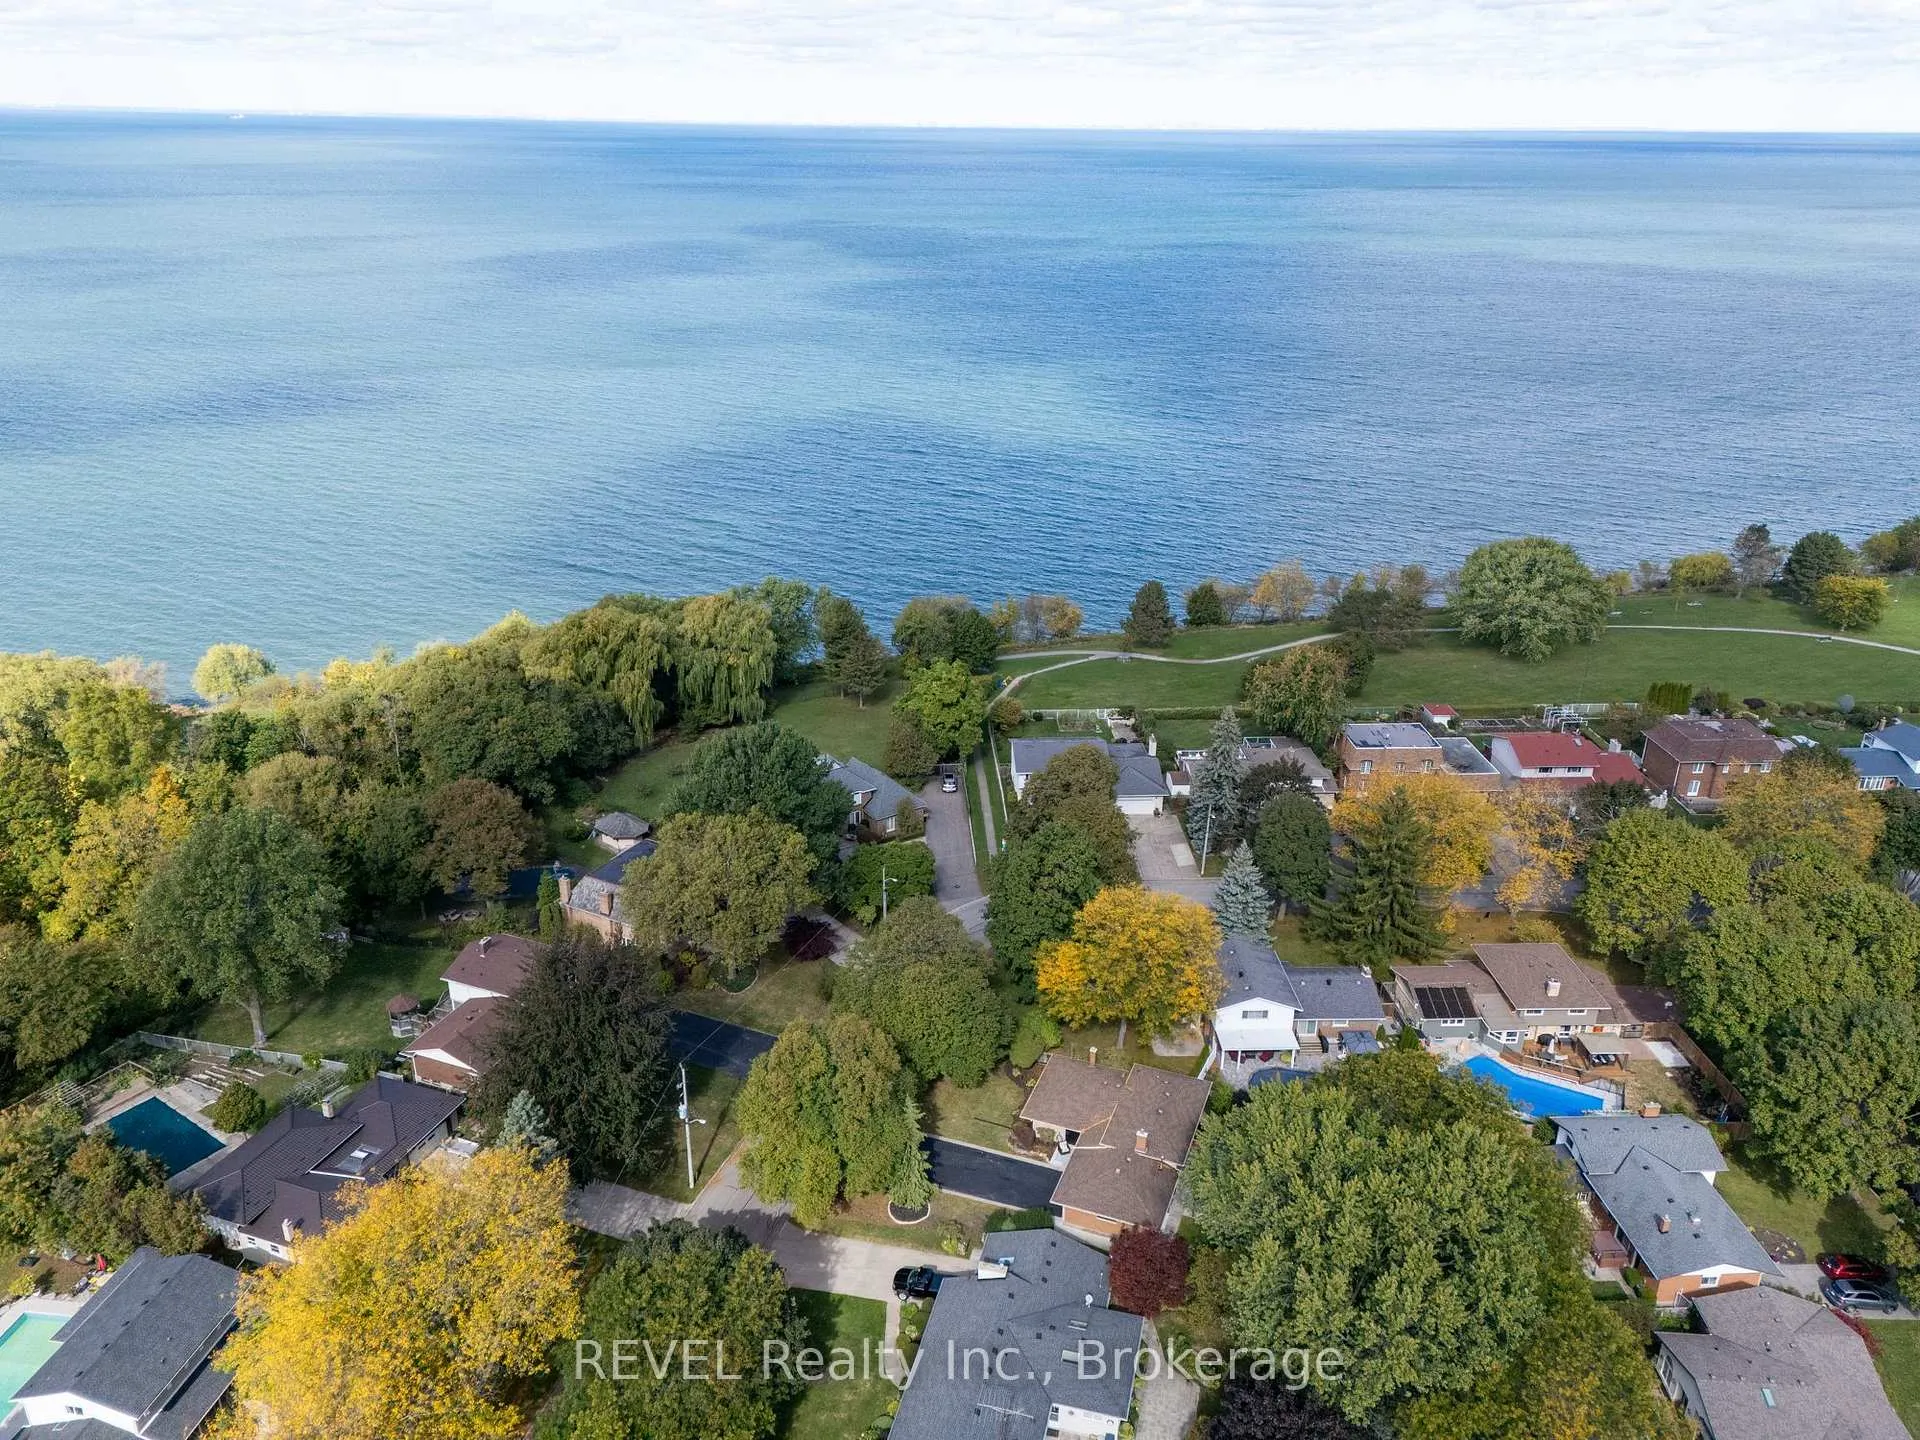
 See all 48 photos
Property history

This listing has ended. It is no longer available.
Property not available for sale or for rent.
Ask about this home
A HOMEH agent will answer your questions about this home.Ask HOMEH
About this home
34 Royal York Road, St. Catharines
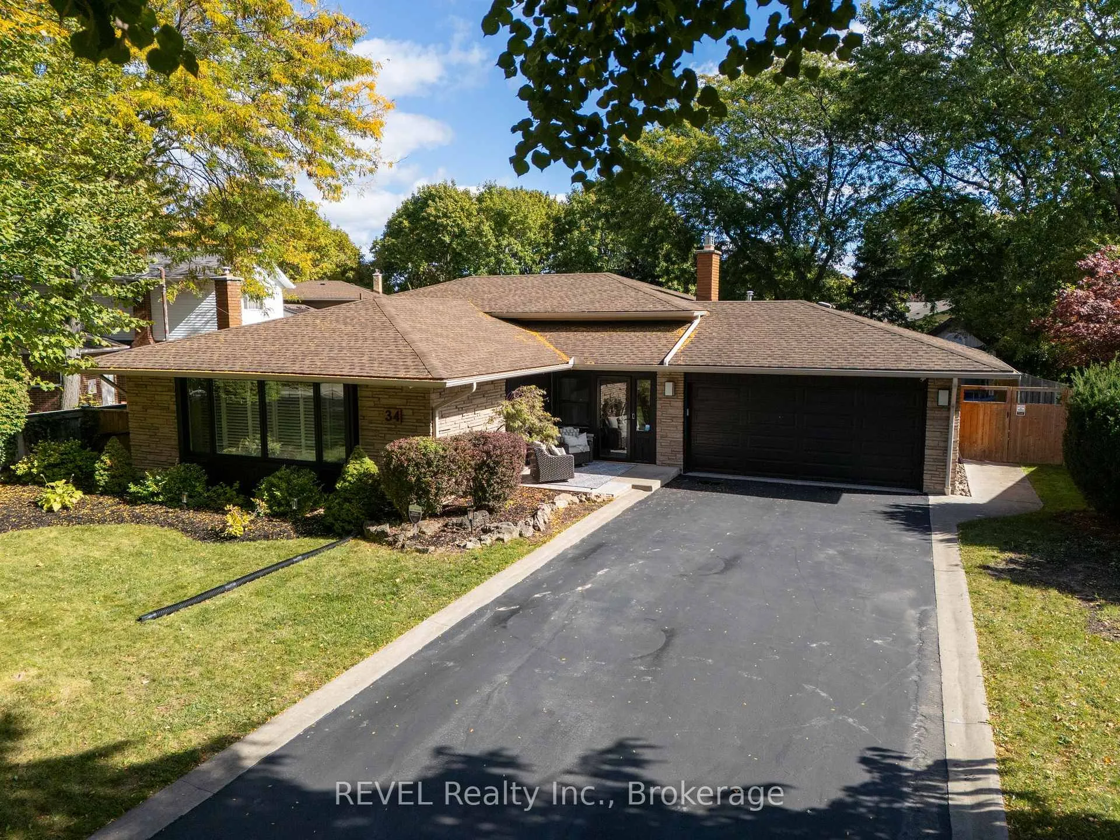
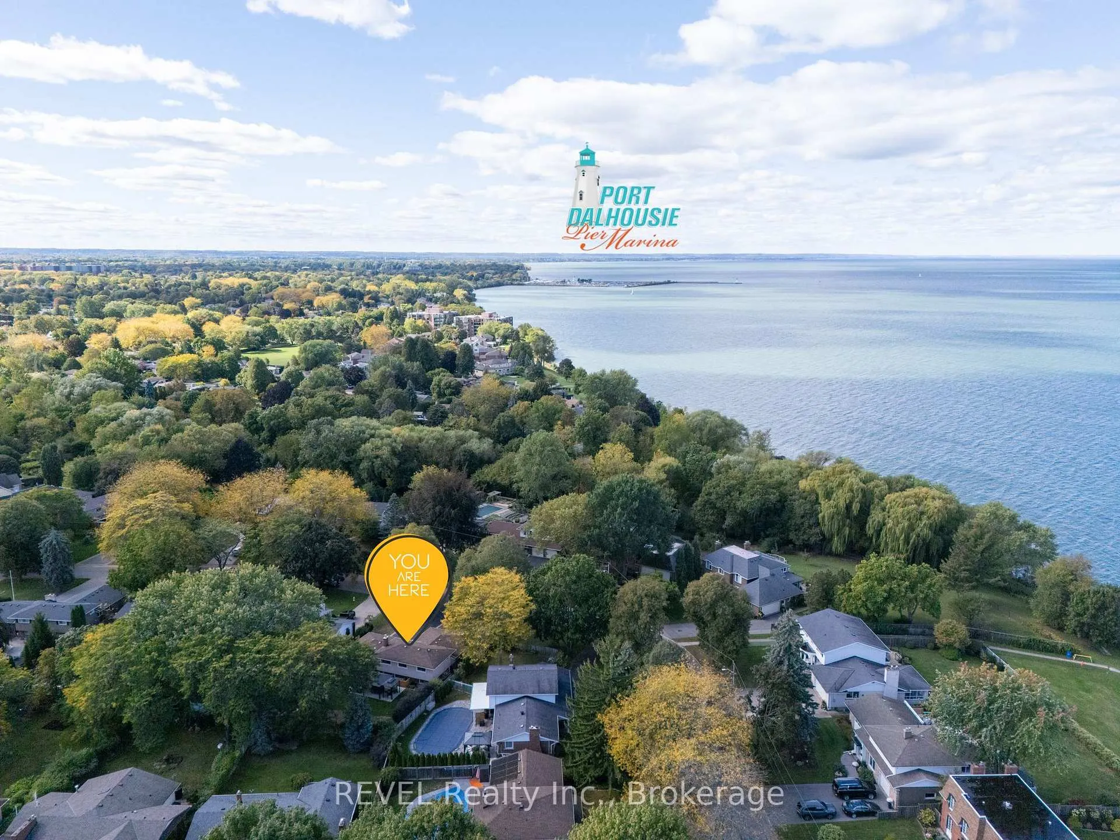
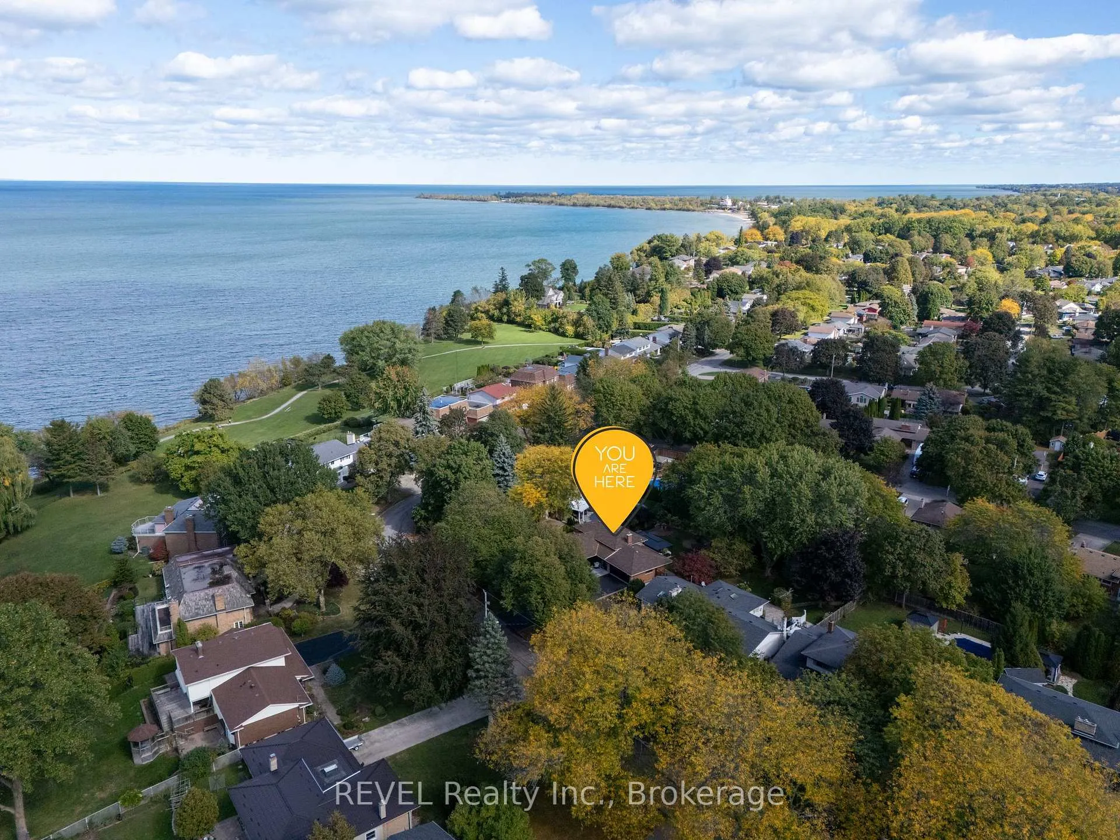
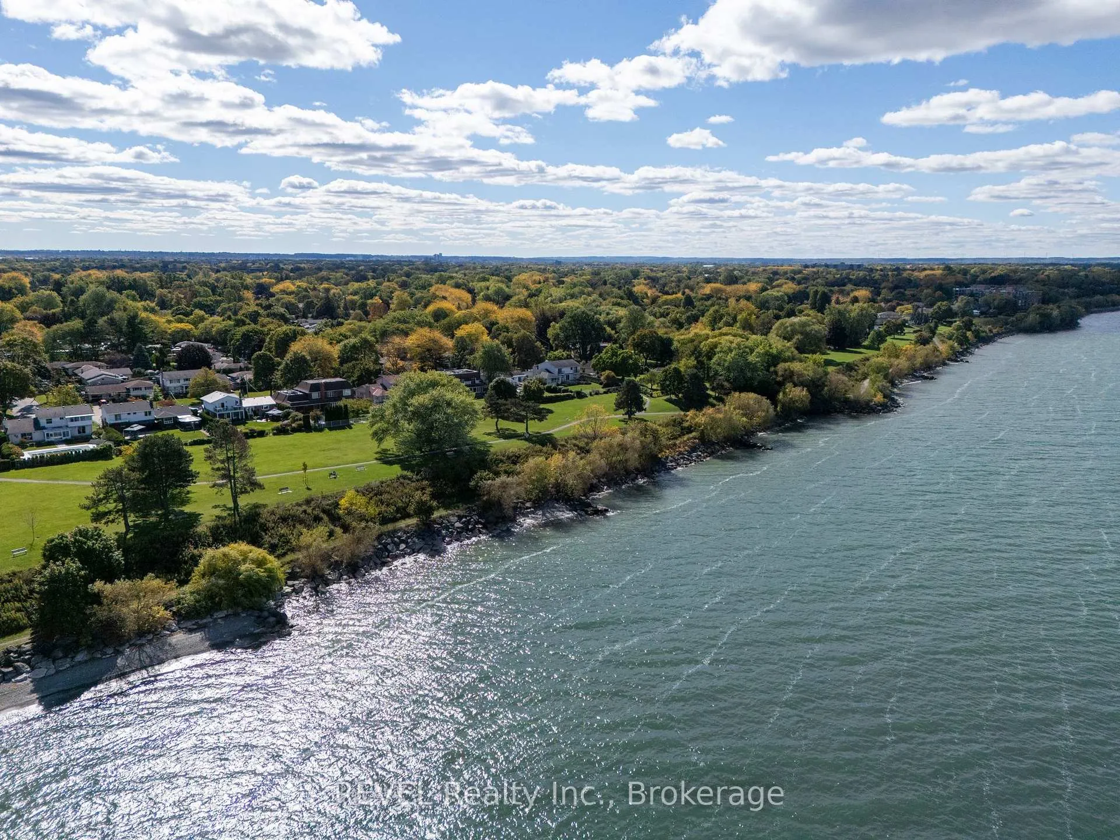
Welcome to 34 Royal York Rd in the beautiful city of St. Catharines, just steps from the waterfront walking trail and Lake Ontario. Nestled among mature trees and well-kept homes, this renovated 4-level backsplit offers exceptional curb appeal on a generous 80 x 133 ft lot, with a 2-car fully finished garage with an insulated door, epoxy flooring, natural gas heating and parking for up to six vehicles. The main floor features a bright, open-concept layout with a stylish living and dining area, highlighted by tray ceilings and pot lights. The custom kitchen is designed for both everyday living and entertaining, complete with a large quartz island, built-in features, premium appliances including a Wolf dual fuel range and Miele dishwasher, and elegant stone countertops. Upstairs offers three spacious bedrooms with closets systems, including a primary suite, an electric fireplace, along with an updated 4-piece bathroom. The lower level includes a cozy family room with a gas fireplace, an additional bedroom, and a 3-piece bath, while the basement walkout provides excellent in-law suite potential. The finished basement adds even more living space with a recreation room with a bar area, and a large updated laundry and storage area. Current upgrades include a Wolf dual fuel range and Miele dishwasher, front and rear California shutters, basement walkout door, front storm door, and multiple convenient access points to the garage and backyard. A rare opportunity to own a move-in-ready home in one of St. Catharines' most desirable North end locations.
Facts & features
Ask about this home
A HOMEH agent will answer your questions about this home.
Rooms
12 rooms · 2 bathrooms
- Kitchen15′ × 13′195 sq.ft.
- Living room18′ × 10′180 sq.ft.
- Foyer7′ × 4′8″33 sq.ft.
- Dining room13′ × 8′104 sq.ft.
- Bedroom11′10″ × 10′119 sq.ft.
- Bedroom9′10″ × 9′4″92 sq.ft.
- Primary bedroom15′ × 9′10″148 sq.ft.
- Family room17′6″ × 14′245 sq.ft.
- Bedroom10′6″ × 9′94 sq.ft.
- Game room22′ × 10′6″231 sq.ft.
- Other12′8″ × 11′4″143 sq.ft.
- Laundry11′8″ × 9′4″109 sq.ft.
Around this home
Schools nearby
School rating, out of 10.
Listing details
Helpful tools
Your HOMEH agent
"Priced 25% over our estimate. I would see it this week."
Ask HOMEH about this home
Price, neighbourhood, monthly cost. Ask anything.
HOMEH Intelligent Agent is an AI, not a licensed representative. Check anything important with your agent.