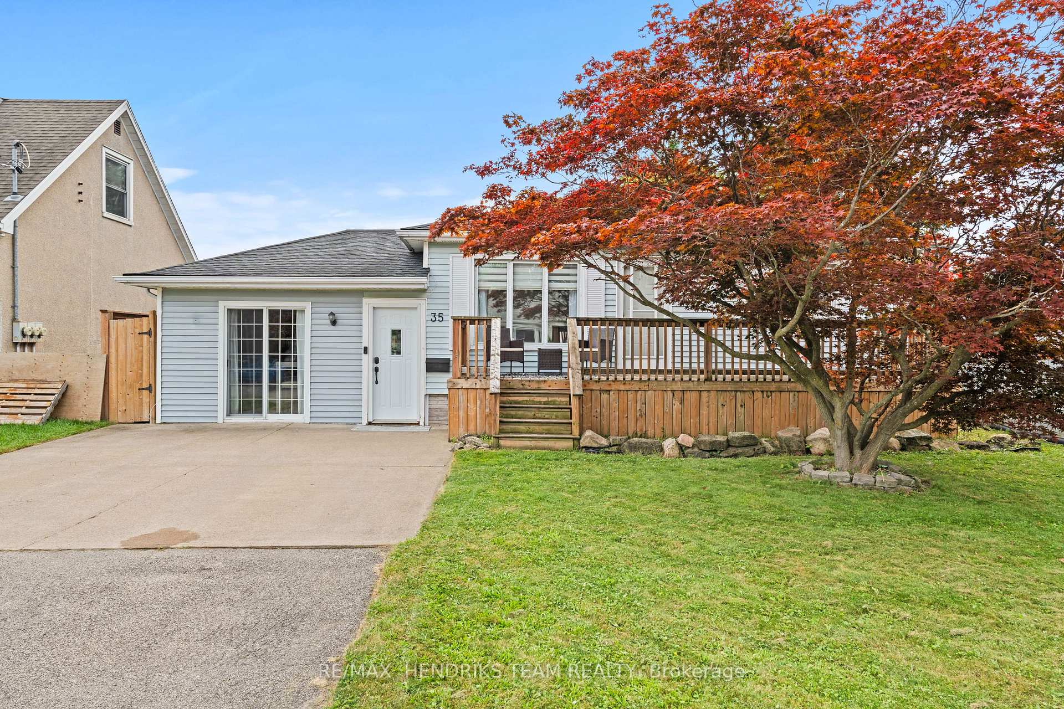
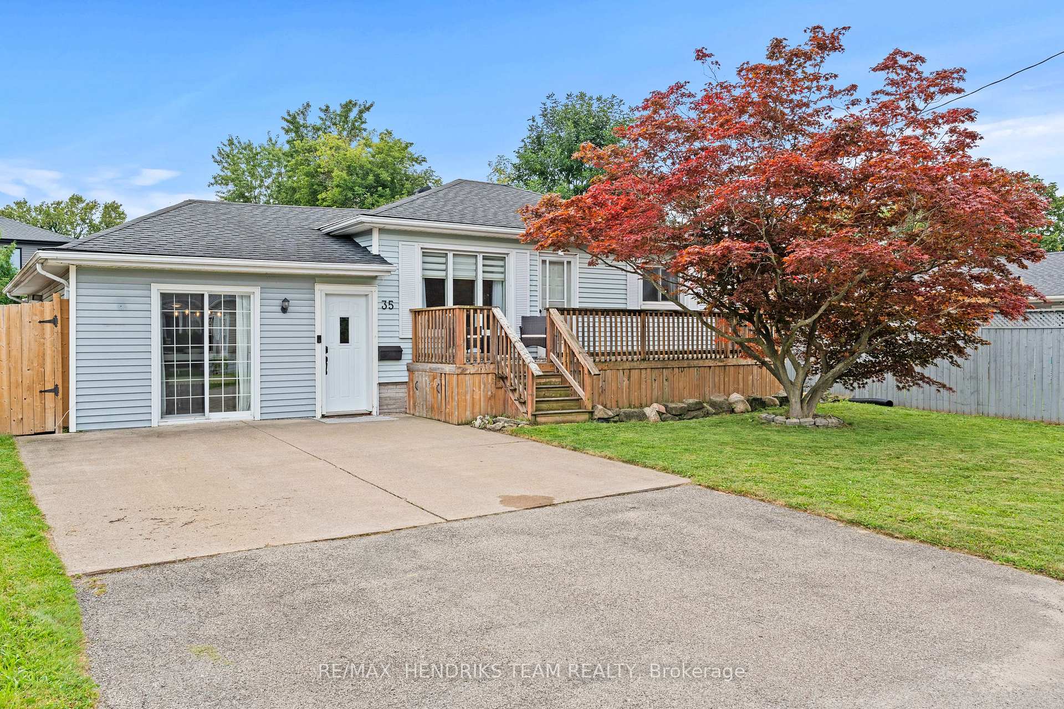
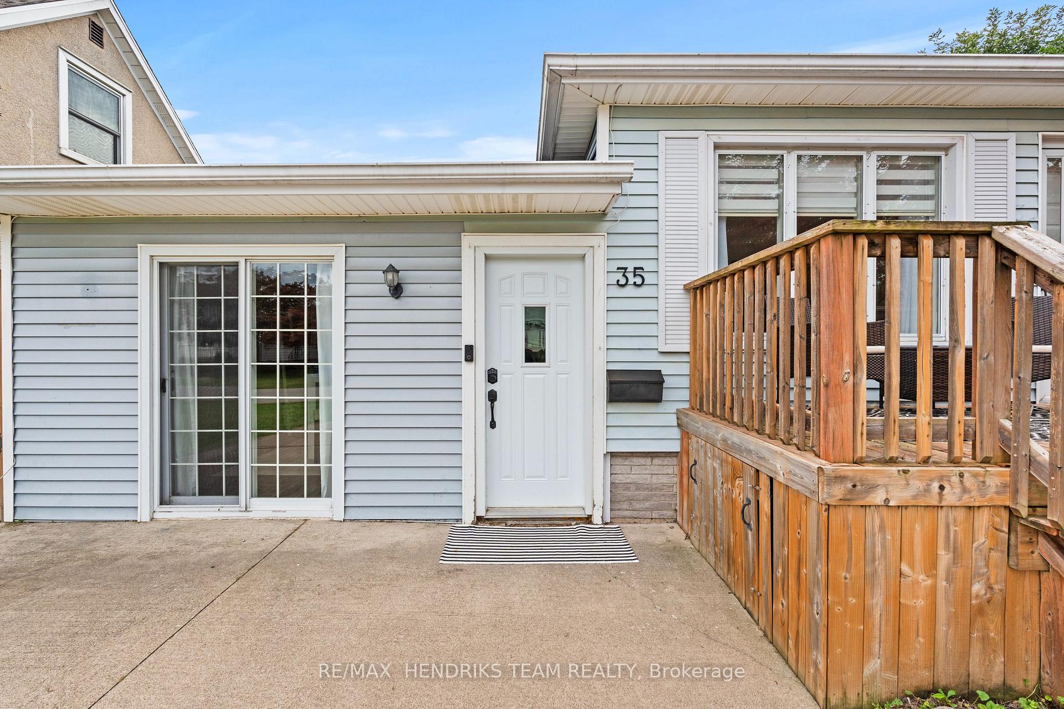
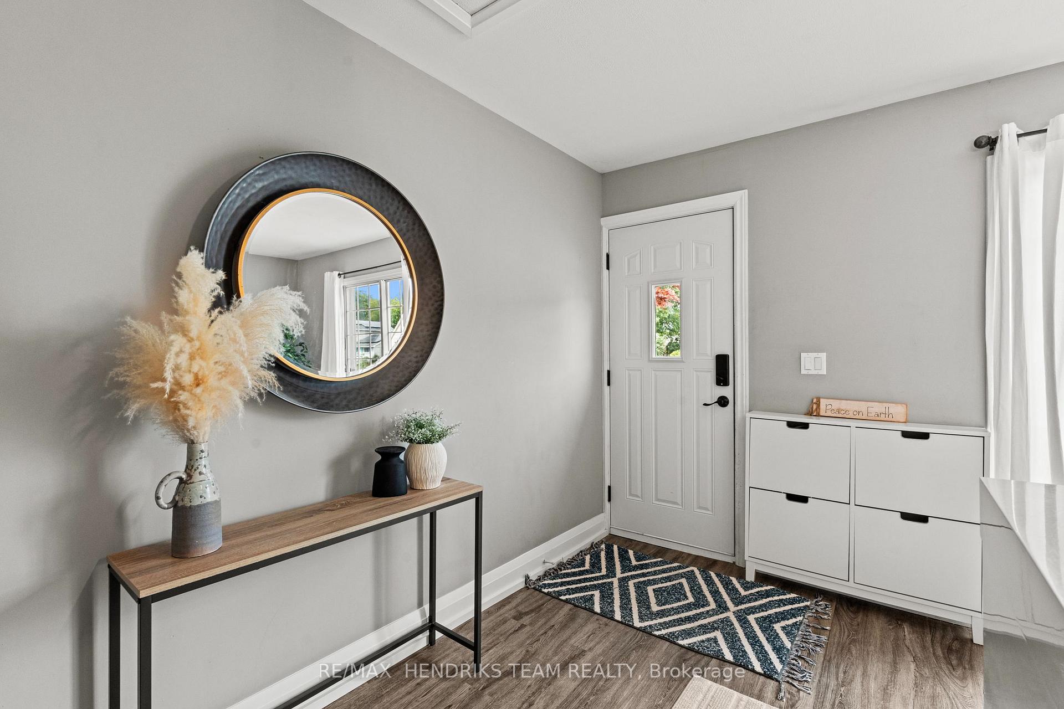
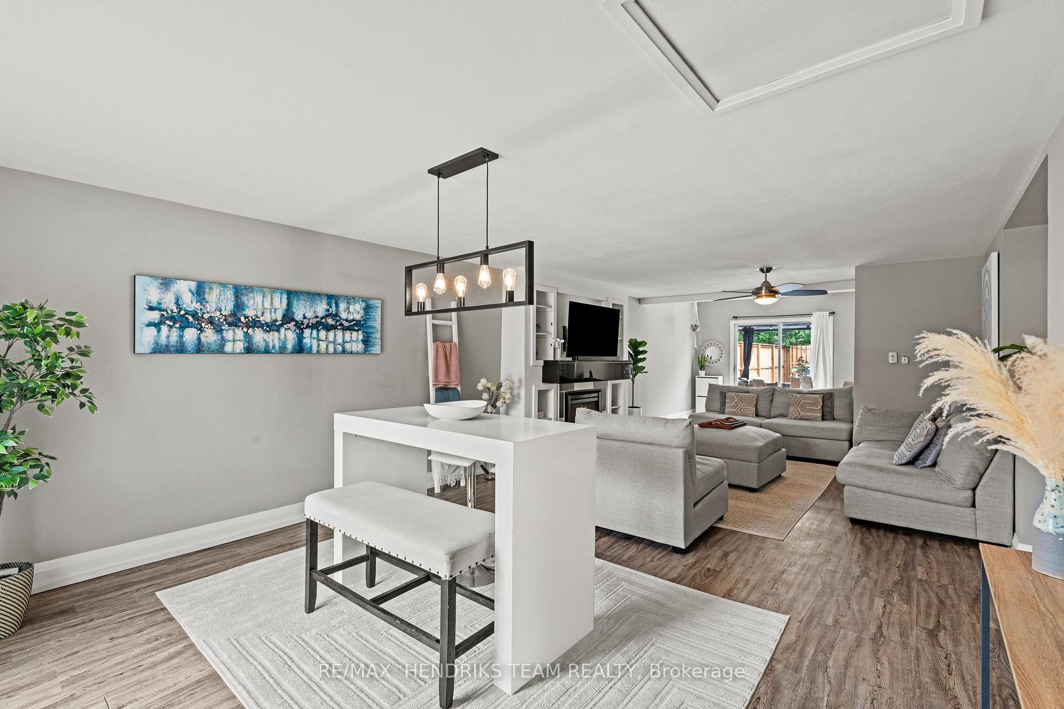
Now this is a lot of value packed into one house! This well-maintained and renovated detached bungalow is located in a convenient St. Catharines neighbourhood close to parks, schools, public transit and everyday amenities. Offering over 1,300 sq. ft. plus a fully finished basement, this home features 4 bedrooms, 2 full bathrooms and a separate bonus room currently being used as an office. Step inside to an oversized family room offering plenty of space for entertaining with two separate dining areas, a custom built-in TV unit with fireplace and sliding patio doors leading directly to the backyard. Just off the family room is the separate room currently being used as an office. A few steps up is the kitchen overlooking the main living space with an abundance of cabinetry and stainless steel appliances. Down the hall are 3 generously sized bedrooms. The primary was originally the home's living room which gives it considerably more space than you would typically find in a bungalow of this size as well as having access to your own outdoor space. Two additional bedrooms and a 4-piece bathroom complete the main floor. The fully finished lower level adds even more living space with a large open rec room featuring plenty of pot lighting. You will also find a 4th bedroom currently being used as an office, a 3-piece bathroom with an oversized custom tiled walk-in shower and a laundry room. Just when you thought this home couldn't offer any more, step outside! The oversized backyard is fully fenced with new fencing and features a large heated inground pool, spacious patio with gazebo, oversized storage shed, fire pit area and an outdoor TV mounted along the fence. There is plenty of space to entertain, relax and make the most of the summer months. With this much finished living space, 4 bedrooms, a renovated interior and a heated inground pool, this is a lot of house for the money. Come see it for yourself before someone else does!
Read more
On Demand Water HeaterFenced YardInground
Facts & features
TypeDetached
StyleBungalow
Built51-99
Size1.1K~1.5K Sq.Ft.
Lot52.5 x 105 ft
Tax$4,384 (2026)
HeatingForced air, gas
CoolingCentral air
BasementFinished, full
Parking4 drive
WaterMunicipal
FireplaceYes, living room
Book a viewing
Wed28Oct
Thu29Oct
Fri30Oct
Sat31Oct
Sun1Nov
Pick a time
Rooms
10 rooms · 2 bathrooms
Main floor7 rooms
Dining room11′1″ × 9′2″101 sq.ft.
Office11′9″ × 7′82 sq.ft.
Living room25′9″ × 14′3″368 sq.ft.
Bedroom9′7″ × 9′1″87 sq.ft.
Kitchen13′1″ × 12′10″168 sq.ft.
Bedroom11′4″ × 9′4″105 sq.ft.
Primary bedroom15′9″ × 11′3″178 sq.ft.
Basement3 rooms
Bedroom11′4″ × 11′1″126 sq.ft.
Family room14′9″ × 11′5″169 sq.ft.
Utility room11′1″ × 8′4″93 sq.ft.
Bathrooms2
4-pcMain3-pcBasement
Around this home
Pelham Rd
9Walking
Schools nearby
School rating, out of 10.
St Anthonyelementary · Private · 0.3 km
6.2/10
DSBN Academysecondary · Public · 0.5 km
6.1/10
Westdaleelementary · Public · 0.7 km
9.0/10
Listing details
MLS® numberX14105112
Listed onOct 21, 2026
Days on market7
UpdatedOct 22, 2026
Listing brokerageRE/MAX HENDRIKS TEAM REALTY
PossessionFlexible
Helpful tools
Mortgage calculator
Closing costs
Land transfer tax
Buyer guide
Your HOMEH agent
NimaHOMEH agent · St. Catharines
"Priced 35% over our estimate. I would see it this week."
Ask Nima
Ask HOMEH about this home
Price, neighbourhood, monthly cost. Ask anything.
HOMEH Intelligent Agent is an AI, not a licensed representative. Check anything important with your agent.

 See all 37 photos
