

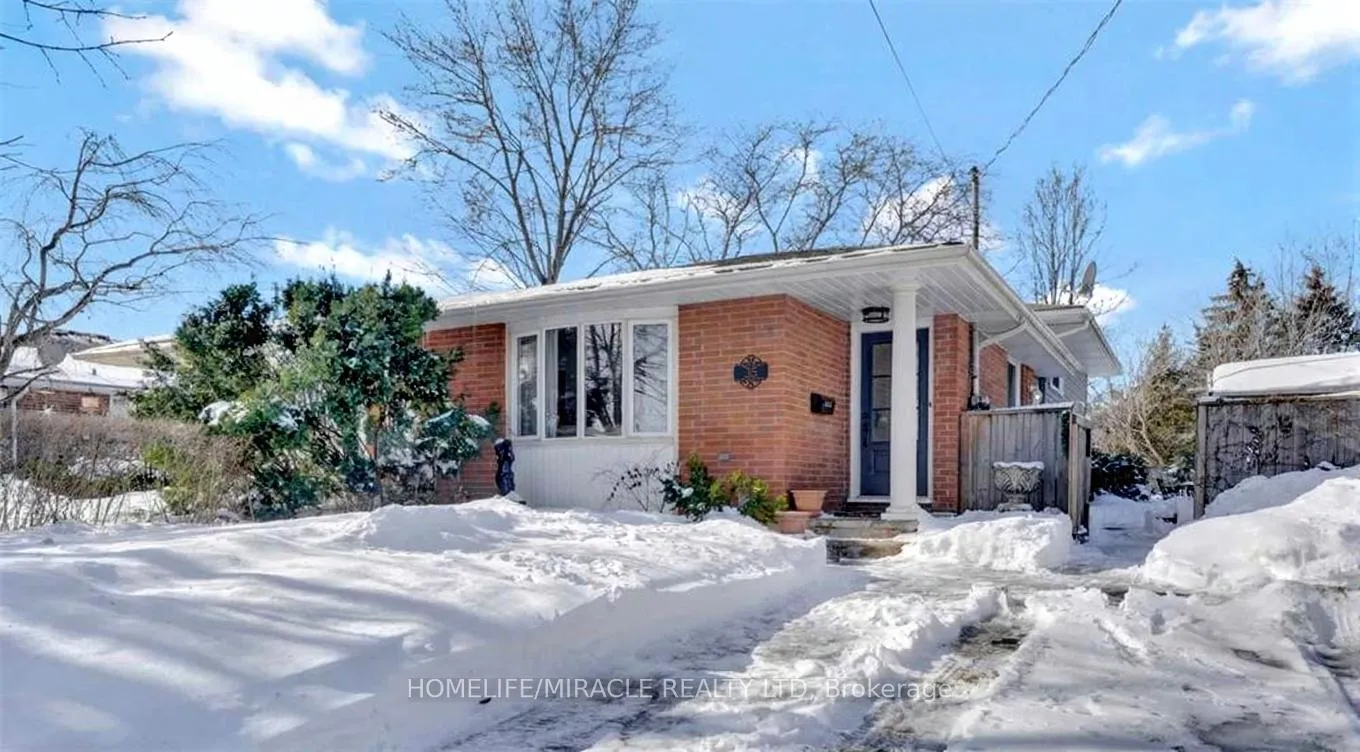
35 Pearce Avenue
Semi-Detached Rented
1/3035 Pearce Avenue
Semi-Detached Rented
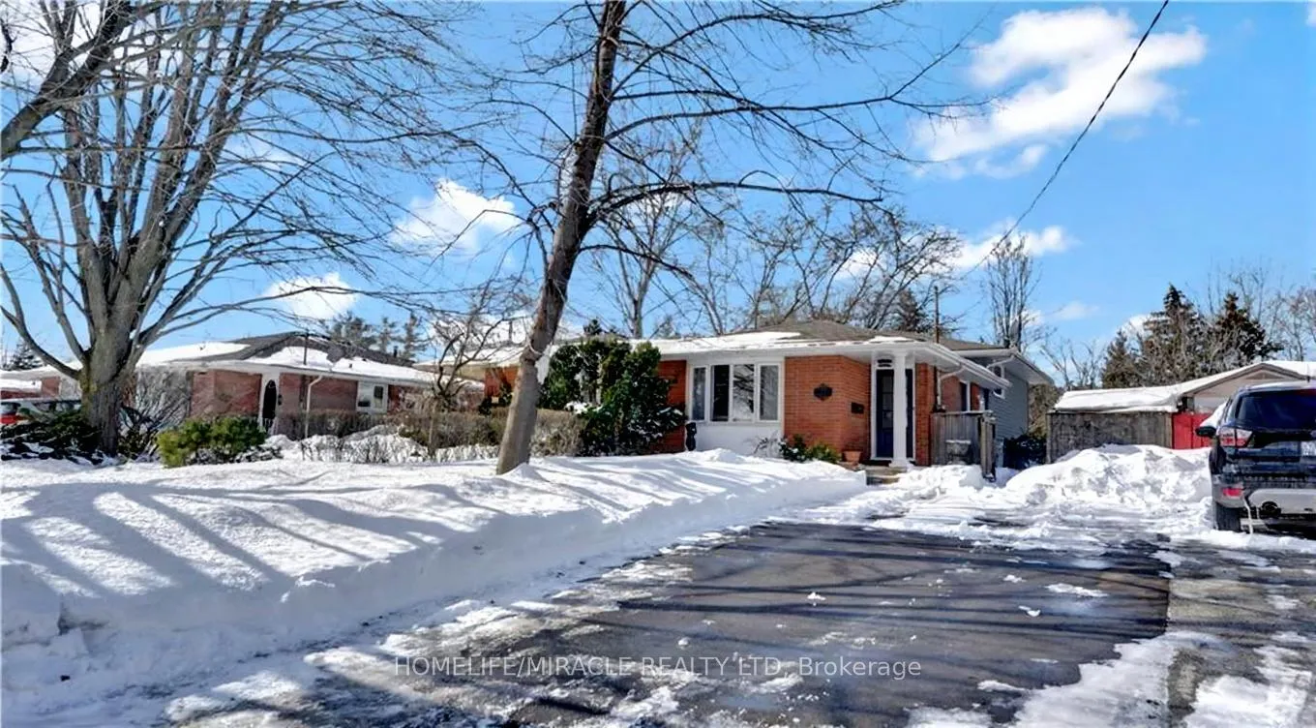
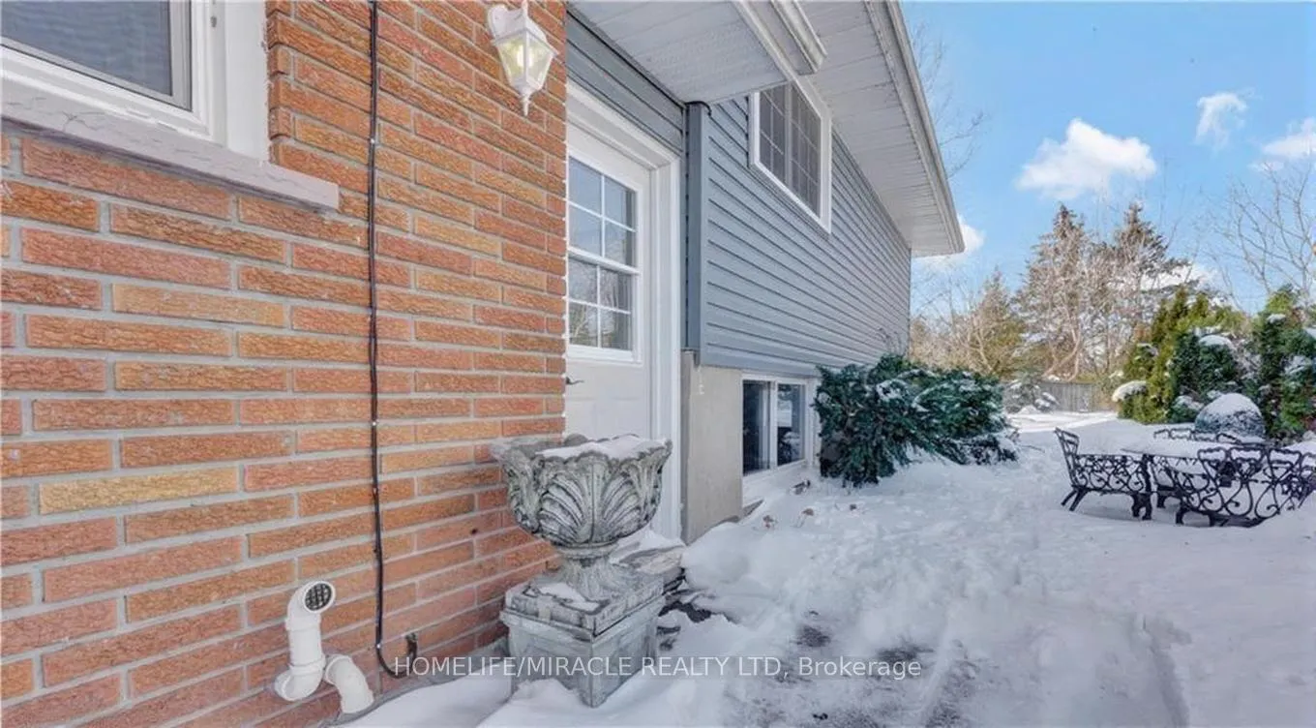
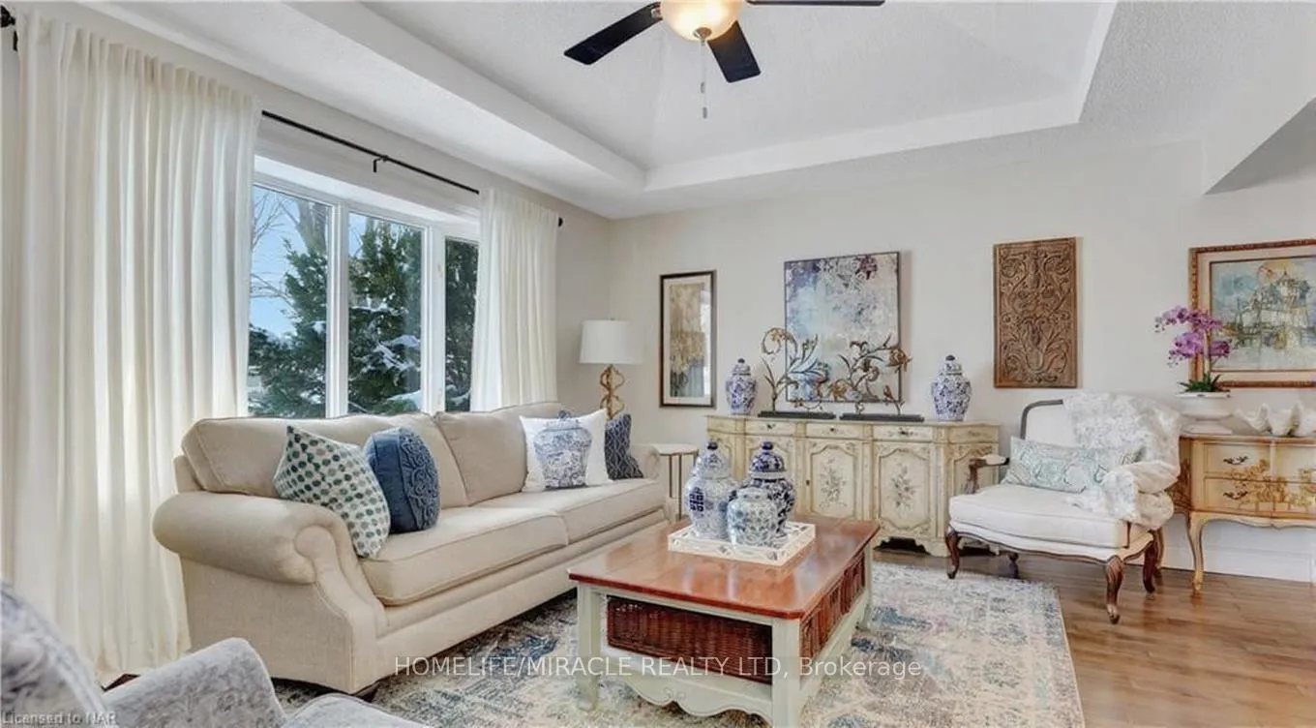
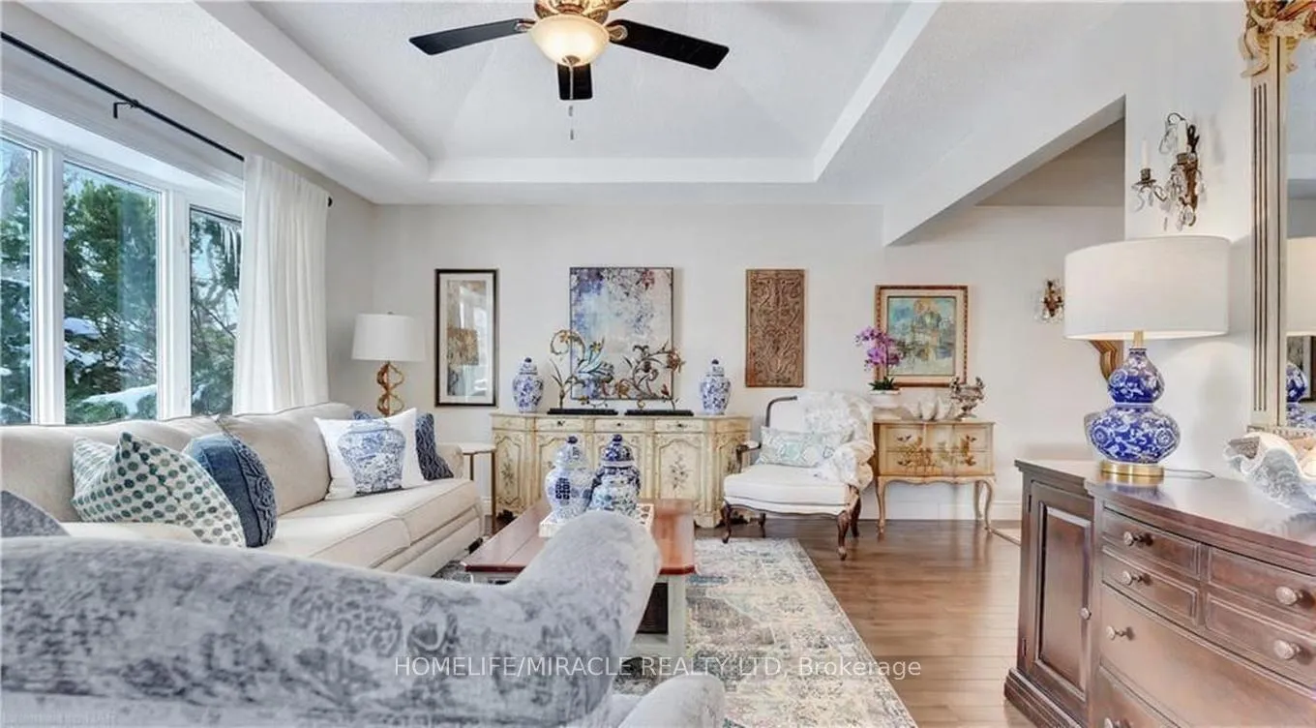 See all 30 photos
3 Bedrooms
2 Bathrooms
0 Garage
700–1.1K sq.ft
Entire Home
— Unit
Property history
Facts and features
- BasementPartial
- Lease term12 months
- FurnishedUnfurnished
- LaundryInside
What stands out
- Central air
The homeSemi-Detached, Sidesplit, 700–1,100 sq ft
- TypeSemi-Detached
- StyleSidesplit
- Living space700–1,100 sq ft
- BasementPartial basement
InsideInside, Built-in oven, primary bedroom - main floor, water heater, Rooms above ground 3
- LaundryInside
- FeaturesBuilt-in oven, primary bedroom - main floor, water heater
- Rooms above ground3
- Bedrooms3
- Bathrooms2
- Kitchens1
Outside and lotVinyl siding, brick, Unknown, Concrete
- ExteriorVinyl siding, brick
- RoofUnknown
- FoundationConcrete
Parking3 Parking, Available
- Spaces3 Parking
- DrivewayAvailable
Heating, water and powerForced air, gas, Central air, Municipal water
- HeatingForced air, gas
- CoolingCentral air
- WaterMunicipal water
- SewerMunicipal sewer
Rent and termsRent $2,650 a month, Entire property, Unfurnished
- Rent$2,650 a month
- Space for rentEntire property
- FurnishedUnfurnished
- Lease12 months
- PaidMonthly
- Rent includesNone, other
- DepositRequired
- Credit checkRequired
- Employment letterRequired
- Rental applicationRequired
- ReferencesRequired
- Rental itemsHot water tank rental
IncludedAppliances : fridge, stove, dishwasher, washer & dryer., All utilities
- IncludedAppliances : fridge, stove, dishwasher, washer & dryer.
- Not includedAll utilities
Listing detailsX12631354, Rented, Dec 12, 2025
- MLS® numberX12631354
- StatusRented
- Listed onDec 12, 2025
- Days on market10
- UpdatedDec 22, 2025
- Possession2026-01-01 / 1-29 days
- Occupied byTenant
- Listing brokerageHOMELIFE/MIRACLE REALTY LTD
About this home
35 Pearce Avenue, St. Catharines (Bunting/Linwell), ON L2M 6N2
Built-In OvenPrimary Bedroom - Main FloorWater Heater
Welcome to this stunning semi with no rear neighbors, located in one of St. Catharine's most sought-after north-end locations. 35 Pearce Ave a quaint and quiet street just minutes from the Waterfront Trail and the Welland Canal. Offering 3 bedrooms, 2 full bathrooms, hardwood throughout the main floor, with partially finished renovated basement. You do not want to miss out on this opportunity. Basement Included.
Read more
Ask about this home
A HOMEH agent will answer your questions about this home.
Ask a question
Around this home
Niagara Street to Beamer to Pearce Avenue.
Errands
Parks
Schools
Daily convenience, out of 100, from the distances below
ParkCharles Ansell Park · 3 within 1 km10 min walk613 m
GroceryAvondale Food Stores8 min walk522 m
SchoolAssumption Catholic Elementary School5 min walk310 m
PharmacyPharmasave11 min walk647 m
Cafés & foodOn the Marc Pizza · 1 within 1 km10 min walk626 m
Gym & rec centreGrantham Lions Club6 min walk359 m
WalkDriveStraight-line distance, open map data
Grocery0.5 km
Park0.6 km
Dining1.0 km
Schools nearby
School rating, out of 10.
Assumption Catholic Elementary Schoolelementary · Catholic · 0.3 km
6.8/10Good
Port Weller Public Schoolelementary · Public · 0.5 km
7.9/10Good
Holy Cross Catholic Secondary Schoolsecondary · Catholic · 0.9 km
7.3/10Good
Contact agent
Helpful calculators
Rent vs buy
Affordability
Mortgage
Down payment
Stress test
CMHC insurance
Your HOMEH agent

KimHOMEH agent · St. Catharines
"I would see it this week."
Ask Kim