
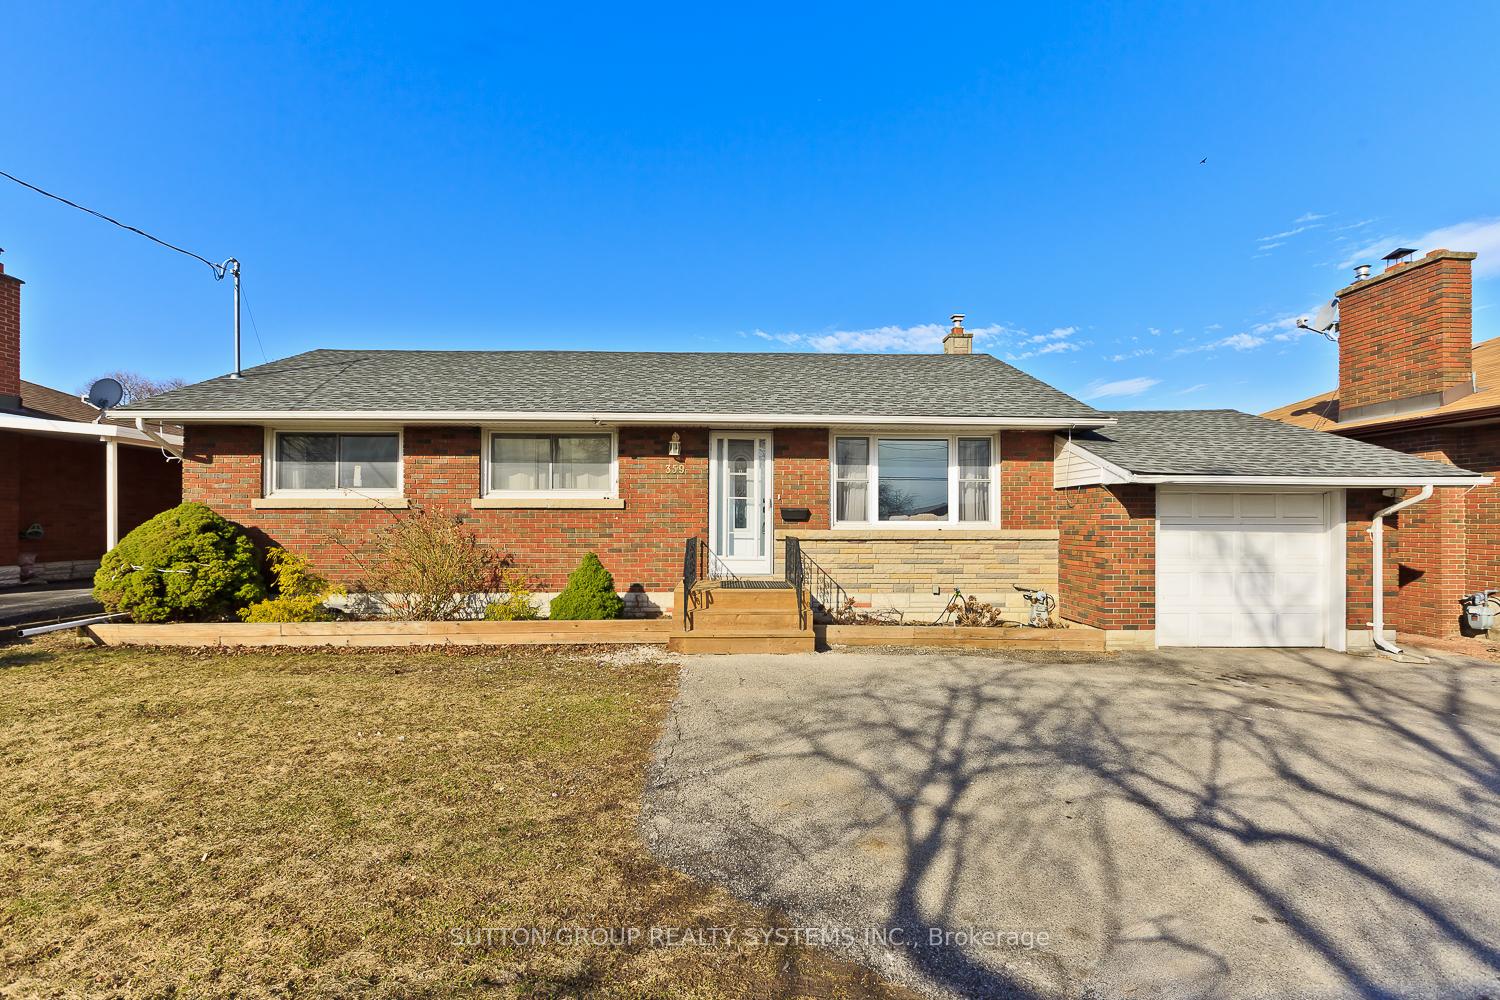
359 Bunting Road
St. Catharines (Carlton/Bunting)359 Bunting Road
St. Catharines (Carlton/Bunting)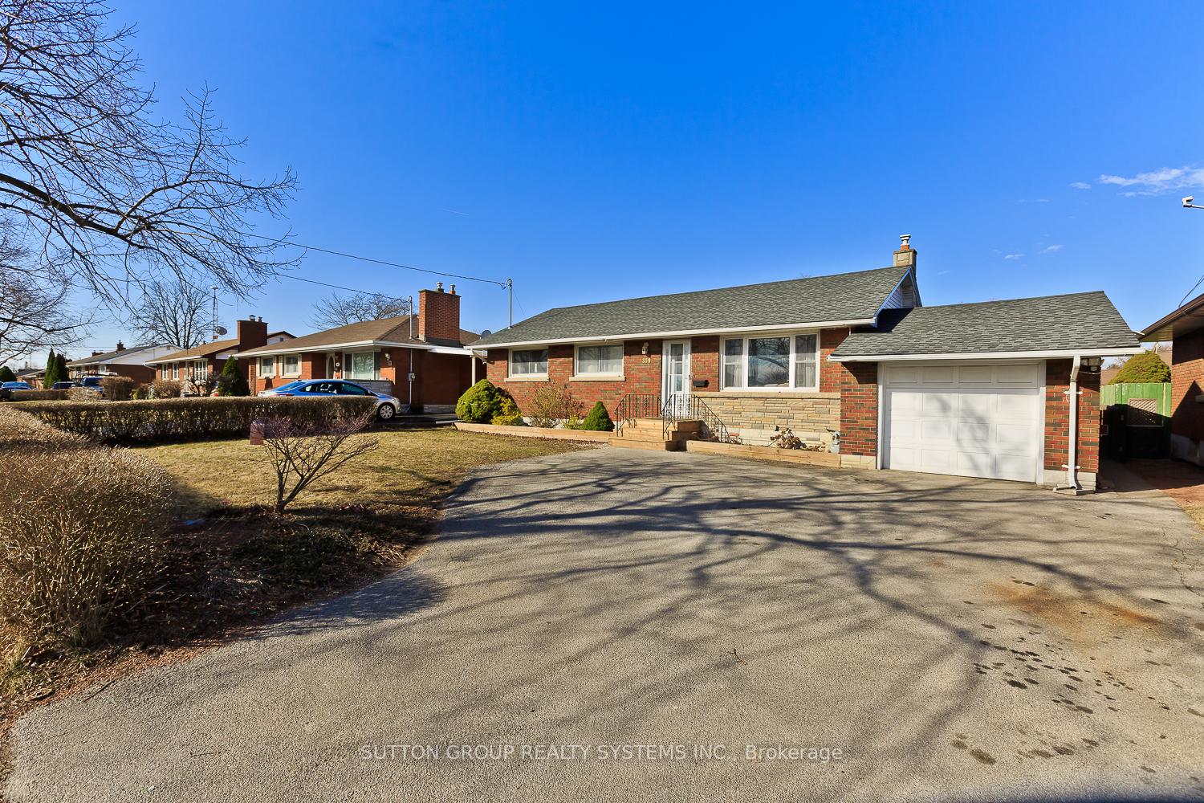
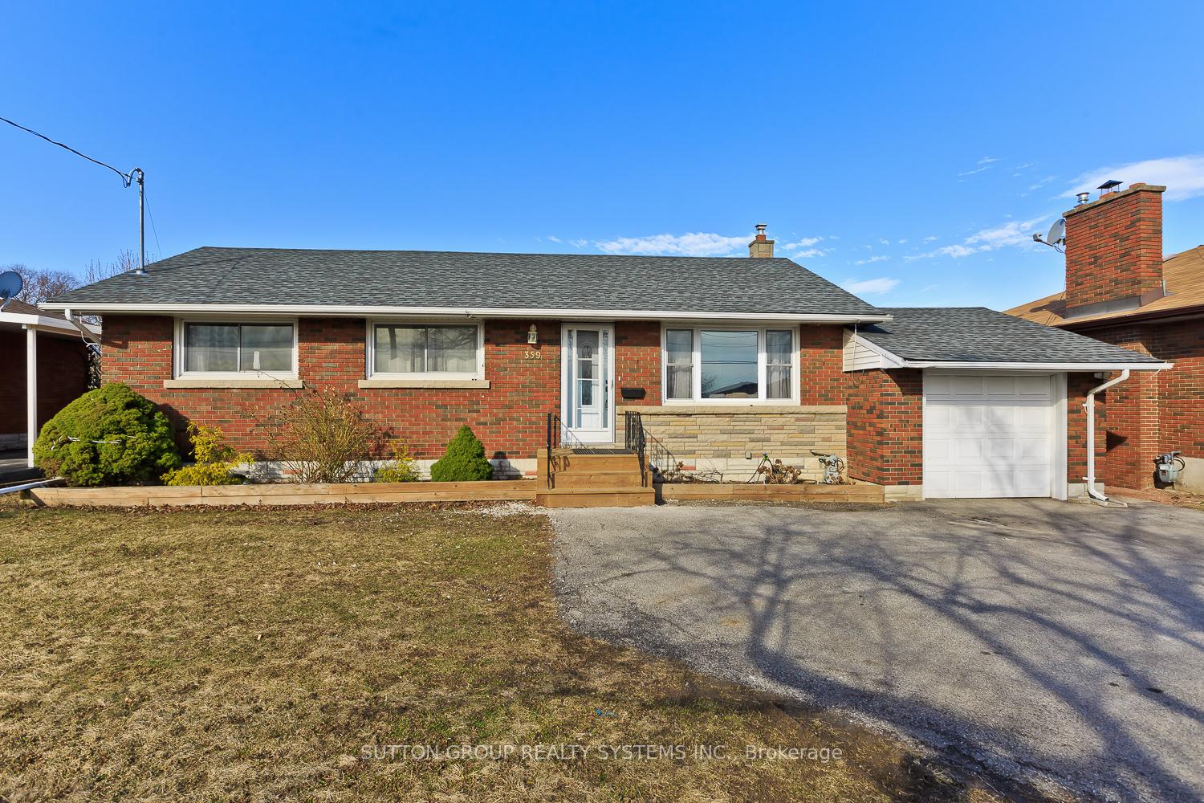
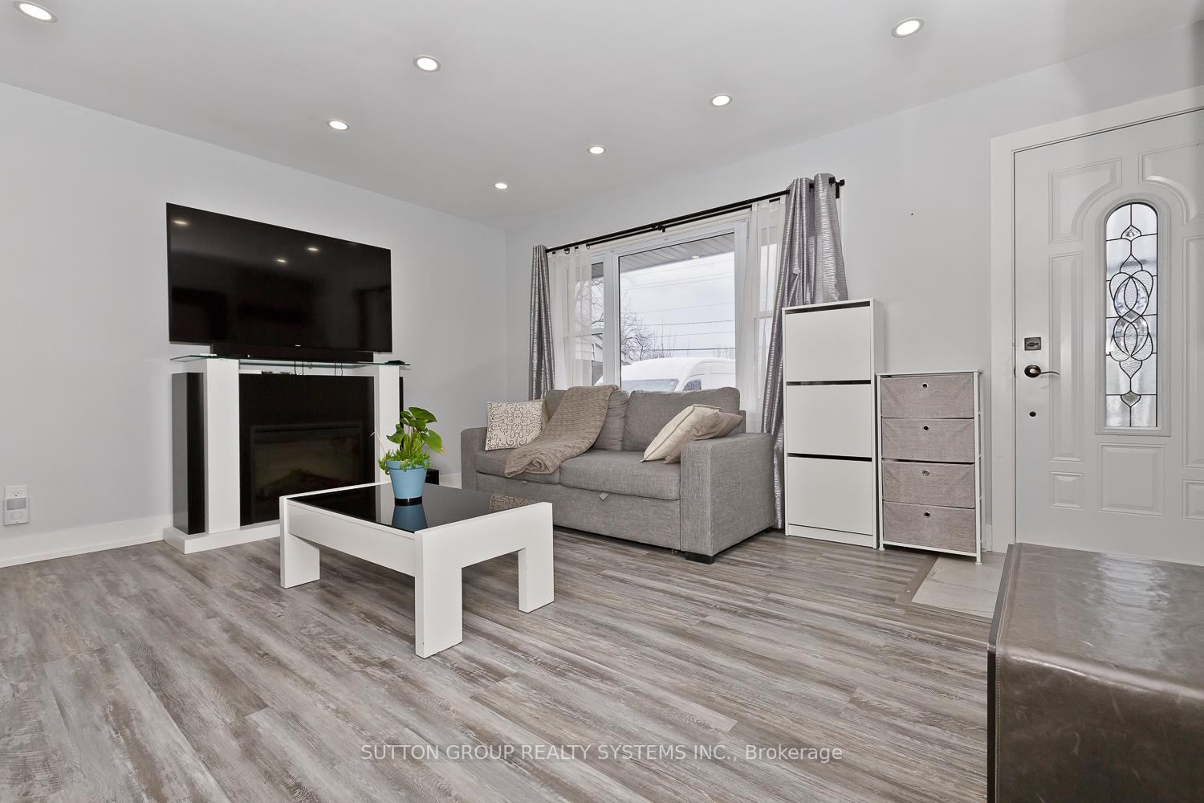
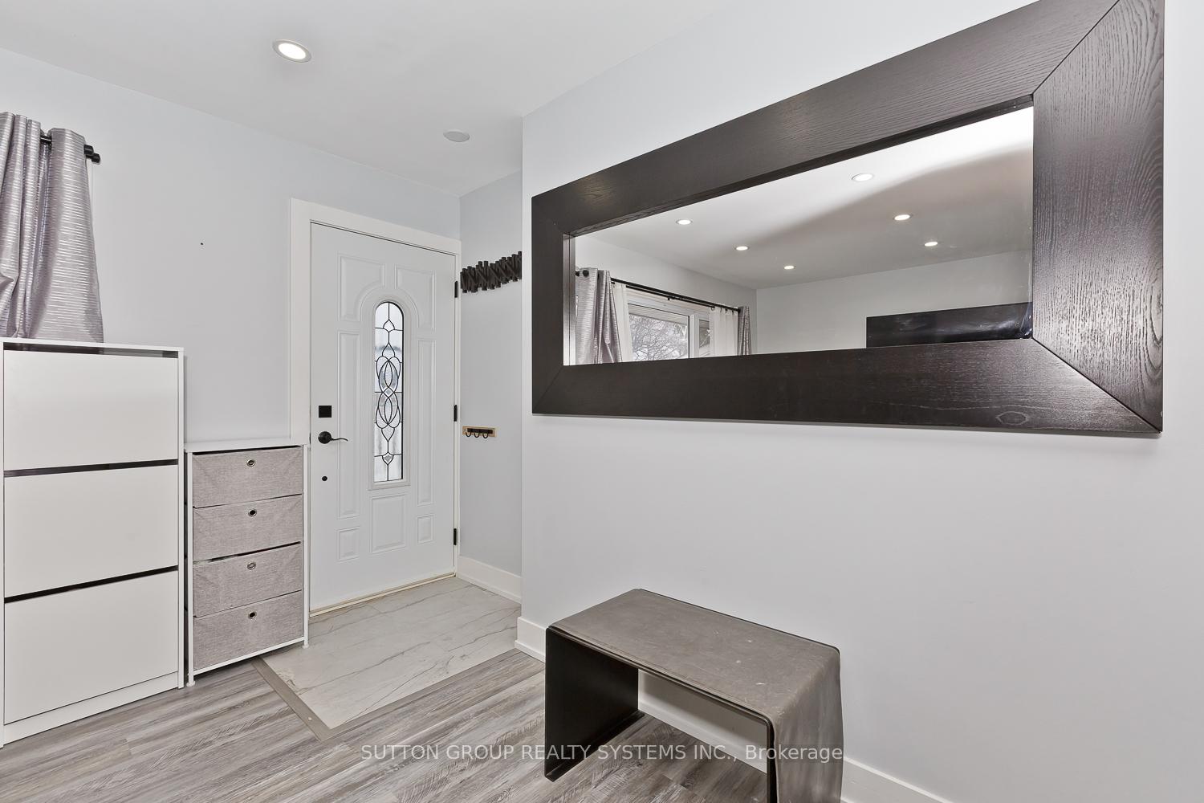 See all 39 photos
Property history

This listing has ended. It is no longer available.
Property not available for sale or for rent.
Ask about this home
A HOMEH agent will answer your questions about this home.Ask HOMEH
About this home
359 Bunting Road, St. Catharines
Check out this stunningly renovated bungalow in one of the most sought-after neighborhoods in North St. Catharines! Everything about this home has been carefully updated, from its modern, open-concept design to its gorgeous, designer kitchen with a huge quartz island and sleek countertops. Whether you are entertaining guests or enjoying quiet time, the spacious living room and eat-in kitchen offer the perfect flow for everyday living.With 3 large bedrooms and 3 full bathrooms, including a luxurious master ensuite, this home is designed for comfort and style. The smooth ceilings and pot lights throughout add a touch of sophistication, making every room feel bright and airy.But that's not all this fully finished basement has its own separate entrance and is ideal for in-laws, a rental suite, or just extra space for the family. It features a spacious bedroom, a great room, a full kitchen, a bathroom, and a finished laundry room with tons of storage.Step outside, and you'll fall in love with the massive backyard, which includes a custom-built gazebo perfect for relaxing or hosting friends and family. Plus, there's a storage shed and plenty of parking with the garage and driveway space.Location couldn't be better just one block from the canal and nestled on a quiet, tree-lined street. You are within walking distance of everything you need: pharmacies, supermarkets, restaurants, schools, and parks.This home is a must-seeit truly offers the best of both style and convenience. Come and take a look for yourself you won't want to miss it!
Facts & features
Ask about this home
A HOMEH agent will answer your questions about this home.
Rooms
12 rooms · 3 bathrooms
- Kitchen11′ × 20′220 sq.ft.
- Living room20′ × 11′220 sq.ft.
- Primary bedroom3′3″ × 45′11″151 sq.ft.
- Bedroom 211′2″ × 10′3″114 sq.ft.
- Bedroom 38′8″ × 10′3″89 sq.ft.
- Bathroom8′ × 10′80 sq.ft.
- Bathroom5′ × 10′50 sq.ft.
- Kitchen11′ × 5′55 sq.ft.
- Great room20′ × 22′441 sq.ft.
- Bathroom6′5″ × 5′5″35 sq.ft.
- Bedroom 411′2″ × 10′3″114 sq.ft.
- Laundry5′5″ × 7′11″43 sq.ft.
Around this home
Schools nearby
School rating, out of 10.
Listing details
Helpful tools
Your HOMEH agent
"I would see it this week."
Ask HOMEH about this home
Price, neighbourhood, monthly cost. Ask anything.
HOMEH Intelligent Agent is an AI, not a licensed representative. Check anything important with your agent.