
 See all 49 photos
Property history

This listing has ended. It is no longer available.
Property not available for sale or for rent.
Ask about this home
A HOMEH agent will answer your questions about this home.Ask HOMEH
About this home
36 Cambria Drive, St. Catharines
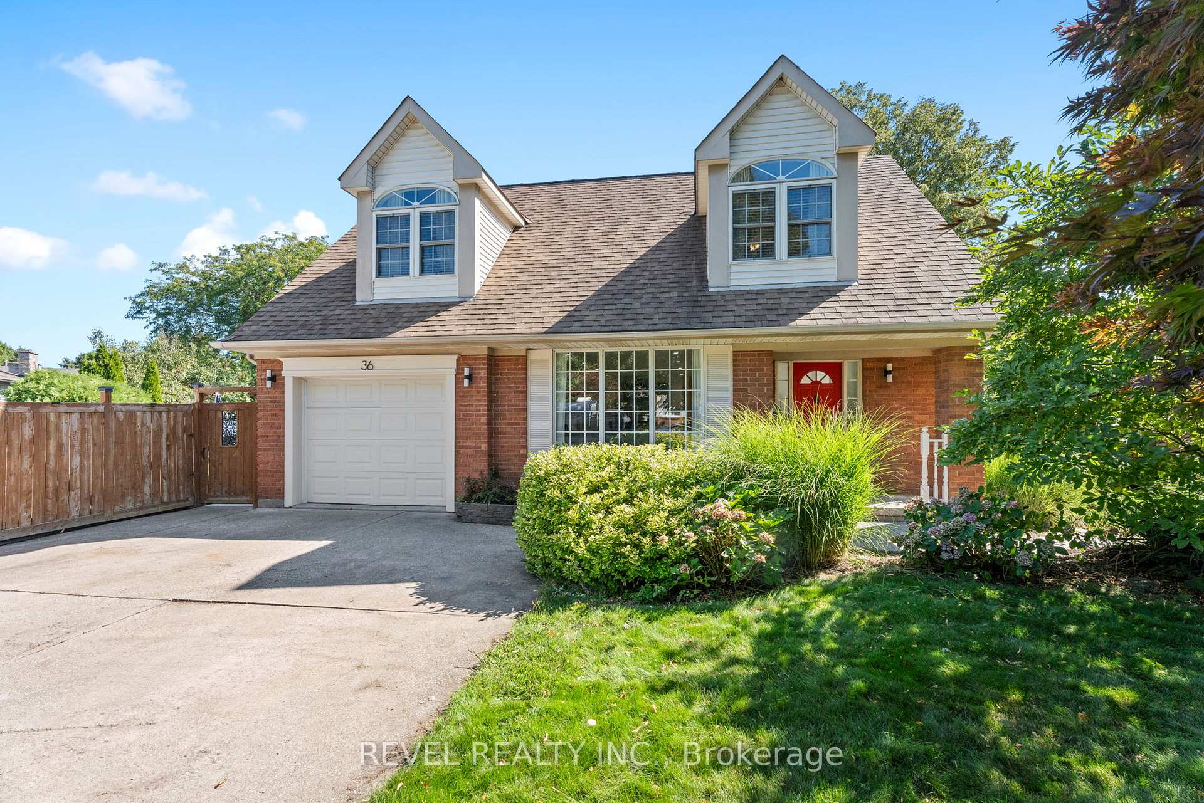
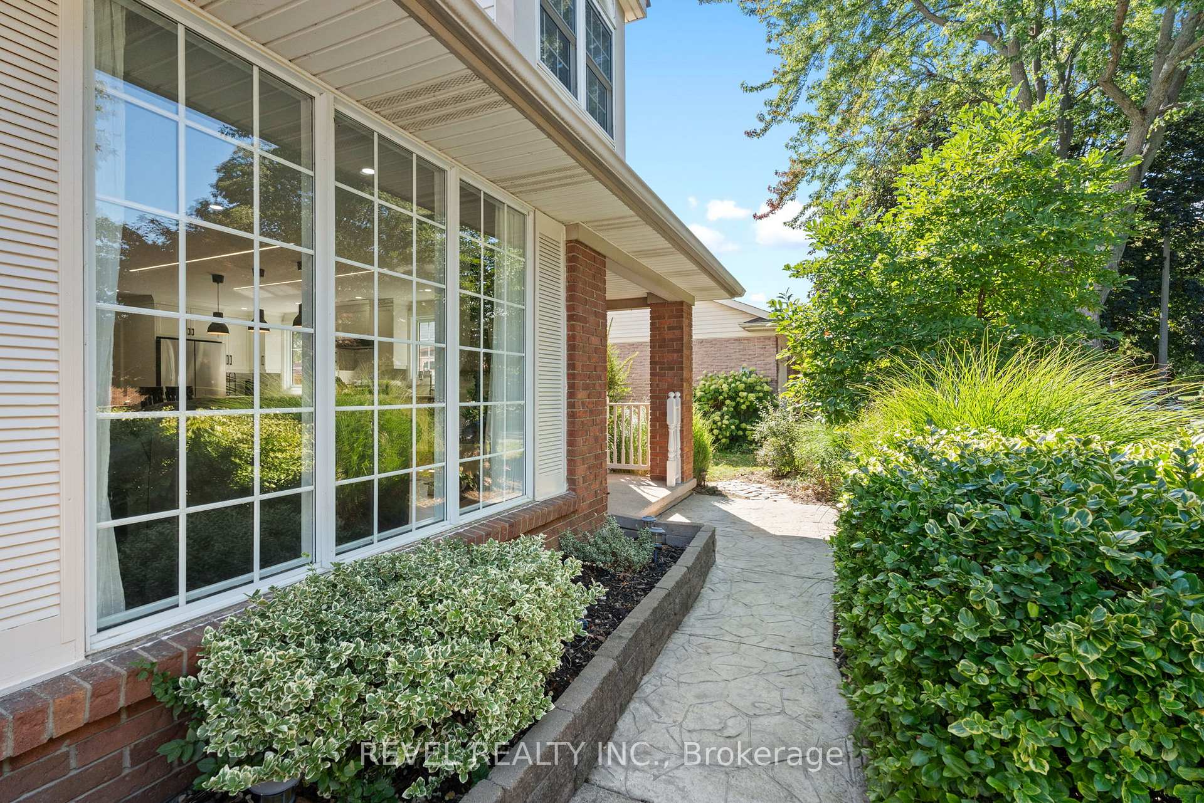
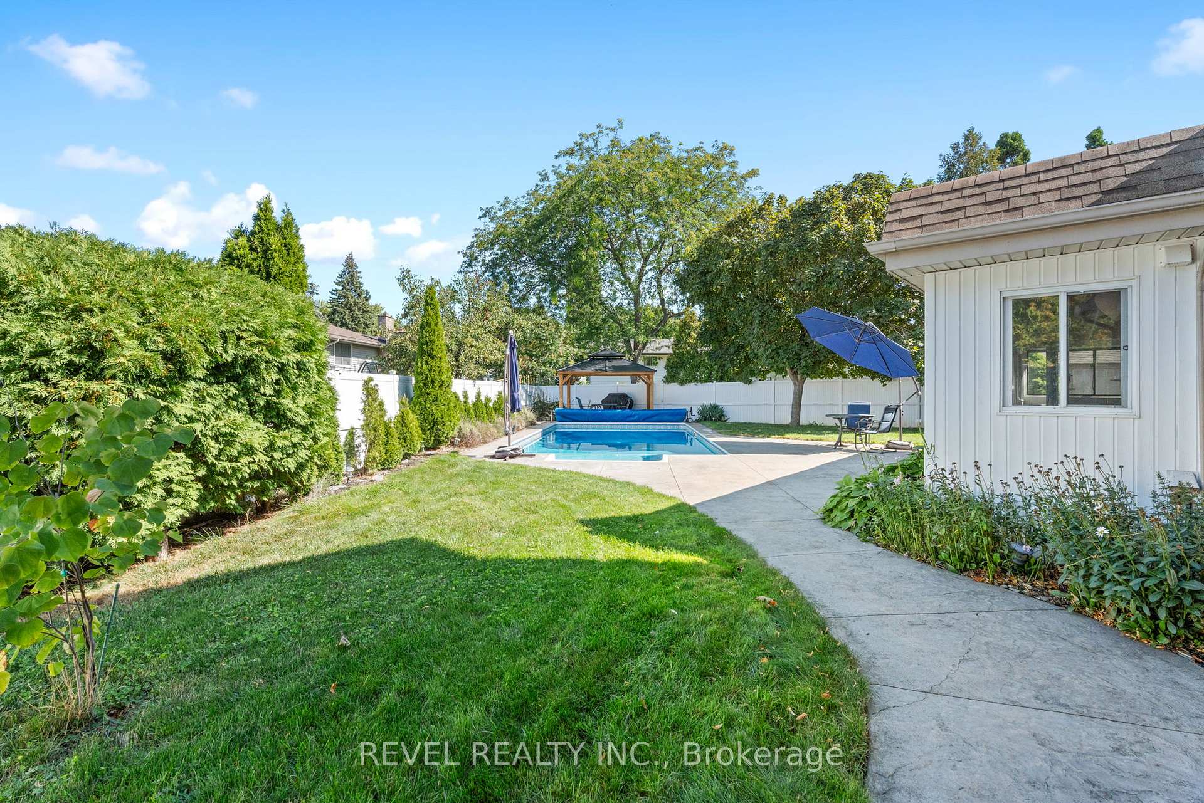
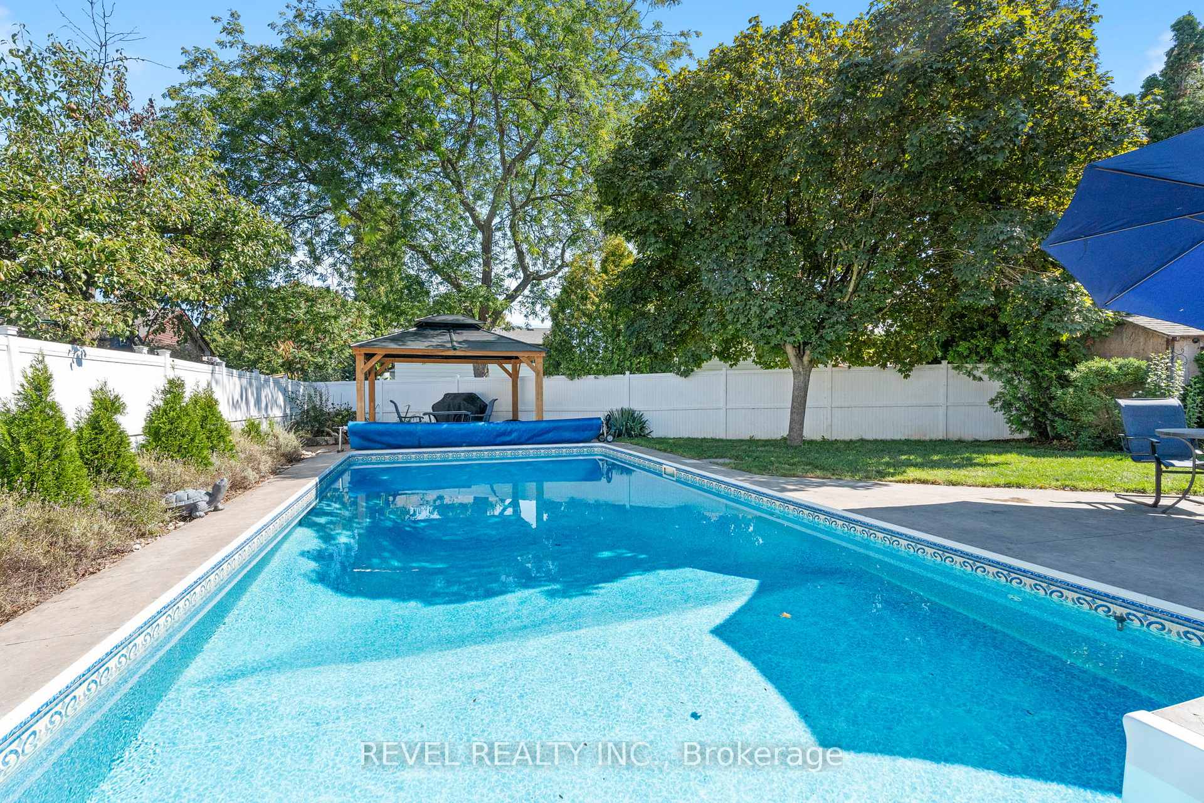
Looking for over 3100 sqft of living space with an unassuming facade and a big lot with a pool, steps to the water? Welcome to 36 Cambria Drive - A Unique Port Dalhousie Retreat! Set on a massive pie-shaped lot measuring over 100 feet across the back, this 4+1 bedroom, 5-level backsplit with OVER 3100sqft of finished living space offers an incredible blend of modern upgrades and lifestyle features, in one of Niagara's most desirable historic neighbourhoods. Known for its vibrant waterfront, boutique shops, restaurants, and easy access to Lake Ontario, this community offers a rare balance of small-town charm and modern conveniences. Step inside to find a $150,000 main-floor renovation that completely reimagined the space into an open-concept showpiece that you won't see on the previous listing. A chef-inspired kitchen with oversized island, quartz countertops, sleek white cabinetry, and stainless steel appliances flows seamlessly into the dining and living areas ideal for entertaining family and friends. this house keeps going and going and going!! Outdoors, the property shines with a saltwater pool, surrounded by stamped concrete and mature landscaping for privacy. Whether you're lounging under the gazebo or hosting a summer pool party, this backyard is designed for enjoyment.The surprises continue inside with a bright sunroom featuring a built-in koi pond, a true conversation piece. While most recently used as a tranquil indoor water feature, the space offers creative versatility: think indoor herb garden, unique art installation, or a custom wine-tasting bar. the home has 3 separate entrances (think, 'investment potential'), 2+2+1 bedrooms +den, ideal for extended families as well! Huge pie-shaped lot offers unmatched backyard space, actual steps to Lake Ontario and local parks, with easy highway access. This home is more than just a house, it's a lifestyle.
Facts & features
Ask about this home
A HOMEH agent will answer your questions about this home.
Rooms
17 rooms · 3 bathrooms
- Kitchen18′5″ × 12′11″238 sq.ft.
- Living room13′8″ × 13′178 sq.ft.
- Sunroom27′2″ × 14′3″387 sq.ft.
- Dining room13′6″ × 12′9″172 sq.ft.
- Bathroom12′8″ × 6′4″81 sq.ft.
- Bedroom15′10″ × 14′4″227 sq.ft.
- Bedroom14′9″ × 14′5″213 sq.ft.
- Primary bedroom12′9″ × 11′10″151 sq.ft.
- Bedroom11′ × 9′1″100 sq.ft.
- Office11′5″ × 10′6″120 sq.ft.
- Bathroom12′1″ × 7′10″95 sq.ft.
- Bathroom8′9″ × 4′10″42 sq.ft.
- Bedroom11′3″ × 10′11″123 sq.ft.
- Family room16′11″ × 12′11″219 sq.ft.
- Great room22′3″ × 12′8″282 sq.ft.
- Laundry12′ × 8′5″101 sq.ft.
- Other12′ × 8′3″99 sq.ft.
Around this home
Listing details
Helpful tools
Your HOMEH agent
"I would see it this week."
Ask HOMEH about this home
Price, neighbourhood, monthly cost. Ask anything.
HOMEH Intelligent Agent is an AI, not a licensed representative. Check anything important with your agent.