
37 Bendingroad Crescent
St. Catharines (Lakeport)37 Bendingroad Crescent
St. Catharines (Lakeport)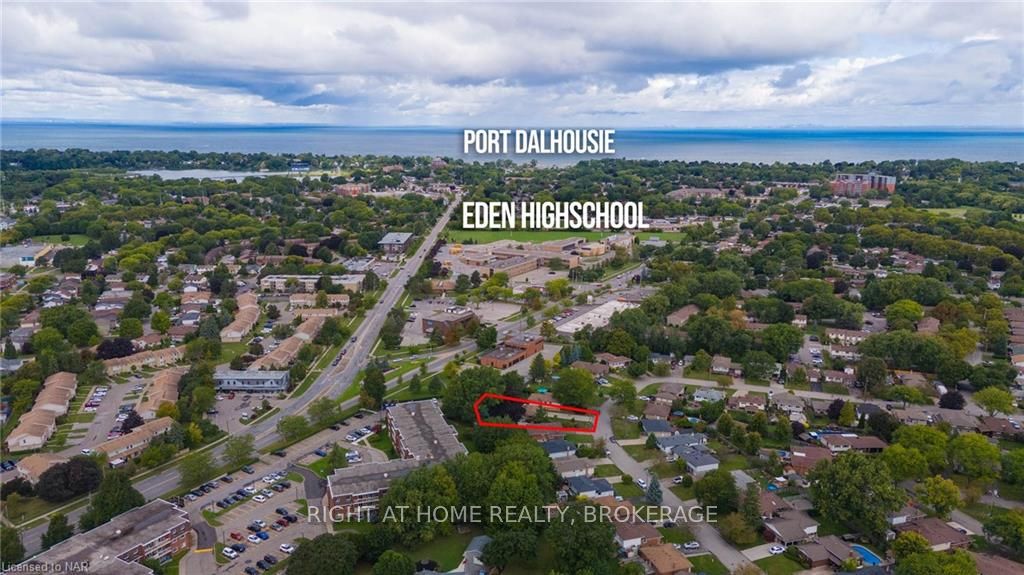
 See all 38 photos
Property history

This listing has ended. It is no longer available.
Property not available for sale or for rent.
Ask about this home
A HOMEH agent will answer your questions about this home.Ask HOMEH
About this home
37 Bendingroad Crescent, St. Catharines
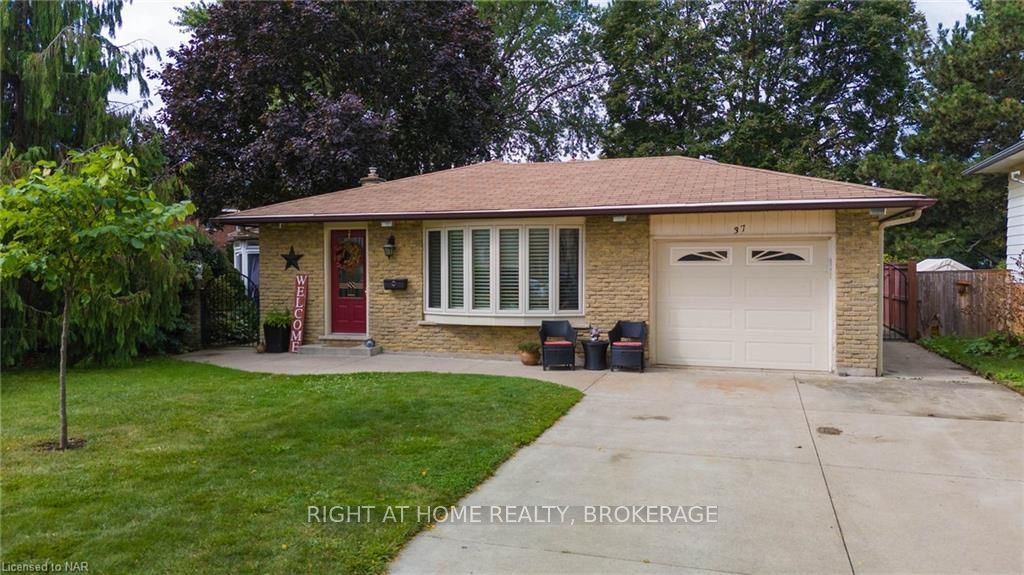
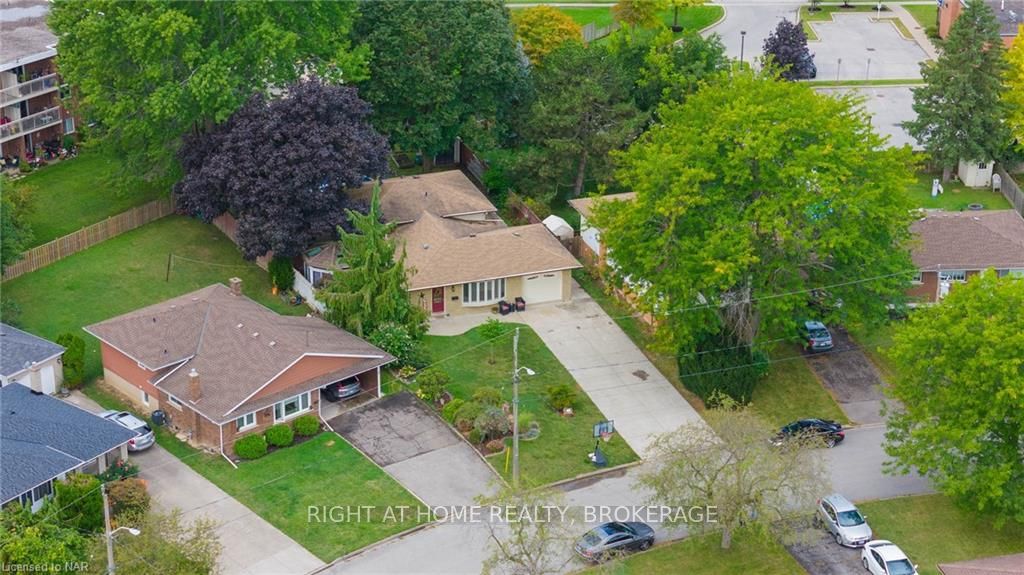
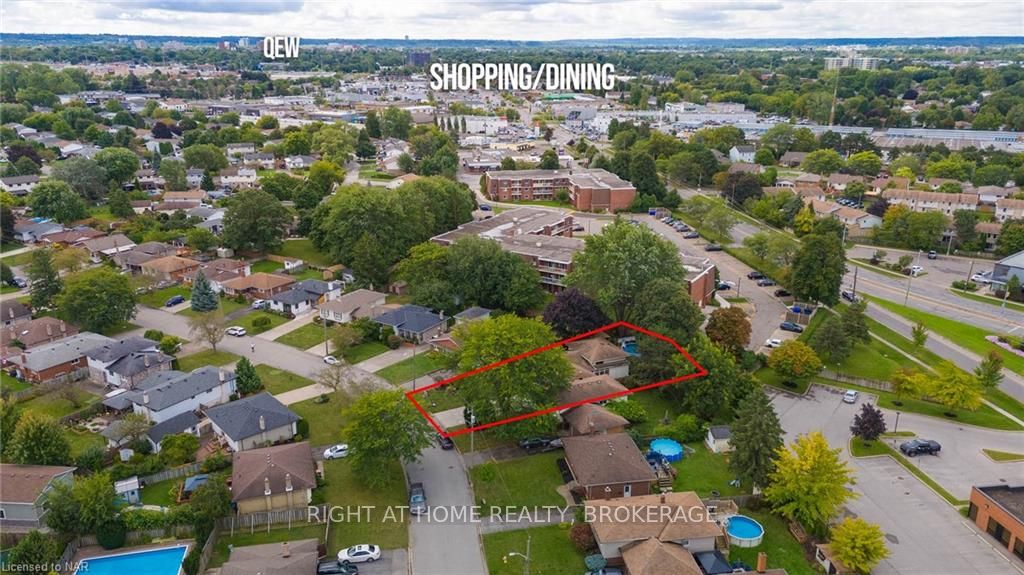
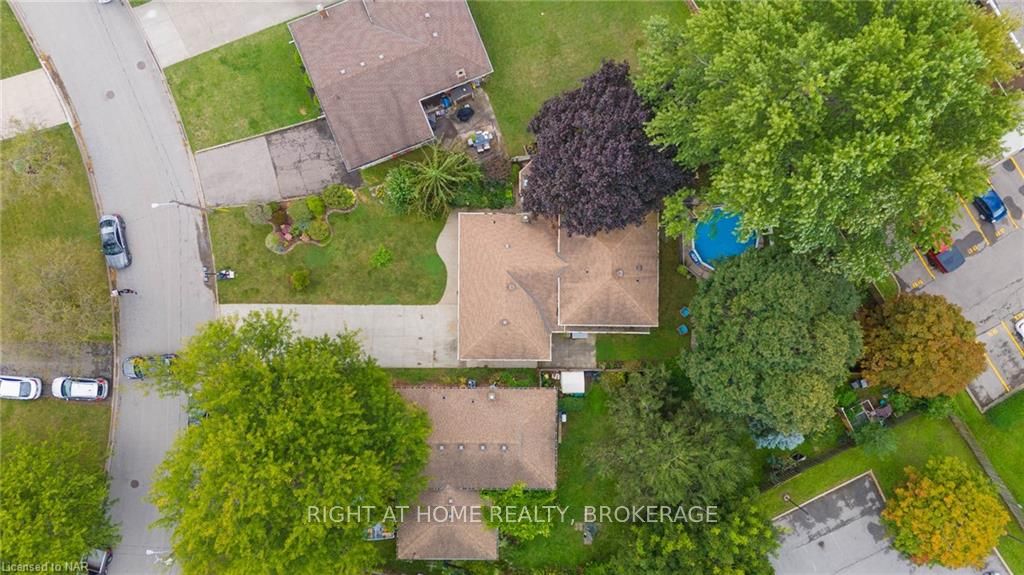
Welcome to 37 Bendingroad, a spacious backsplit nestled on a picturesque tree-lined crescent in the northern part of St. Catharines. The home boasts impressive curb appeal, and its interior reveals an expansive living space. The large living room seamlessly transitions into the dining area and leads to a stunning cherry kitchen, featuring granite countertops and a cozy dinette area. Patio doors open from the dinette to a charming side yard, complete with an octagonal gazebo equipped with hydro and a ceiling fan. Adjacent to the yard is a sizable deck and a separately fenced, heated above-ground pool for safety. The pie-shaped yard is beautifully landscaped, wrapping around to a convenient basement walk-up. Inside, the upper level houses a spacious primary bedroom with custom-built cabinetry, two additional bedrooms, and a tastefully updated bathroom. The lower level includes a sizable family room, a full bathroom, and an office that could serve as a fourth bedroom. The sub-basement features an inviting games room, a large utility room with laundry facilities, and a cold storage area. Situated in a family-friendly neighborhood close to schools, shopping, dining, and other amenities, this home is ideal for a growing family. Dishwasher 2023, 200 amp electrical service, gutter guards. Don't miss out—schedule your viewing today!
Facts & features
Ask about this home
A HOMEH agent will answer your questions about this home.
Rooms
11 rooms · 2 bathrooms
- Living room18′3″ × 13′7″248 sq.ft.
- Dining room12′6″ × 7′10″98 sq.ft.
- Other22′4″ × 8′4″186 sq.ft.
- Primary bedroom21′3″ × 10′4″220 sq.ft.
- Bedroom11′4″ × 8′91 sq.ft.
- Bedroom10′7″ × 9′2″97 sq.ft.
- Bathroom—
- Family room17′7″ × 12′11″227 sq.ft.
- Office11′3″ × 8′8″97 sq.ft.
- Bathroom—
- Game room22′11″ × 12′3″280 sq.ft.
Around this home
Listing details
Helpful tools
Your HOMEH agent
"I would see it this week."
Ask HOMEH about this home
Price, neighbourhood, monthly cost. Ask anything.
HOMEH Intelligent Agent is an AI, not a licensed representative. Check anything important with your agent.