
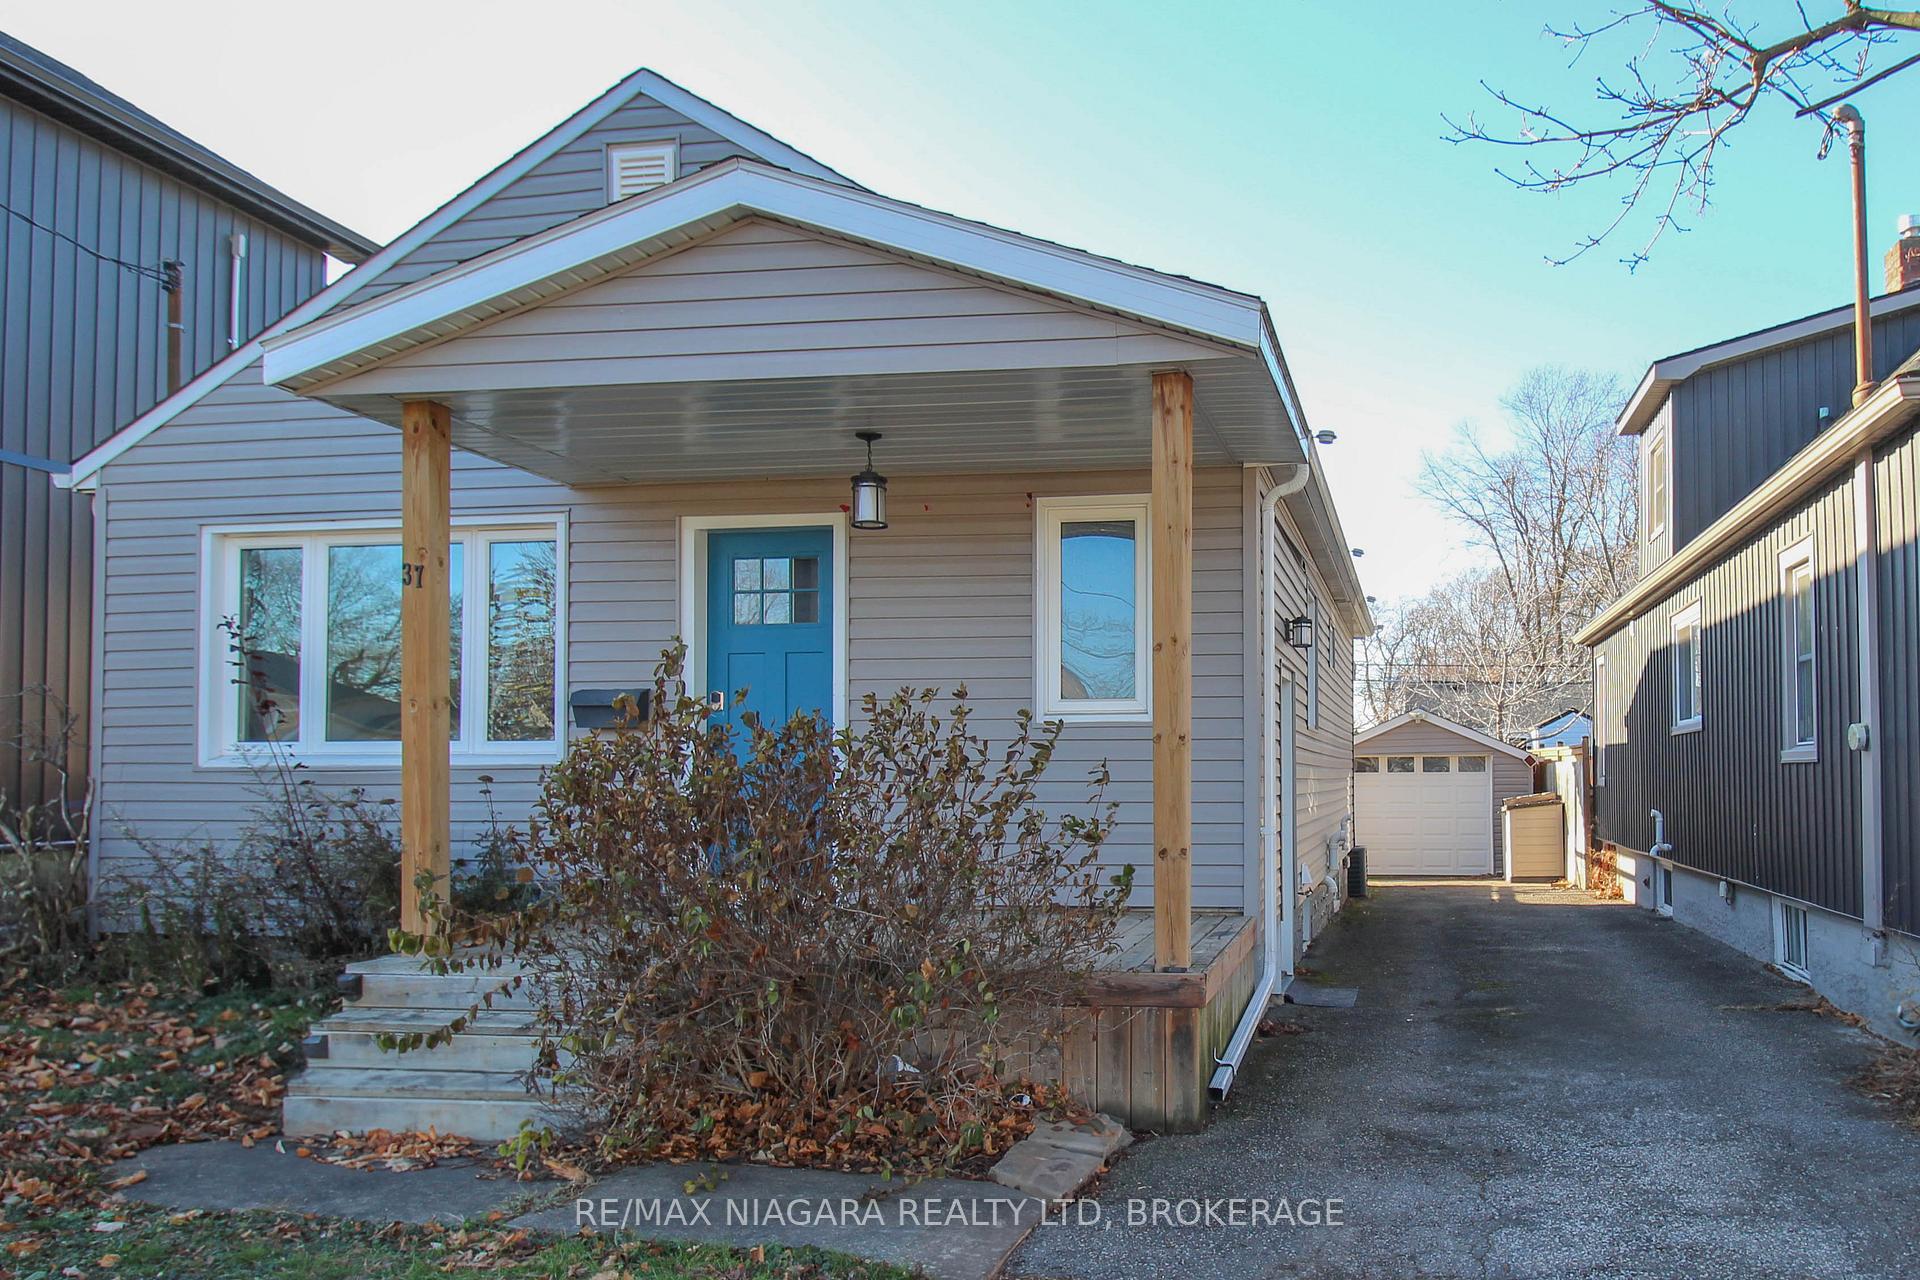
37 Margery Avenue
St. Catharines (Haig)37 Margery Avenue
St. Catharines (Haig)

 See all 19 photos
Property history

This listing has ended. It is no longer available.
Property not available for sale or for rent.
Ask about this home
A HOMEH agent will answer your questions about this home.Ask HOMEH
About this home
37 Margery Avenue, St. Catharines
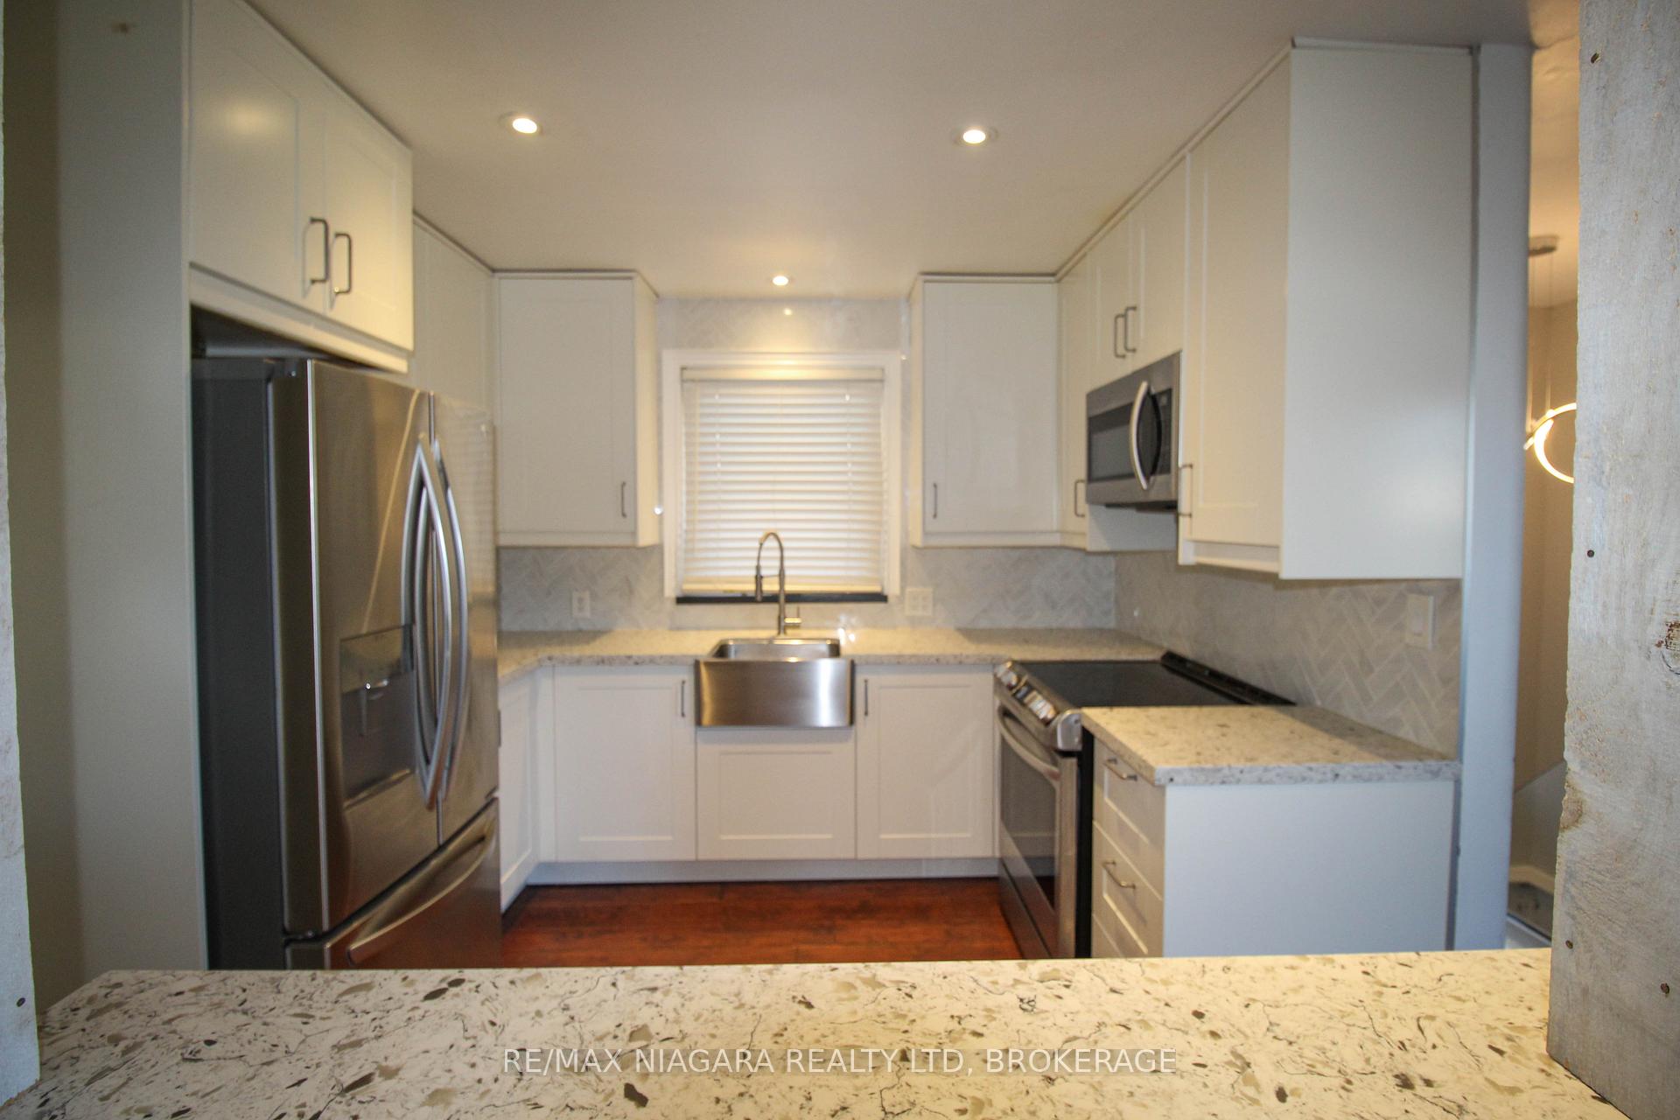
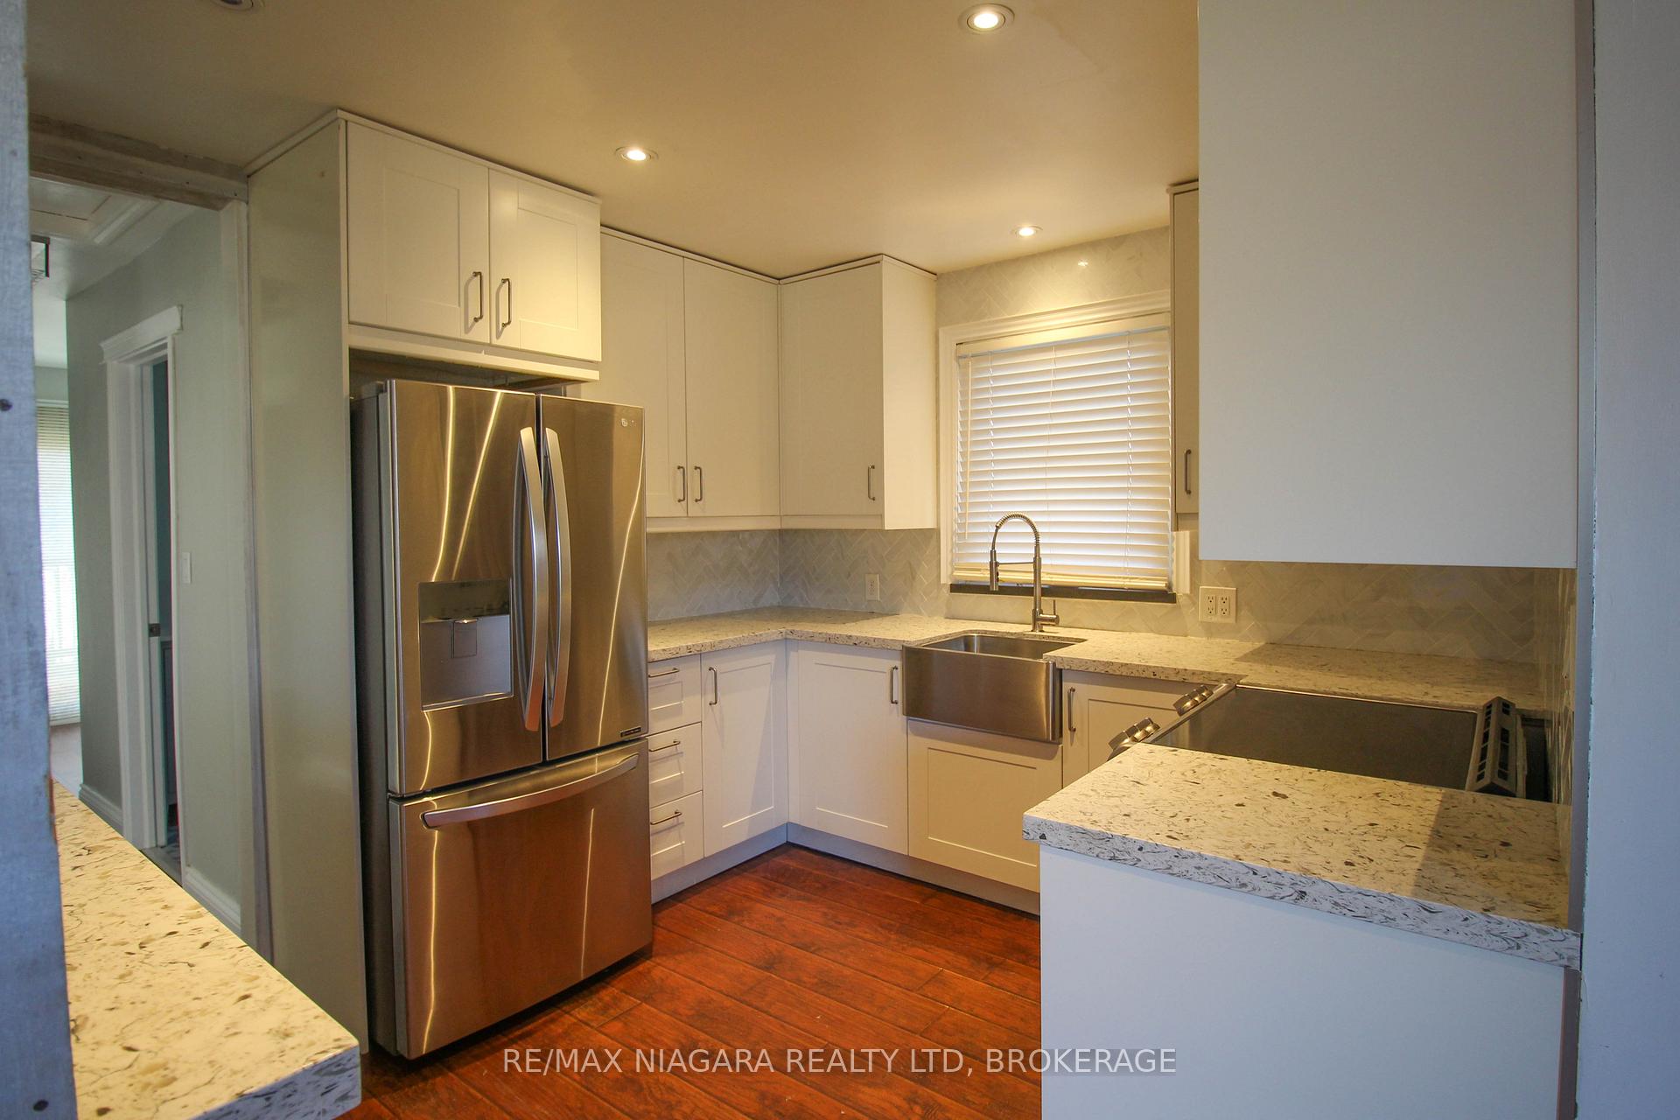
Step into this beautifully renovated 3-bedroom bungalow with an extra den and 1.5 baths. With everything ready for you to move in, this home offers comfort and style. The main floor features an open-concept design with a modern kitchen showcasing an abundance of white cabinetry, expansive quartz countertops, LG stainless steel appliances, a farmhouse sink, and a convenient eat-in counter that opens to a bright and airy living room. Upstairs, you'll find a luxurious four-piece bathroom, two generously sized bedrooms with ample closet space, and a den that can easily serve as an extra main-floor bedroom. Sliding patio doors lead to a partially covered deck and patio area in the spacious, private backyard. The fully finished basement (poured concrete foundation) includes a recreation room, an additional bedroom, and a second 2-piece bathroom. Recent upgrades, such as new flooring, furnace, air conditioning, shingles, windows, doors, and an upgraded breaker panel, make this property both low maintenance and cost-effective. A single detached garage is located at the end of a private 3-car paved driveway. The backyard has a huge deck and is fully fenced with a gated garden and storage shed. This property has excellent highway access, a family-friendly neighbourhood and a central location. Zoning is R2 and there is a side entrance that leads to the basement. Brand new furnace (2025). It's a pleasure to show, and quick closing is no problem.
Facts & features
Ask about this home
A HOMEH agent will answer your questions about this home.
Rooms
9 rooms · 2 bathrooms
- Kitchen3′2″ × 3′1″10 sq.ft.
- Living room4′3″ × 3′2″14 sq.ft.
- Bedroom3′5″ × 2′10″10 sq.ft.
- Bedroom3′2″ × 2′7″8 sq.ft.
- Bathroom8′ × 4′9″38 sq.ft.
- Den8′ × 8′65 sq.ft.
- Recreation9′10″ × 3′3″32 sq.ft.
- Bathroom8′ × 4′9″38 sq.ft.
- Bedroom21′ × 8′2″172 sq.ft.
Around this home
Listing details
Helpful tools
Your HOMEH agent
"I would see it this week."
Ask HOMEH about this home
Price, neighbourhood, monthly cost. Ask anything.
HOMEH Intelligent Agent is an AI, not a licensed representative. Check anything important with your agent.