
37 The Meadows Street
St. Catharines (Lakeport)37 The Meadows Street
St. Catharines (Lakeport)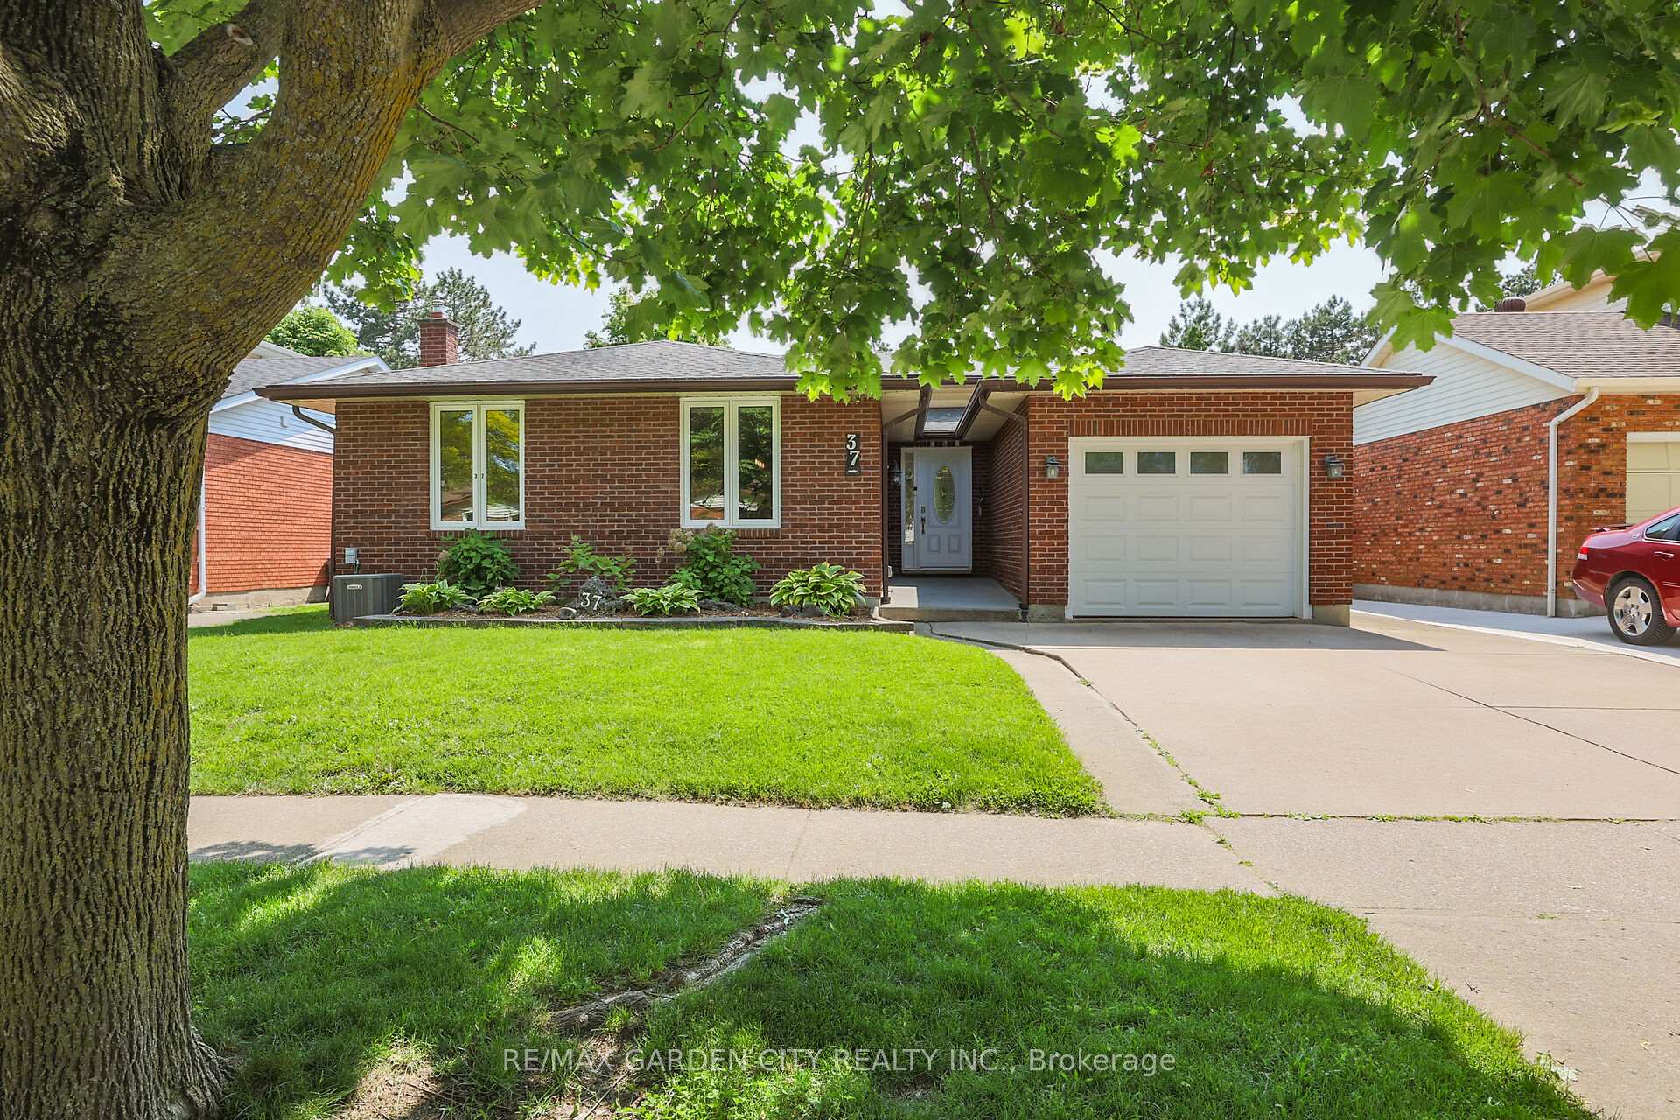
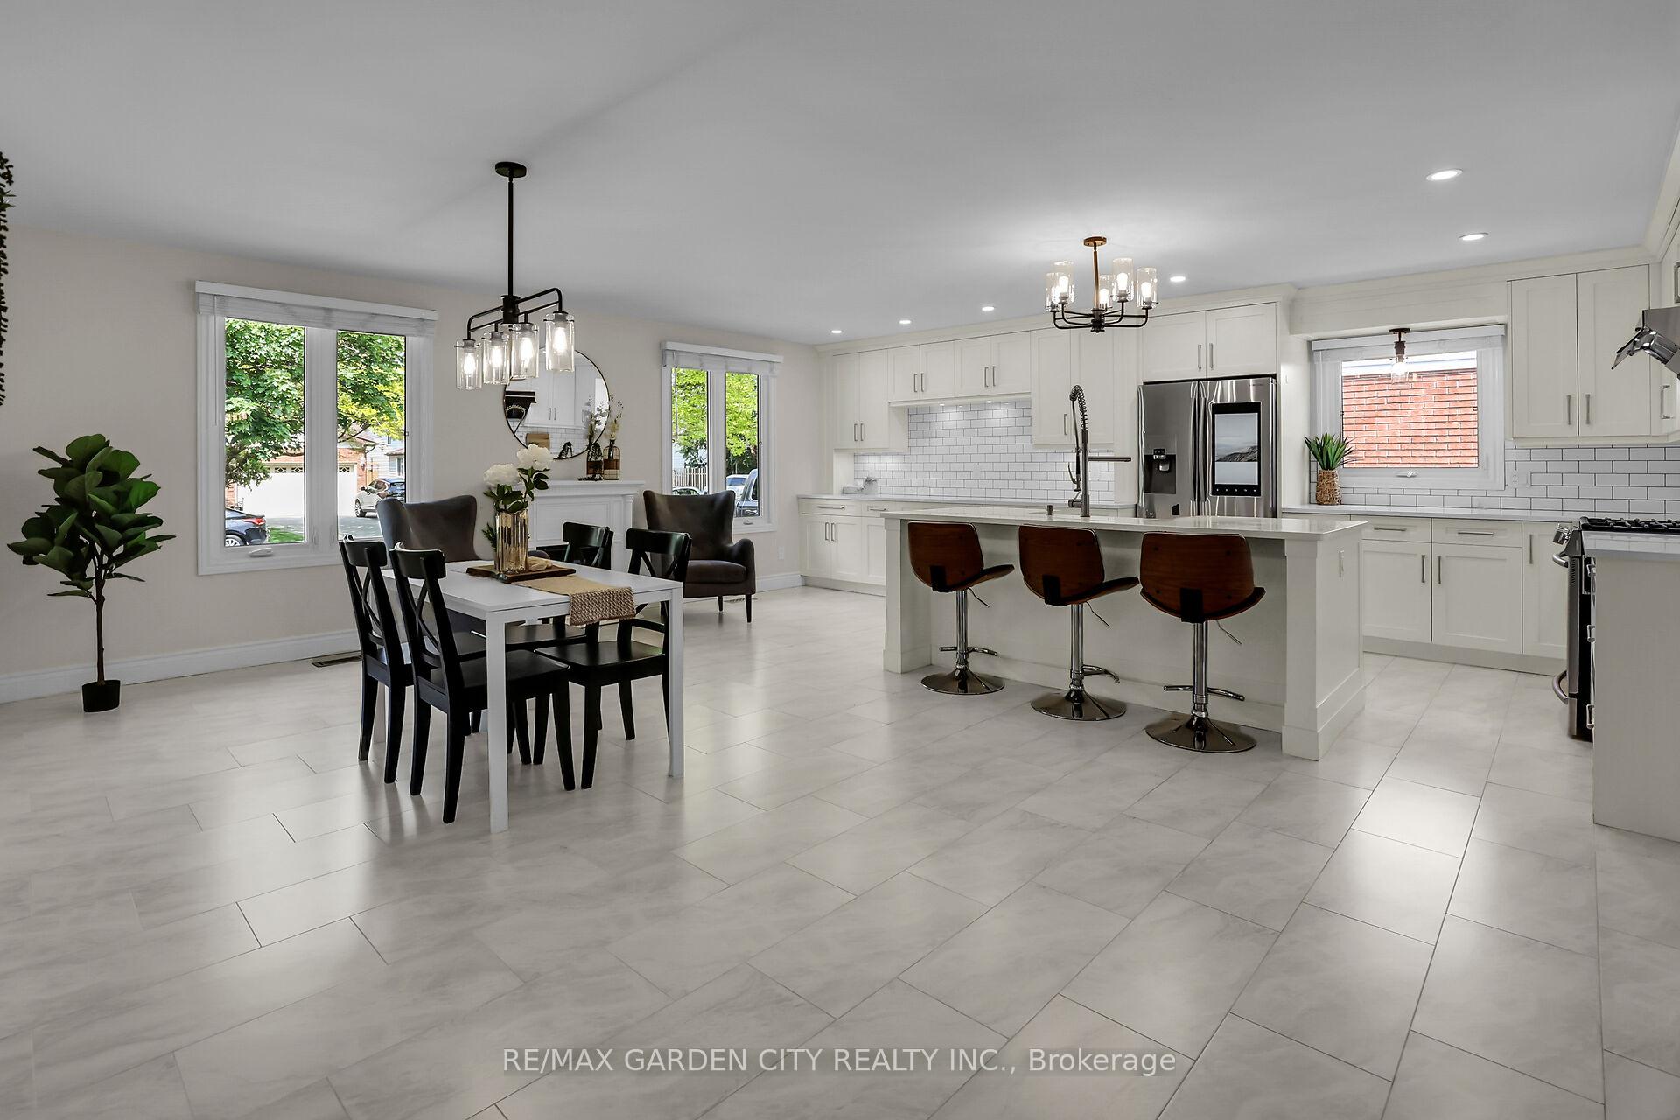 See all 33 photos
Property history

This listing has ended. It is no longer available.
Property not available for sale or for rent.
Ask about this home
A HOMEH agent will answer your questions about this home.Ask HOMEH
About this home
37 The Meadows Street, St. Catharines
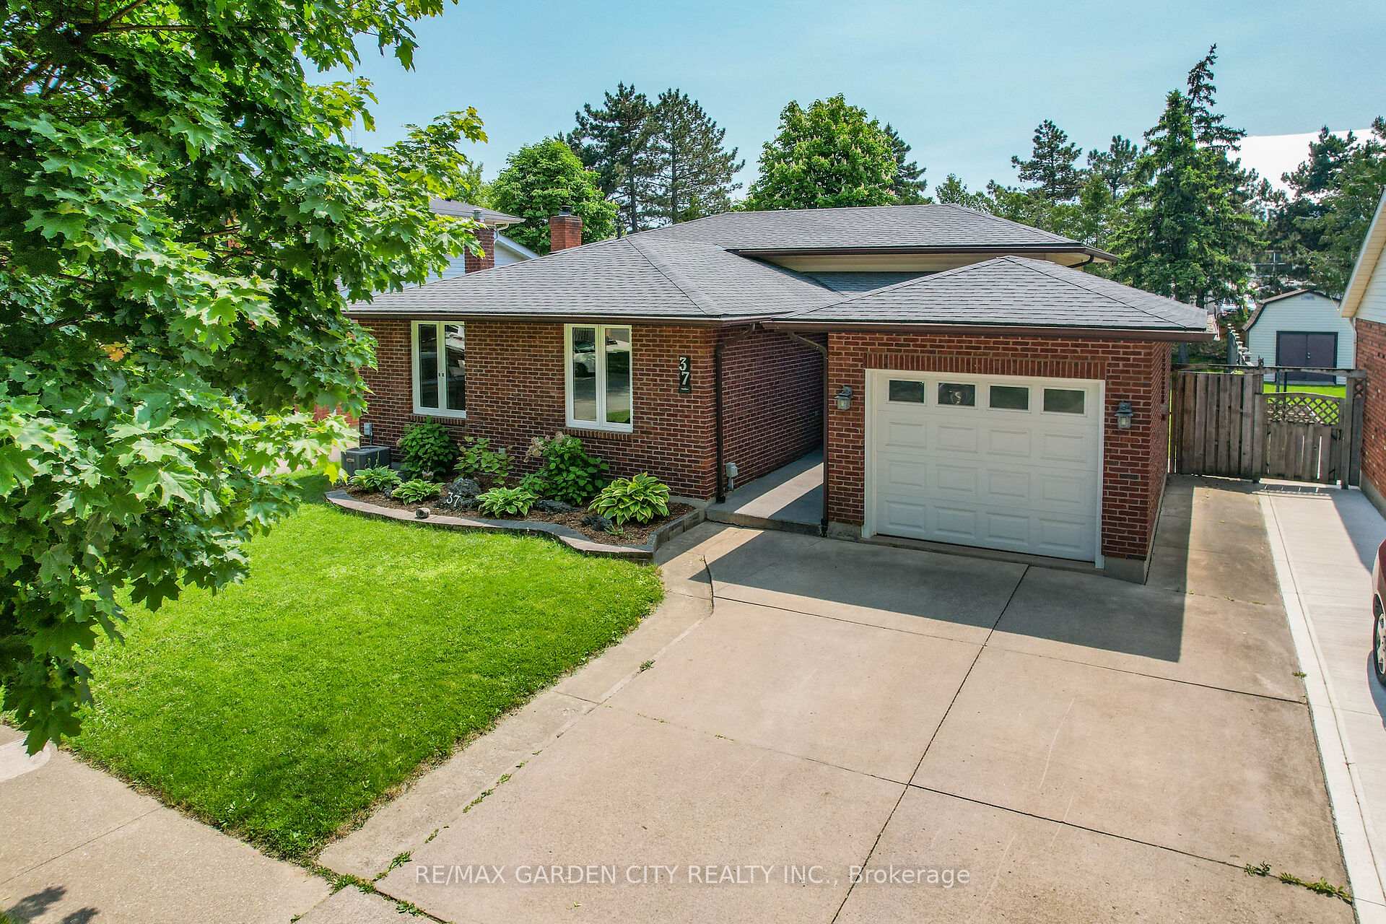
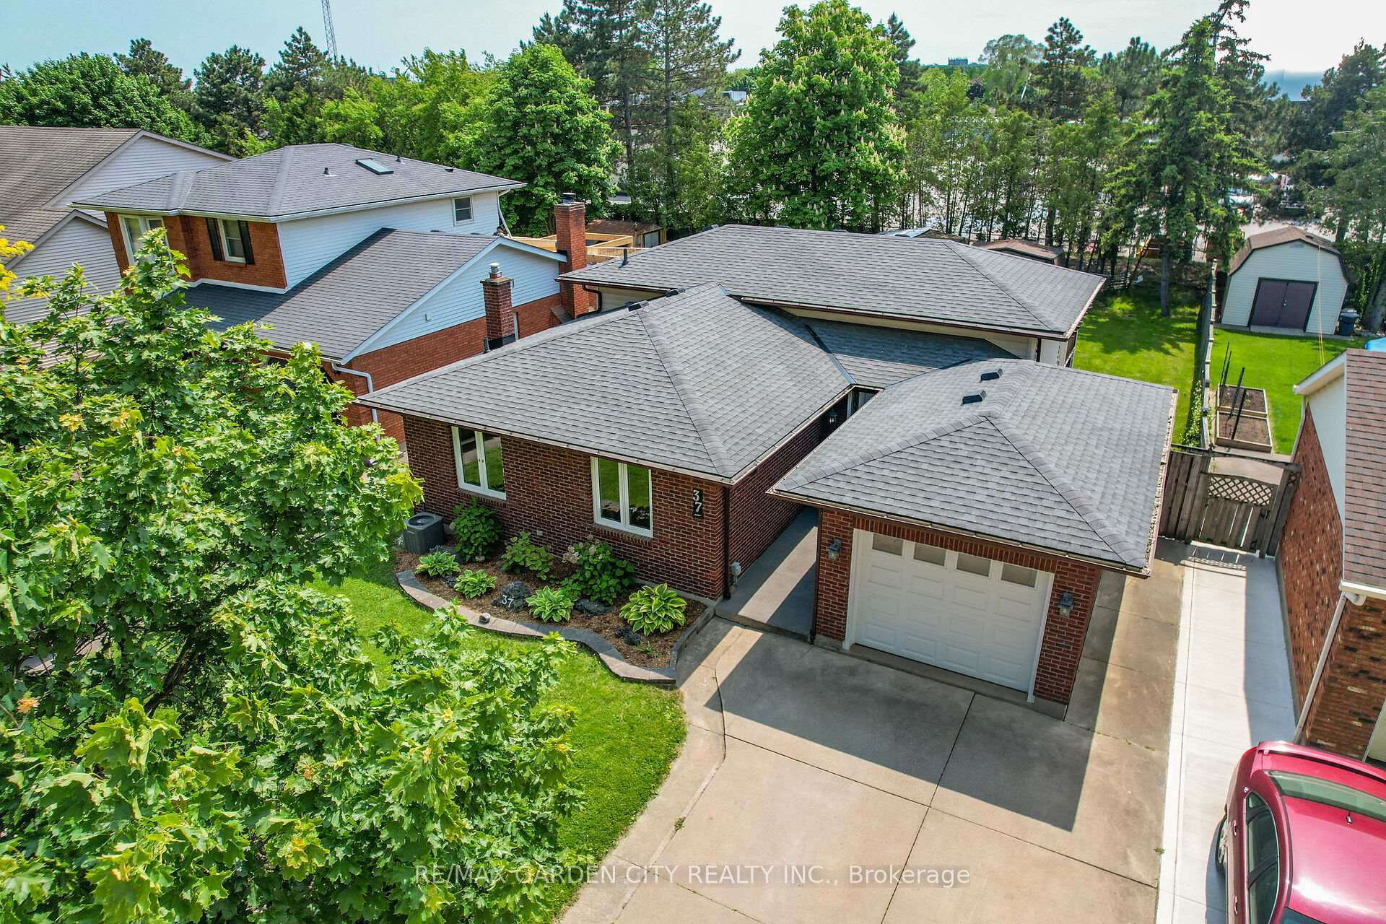
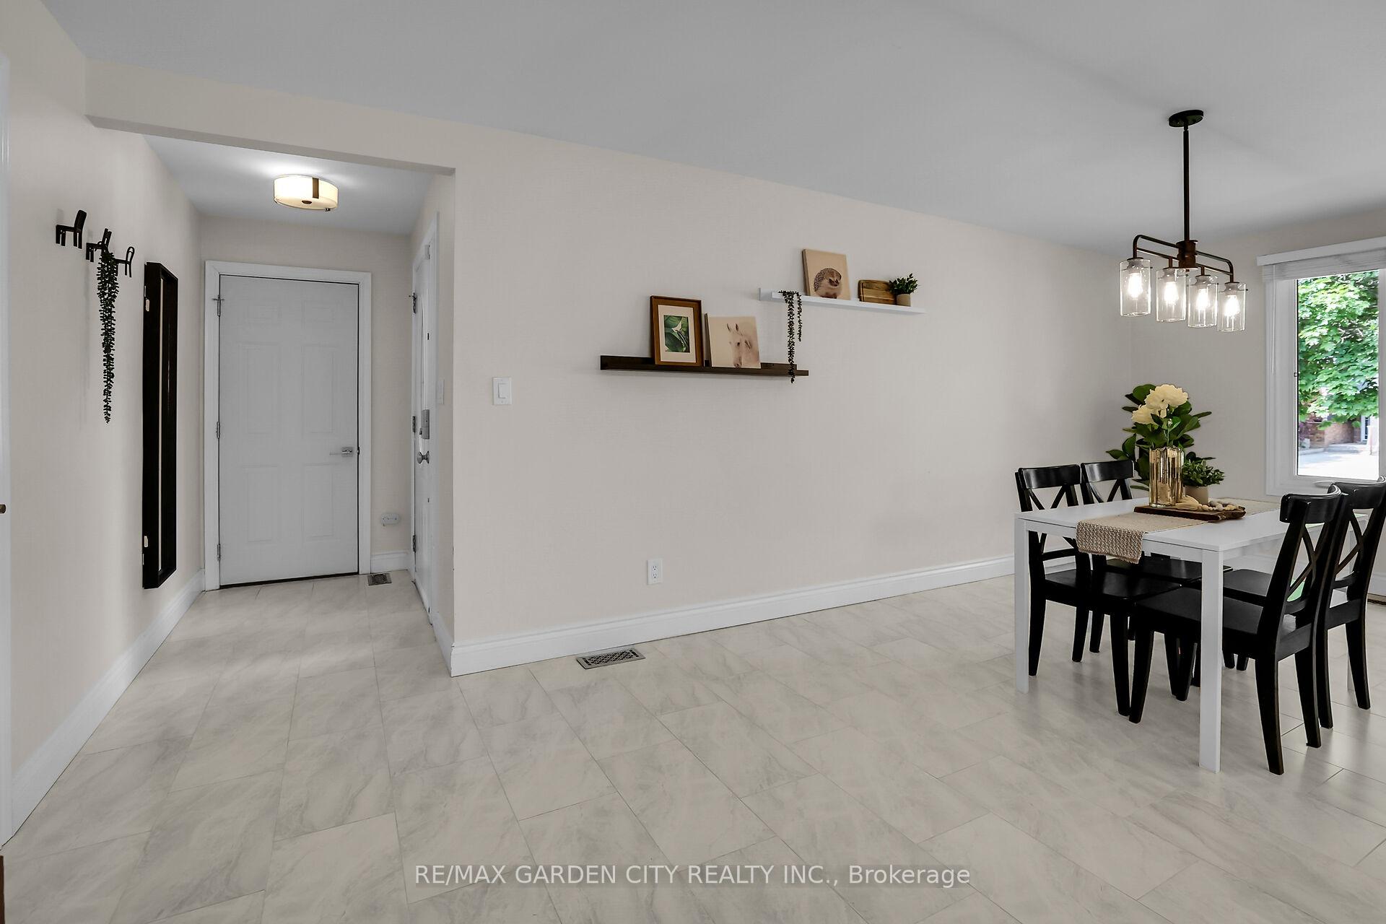
Relax in one of the friendliest neighborhoods in St. Catharines - The Meadows! You will absolutely love this all brick backsplit, located on a quiet and family friendly cul-de-sac. Upon entry, you will notice the bright and welcoming feel as well as the lovely open concept main living area that offers tons of natural light throughout. The kitchen is completely updated with lots of cupboard space and a large centre island to enjoy gathering with family and friends. On the upper level you will find 3 bedrooms plus the main 4-pc bath. The lower level features a built in wet bar, large family room area and basement walk out directly to your fully fenced backyard. The 4th level is also completely finished with a potential office space, 4th bedroom/den, laundry and second 3-pc bath. The backyard features a large wooden pergola and patio area, fenced vegetable garden area, 2 large utility sheds and lots of mature trees for extra privacy. Conveniently located close to the QEW, great schools, restaurants and a short walk to Rennie Park and Port Dalhousie. Updates include furnace and a/c 2019/2020, EV Charger at front driveway 2024, shingles replaced 2018. Completely move in ready! Don't hesitate to make this Your Niagara Home and live on one of the most sought after streets in North end St. Catharines.
Facts & features
Ask about this home
A HOMEH agent will answer your questions about this home.
Rooms
11 rooms · 2 bathrooms
- Kitchen12′2″ × 10′2″123 sq.ft.
- Dining room12′6″ × 12′2″151 sq.ft.
- Living room21′ × 9′2″193 sq.ft.
- Foyer7′3″ × 4′3″31 sq.ft.
- Primary bedroom15′1″ × 9′10″149 sq.ft.
- Bedroom 29′2″ × 7′10″72 sq.ft.
- Bedroom 312′6″ × 9′2″115 sq.ft.
- Family room32′10″ × 14′9″484 sq.ft.
- Den11′10″ × 7′7″89 sq.ft.
- Bedroom 413′1″ × 11′10″155 sq.ft.
- Laundry8′6″ × 6′11″59 sq.ft.
Around this home
Listing details
Helpful tools
Your HOMEH agent
"I would see it this week."
Ask HOMEH about this home
Price, neighbourhood, monthly cost. Ask anything.
HOMEH Intelligent Agent is an AI, not a licensed representative. Check anything important with your agent.