
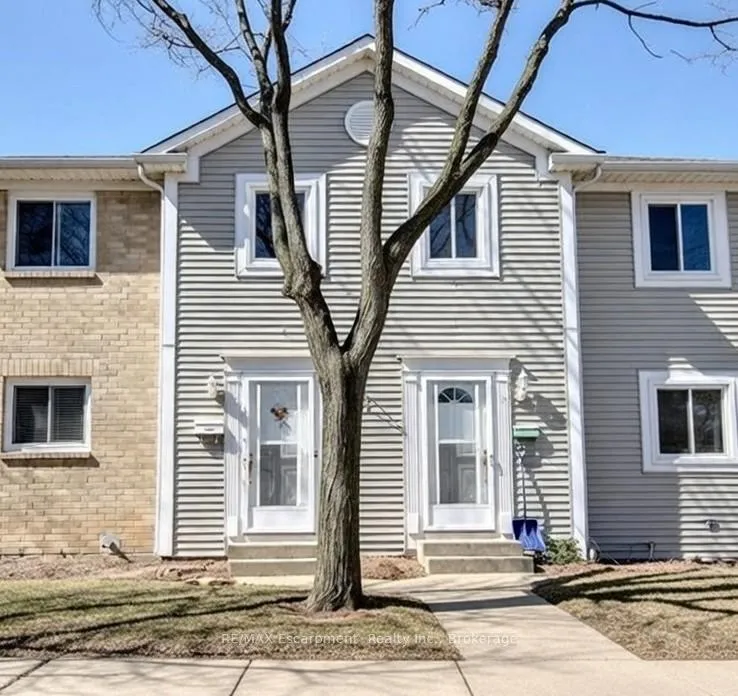
Unit 6, 38 Elma Street
St. Catharines (Lakeport)Unit 6, 38 Elma Street
St. Catharines (Lakeport)
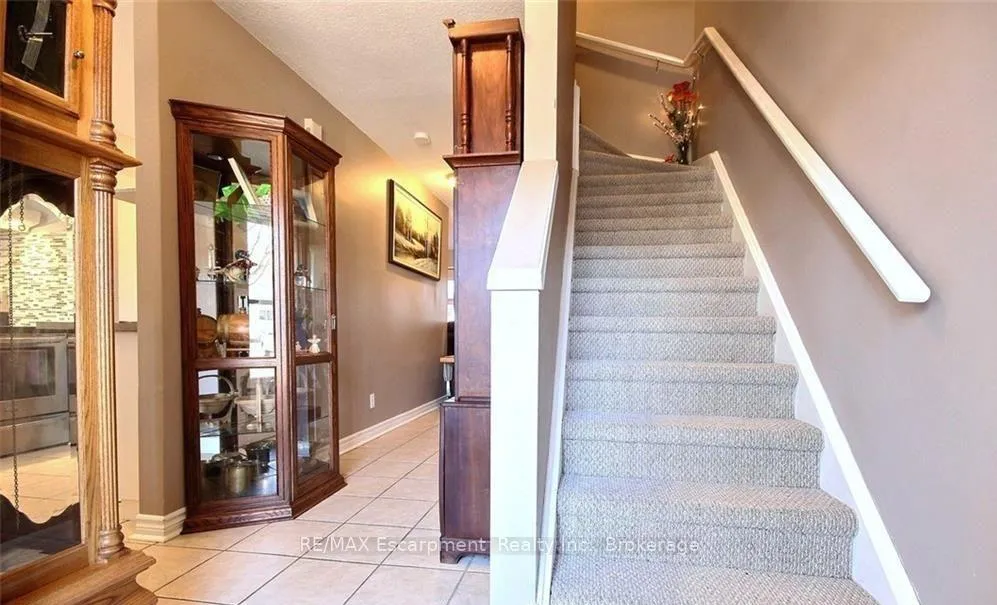
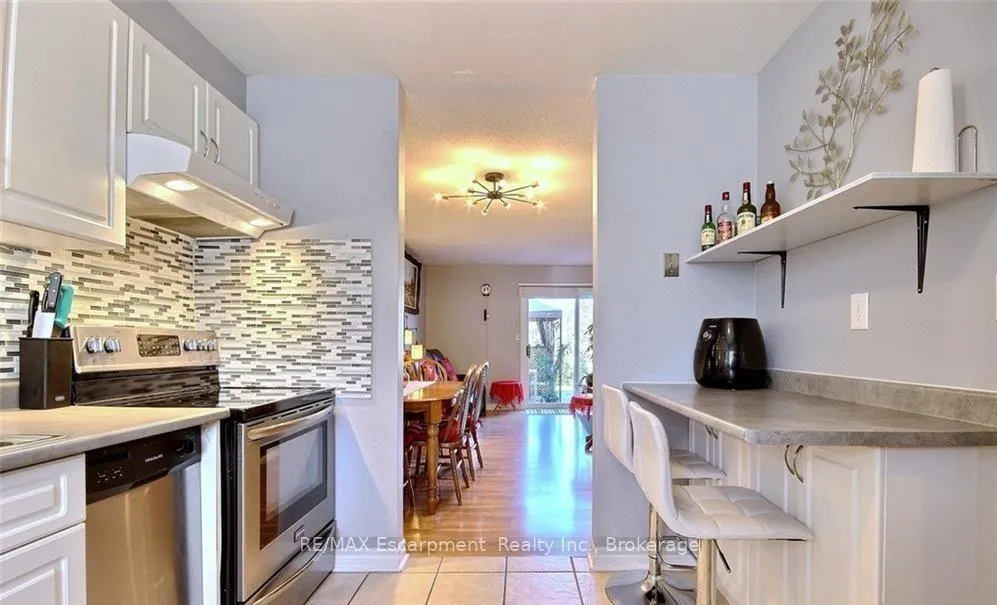
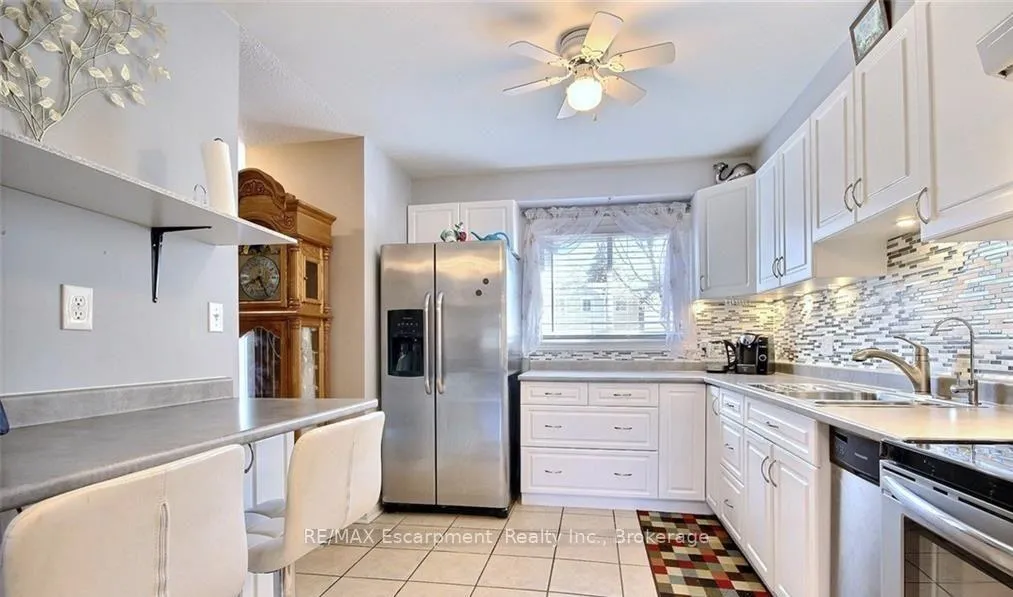 See all 13 photos
Property history

This listing has ended. It is no longer available.
Property not available for sale or for rent.
Ask about this home
A HOMEH agent will answer your questions about this home.Ask HOMEH
About this home
Unit 6, 38 Elma Street, St. Catharines
This bright and spacious 3-bedroom, 3-bathroom condo townhouse is a fantastic opportunity in the highly desirable Lakeport neighborhood - a prime North-End location known for its family-friendly vibe, proximity to Lake Ontario, and easy access to everything St. Catharines has to offer. This well-maintained property offers a low-maintenance condo living. The open-concept main floor features a welcoming living/dining area bathed in natural light, flowing into a practical kitchen with plenty of storage and counter space - perfect for everyday meals or hosting friends. Upstairs, features three generously sized bedrooms include a primary suite, a full bathroom serving the family and guests. The layout offers flexibility for a home office, guest room, or cozy retreat. Key features include: Three bathrooms - a rare and convenient bonus in townhomes of this size, eliminating morning bottlenecks.Low condo fees covering exterior maintenance, water, snow removal, landscaping, and common elements - ideal for busy lifestyles or downsizers. Private outdoor space (patio or small yard area) for relaxing, gardening, or summer BBQs. 1 Dedicated parking available, several visitor parking, and free street parking. Location is unbeatable: Minutes from Port Dalhousie waterfront, Lake Ontario trails, Fairview Mall shopping, top schools, parks, and quick highway access to Niagara Falls, Burlington, or Toronto. Enjoy the best of suburban tranquility with urban convenience right at your doorstep. Move-in ready and ideal for first-time buyers, growing families, or investors eyeing strong rental demand in this sought-after pocket. This gem combines affordability, space, and prime positioning - don't miss out!
Facts & features
Ask about this home
A HOMEH agent will answer your questions about this home.
Rooms
11 rooms · 3 bathrooms
- Living room19′9″ × 9′11″195 sq.ft.
- Dining room11′ × 9′99 sq.ft.
- Kitchen11′1″ × 9′99 sq.ft.
- Bathroom3′3″ × 3′3″11 sq.ft.
- Bedroom12′6″ × 8′2″102 sq.ft.
- Primary bedroom14′11″ × 9′3″137 sq.ft.
- Bedroom9′11″ × 8′8″86 sq.ft.
- Bathroom3′3″ × 3′3″11 sq.ft.
- Recreation17′7″ × 17′3″302 sq.ft.
- Laundry6′7″ × 6′7″43 sq.ft.
- Bathroom3′3″ × 3′3″11 sq.ft.
Around this home
Schools nearby
School rating, out of 10.
Listing details
Helpful tools
Your HOMEH agent
"I would see it this week."
Ask HOMEH about this home
Price, neighbourhood, monthly cost. Ask anything.
HOMEH Intelligent Agent is an AI, not a licensed representative. Check anything important with your agent.