
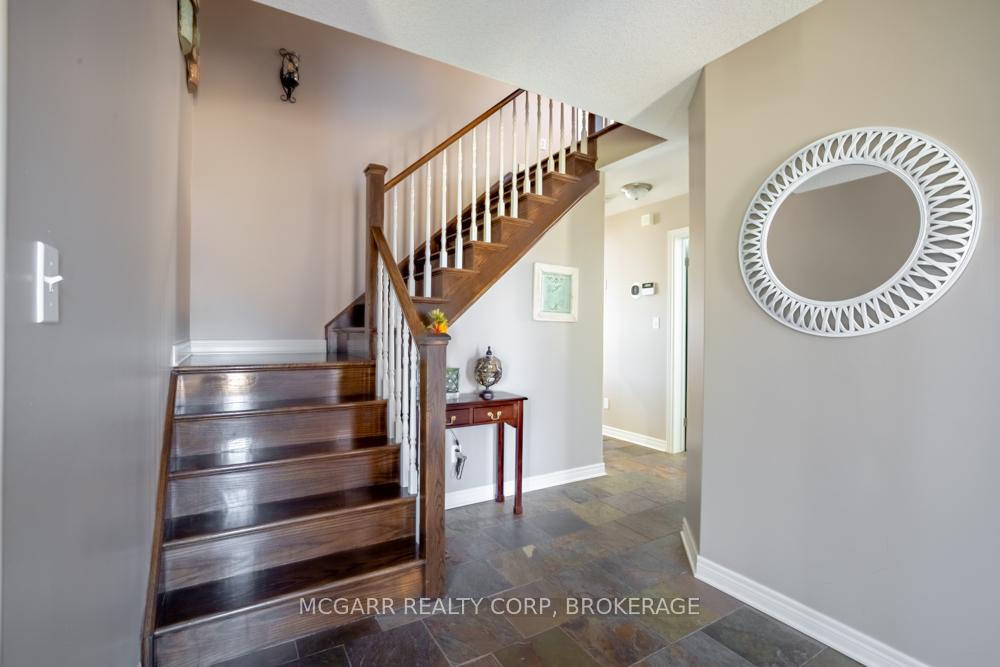
 See all 40 photos
Property history

This listing has ended. It is no longer available.
Property not available for sale or for rent.
Ask about this home
A HOMEH agent will answer your questions about this home.Ask HOMEH
About this home
38 Nicholas Drive, St. Catharines
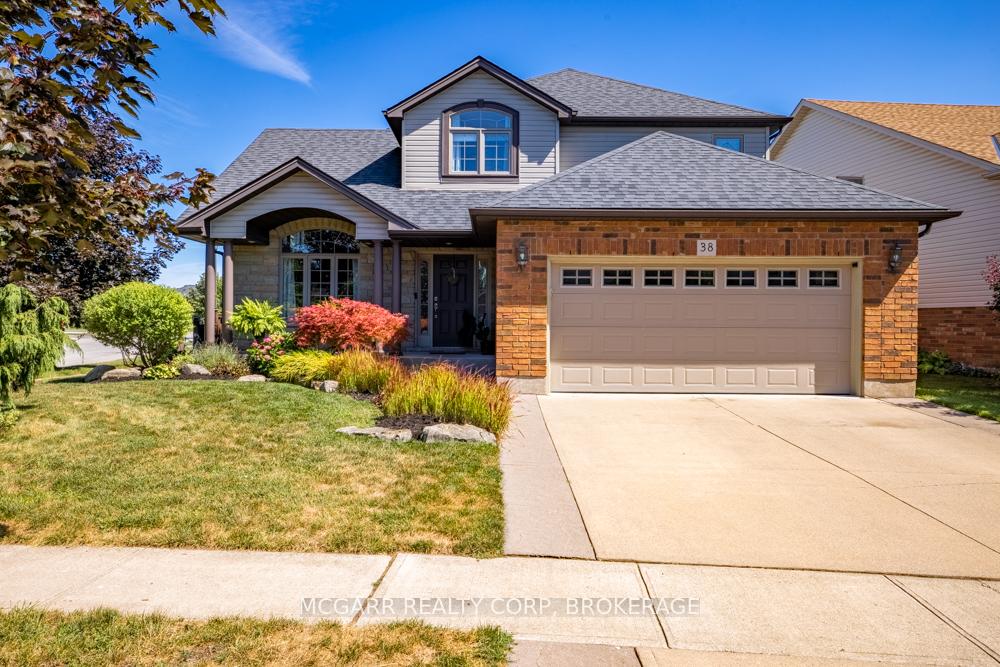
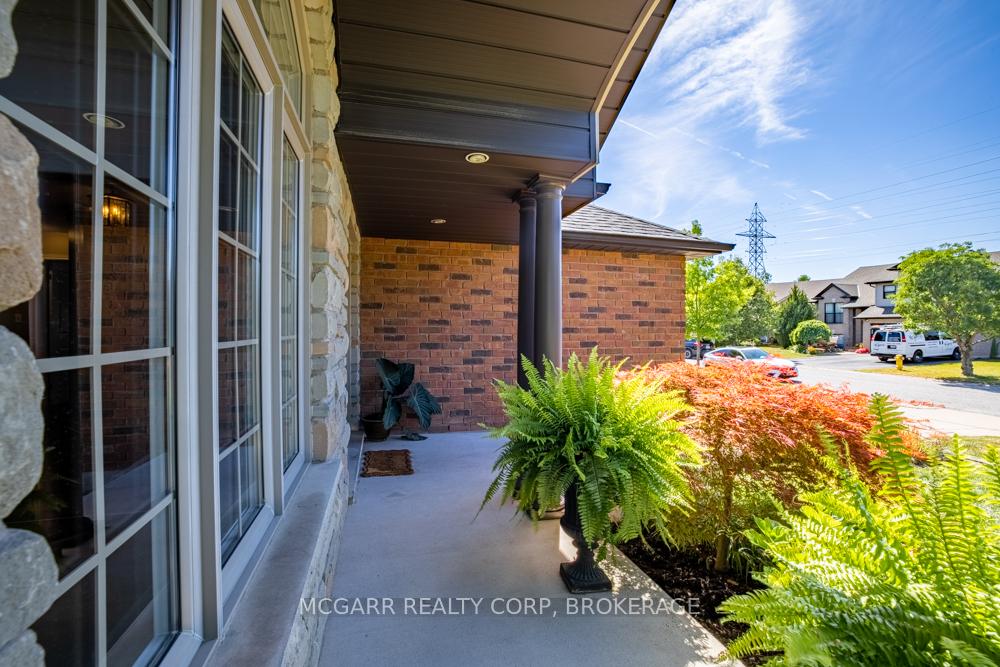
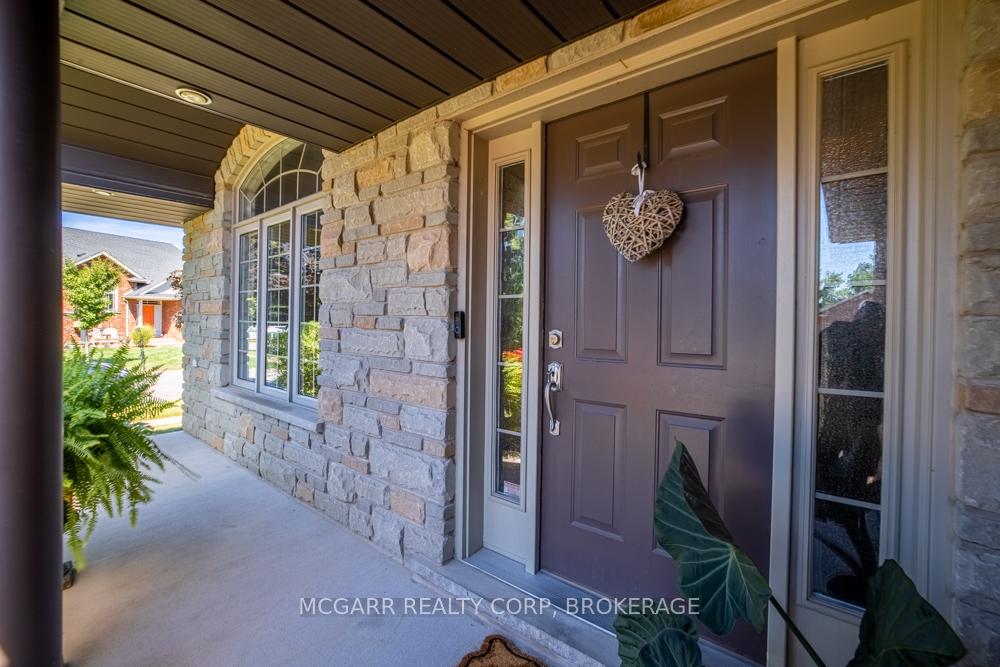
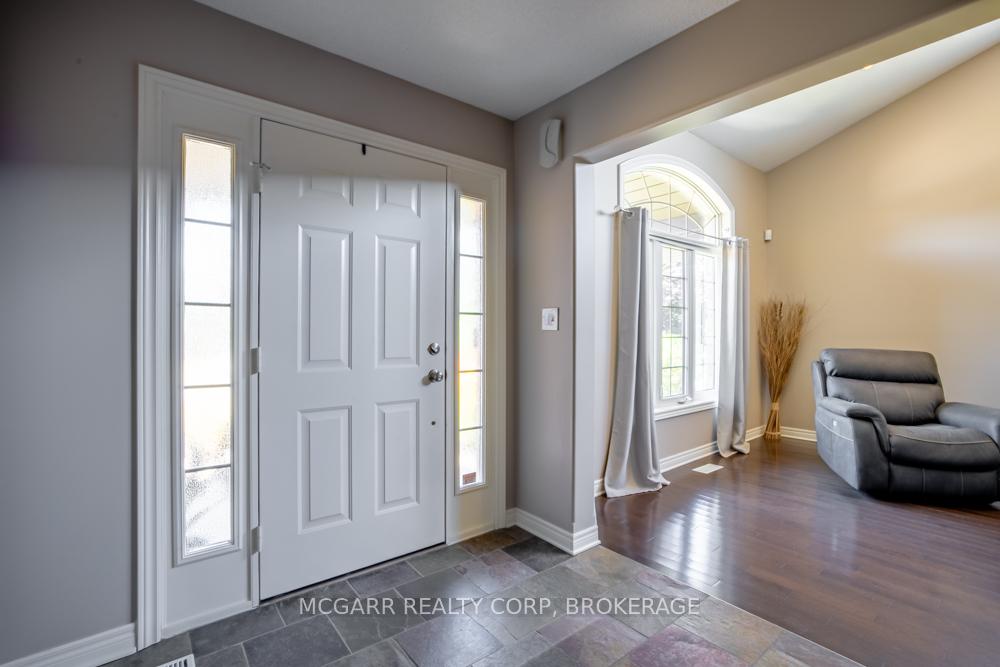
Come home to 38 Nicholas and enjoy all that it has to offer. The spacious double driveway leads to the double garage with an inside entrance. The front walkway and patio invites you to enter the very large foyer with slate floors that flow through to the powder room and in home office or mud room. The 29ft long living room has a vaulted ceiling, gas fireplace, and lots of natural light. You could do a combo living and dining. The family size kitchen features a sit at island and many cabinets with good counter space. The formal dining room could also be a family room. The door from the kitchen leads to a very spacious deck and fully fenced pool size lot with a vinyl shed with concrete pad. The hot tub can stay if wished. The upper level features 3 bedrooms and 2 bathrooms. A 4pc services the two carpeted bedrooms. The primary suite with bamboo floors has a walk-in closet and large 4pc ensuite with large jetted tub and a large separate shower. The lower level has a large family room with a thermostat controlled gas fireplace. If you need more bedrooms there is space for another one plus a R.I. bathroom. Extras include alarm system, water back flow in the wine cellar. R.I. for 4th bathroom, hard wired for smoke and carbon monoxide detectors, sump pump and reverse osmosis water filter. Seller is flexible on closing and can accommodate a quick closing.
Facts & features
Ask about this home
A HOMEH agent will answer your questions about this home.
Rooms
12 rooms · 3 bathrooms
- Foyer12′10″ × 6′11″88 sq.ft.
- Living room28′10″ × 39′1″1127 sq.ft.
- Kitchen15′9″ × 13′9″217 sq.ft.
- Office11′10″ × 7′7″89 sq.ft.
- Dining room15′5″ × 11′2″172 sq.ft.
- Bathroom6′11″ × 3′3″23 sq.ft.
- Bedroom11′6″ × 9′10″113 sq.ft.
- Bedroom12′6″ × 10′2″127 sq.ft.
- Bathroom9′2″ × 5′11″54 sq.ft.
- Primary bedroom14′5″ × 13′5″194 sq.ft.
- Bathroom10′6″ × 8′6″90 sq.ft.
- Recreation24′11″ × 19′8″491 sq.ft.
Around this home
Listing details
Helpful tools
Your HOMEH agent
"I would see it this week."
Ask HOMEH about this home
Price, neighbourhood, monthly cost. Ask anything.
HOMEH Intelligent Agent is an AI, not a licensed representative. Check anything important with your agent.