
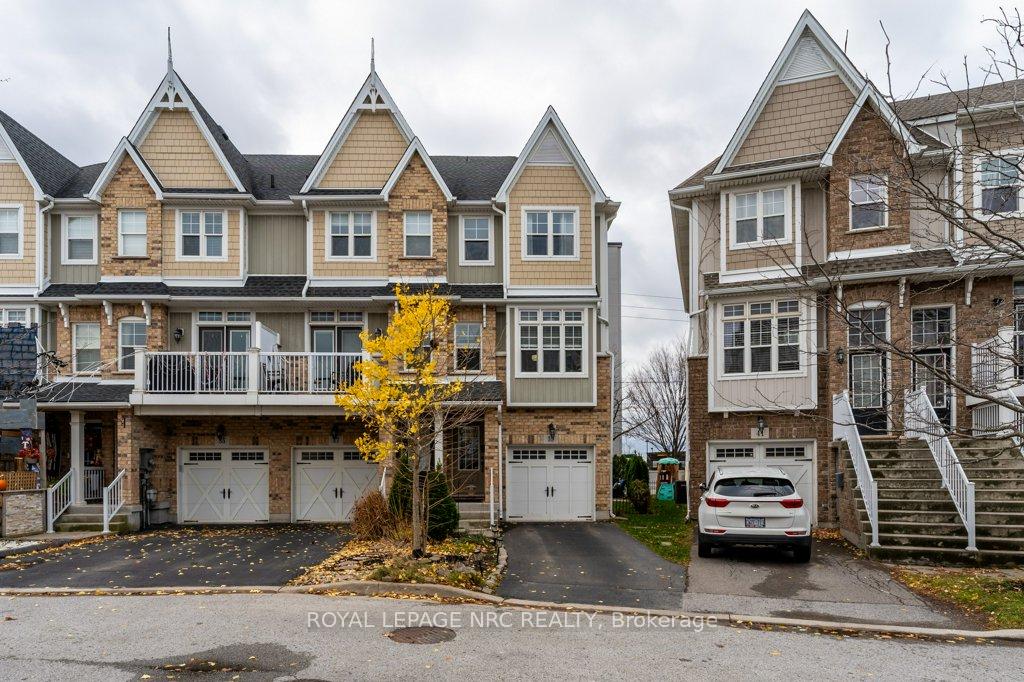
39 Durksen Drive
St. Catharines (Downtown)39 Durksen Drive
St. Catharines (Downtown)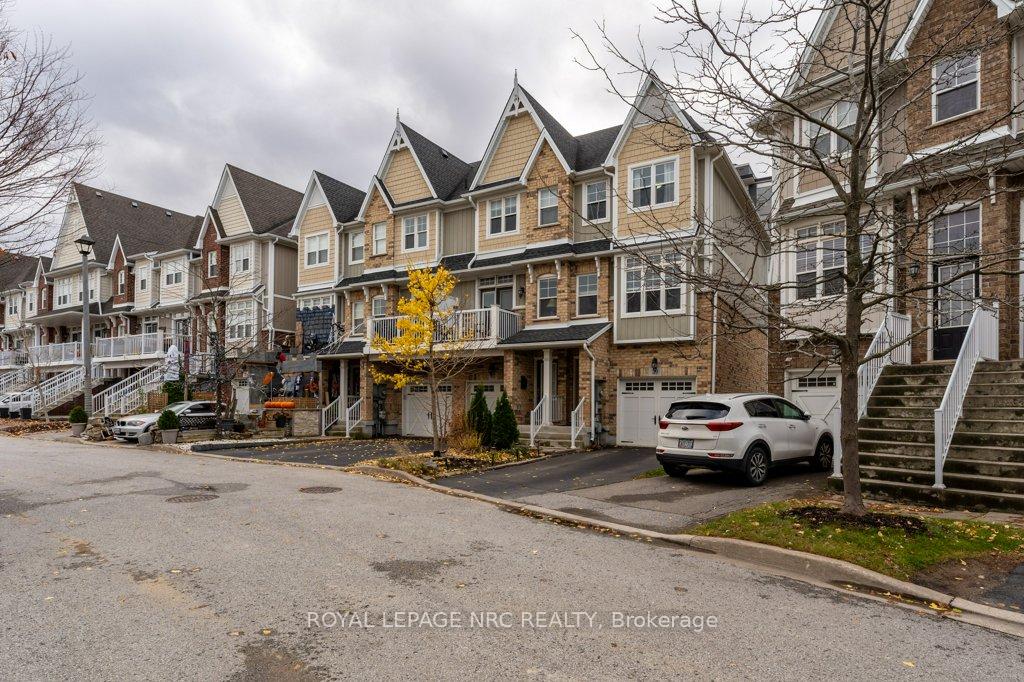
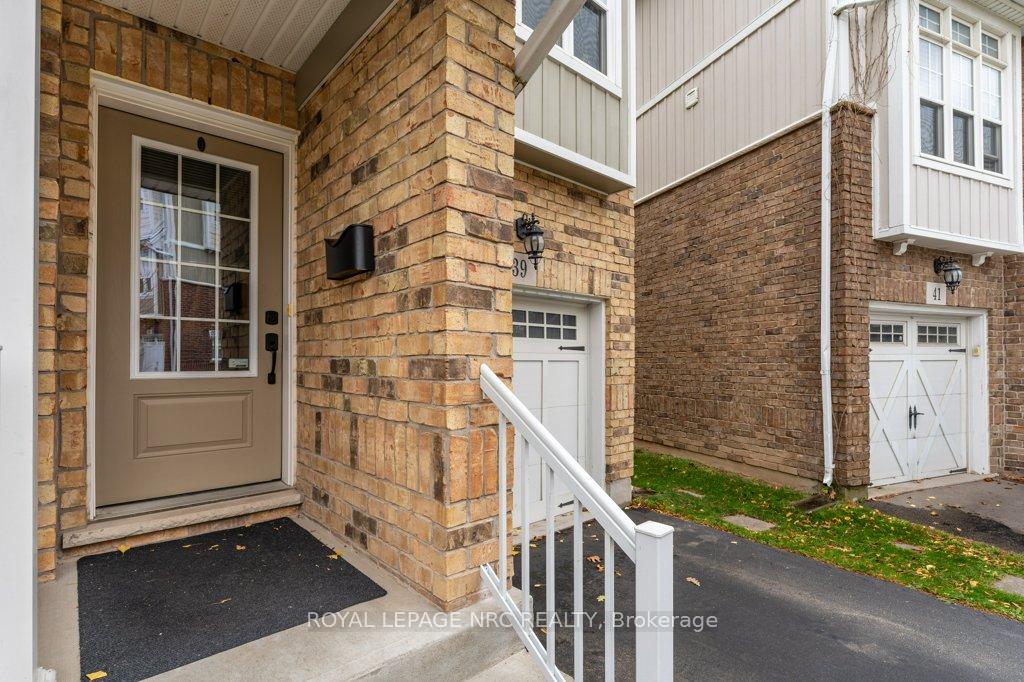 See all 46 photos
Property history

This listing has ended. It is no longer available.
Property not available for sale or for rent.
Ask about this home
A HOMEH agent will answer your questions about this home.Ask HOMEH
About this home
39 Durksen Drive, St. Catharines
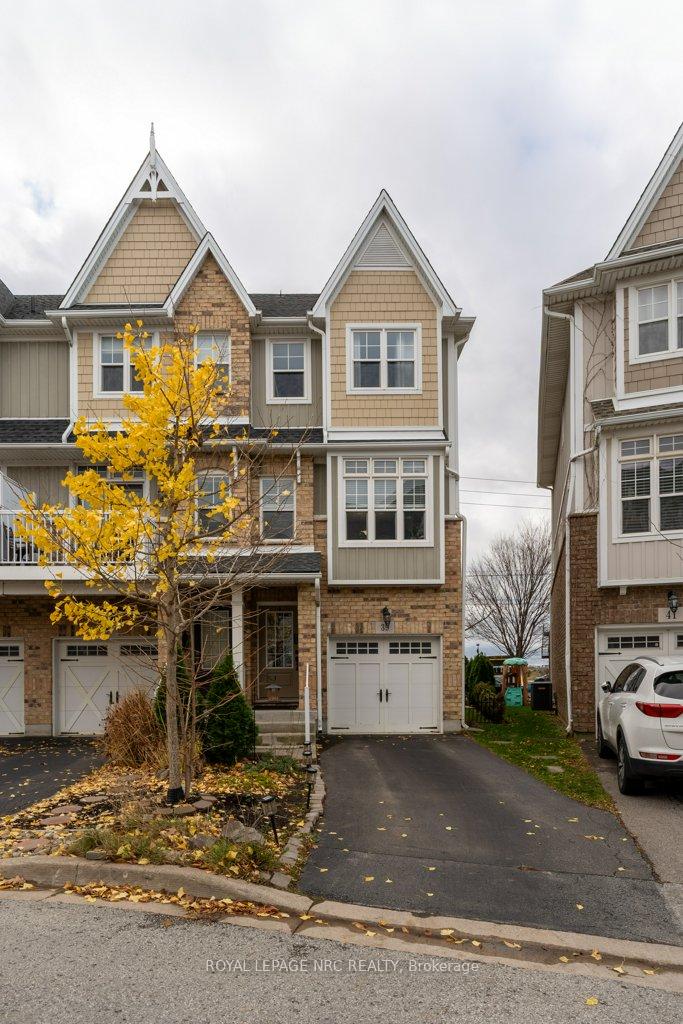
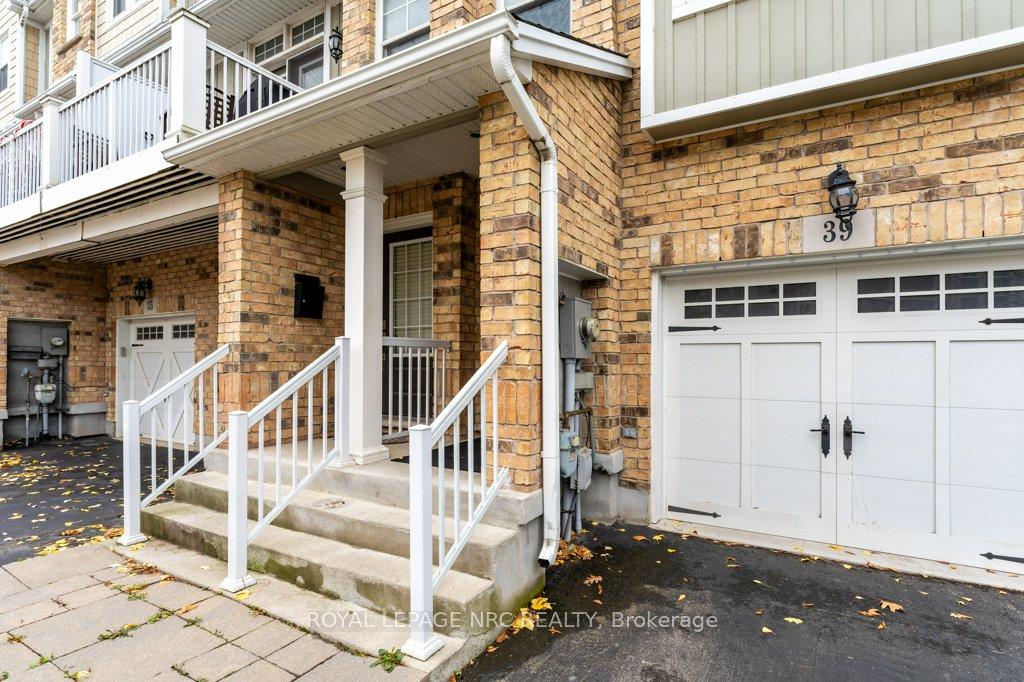
Get packing - this end-unit freehold townhome is move-in ready! Low-Maintenance Living in a Prime Location! Enjoy the perks of a FREEHOLD townhome, no condo fees, no exterior maintenance worries, and no work required inside - just move in and enjoy! Built in 2015, this stylish 3-bedroom (or 2-bedroom + den) home offers modern finishes and a hassle-free lifestyle in a location that can't be beaten. Commuters will love the one-minute drive to Hwy 406 with quick QEW access to Toronto/Niagara. Big-box shopping on Fourth Ave is just minutes away, and for those who prefer to walk, Montebello Park, downtown restaurants, entertainment venues, and scenic trails along Twelve Mile Creek are all within reach. Inside, the layout is designed for flexibility and ease. The main-level room can serve as a bedroom, home office, or family room, offering privacy from the main living areas. The second floor boasts an open-concept living/dining space, a modern kitchen with a wall-to-wall pantry, and a 2-piece bathroom. Upstairs, you'll find two spacious bedrooms, a full bathroom, and a convenient laundry closet with a stackable washer/dryer. Move-in ready and virtually maintenance-free! This home is carpet-free (except for the stairs), freshly painted in a neutral palette, and designed for effortless living. The single-car garage offers secure parking, plus space for two smaller vehicles in the driveway. Need extra storage or future potential? The unfinished basement is ready for your personal touch. A rare find - low maintenance, no fees, and nothing to do but move in!
Facts & features
Ask about this home
A HOMEH agent will answer your questions about this home.
Rooms
11 rooms · 2 bathrooms
- Den9′8″ × 13′9″133 sq.ft.
- Foyer14′ × 3′4″46 sq.ft.
- Bathroom6′6″ × 2′10″19 sq.ft.
- Dining room10′ × 13′11″139 sq.ft.
- Living room12′2″ × 13′11″170 sq.ft.
- Kitchen9′7″ × 13′9″132 sq.ft.
- Primary bedroom16′2″ × 13′11″225 sq.ft.
- Bedroom 29′11″ × 11′7″115 sq.ft.
- Bathroom9′11″ × 11′7″115 sq.ft.
- Laundry3′3″ × 3′3″11 sq.ft.
- Utility room9′8″ × 13′11″135 sq.ft.
Around this home
Schools nearby
School rating, out of 10.
Listing details
Helpful tools
Your HOMEH agent
"Priced 2% over our estimate. I would see it this week."
Ask HOMEH about this home
Price, neighbourhood, monthly cost. Ask anything.
HOMEH Intelligent Agent is an AI, not a licensed representative. Check anything important with your agent.