

39 Woodbine Avenue
39 Woodbine Avenue
 See all 40 photos
Property history
Facts and features
- BasementFinished
- Water, sewerMunicipal
- Lot shapeRectangular
- HeatingForced air
- Fireplace
- Central air
The homeDetached, Bungalow, Full, finished
- Type: Detached
- Style: Bungalow
- Basement: Full, finished
InsideFireplace Yes, Auto garage door remote, water heater, Rooms above ground 15
- Fireplace: Yes
- Features: Auto garage door remote, water heater
- Rooms above ground: 15
- Bedrooms: 5
- Bathrooms: 2
- Kitchens: 1
Outside and lotStone, vinyl siding, Asphalt shingle, Poured concrete
- Exterior: Stone, vinyl siding
- Roof: Asphalt shingle
- Foundation: Poured concrete
- Size: 60 × 135.2 ft
- Shape: Rectangular
- Zoning: R1
Parking1 Garage, Attached, Private double
- Spaces: 1 Garage
- Garage: Attached
- Driveway: Private double
Heating, water and powerForced air, gas, Central air, Municipal water
- Heating: Forced air, gas
- Cooling: Central air
- Water: Municipal water
- Sewer: Municipal sewer
Costs and taxesTaxes $6,392 a year, HST included in the price
- Taxes, 2024: $6,392 a year
- HST: HST included in the price
Included in the saleDishwasher, dryer, garage door opener, range hood, refrigerator, smoke detector, stove, washer, window coverings, Hot tub
- Included: Dishwasher, dryer, garage door opener, range hood, refrigerator, smoke detector, stove, washer, window coverings
- Not included: Hot tub
Listing detailsX9302082, Sold, Sep 3, 2024
- MLS® number: X9302082
- Status: Sold
- Listed on: Sep 3, 2024
- Days on market: 99
- Updated: Dec 11, 2024
- Possession: 2024-11-29 / November 29, 2024
- Occupied by: Owner
- Listing brokerage: BOSLEY REAL ESTATE LTD.
About this home
39 Woodbine Avenue, St. Catharines (Vine/Linwell), ON L2N 3N5
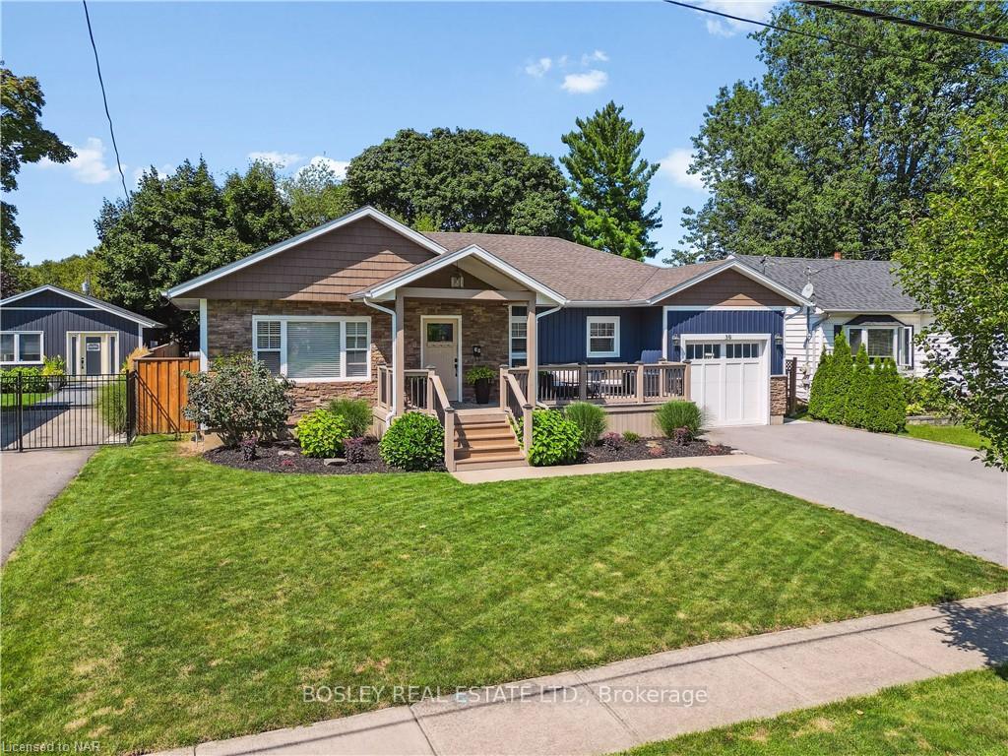
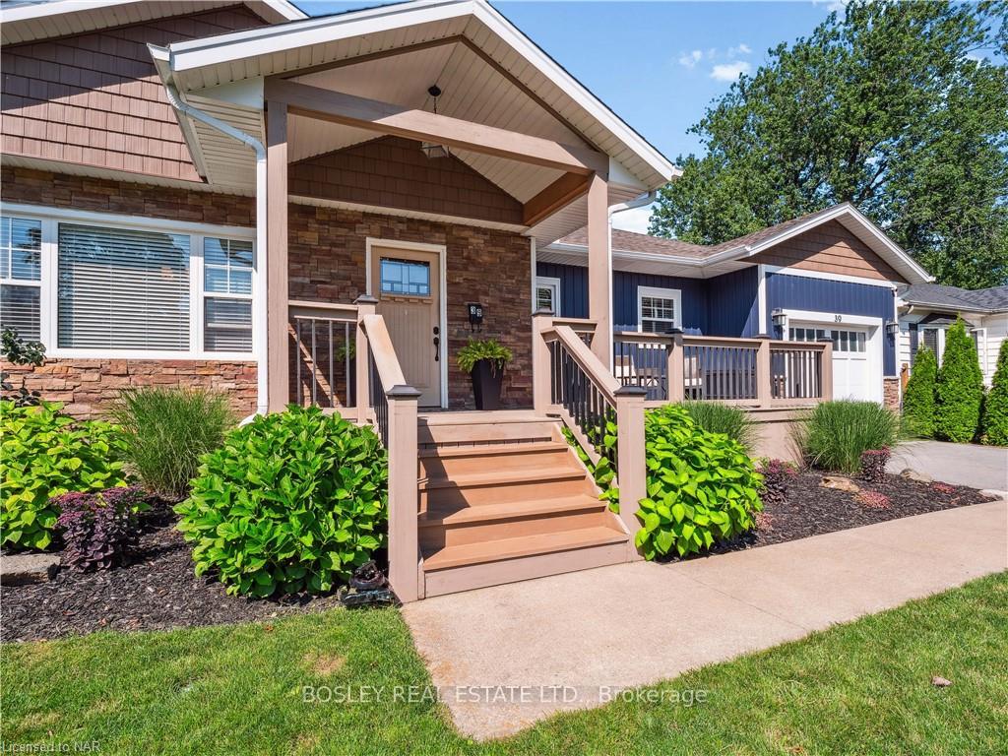
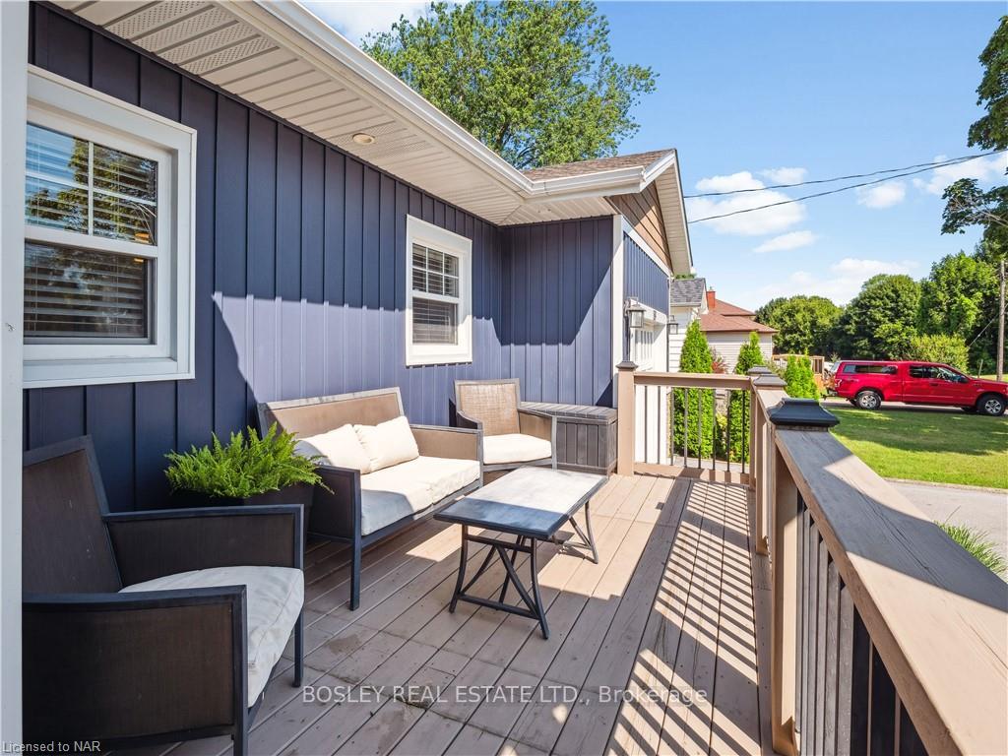
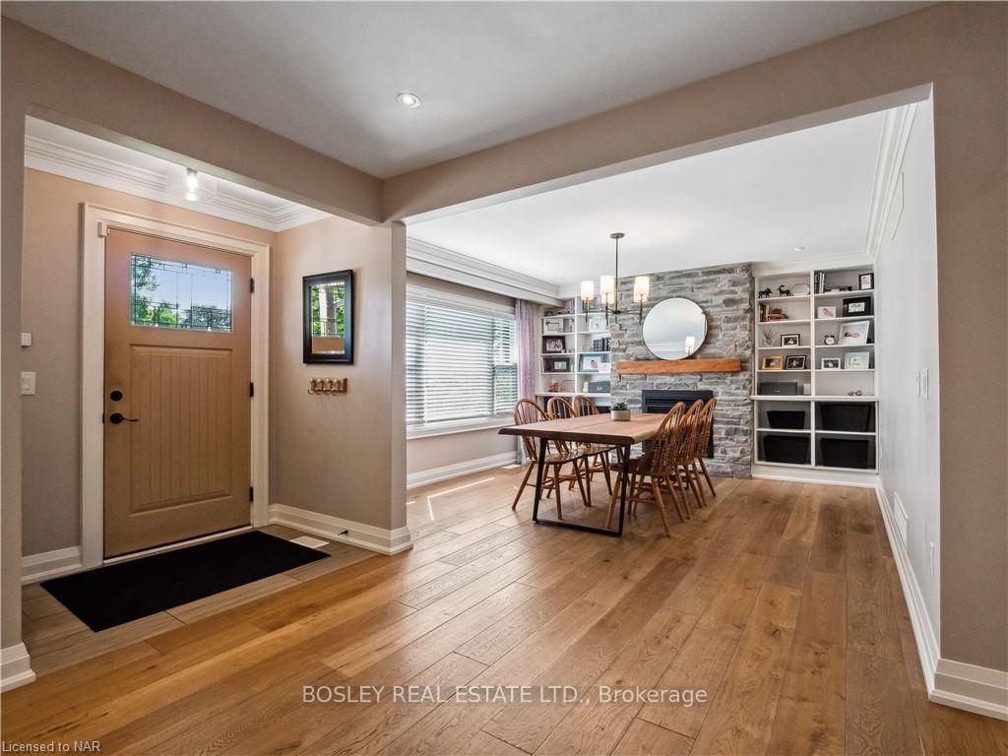
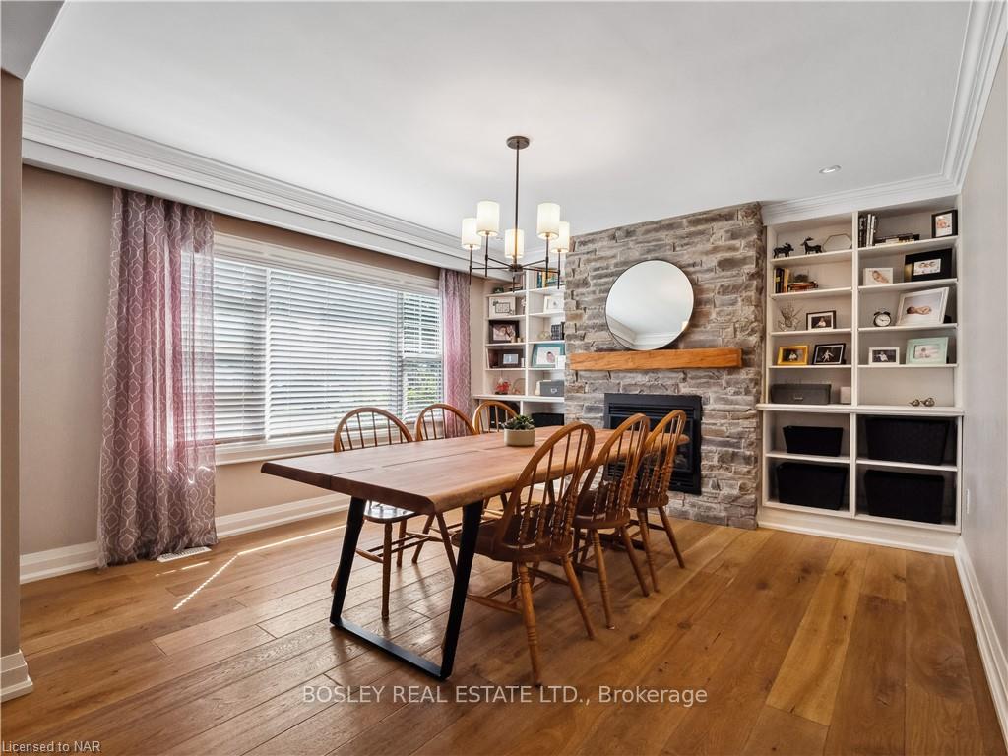
A remarkable opportunity to acquire a one of a kind home! This home is as special as it gets, crafted to be the ultimate bungalow. Pushing almost 2000 sq/ft of above grade living space, and perfectly finished, the home is a rare find in an established neighborhood. Streetside you can already tell this one will be different. The vaulted porch entrance, the board and batten style siding, and stone accents allude as to whats to come. Stepping into the home the tingles continue. The formal dining room has custom shelving, a gas fireplace and a beautiful front window. The kitchen flanks the opposite side of the entranceway with clean white cabinetry, modern herringbone backsplash and plenty of cabinet space. There is room here for customized storage and a great breakfast peninsula. Onwards you have the primary bedroom with warm carpet, double closets and views to the two-tiered deck and yard. This room is above average size and feels like a trendy escape. There is a nice sized second bedroom, and 3rd bedroom. The main floor 3-piece is well appointed with a large walk-in tile shower. The norm goes out the window as you round the corner and see the addition and the great room. This completely opens up the home and adds tremendous living space. The cathedral ceiling, gas fireplace with stone surround, custom built ins, and large windows creates an unmatched living space. Another bonus to this main floor is the dedicated mudroom off the garage. A great area to leave the mud, snow, and wet. On to the lower level its finished just as nice as the main floor. A good sized rec room area, two bedrooms (or office), and a fully updated 4 piece bathroom. Here you also have a dedicated laundry room. You have the unfinished space under the addition. There is a two-tiered composite deck, low maintenance landscaping and plenty of space for games, a pool, or letting the dog and kids run. This will be a home to love forever, and one you can start enjoying right away.
Ask about this home
A HOMEH agent will answer your questions about this home.
Around this home
Daily convenience, out of 100, from the distances below
Schools nearby
School rating, out of 10.
Helpful calculators
Your HOMEH agent

"I would see it this week."