
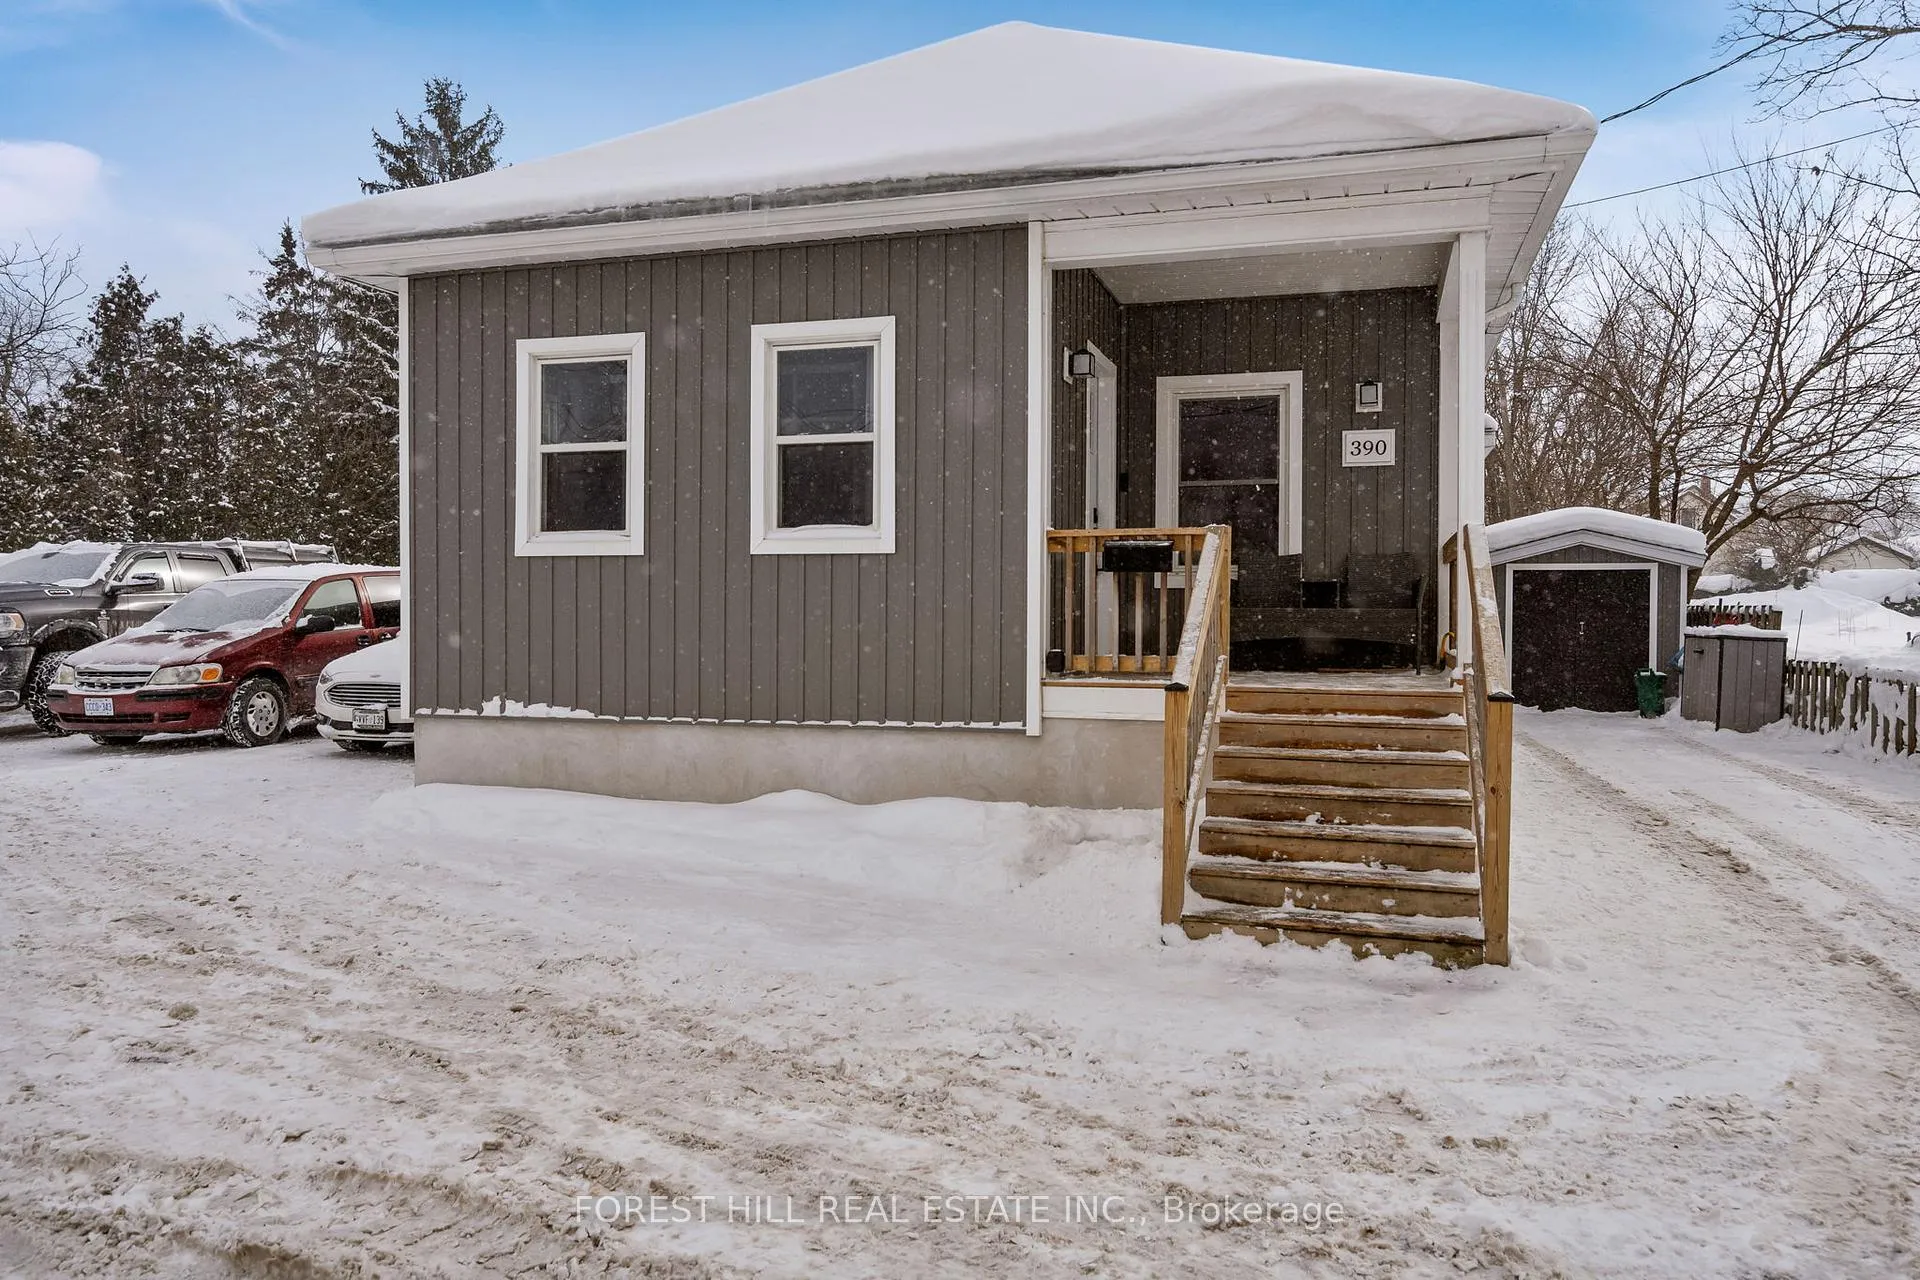
390 Glendale Avenue
St. Catharines (Burleigh Hill)390 Glendale Avenue
St. Catharines (Burleigh Hill)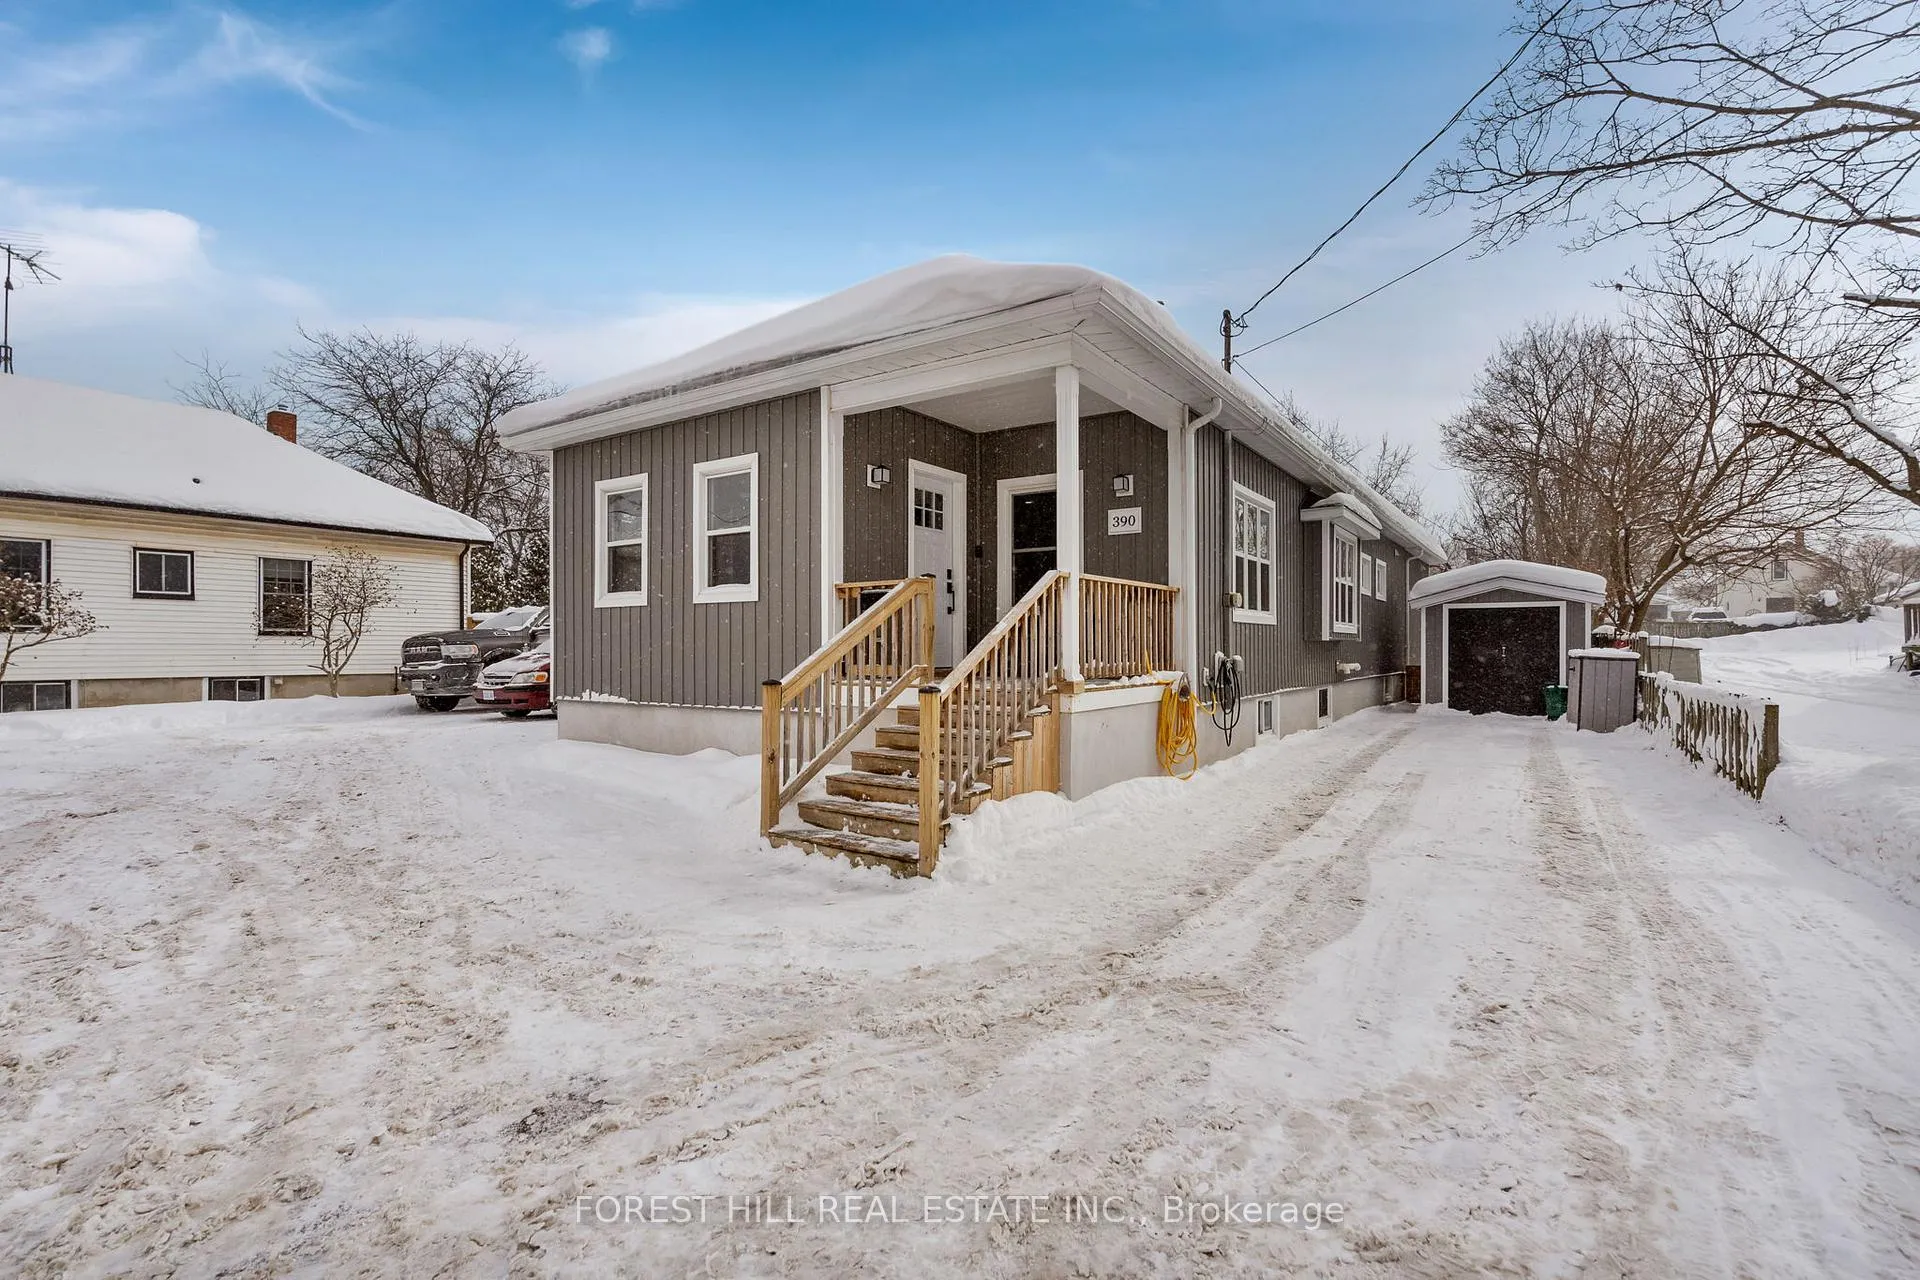

 See all 38 photos
Property history

This listing has ended. It is no longer available.
Property not available for sale or for rent.
Ask about this home
A HOMEH agent will answer your questions about this home.Ask HOMEH
About this home
390 Glendale Avenue, St. Catharines
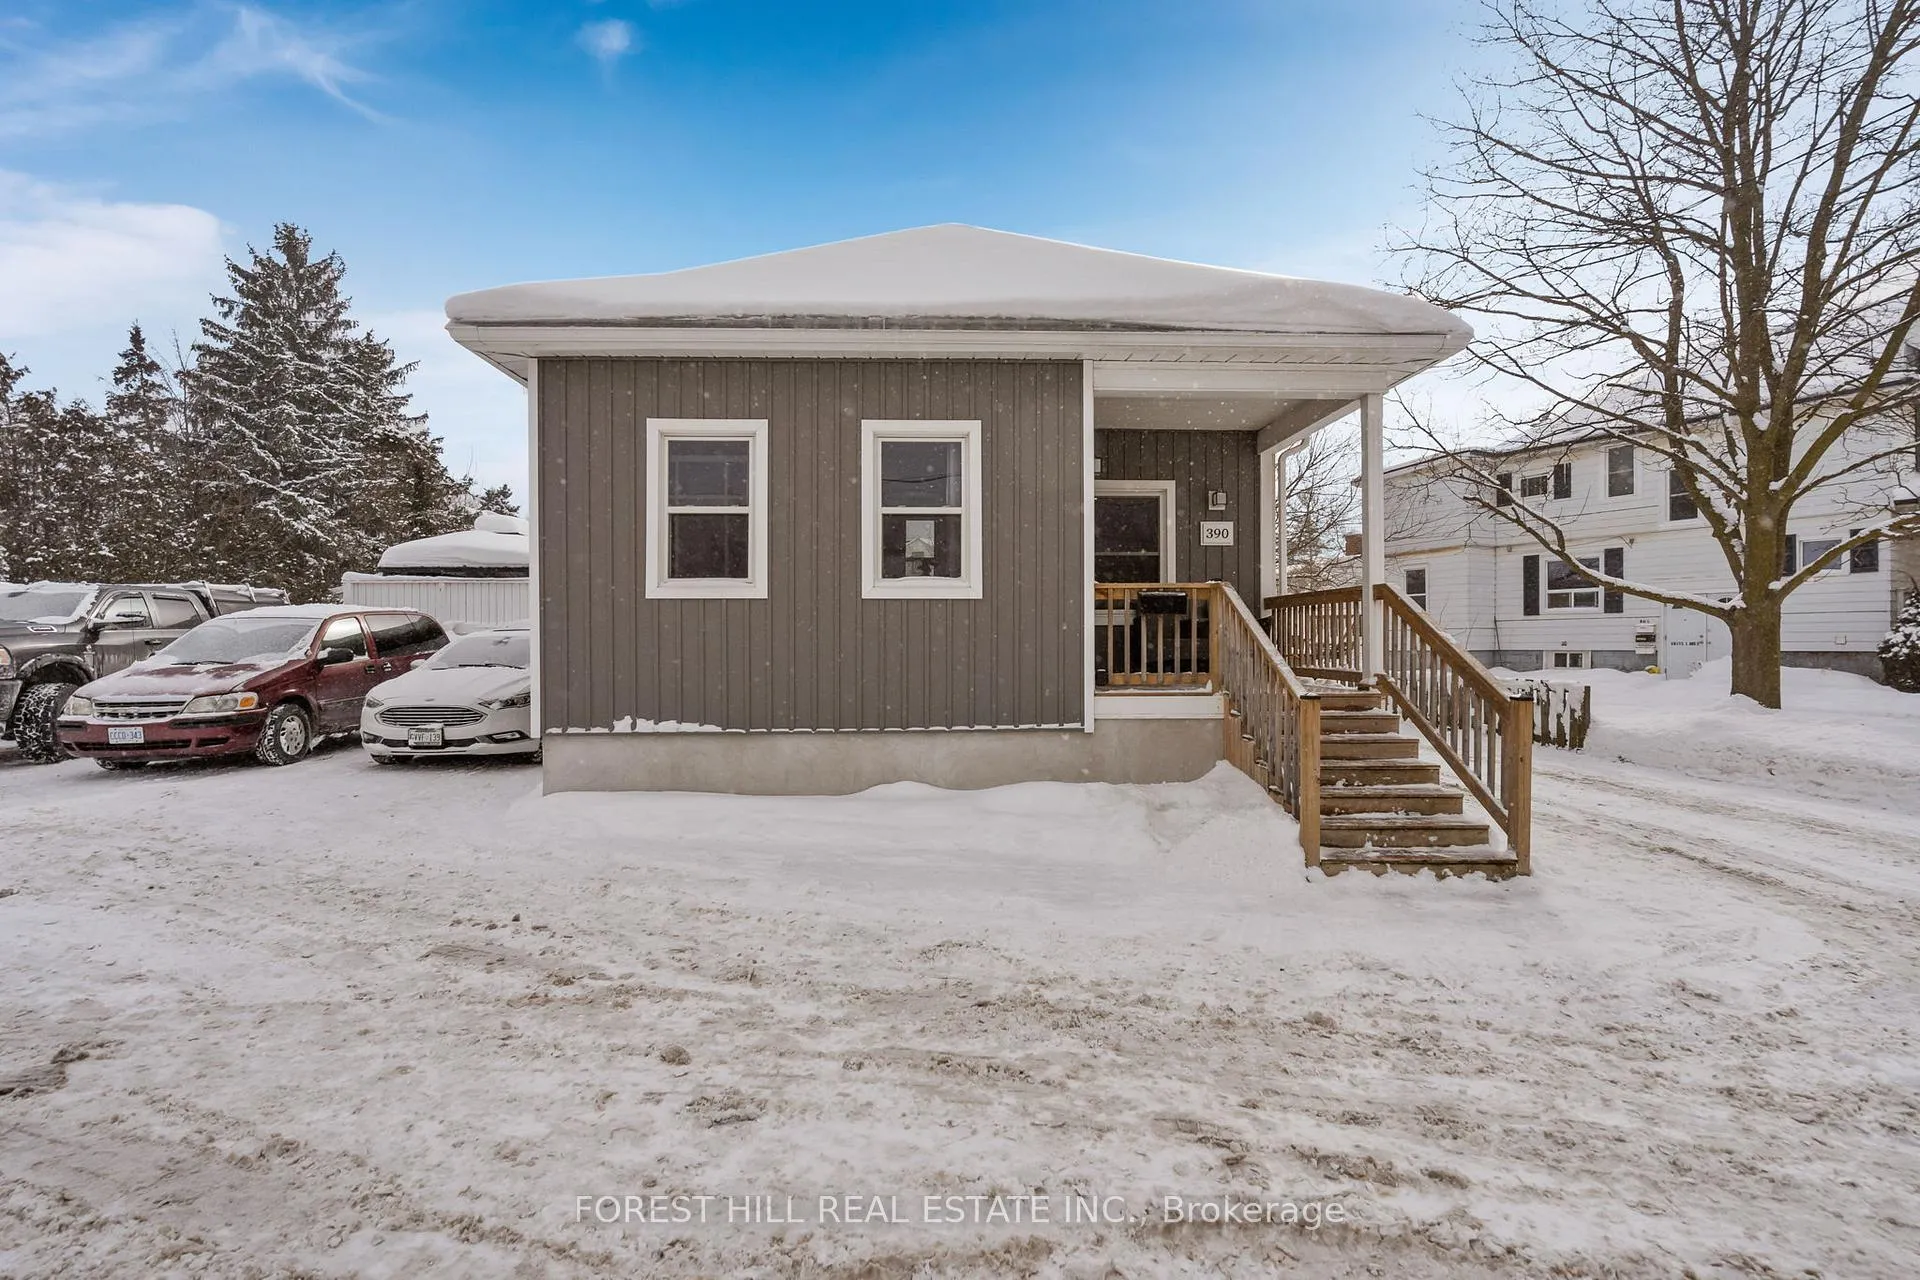
Welcome to this exceptional, fully renovated bungalow offering over 2,300 sq ft of finished living space in a prime St. Catharines location. A rare 6-bedroom, 3-bathroom layout makes this home ideal for large families, multigenerational living, or savvy investors.The main floor features three spacious bedrooms, including a huge primary retreat with a large closet and ensuite. Both the primary and second bedroom enjoy walkouts to a stunning covered deck, complete with hot tub-your private, year-round oasis. A bright, updated kitchen, main-floor laundry, and modern finishes throughout complete the level.The fully finished basement adds three additional bedrooms, a full bath, and versatile living space. Extensively upgraded and renovated over the past 8 years, this home is move-in ready!! Upgrades: Tankless Heater Owned (2019), Flooring Main Flr (2025), Main Flr Bathroom (2017), Primary Bedroom & Ensuite Bathroom (2024), Windows (2018), Kitchen Re-face (2025), Basement Bathroom (2019), Main Deck (2018), Addition to Deck (2025), Kitchen Fridge, Microwave, Washer & Dryer (2020), Front Deck (2022). Outside, enjoy an above-ground pool, three sheds, parking for six vehicles, and a driveway designed for easy turnaround. Located close to the Pen Centre, 3 major Highways, excellent dining and within a desirable school district, this is a rare opportunity you won't want to miss.
Facts & features
Ask about this home
A HOMEH agent will answer your questions about this home.
Rooms
16 rooms · 3 bathrooms
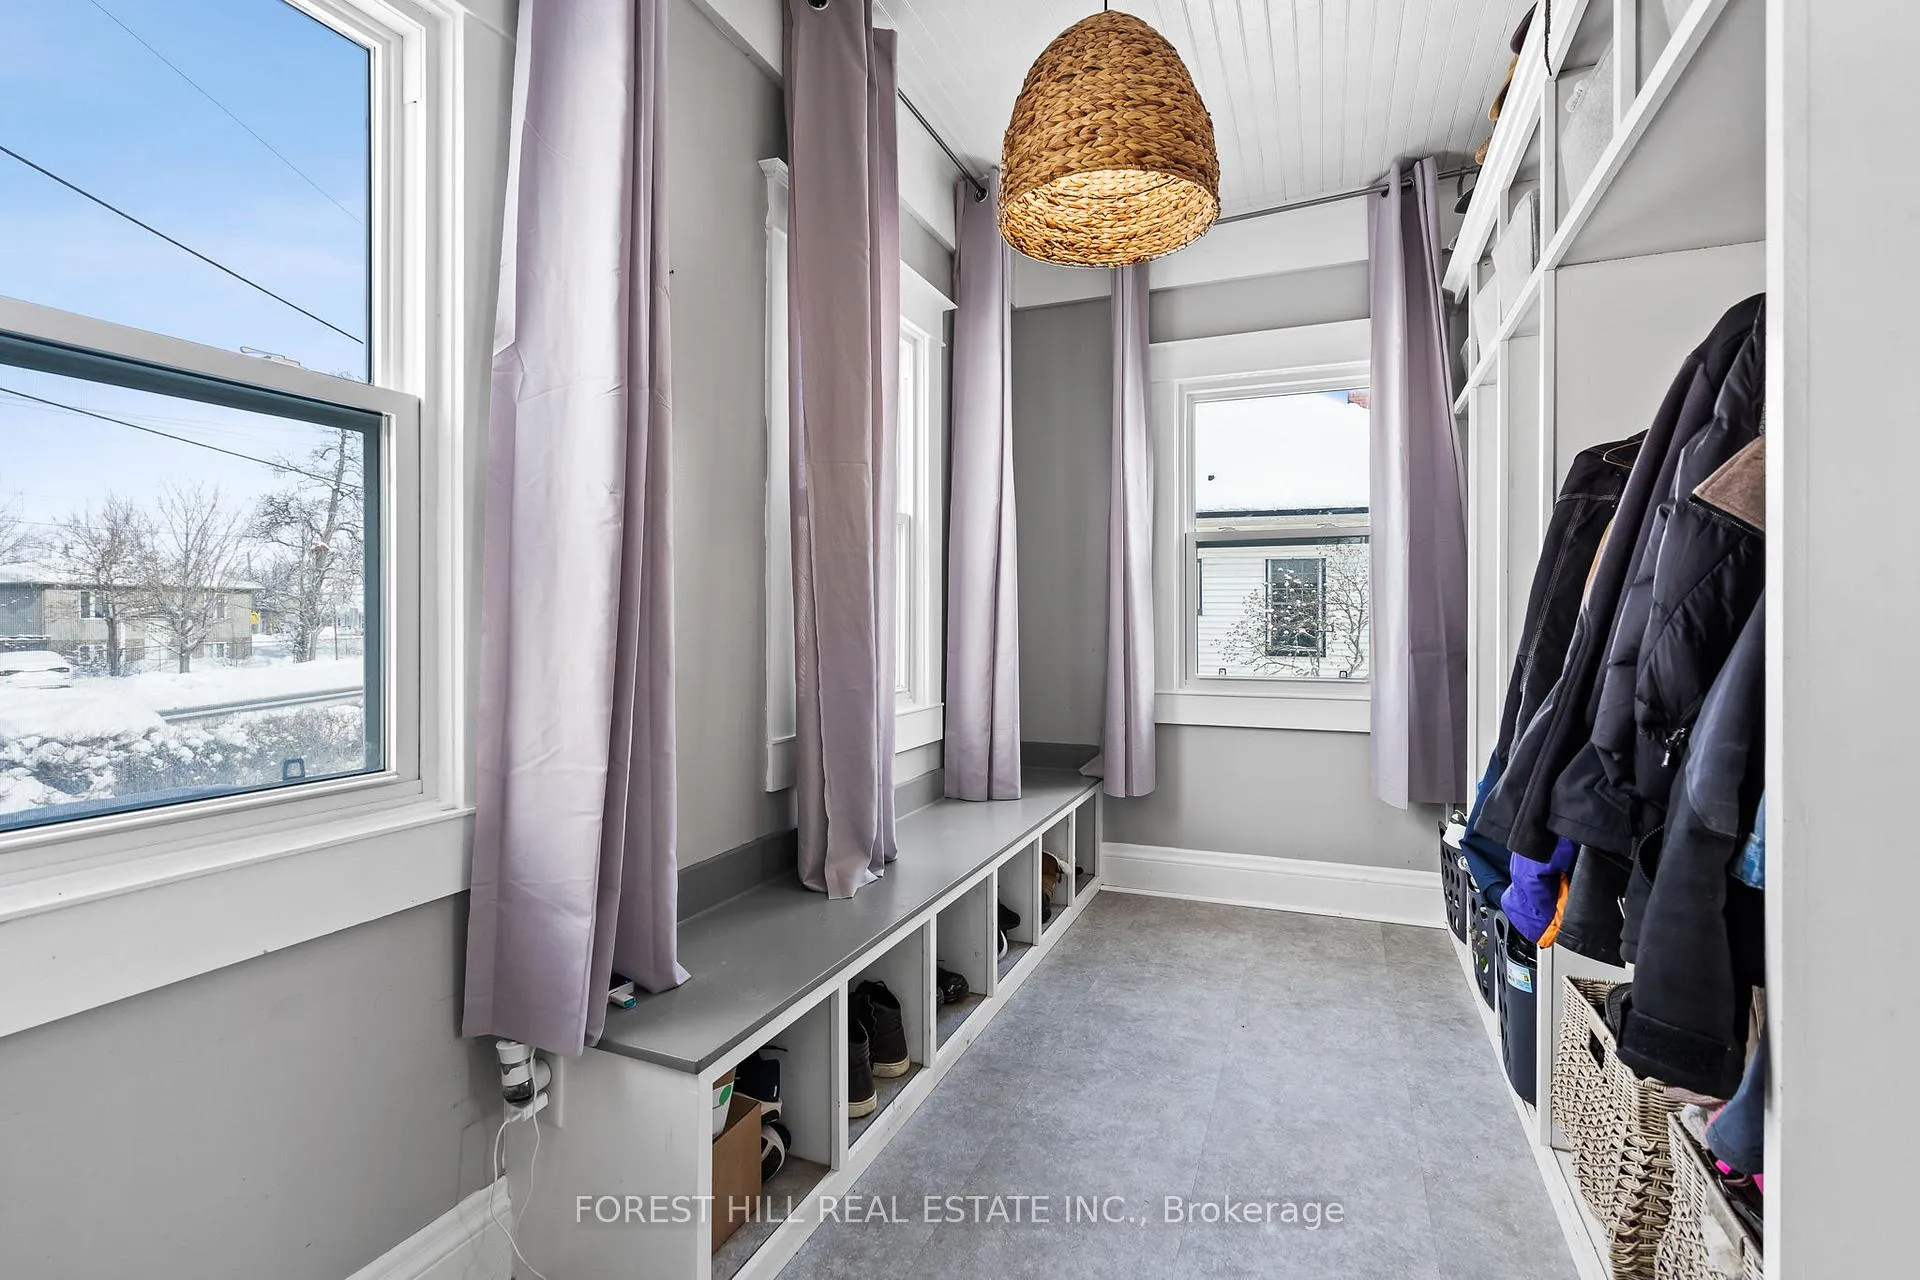
- Mud room13′6″ × 7′7″102 sq.ft.
- Living room13′6″ × 14′10″200 sq.ft.
- Dining room10′7″ × 10′9″114 sq.ft.
- Kitchen14′6″ × 10′9″156 sq.ft.
- Laundry3′1″ × 7′1″22 sq.ft.
- Primary bedroom23′ × 12′8″292 sq.ft.
- Bedroom 213′3″ × 10′133 sq.ft.
- Bedroom 310′1″ × 10′101 sq.ft.
- Bathroom8′6″ × 19′1″163 sq.ft.
- Bathroom8′1″ × 7′9″63 sq.ft.
- Recreation21′1″ × 12′11″273 sq.ft.
- Bedroom 414′5″ × 11′3″163 sq.ft.
- Bedroom 514′ × 11′3″157 sq.ft.
- Bedroom9′3″ × 11′7″108 sq.ft.
- Bathroom7′9″ × 4′3″33 sq.ft.
- Utility room15′1″ × 6′4″96 sq.ft.
Around this home
Schools nearby
School rating, out of 10.
Listing details
Helpful tools
Your HOMEH agent
"Priced 25% over our estimate. I would see it this week."
Ask HOMEH about this home
Price, neighbourhood, monthly cost. Ask anything.
HOMEH Intelligent Agent is an AI, not a licensed representative. Check anything important with your agent.