
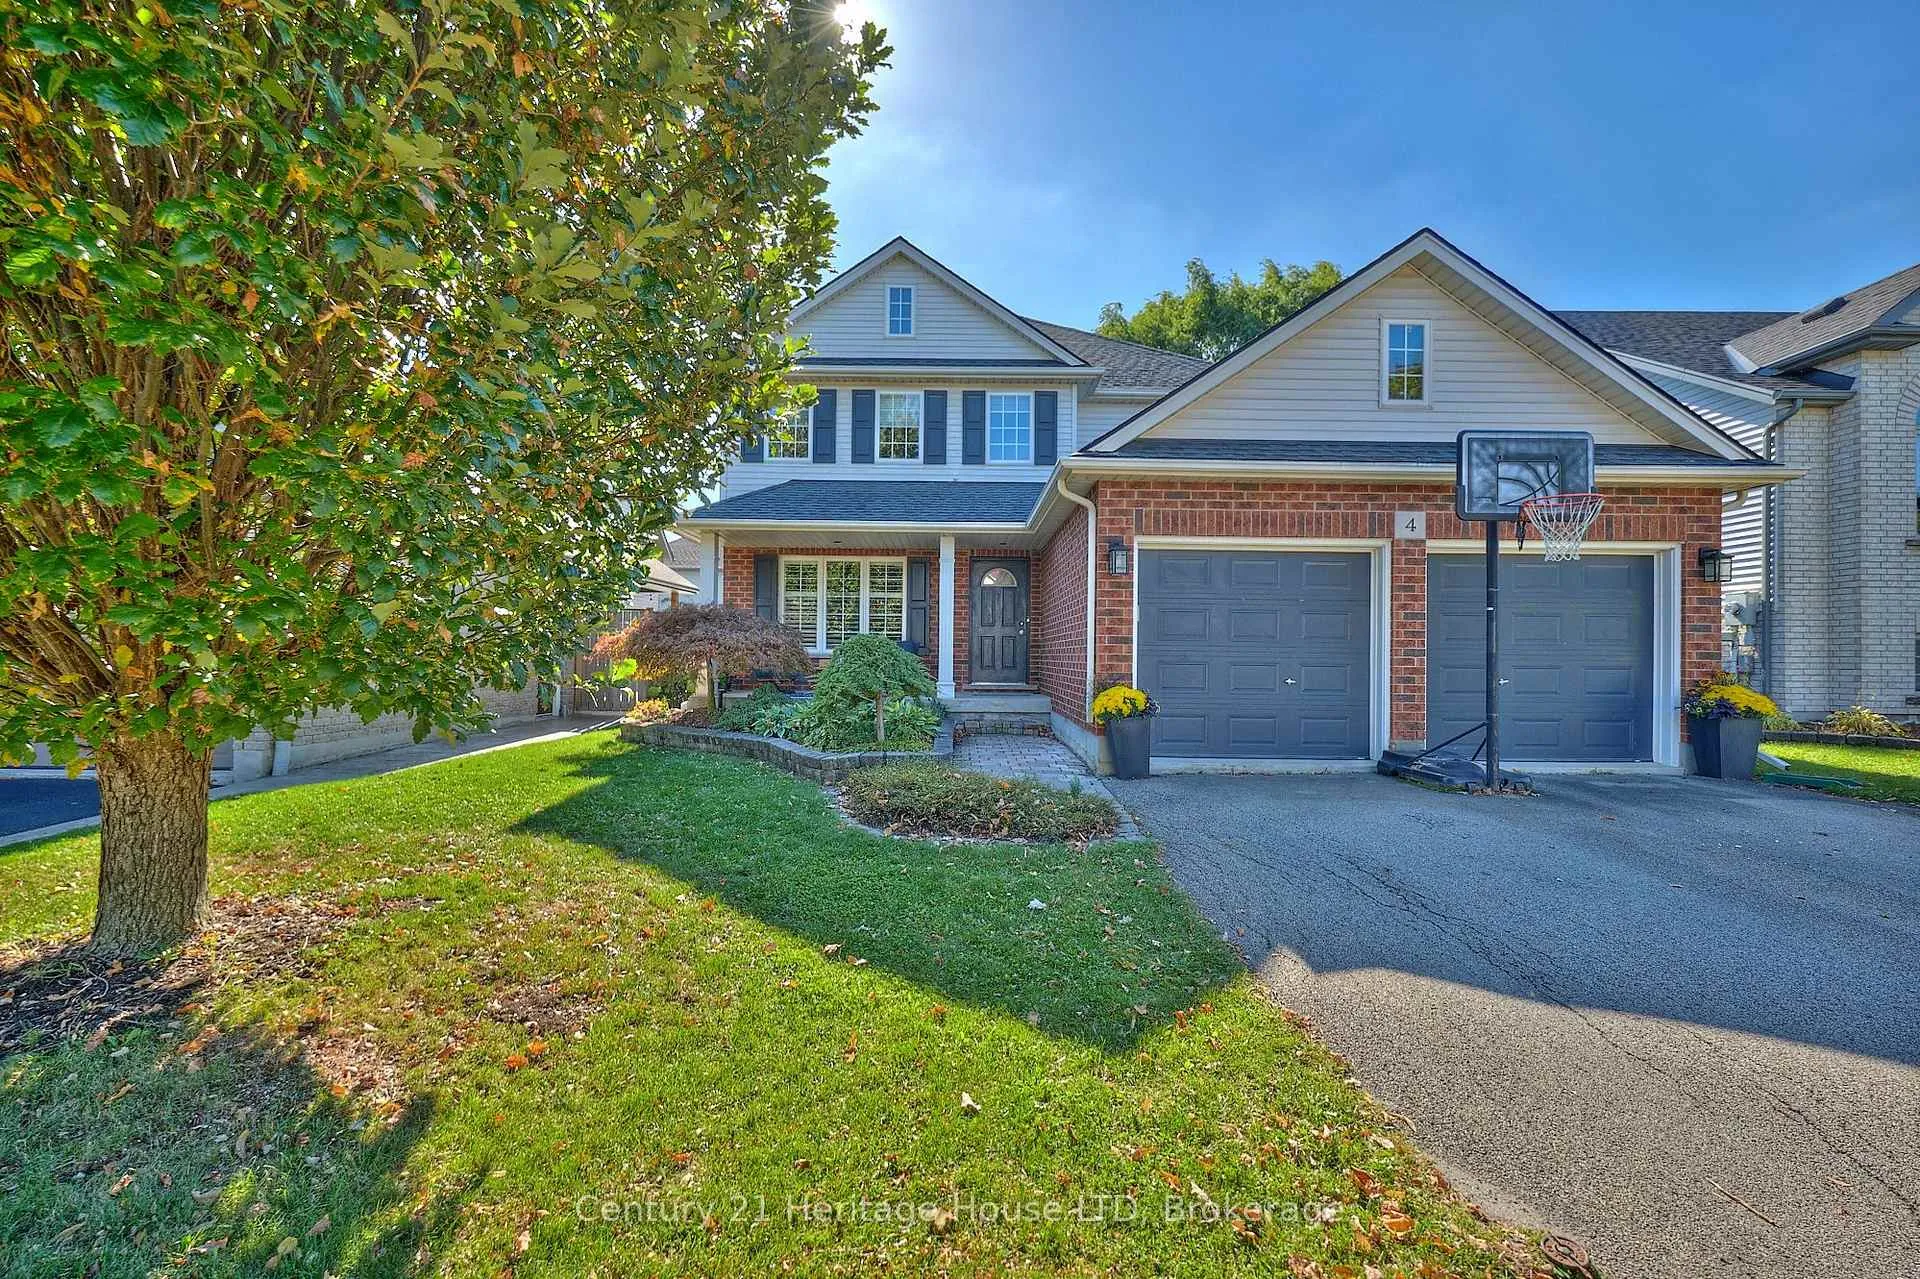
4 Arlene Street
St. Catharines (Rykert/Vansickle)4 Arlene Street
St. Catharines (Rykert/Vansickle)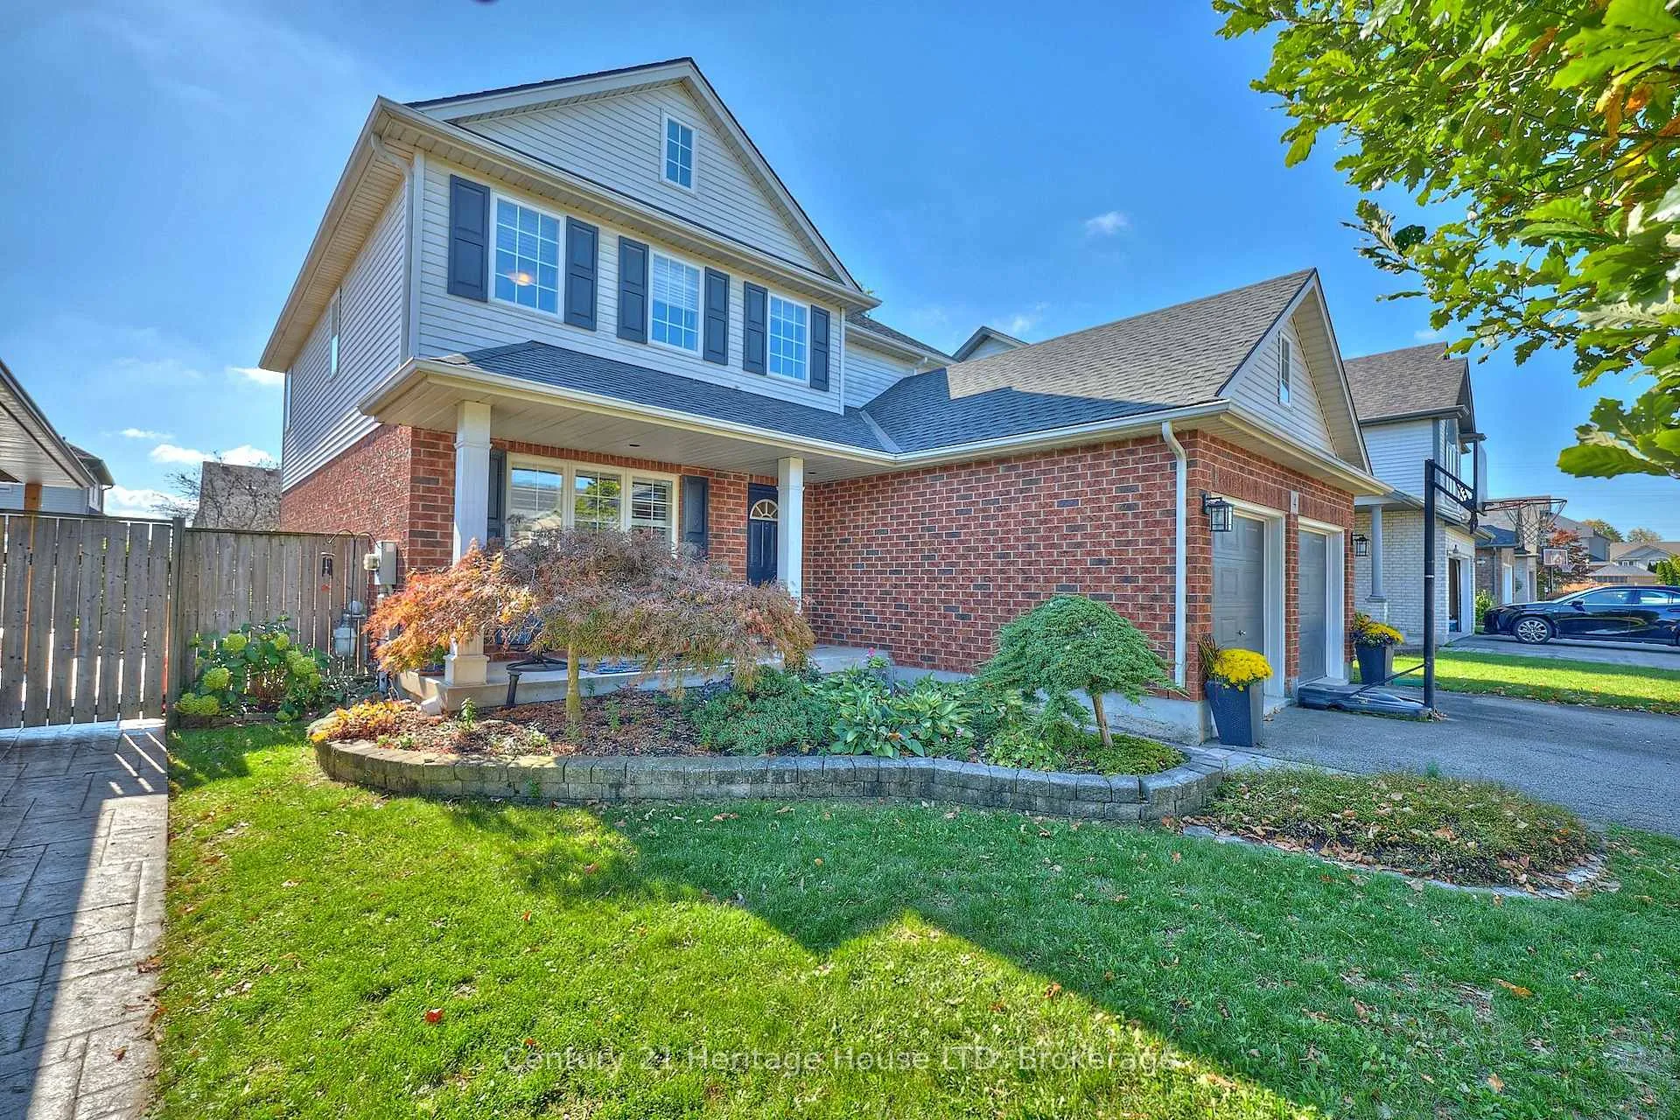
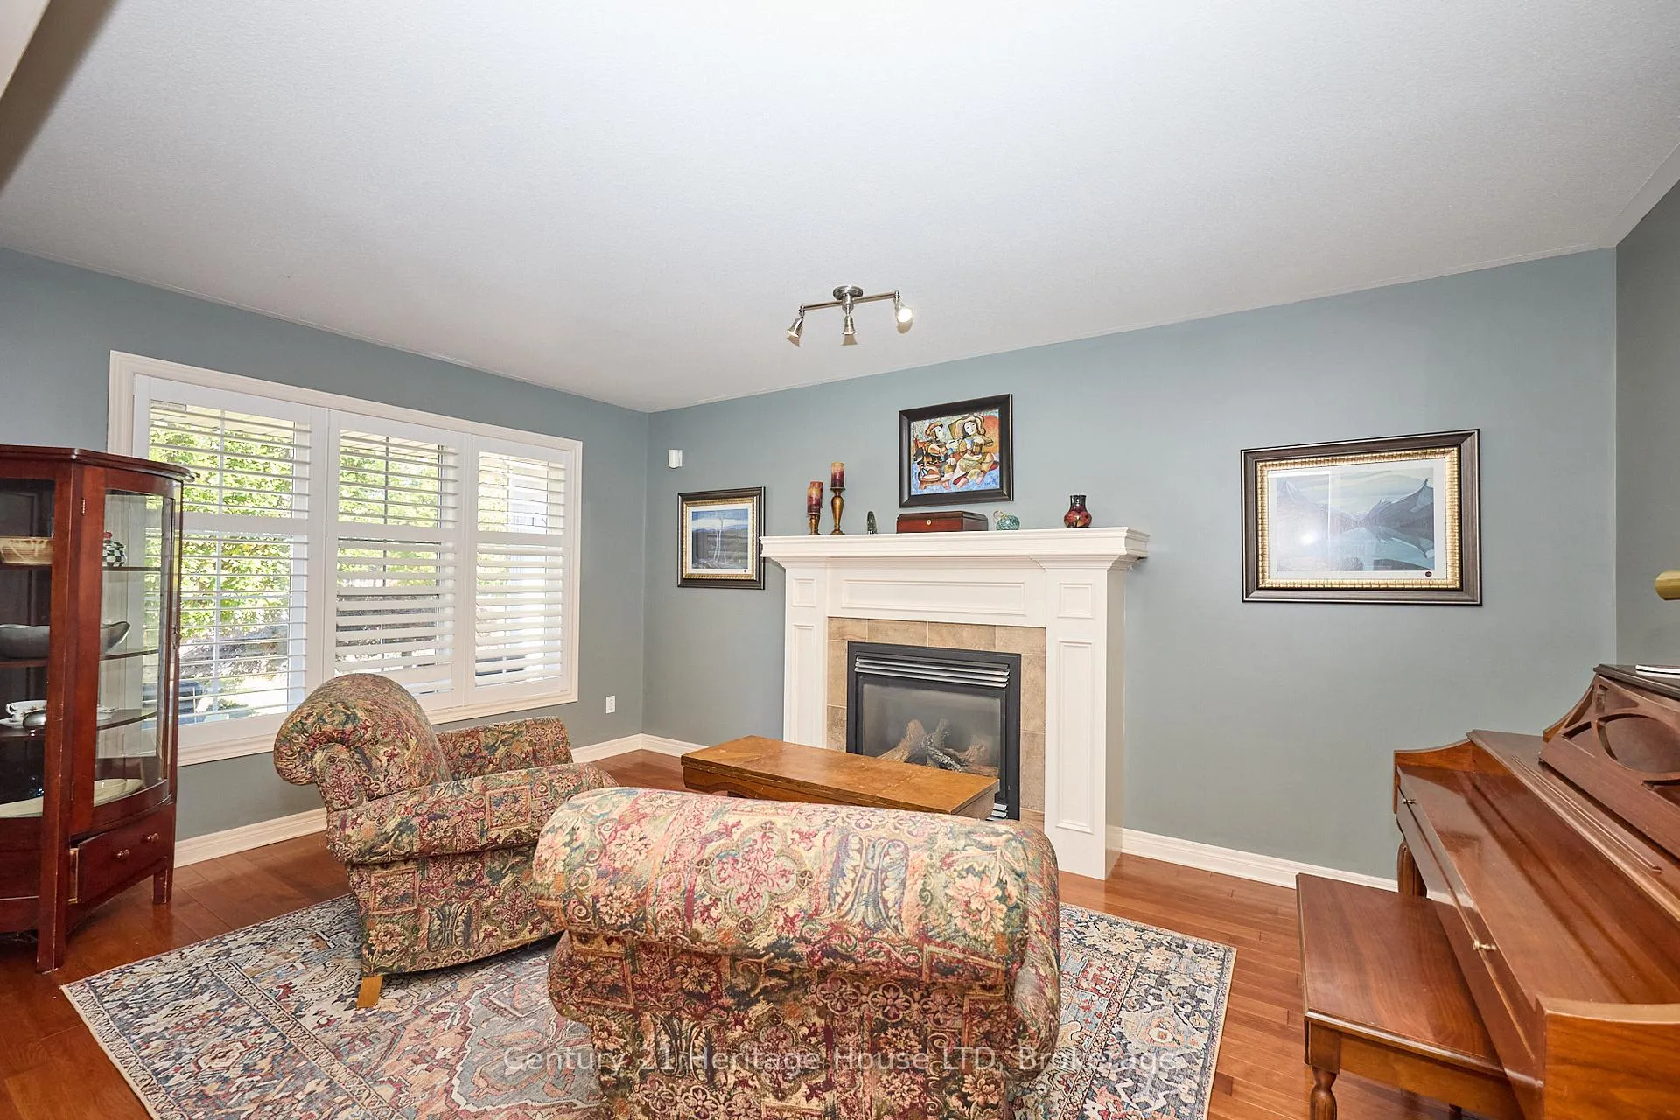 See all 43 photos
Property history

This listing has ended. It is no longer available.
Property not available for sale or for rent.
Ask about this home
A HOMEH agent will answer your questions about this home.Ask HOMEH
About this home
4 Arlene Street, St. Catharines
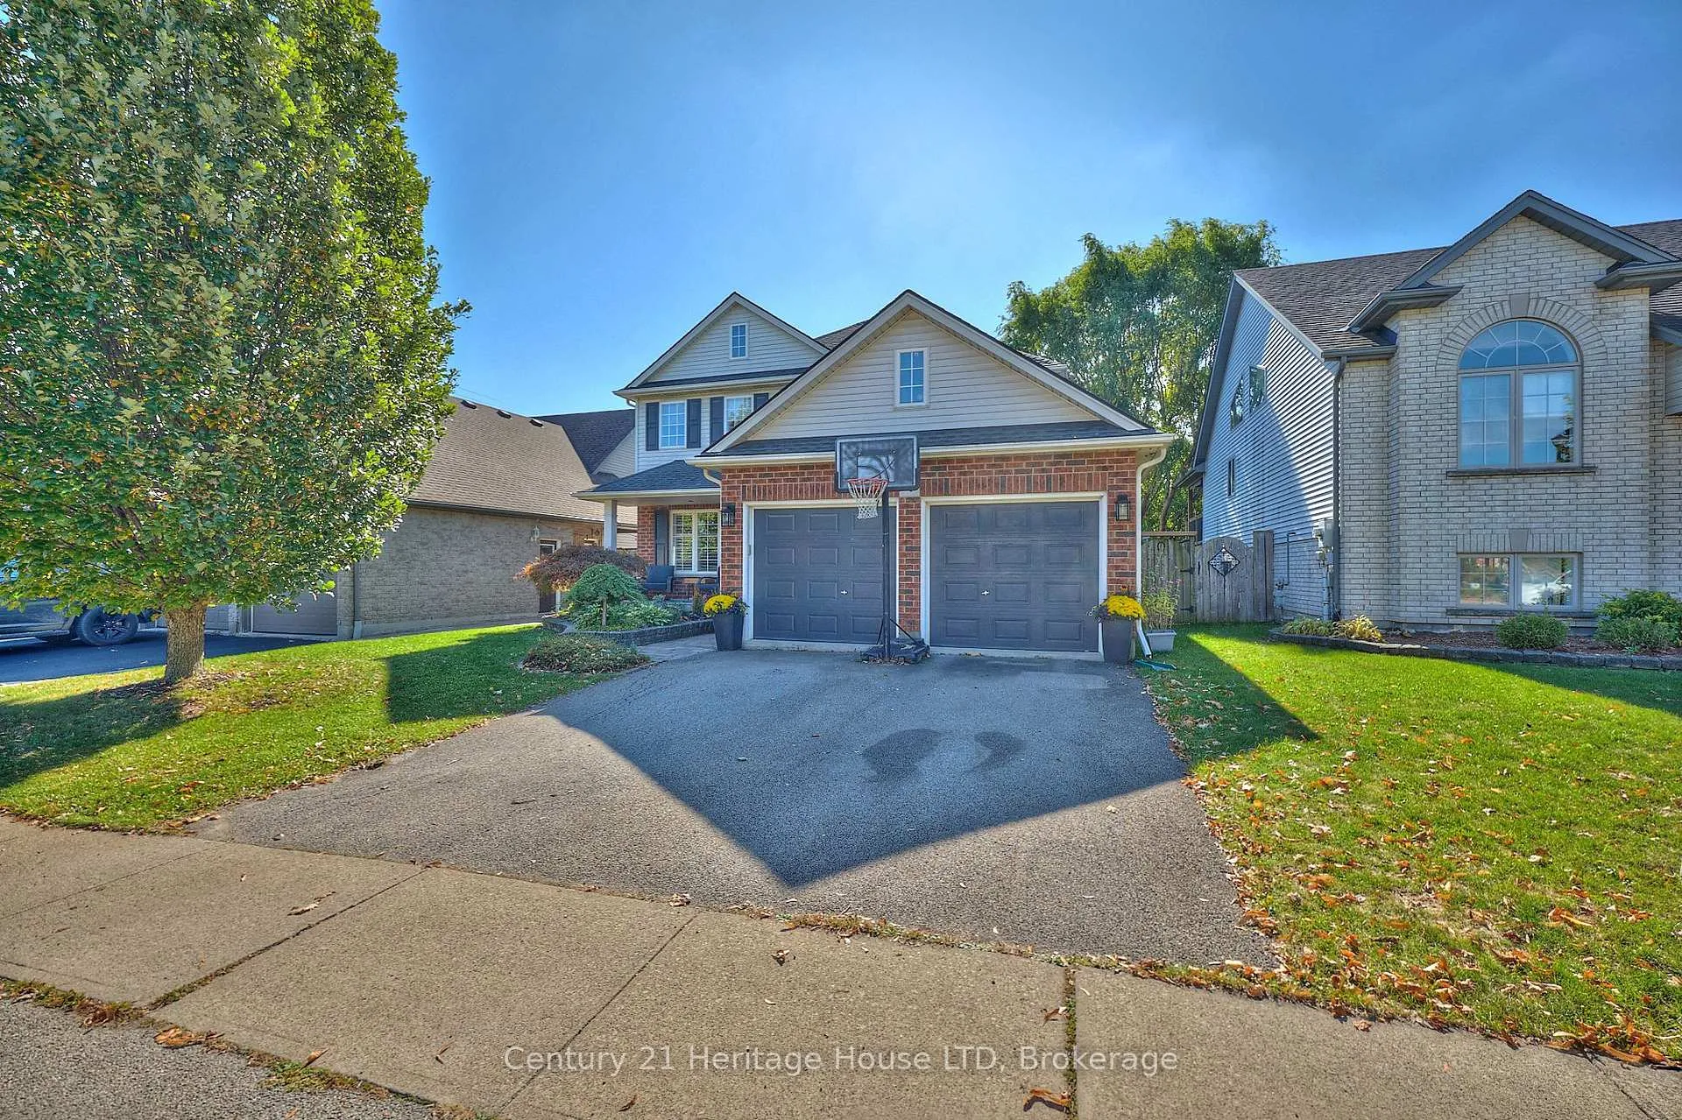
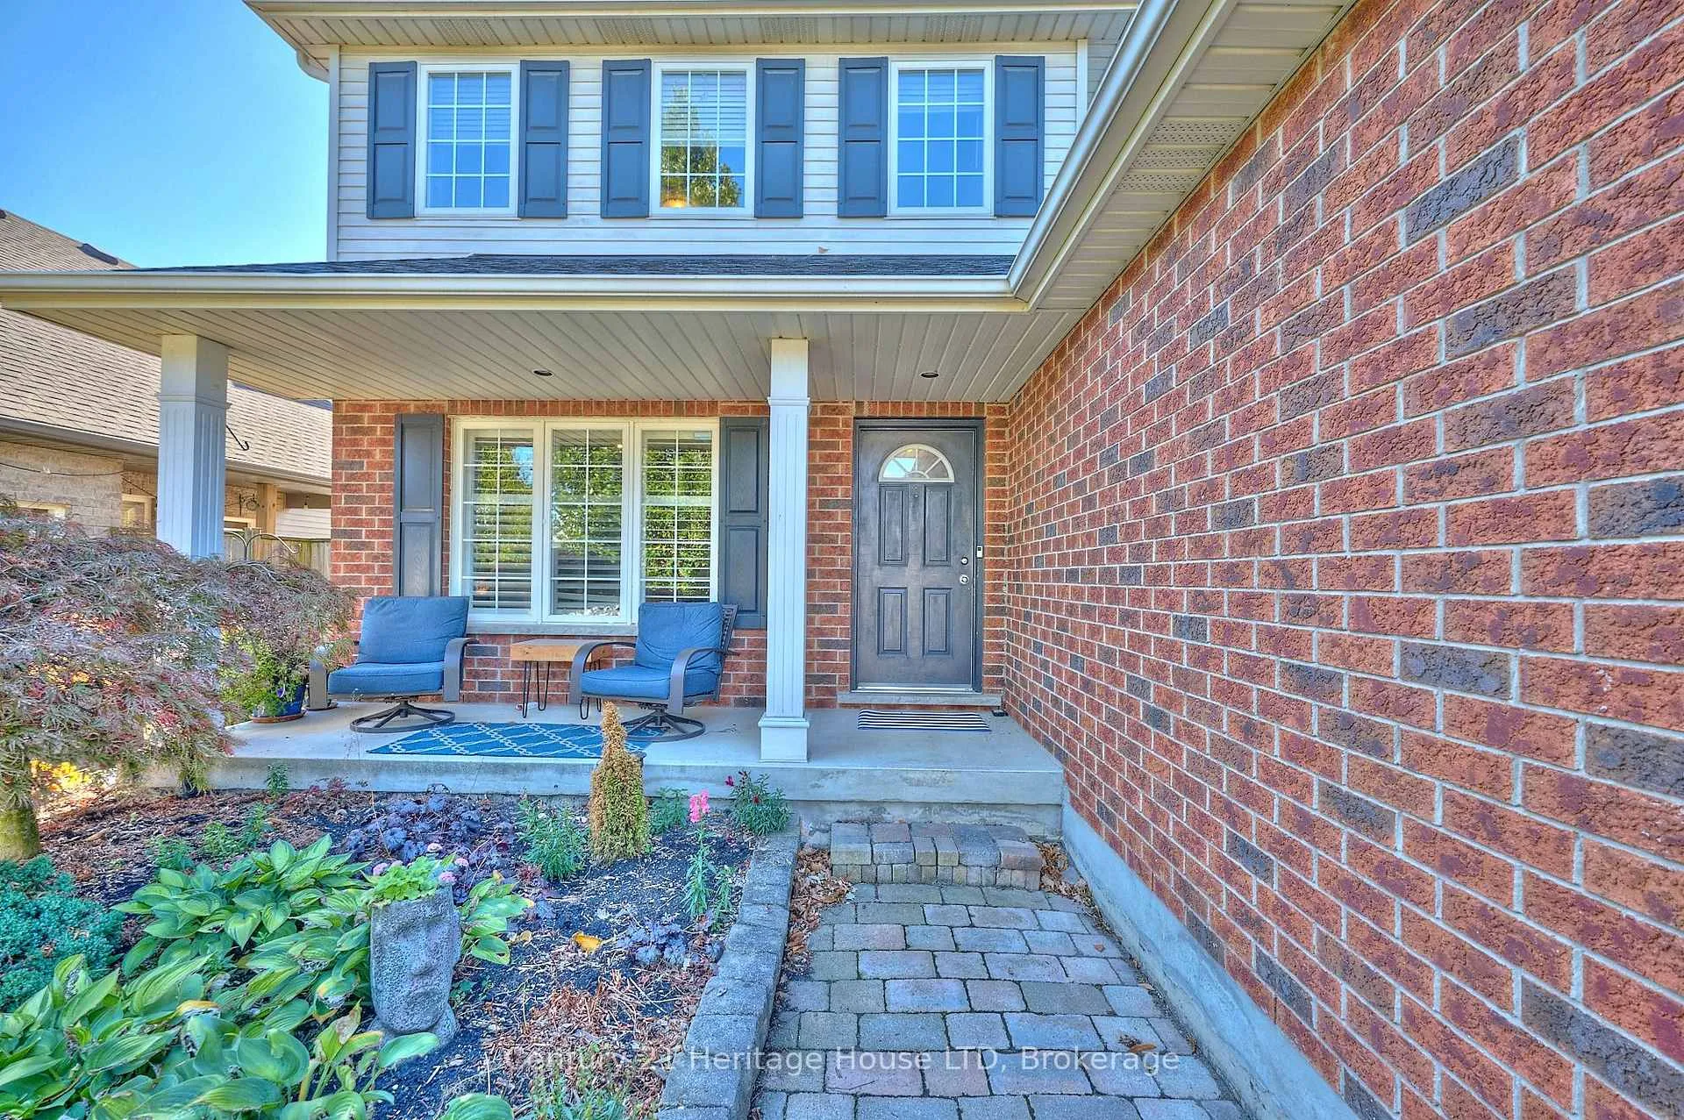
Executive 4 Bedroom, 3.5 Bath home with double garage and a bonus 2nd kitchen in the basement, all located in a highly sought after location. This stunning home offers hardwood flooring, a large living room with a cozy gas fireplace plus a bonus main floor family room, a formal dining room with bay window, and a well-appointed kitchen with breakfast bar and large dinette area with double patio doors that lead to the private and and fully fenced backyard with interlock patio. A convenient 2pc bath for guests, and main floor laundry with inside access to the garage completes the main level. Upstairs you'll enjoy 4 generous sized bedrooms including a primary suite with a walk-in closet and 4pc ensuite with a large jetted bath tub and separate shower. Plenty of additional living space in the fully finished basement featuring a large open concept rec room with cork flooring and built-in surround sound speakers, a fully updated 3pc bath with oversized glass and tile shower, a 2nd kitchen with quartz counters, an office, and plenty of extra storage space! Other updates and features include: central vac, custom California shutters, furnace and A/C updated in approx 2021, roof shingles updated in approx 2018.
Facts & features
Ask about this home
A HOMEH agent will answer your questions about this home.
Rooms
13 rooms · 4 bathrooms
- Living room16′1″ × 10′11″176 sq.ft.
- Family room16′2″ × 10′11″176 sq.ft.
- Dining room10′11″ × 10′2″111 sq.ft.
- Kitchen10′10″ × 10′3″111 sq.ft.
- Dining room14′10″ × 9′1″135 sq.ft.
- Laundry8′2″ × 6′3″51 sq.ft.
- Bedroom11′5″ × 9′11″112 sq.ft.
- Bedroom13′6″ × 9′10″133 sq.ft.
- Primary bedroom17′1″ × 11′2″191 sq.ft.
- Bedroom14′ × 10′9″150 sq.ft.
- Office12′4″ × 10′3″127 sq.ft.
- Recreation26′10″ × 10′6″281 sq.ft.
- Kitchen13′8″ × 7′8″105 sq.ft.
Around this home
Listing details
Helpful tools
Your HOMEH agent
"Priced 4% under our estimate. I would see it this week."
Ask HOMEH about this home
Price, neighbourhood, monthly cost. Ask anything.
HOMEH Intelligent Agent is an AI, not a licensed representative. Check anything important with your agent.