
 See all 20 photos
Property history

This listing has ended. It is no longer available.
Property not available for sale or for rent.
Ask about this home
A HOMEH agent will answer your questions about this home.Ask HOMEH
About this home
4 Heather Lane, St. Catharines
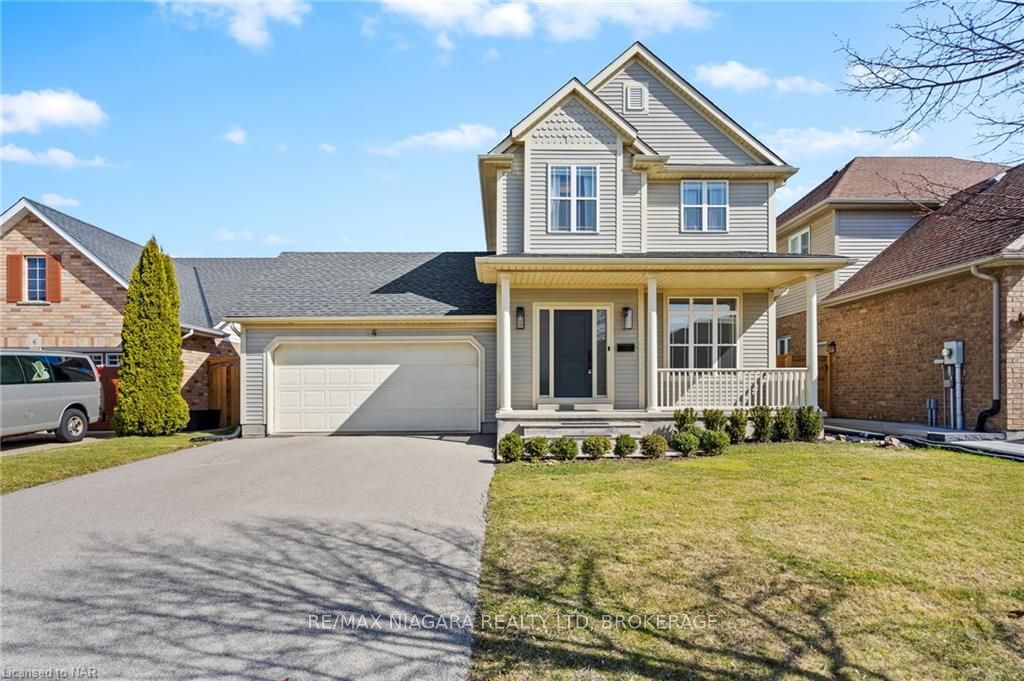
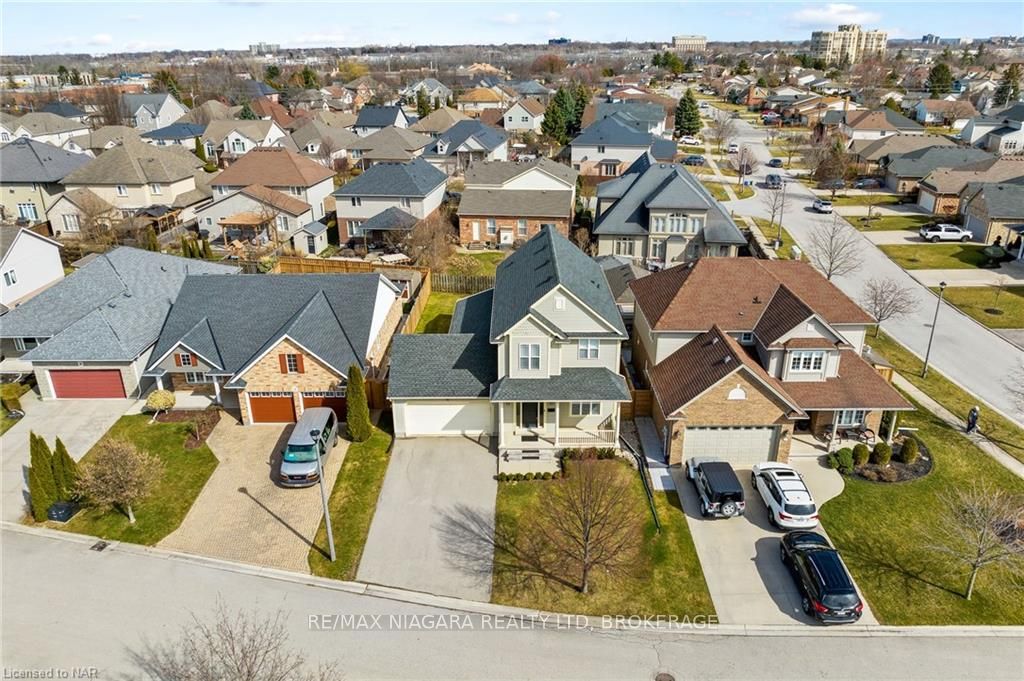
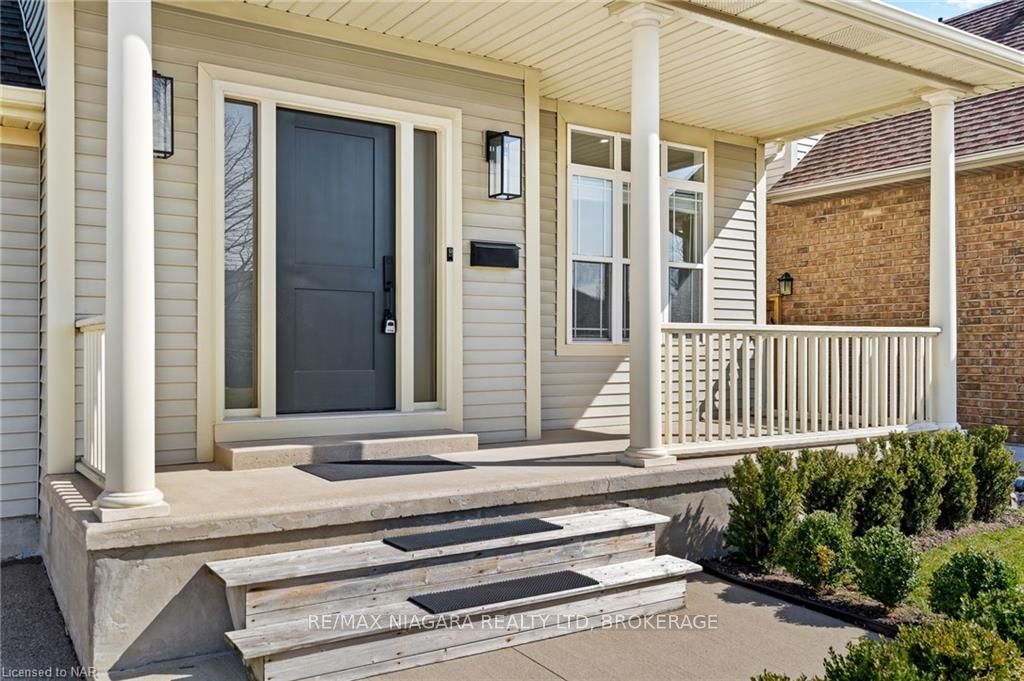
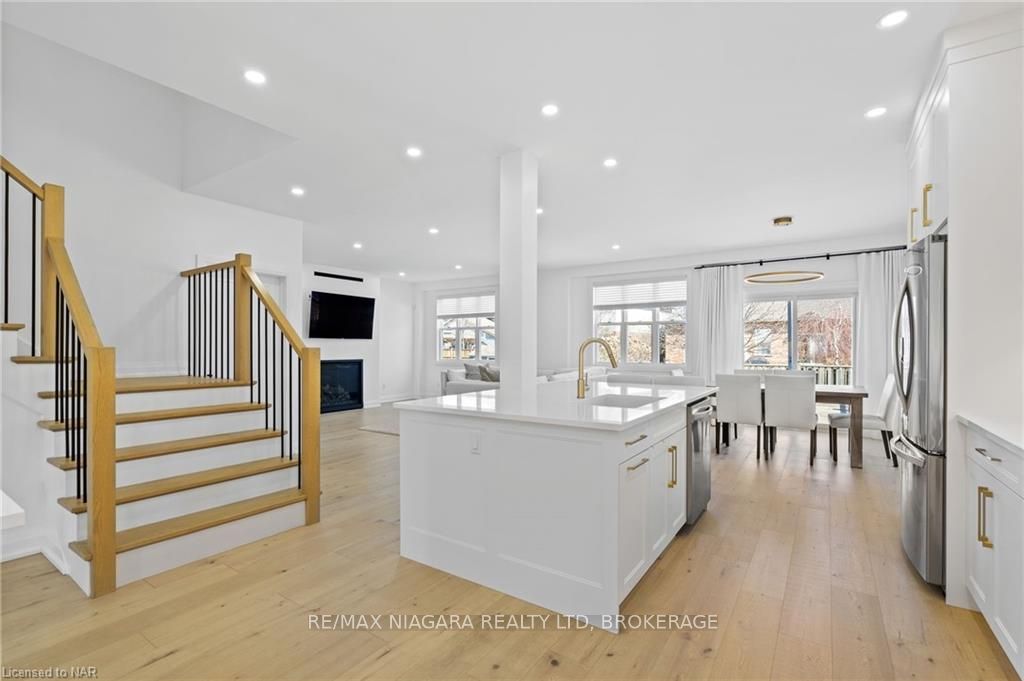
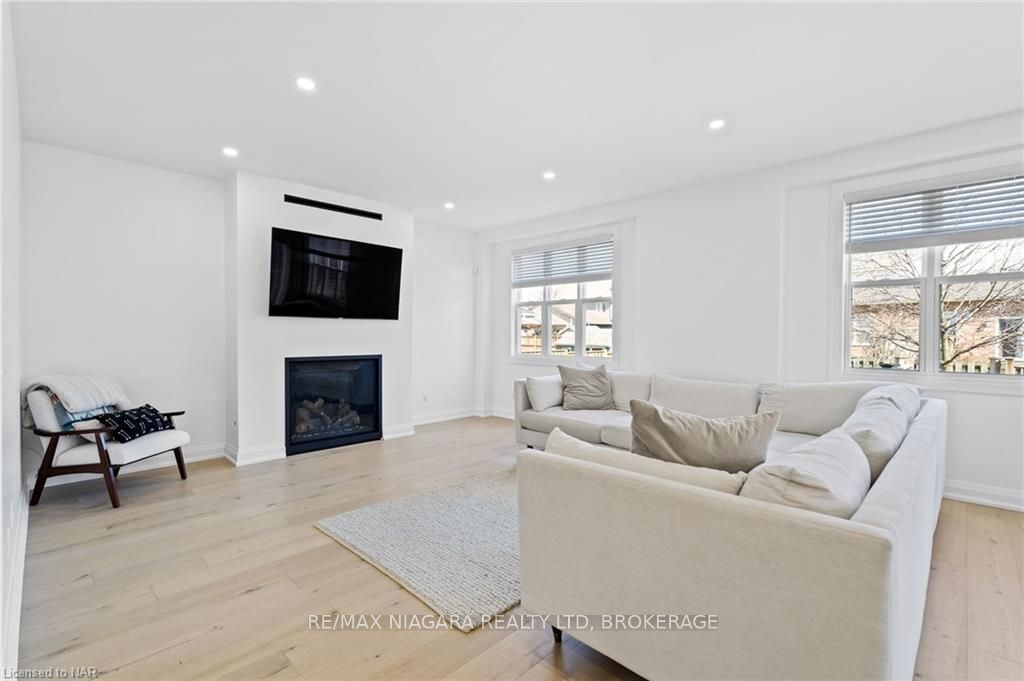
Combining the best of classic and current interiors, you’ll find 4 Heather Lane timeless and chic. Inspired by the warmth in transitional design the updates and finishes selected for this Grapeview area home offer a turn-key style that's also practical for family living. Greeted by a covered porch and elegant front door you’ll soon appreciate the finer details that quietly dress this nearly 2500 sq ft of finished living space. Enter into a spacious foyer with double closet storage before flowing to the bright front room - ideal for a home office or den. Professional-style appliances shine in this new designer kitchen- accessorized with quartz countertops, a striking backsplash, and shaker-style cabinetry. Bonus details with extended uppers, glass feature doors, custom hood fan and upper cabinet valance lighting The spacious dining area is styled for formal gatherings yet perfectly sensible for daily enjoyment. Here you'll find access to a large deck for entertaining and late summer dinners. The living room emphasizes grandeur with a gas fireplace, tailored window treatments and light-toned engineered hardwood flooring. Before heading up the new maple staircase with statement iron spindles take note of the powder room- located before heading to the lower level, and the magazine-worthy laundry room with herringbone tiled floors, and custom cabinetry. Upstairs there are three bedrooms all with tailored window treatments and huge closets; the primary suite offers a massive walk-in closet, opulent 4pc ensuite with a custom glass shower and double vanity. The lower level has a family room with a gas fireplace, a fourth bedroom, utility space and the framework to create an exercise room! Attention to detail is evident with the clever infusion of mixed metals, artistic lighting, and new interior doors and trim. A pleasing classic two-story home that never goes out of style! Location on point here, close to amenities, great schools and more.
Facts & features
Ask about this home
A HOMEH agent will answer your questions about this home.
Rooms
30 rooms · 2 bathrooms
- Foyer8′1″ × 5′2″42 sq.ft.
- Office10′4″ × 11′10″122 sq.ft.
- Bathroom—
- Kitchen10′8″ × 18′5″196 sq.ft.
- Dining room10′8″ × 11′8″125 sq.ft.
- Living room19′11″ × 19′9″393 sq.ft.
- Laundry9′7″ × 5′8″54 sq.ft.
- Foyer8′1″ × 5′2″42 sq.ft.
- Office10′4″ × 11′10″122 sq.ft.
- Bathroom—
- Kitchen10′8″ × 18′5″196 sq.ft.
- Dining room10′8″ × 11′8″125 sq.ft.
- Living room19′11″ × 19′9″393 sq.ft.
- Laundry9′7″ × 5′8″54 sq.ft.
- Bedroom10′4″ × 11′6″119 sq.ft.
- Bedroom10′ × 14′3″142 sq.ft.
- Primary bedroom12′3″ × 19′9″242 sq.ft.
- Other—
- Bathroom—
- Bedroom10′4″ × 11′6″119 sq.ft.
- Bedroom10′ × 14′3″142 sq.ft.
- Primary bedroom12′3″ × 19′9″242 sq.ft.
- Other—
- Bathroom—
- Bedroom13′5″ × 15′7″209 sq.ft.
- Recreation20′ × 26′11″538 sq.ft.
- Exercise room9′ × 9′11″89 sq.ft.
- Bedroom13′5″ × 15′7″209 sq.ft.
- Recreation20′ × 26′11″538 sq.ft.
- Exercise room9′ × 9′11″89 sq.ft.
Around this home
Schools nearby
School rating, out of 10.
Listing details
Helpful tools
Your HOMEH agent
"I would see it this week."
Ask HOMEH about this home
Price, neighbourhood, monthly cost. Ask anything.
HOMEH Intelligent Agent is an AI, not a licensed representative. Check anything important with your agent.