

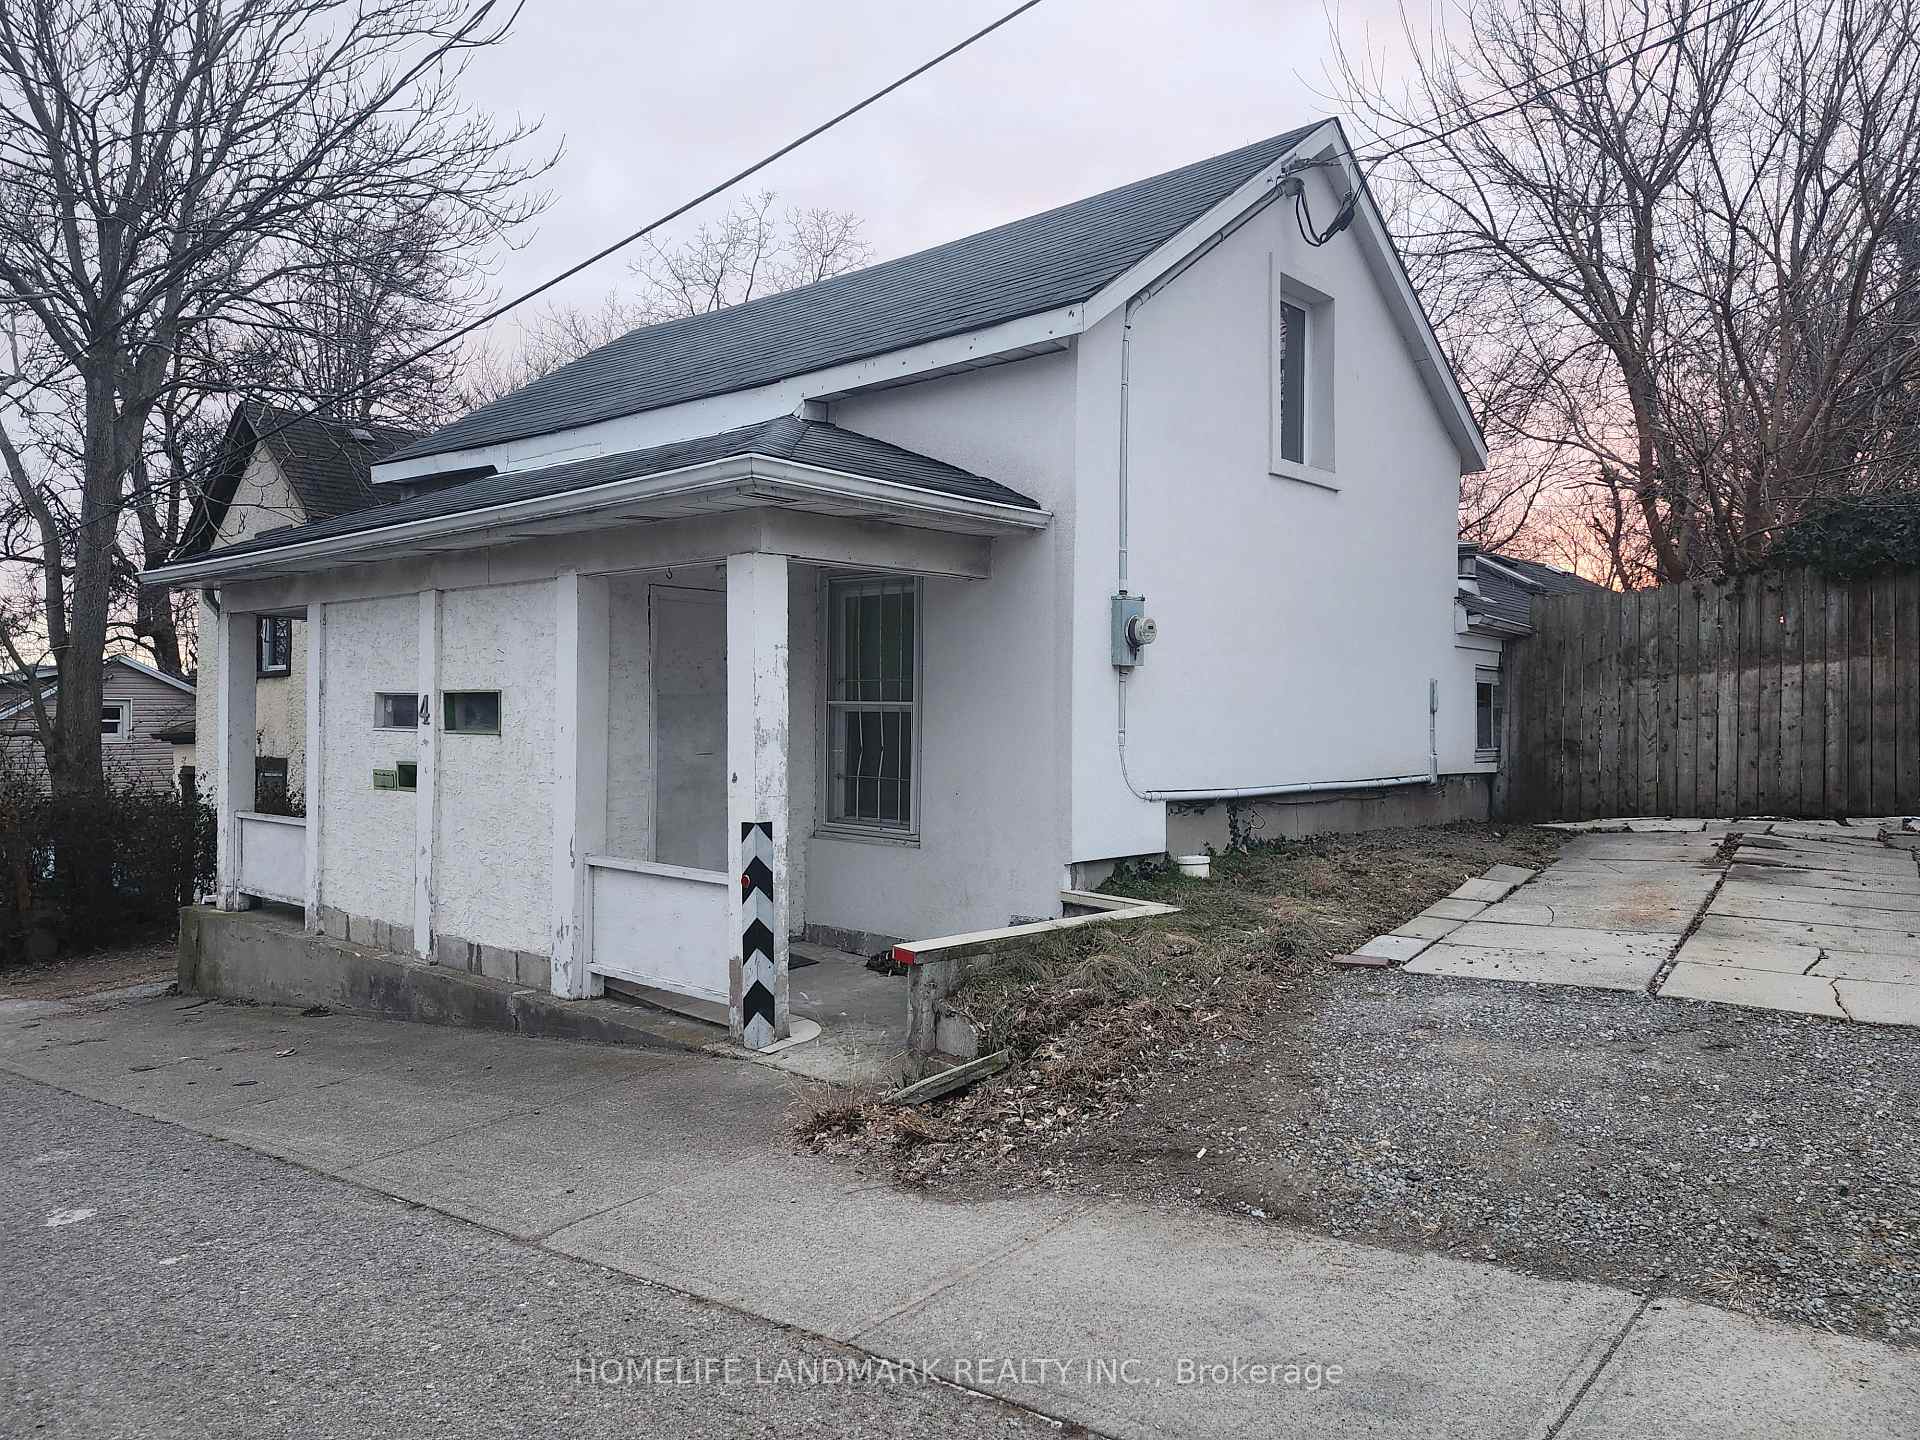
4 Lundy's Lane
4 Lundy's Lane
 See all 25 photos
Property history
Facts and features
- BasementCrawl space
- Water, sewerMunicipal
- HeatingForced air
- CoolingCentral air
- Central air
The homeDetached, 1 1/2 storey, 1,100–1,500 sq ft
- TypeDetached
- Style1 1/2 storey
- Living space1,100–1,500 sq ft
- BasementCrawl space
InsideSump pump, primary bedroom - main floor, Rooms above ground 5, Bedrooms 3
- FeaturesSump pump, primary bedroom - main floor
- Rooms above ground5
- Bedrooms3
- Bathrooms4
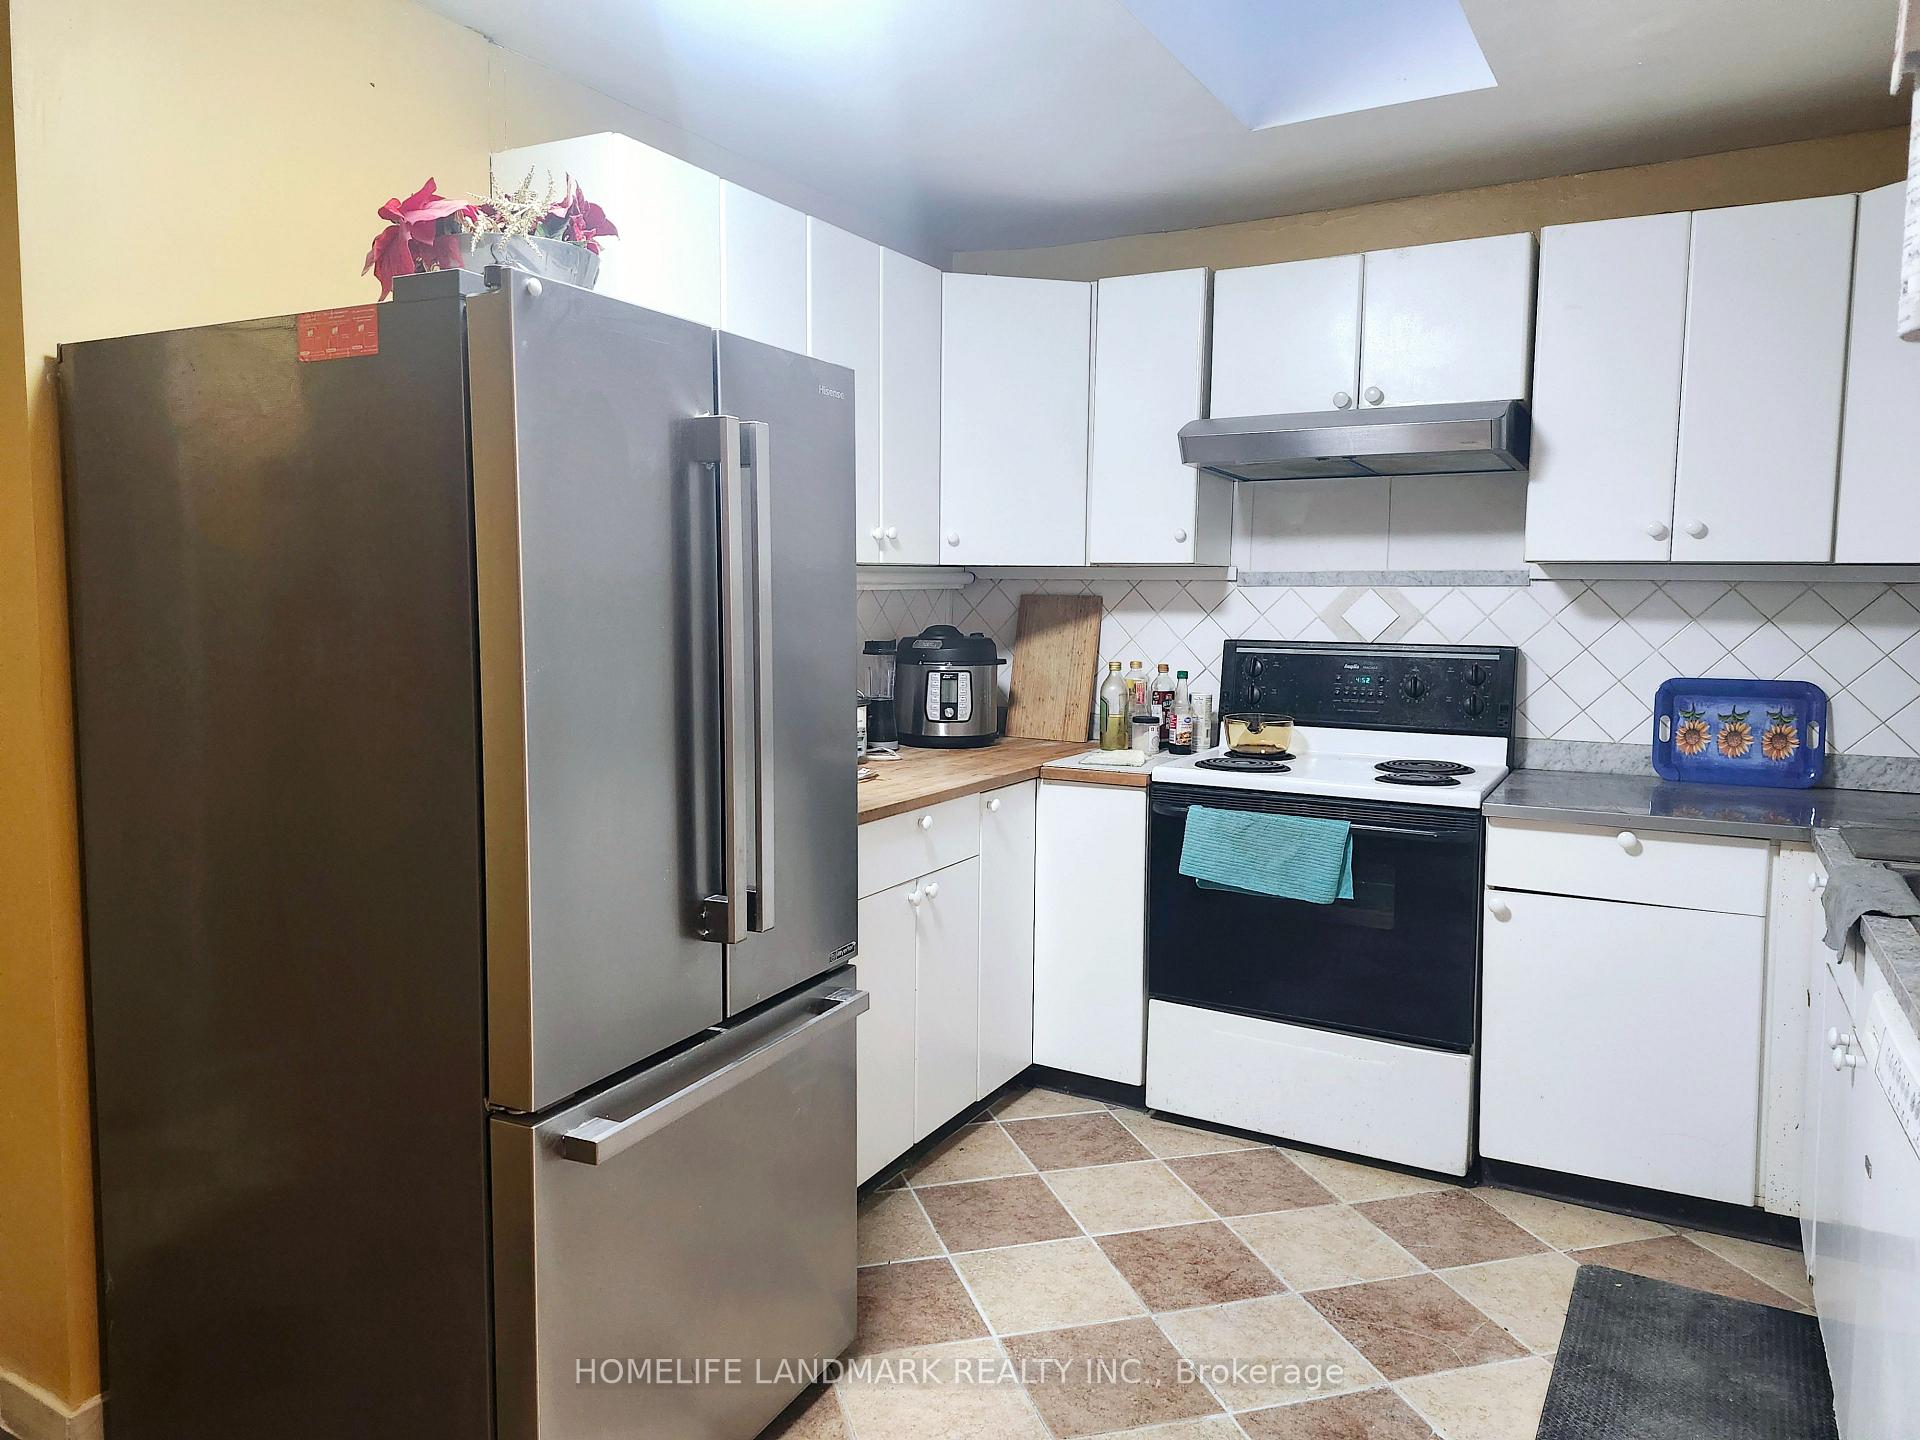
- Kitchens1
- Family roomYes
Outside and lotStucco (plaster), Asphalt shingle, Concrete block
- ExteriorStucco (plaster)
- RoofAsphalt shingle
- FoundationConcrete block
- Size40 × 124.2 ft
- ZoningR3
Parking5 Parking, Lane, available, private
- Spaces5 Parking
- DrivewayLane, available, private
Heating, water and powerForced air, gas, Central air, Municipal water
- HeatingForced air, gas
- CoolingCentral air
- WaterMunicipal water
- SewerMunicipal sewer
- Natural gasYes
- HydroYes
Costs and taxesTaxes $2,473 a year, HST included in the price
- Taxes, 2024$2,473 a year
- HSTHST included in the price
Listing detailsX12144149, Sold, May 13, 2025
- MLS® numberX12144149
- StatusSold
- Listed onMay 13, 2025
- Days on market21
- UpdatedJun 3, 2025
- Possession2025-05-13 / Immediate
- Occupied byVacant
- Listing brokerageHOMELIFE LANDMARK REALTY INC.
About this home
4 Lundy's Lane, St. Catharines (E. Chester), ON L2R 4B8
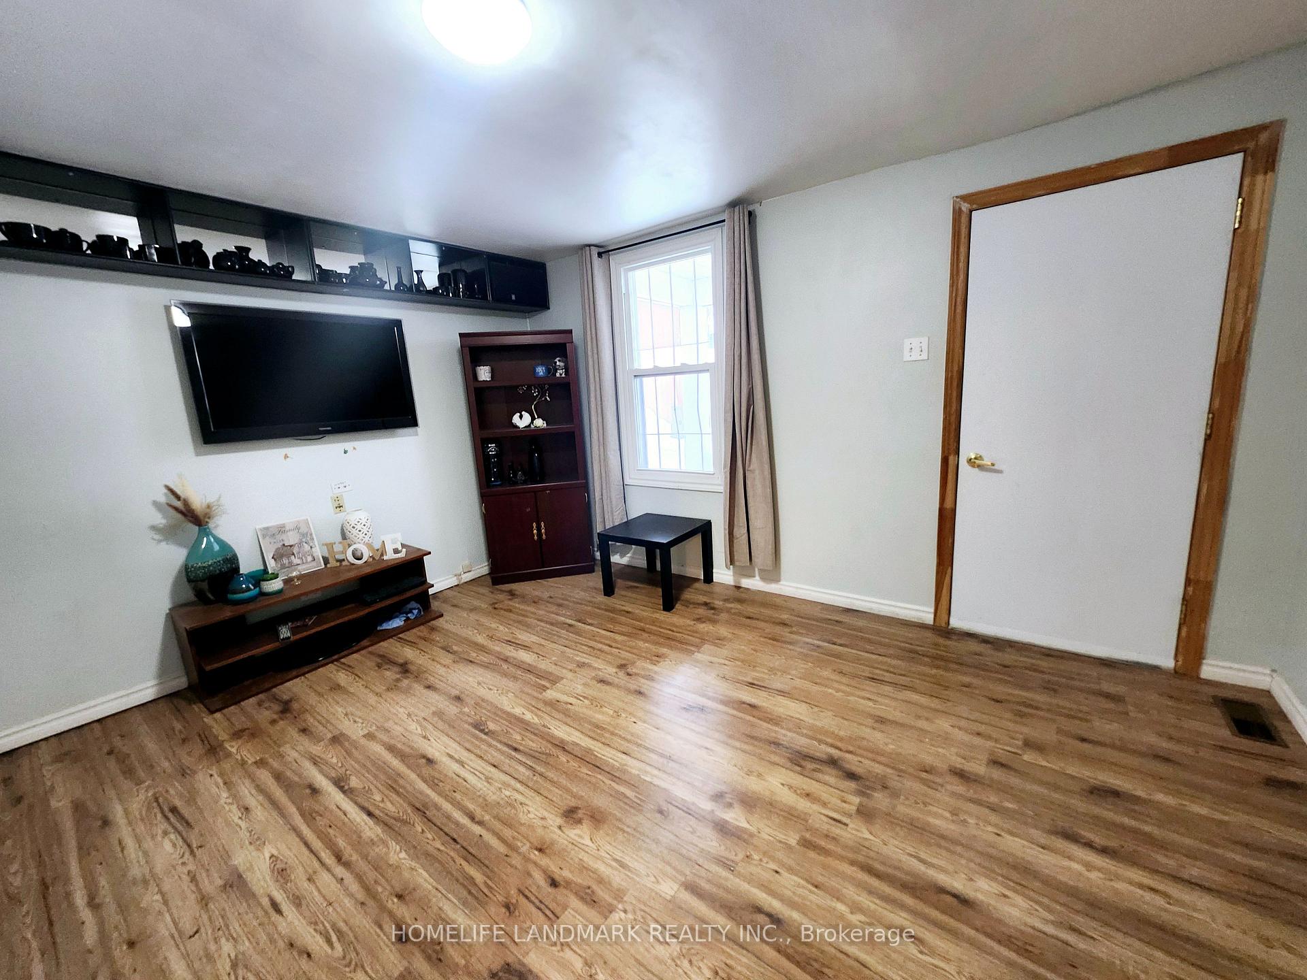
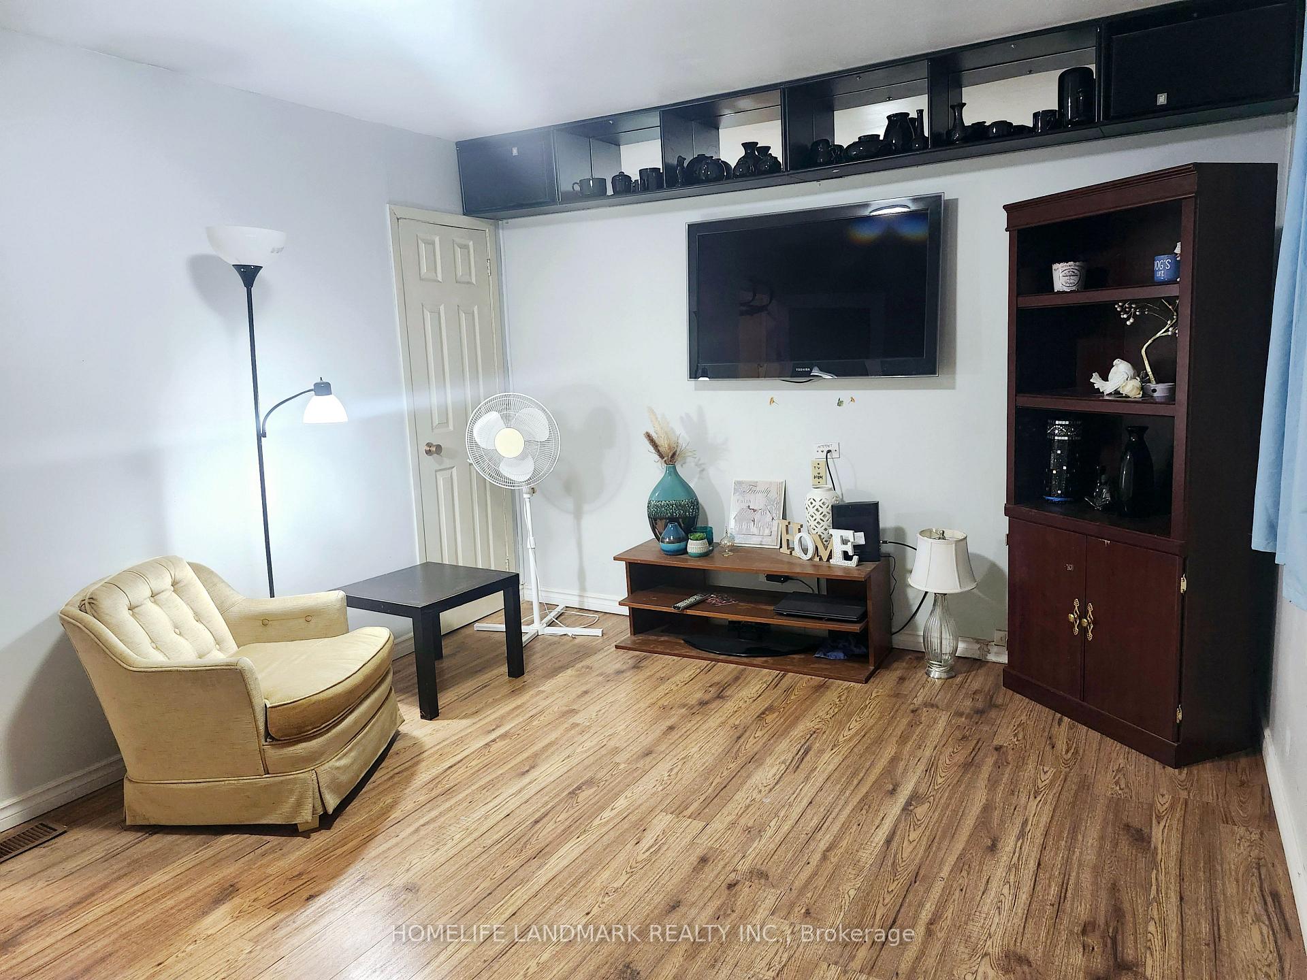
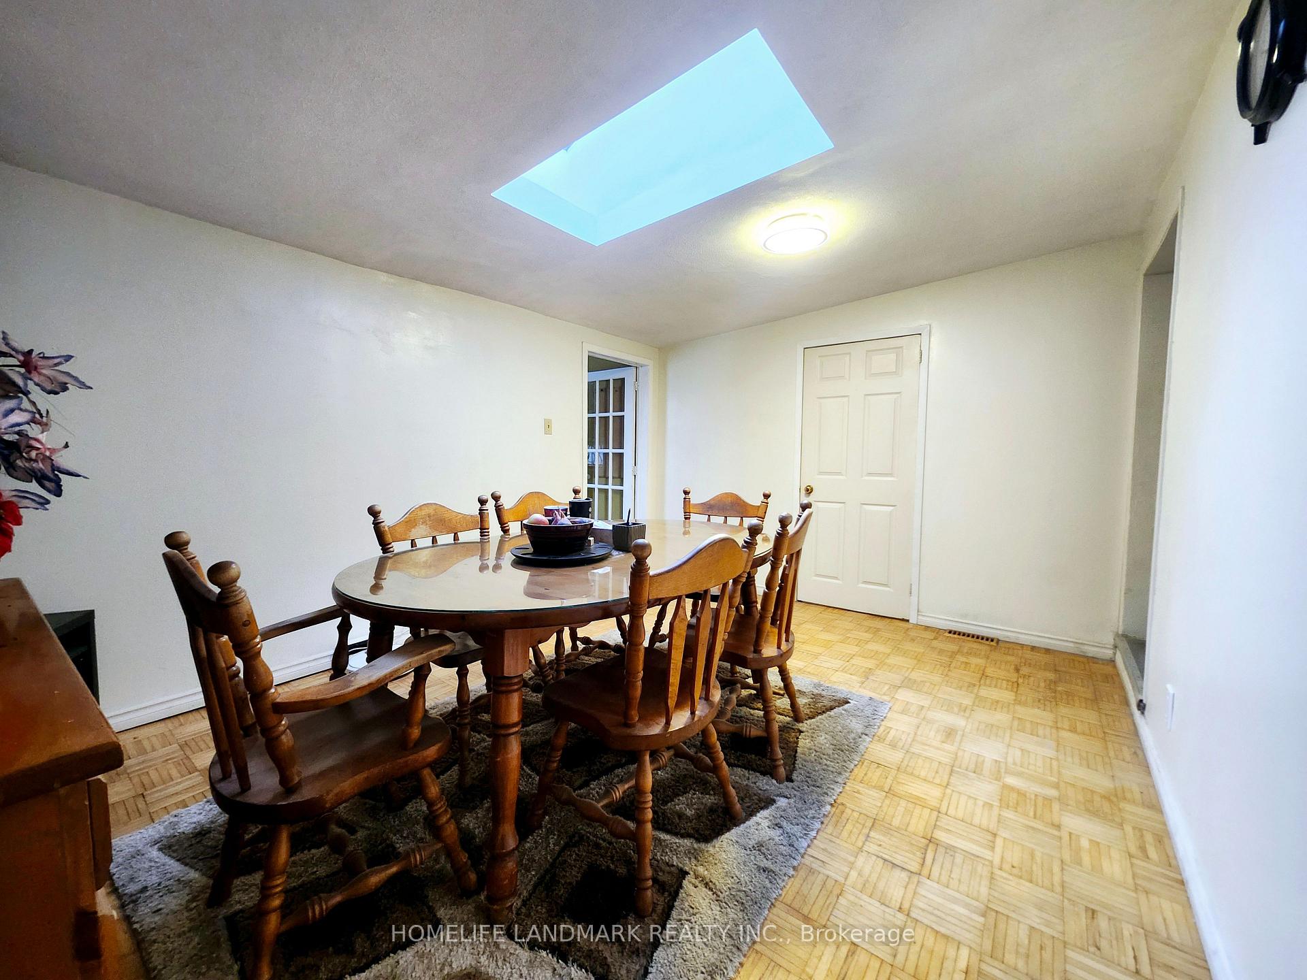
Welcome to this beautifully upgraded and affordable starter home or investment opportunity in the heart of St. Catharines! Pride of ownership shines through in this well-maintained property, which has undergone significant owner-invested upgrades valued at approximately $50,000 in recent years. These enhancements include replacing all carpeting with stylish, low-maintenance flooring, the addition of a brand-new bathroom, and a refresh of the homes exterior boosting both curb appeal and long-term value. Currently offering 3 bedrooms, the office and living room both equipped with closets can easily be converted into a 4th and 5th bedroom, making this home highly versatile for growing families or investors. With 3 full bathrooms and an additional 3-piece half bath, theres plenty of space and convenience for a larger household. Natural light pours in through skylights in the kitchen, dining room, and second floor, while the carpet-free layout ensures easy cleaning and a modern look. The owned hot water heater helps save on monthly utility costs. Perfectly located just steps from Richard Pierpoint Park, a historic 30-acre green space featuring bike trails, a disc golf course, and serene gardens. Enjoy close proximity to public transit, the 406 highway, shopping, restaurants, and more. Zoned R3, this property also offers strong potential for future development or income opportunities. Move-in ready with major upgrades already done this is a must-see!'
Ask about this home
A HOMEH agent will answer your questions about this home.
Around this home
Daily convenience, out of 100, from the distances below
Schools nearby
School rating, out of 10.
Helpful calculators
Your HOMEH agent

"I would see it this week."