
 See all 40 photos
Property history

This home has sold. It is no longer available.
Property not available for sale or for rent.
Book a viewing
Ask HOMEH
About this home
4 Prince Henry Court, St. Catharines
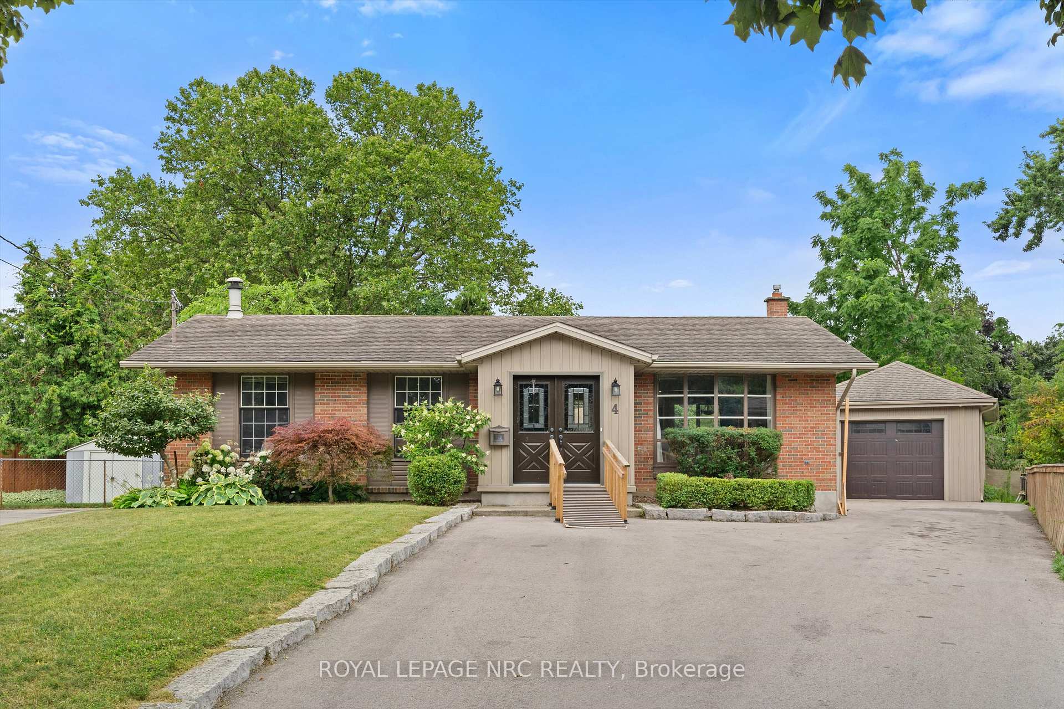
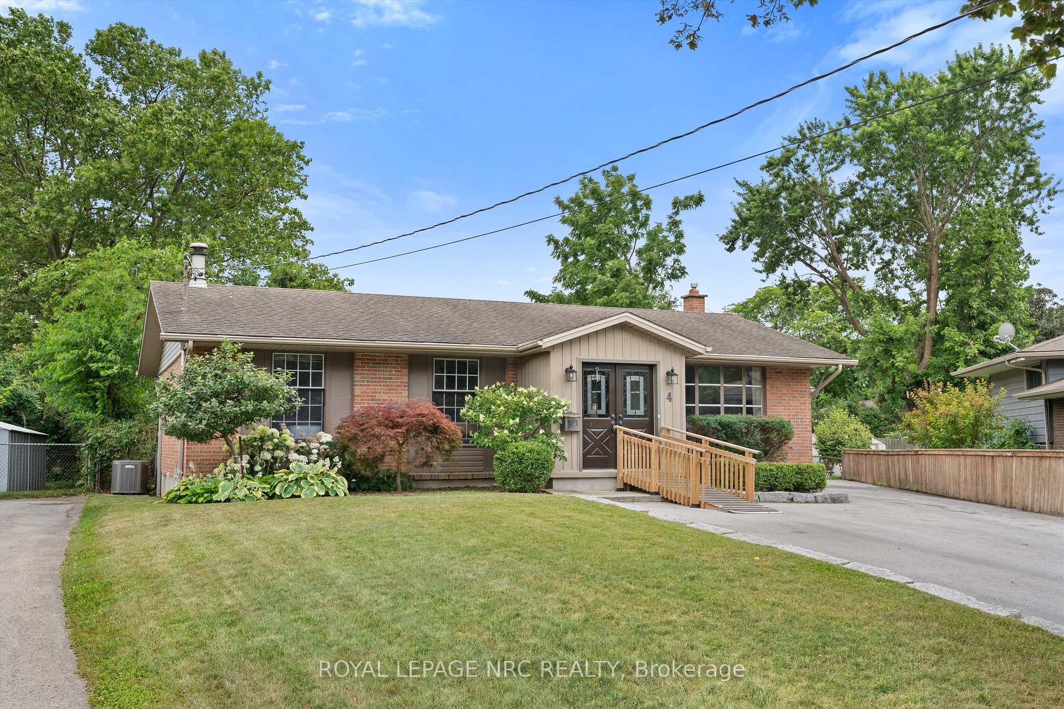
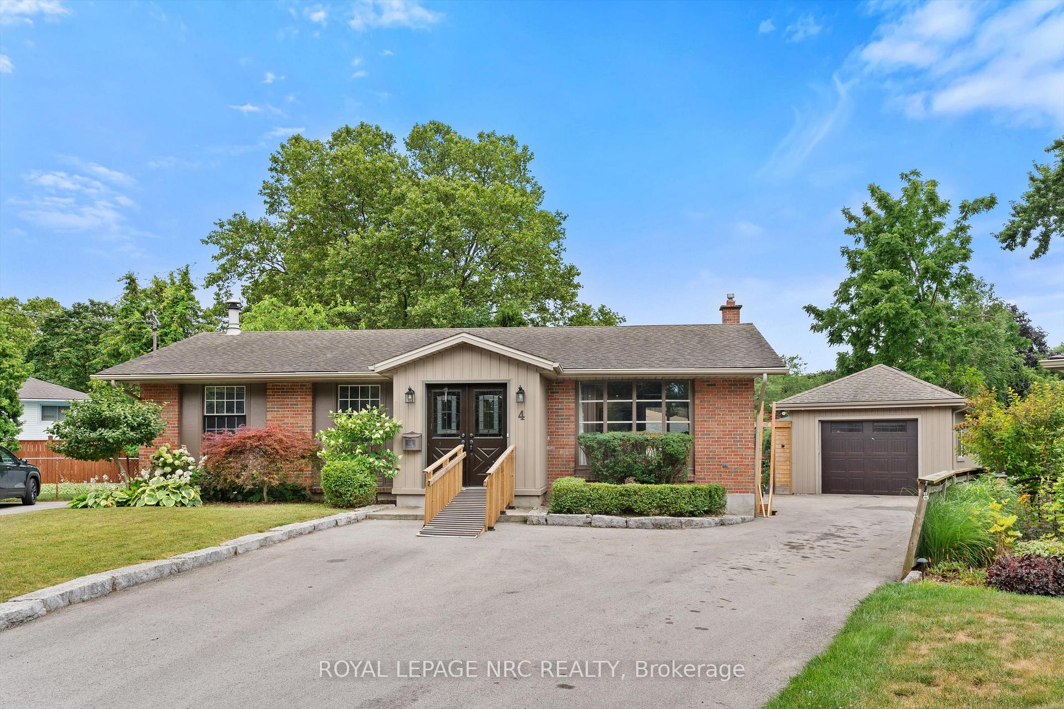
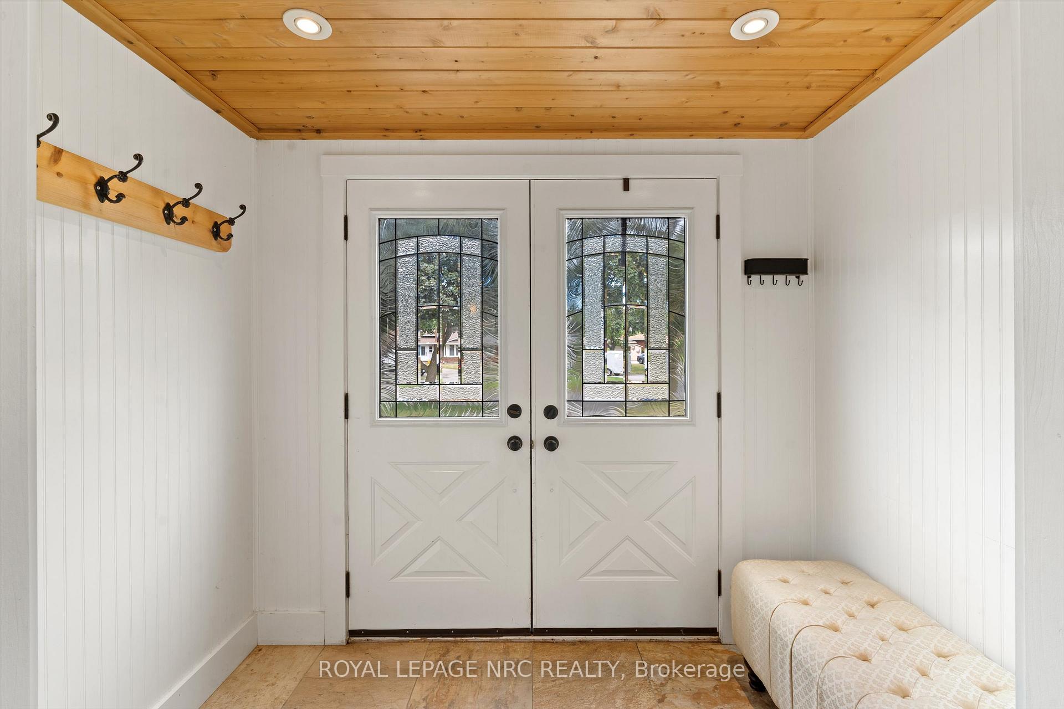
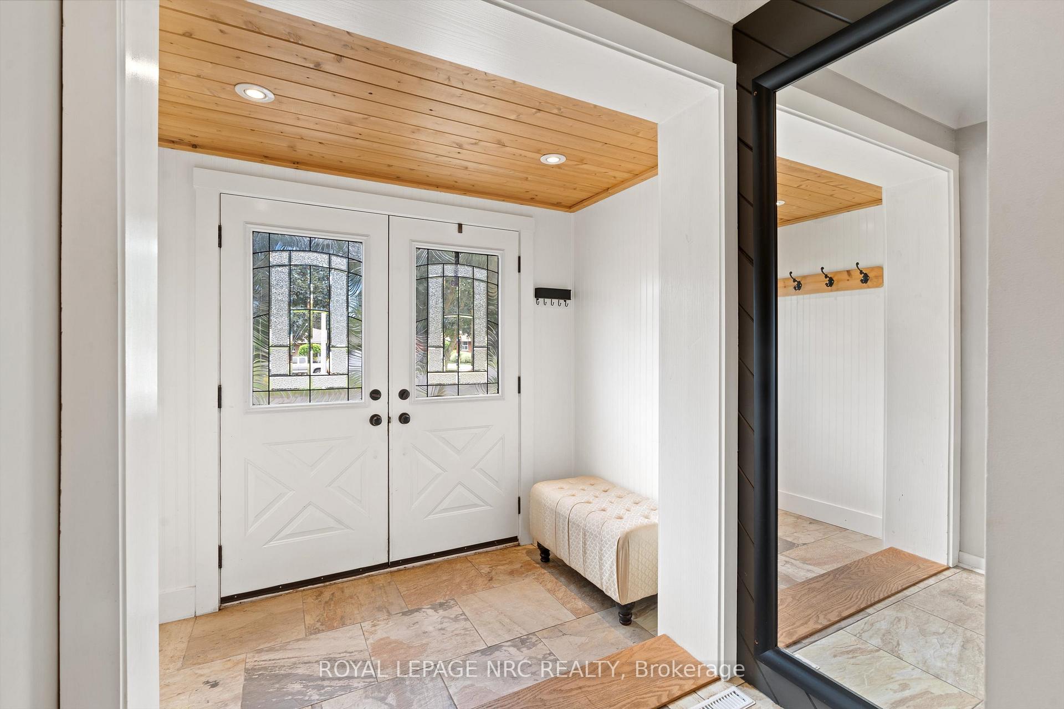
Welcome to 4 Prince Henry Court A Rare Find in North-End St. Catharines! Nestled on a quiet cul-de-sac in one of St. Catharines' most desirable north-end neighbourhoods, this spacious 3+1 bedroom all-brick bungalow offers a perfect blend of comfort, functionality, and workshop space ideal for families, hobbyists, or those working from home. Sitting proudly on a pie-shaped lot, this home boasts a massive 36' x 16' heated shop/garage equipped with 100 amp breakers a dream setup for mechanics, woodworkers, or anyone needing serious workspace. Inside, you're welcomed by a generous foyer with ample room for coats and boots. The open-concept living and dining area flows seamlessly into an updated kitchen, complete with granite countertops, a centre island, built-in dishwasher, and over-the-range microwave perfect for both everyday living and entertaining. Step through sliding glass doors from the dining area to your private backyard oasis, featuring a lovely deck and plenty of space for gardening, kids, or pets to play. The main floor features hardwood throughout, with 3 bedrooms and a 4-piece bathroom with a brand-new vanity. Downstairs, the fully finished basement offers incredible flexibility with a large family room, an additional bedroom, a dedicated office, and a 3-piece bathroom ideal for guests, teens, or home-based work. Thoughtful storage solutions and backyard access round out this versatile lower level. Don't miss your chance to own this move-in ready home in a family-friendly neighbourhood close to great schools, parks, shopping, and transit. Book your private showing today!
Facts & features
Book a viewing
Rooms
12 rooms · 2 bathrooms
- Foyer8′ × 5′40 sq.ft.
- Living room11′11″ × 10′6″125 sq.ft.
- Dining room7′4″ × 8′1″59 sq.ft.
- Kitchen10′1″ × 8′1″82 sq.ft.
- Bedroom10′ × 12′8″127 sq.ft.
- Bedroom 210′ × 11′1″111 sq.ft.
- Bedroom 38′8″ × 11′96 sq.ft.
- Bathroom9′7″ × 7′67 sq.ft.
- Family room23′1″ × 17′393 sq.ft.
- Bedroom10′ × 11′110 sq.ft.
- Office11′5″ × 7′80 sq.ft.
- Bathroom7′4″ × 5′36 sq.ft.
Around this home
Schools nearby
School rating, out of 10.
Listing details
Helpful tools
Your HOMEH agent
"I would see it this week."
Ask HOMEH about this home
Price, neighbourhood, monthly cost. Ask anything.
HOMEH Intelligent Agent is an AI, not a licensed representative. Check anything important with your agent.