
4 Rossie Place
St. Catharines (Oakdale)4 Rossie Place
St. Catharines (Oakdale)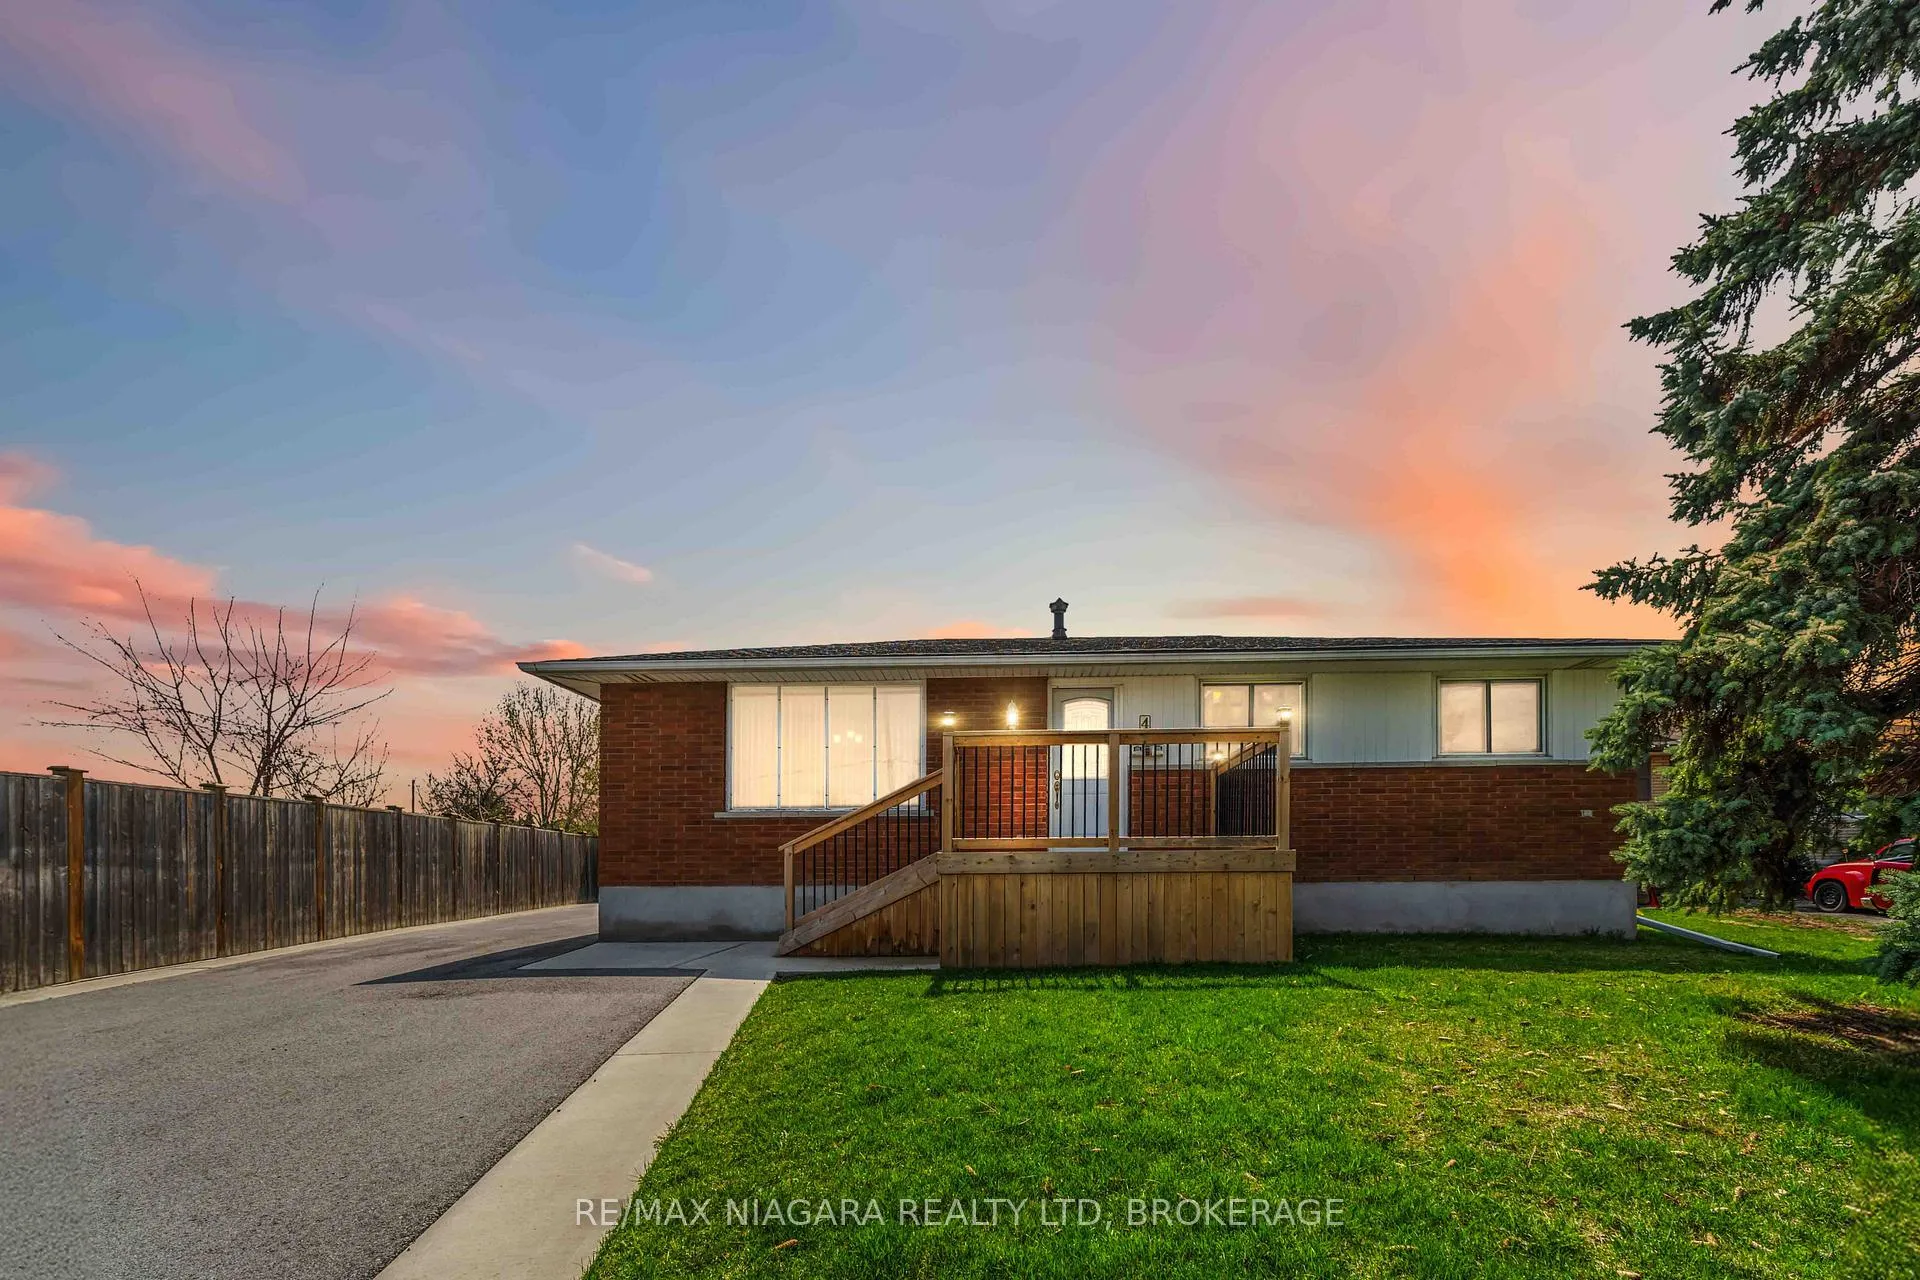
 See all 33 photos
Property history

This listing has ended. It is no longer available.
Property not available for sale or for rent.
Ask about this home
A HOMEH agent will answer your questions about this home.Ask HOMEH
About this home
4 Rossie Place, St. Catharines
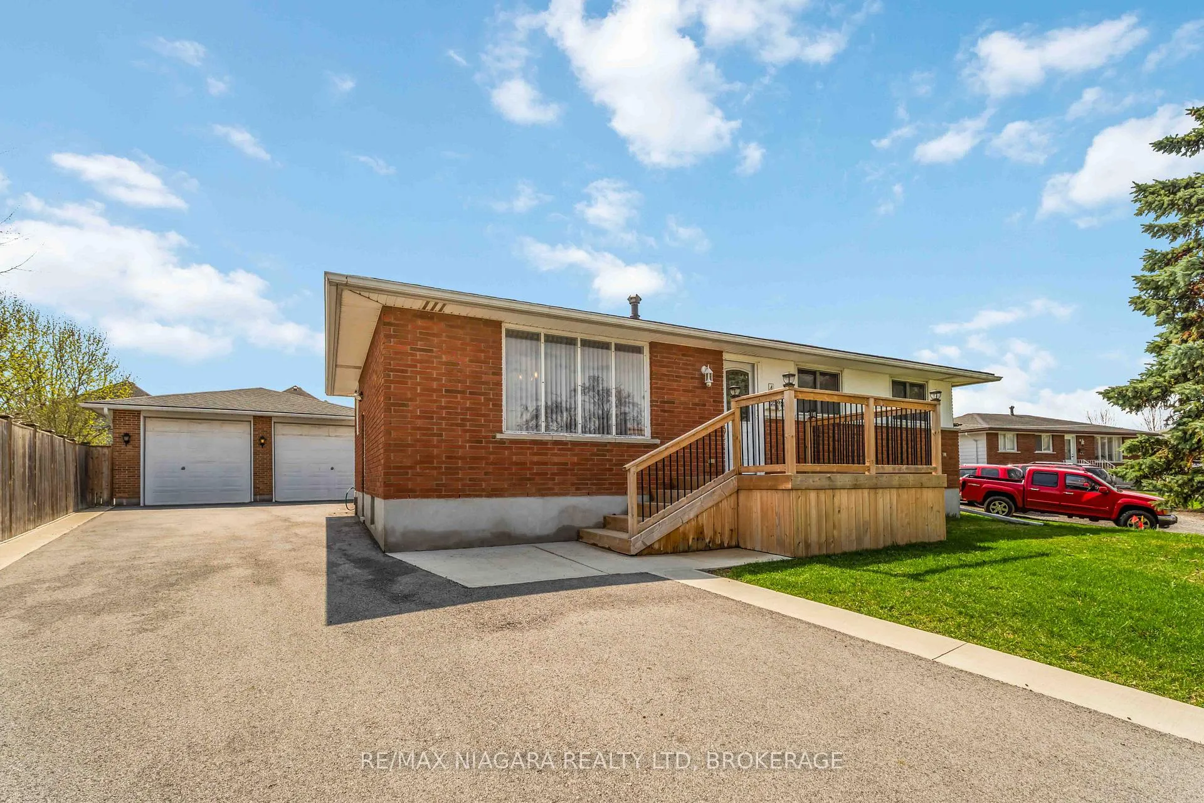
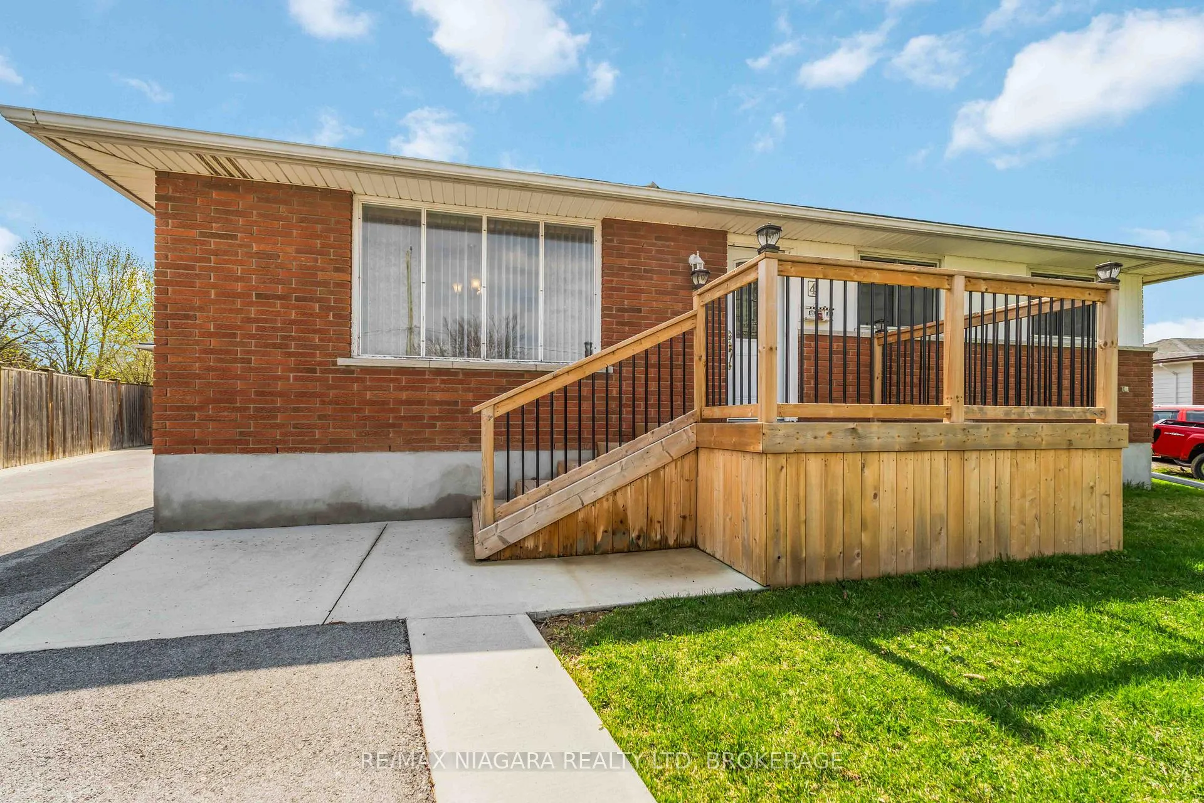
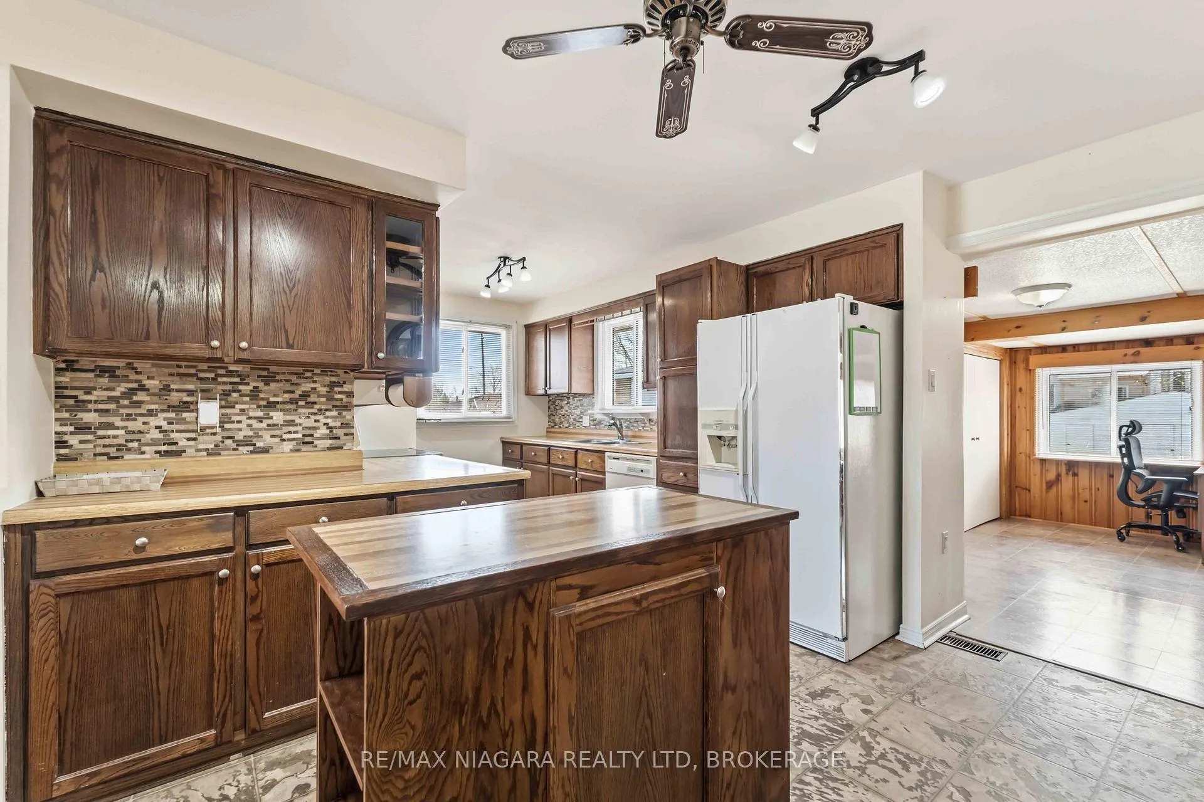
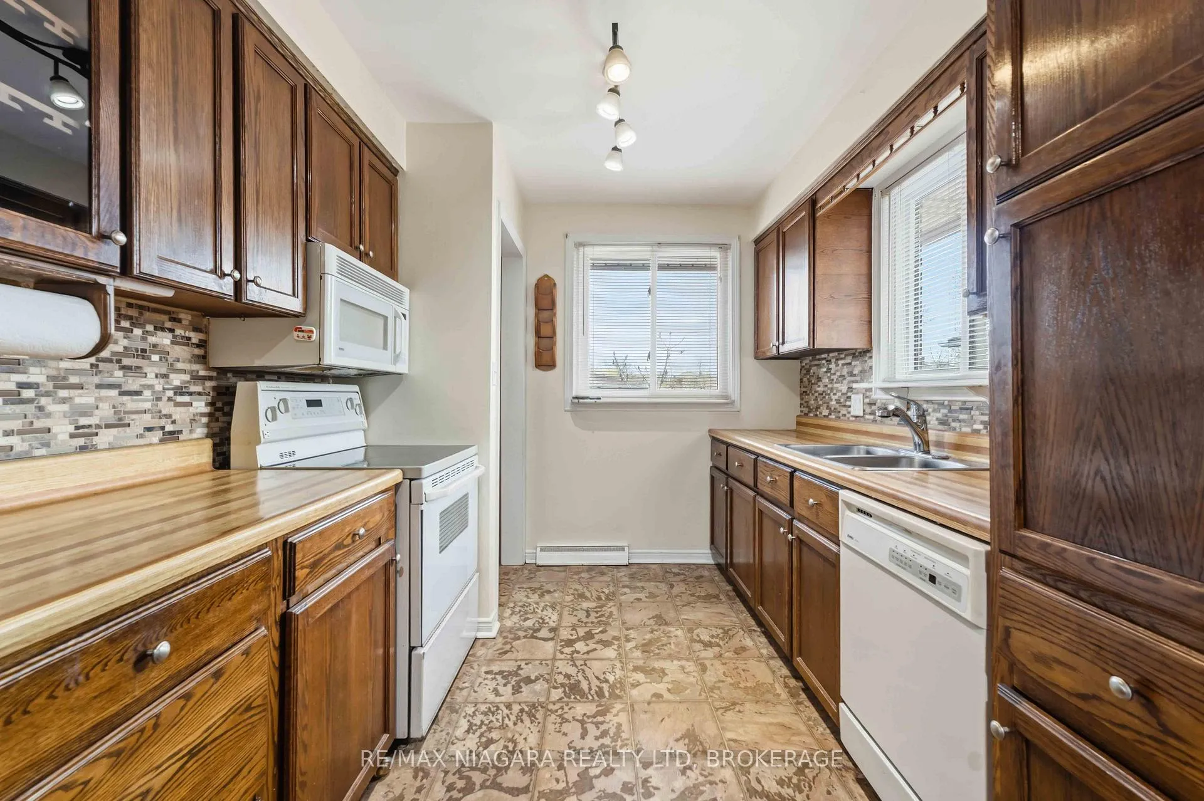
Welcome to 4 Rossie Place, a well-maintained and versatile bungalow offering exceptional space, functionality, and multigenerational living potential in a desirable neighbourhood. This solid brick home features three spacious bedrooms on the main level, complemented by a bright and inviting living and dining area with large windows that fill the space with natural light. The kitchen offers ample cabinetry, generous workspace, and a practical layout designed for everyday living. The lower level expands your living options with a fully finished in-law suite, complete with its own kitchen, dining area, and living space, making it ideal for extended family or guests while still maintaining privacy and independence. Set on a generous lot, the fully fenced backyard provides a private outdoor space perfect for relaxing, entertaining, or family use, and is complemented by a detached garage and additional storage shed. The double-wide driveway offers ample parking. Recent updates add further value and peace of mind, including a 200 amp electrical panel upgraded in 2016, both bathrooms fully remodeled in 2025, and a new roof on the garage completed in 2023.Located in a quiet, family-friendly neighbourhood close to parks, schools, and everyday amenities, this home offers incredible flexibility for families, investors, or those looking to accommodate multigenerational living. A fantastic opportunity to own a property that truly adapts to your lifestyle.
Facts & features
Ask about this home
A HOMEH agent will answer your questions about this home.
Rooms
12 rooms · 2 bathrooms
- Kitchen18′7″ × 12′2″227 sq.ft.
- Living room21′7″ × 12′7″272 sq.ft.
- Dining room16′6″ × 11′4″187 sq.ft.
- Bedroom12′4″ × 11′4″139 sq.ft.
- Bedroom8′10″ × 14′11″131 sq.ft.
- Bedroom11′10″ × 8′7″101 sq.ft.
- Kitchen18′3″ × 8′4″153 sq.ft.
- Living room18′3″ × 23′1″420 sq.ft.
- Bedroom14′5″ × 10′11″158 sq.ft.
- Laundry13′5″ × 7′6″100 sq.ft.
- Utility room8′ × 4′9″38 sq.ft.
- Other15′1″ × 7′6″113 sq.ft.
Around this home
Listing details
Helpful tools
Your HOMEH agent
"I would see it this week."
Ask HOMEH about this home
Price, neighbourhood, monthly cost. Ask anything.
HOMEH Intelligent Agent is an AI, not a licensed representative. Check anything important with your agent.