

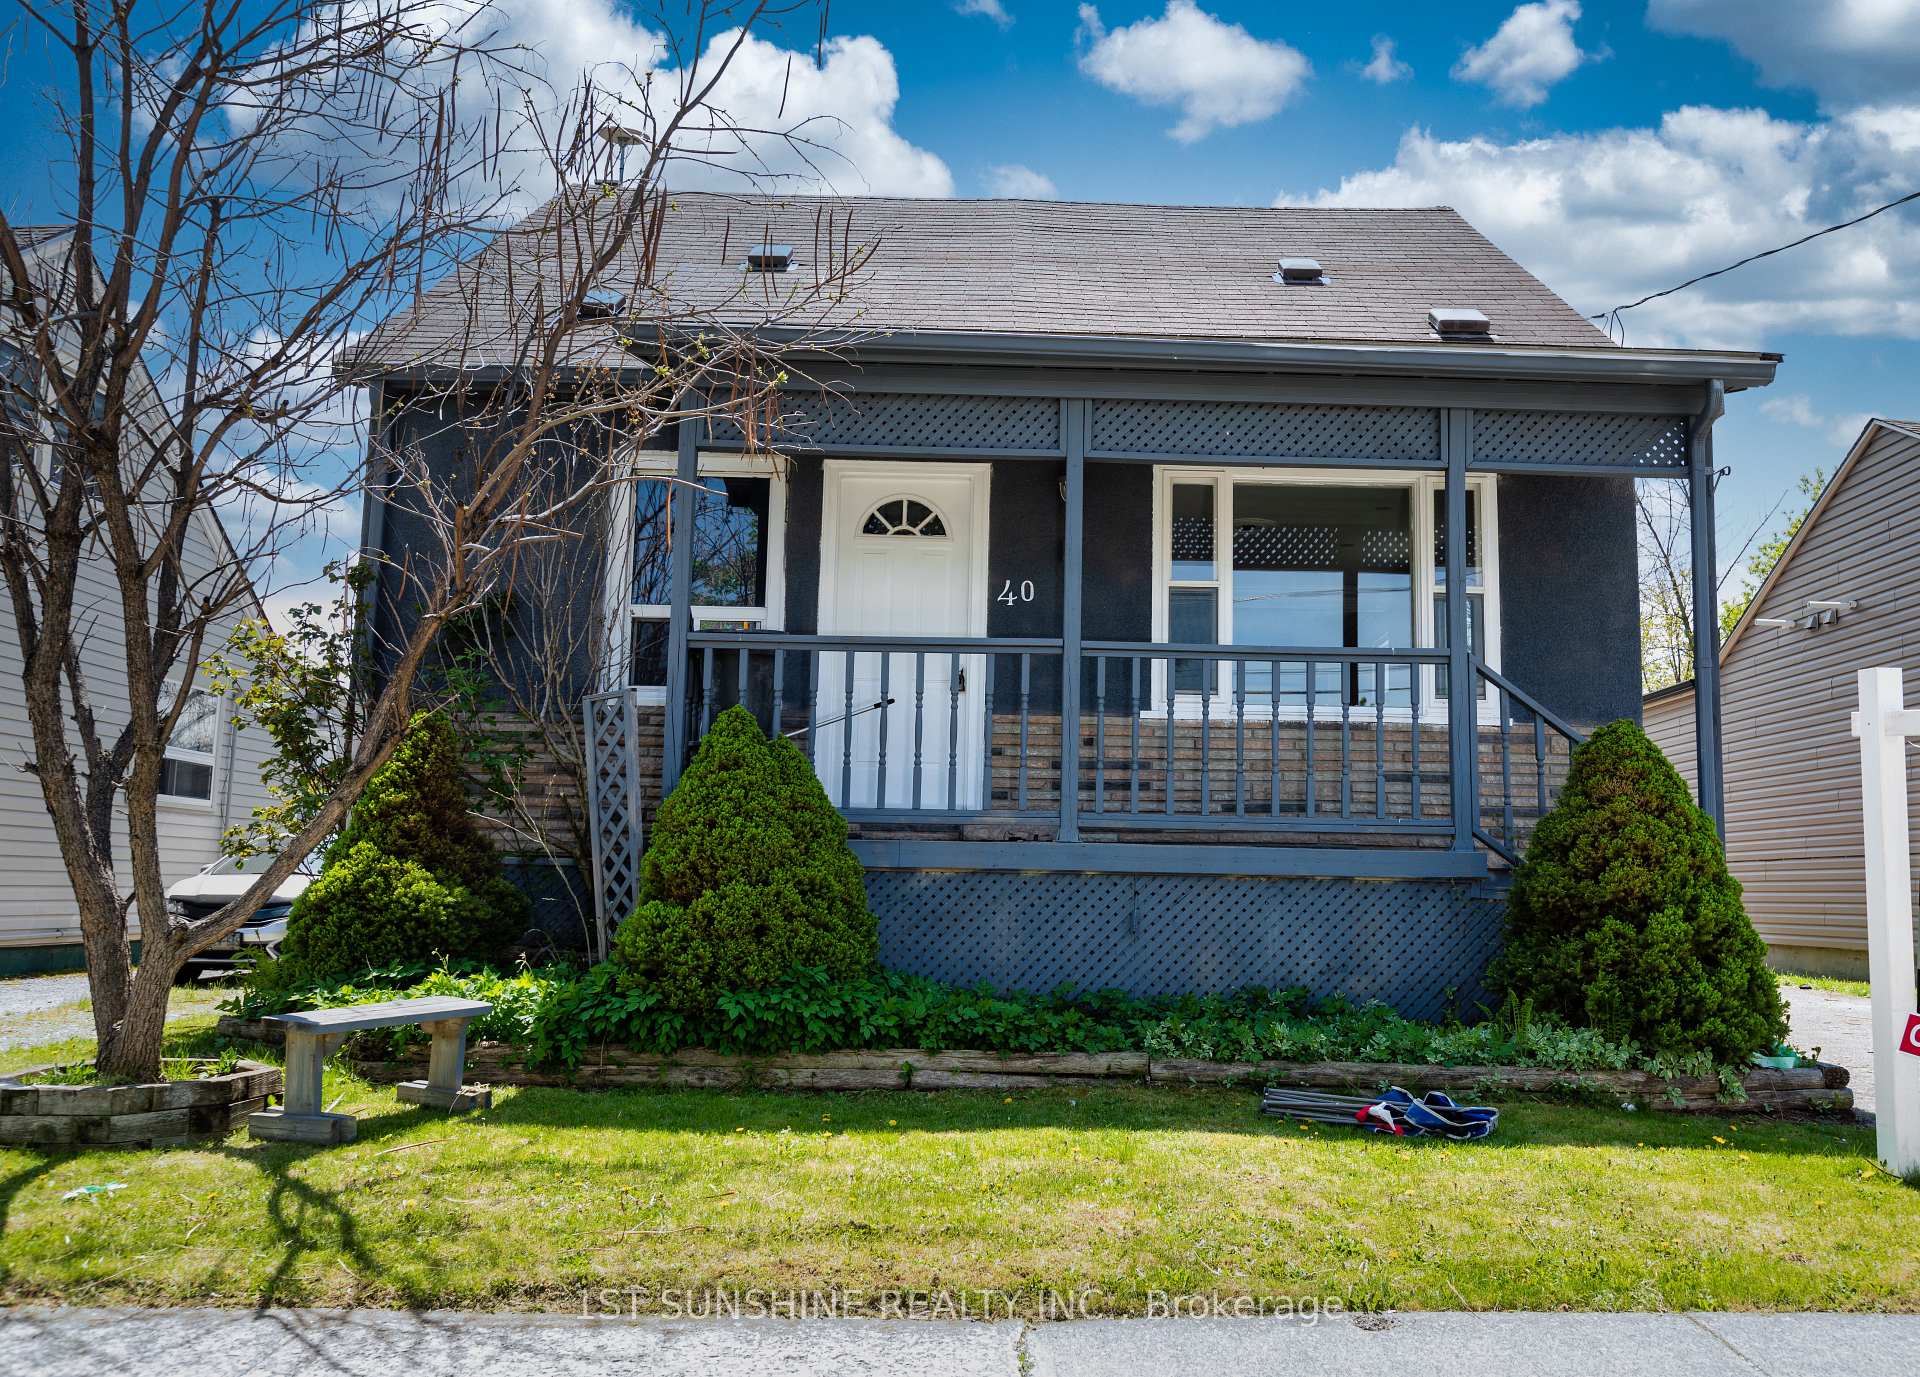
40 Bartlett Street
40 Bartlett Street
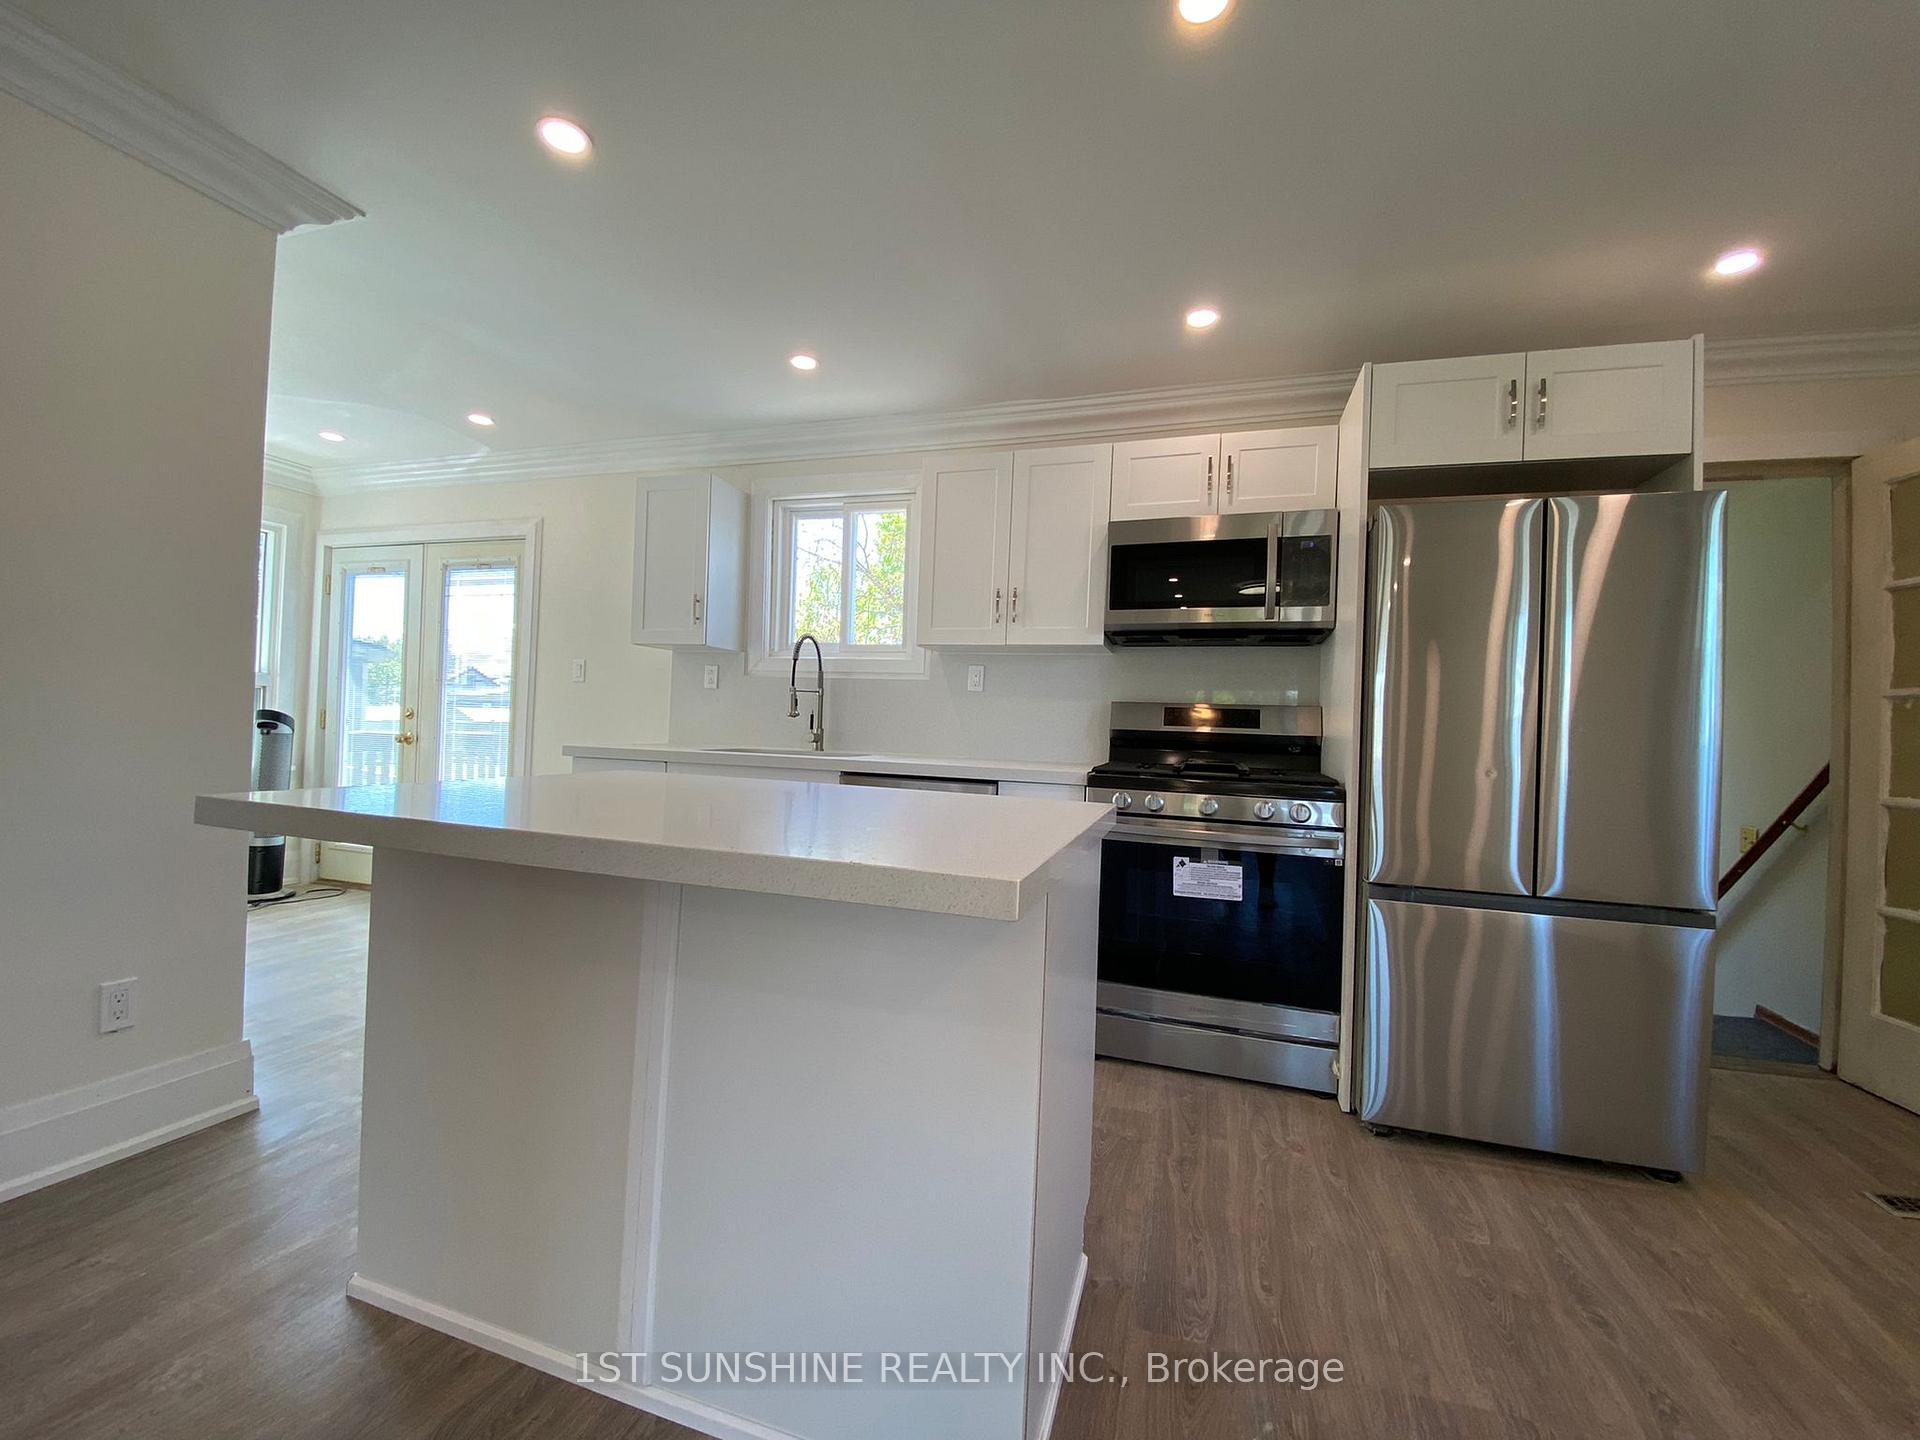 See all 28 photos
Property history
- $499,000TerminatedList: 2026-08-07|End: 2026-09-15|39 daysX13649130
- $2,100ExpiredList: 2026-05-21|End: 2026-08-31|102 daysX13153950
- $555,000ExpiredList: 2026-04-02|End: 2026-07-30|119 daysX12953852
- $2,200TerminatedList: 2026-04-05|End: 2026-05-20|45 daysX12958288
- $580,000TerminatedList: 2025-08-26|End: 2025-09-08|13 daysX12365716
Facts and features
- BasementFinished
- Age of home51–99 years
- Price per sq ft~$644
- Water, sewerMunicipal
- Second kitchen
- Central air
The homeDetached, 1 1/2 storey, Age 51–99 years
- Type: Detached
- Style: 1 1/2 storey
- Age: 51–99 years
- Living space: 700–1,100 sq ft
- Basement: Finished
InsideWater heater, Rooms above ground 5, Rooms in the basement 3
- Features: Water heater
- Rooms above ground: 5
- Rooms in the basement: 3
- Bedrooms: 3 + 1 in the basement
- Bathrooms: 3
- Kitchens: 2
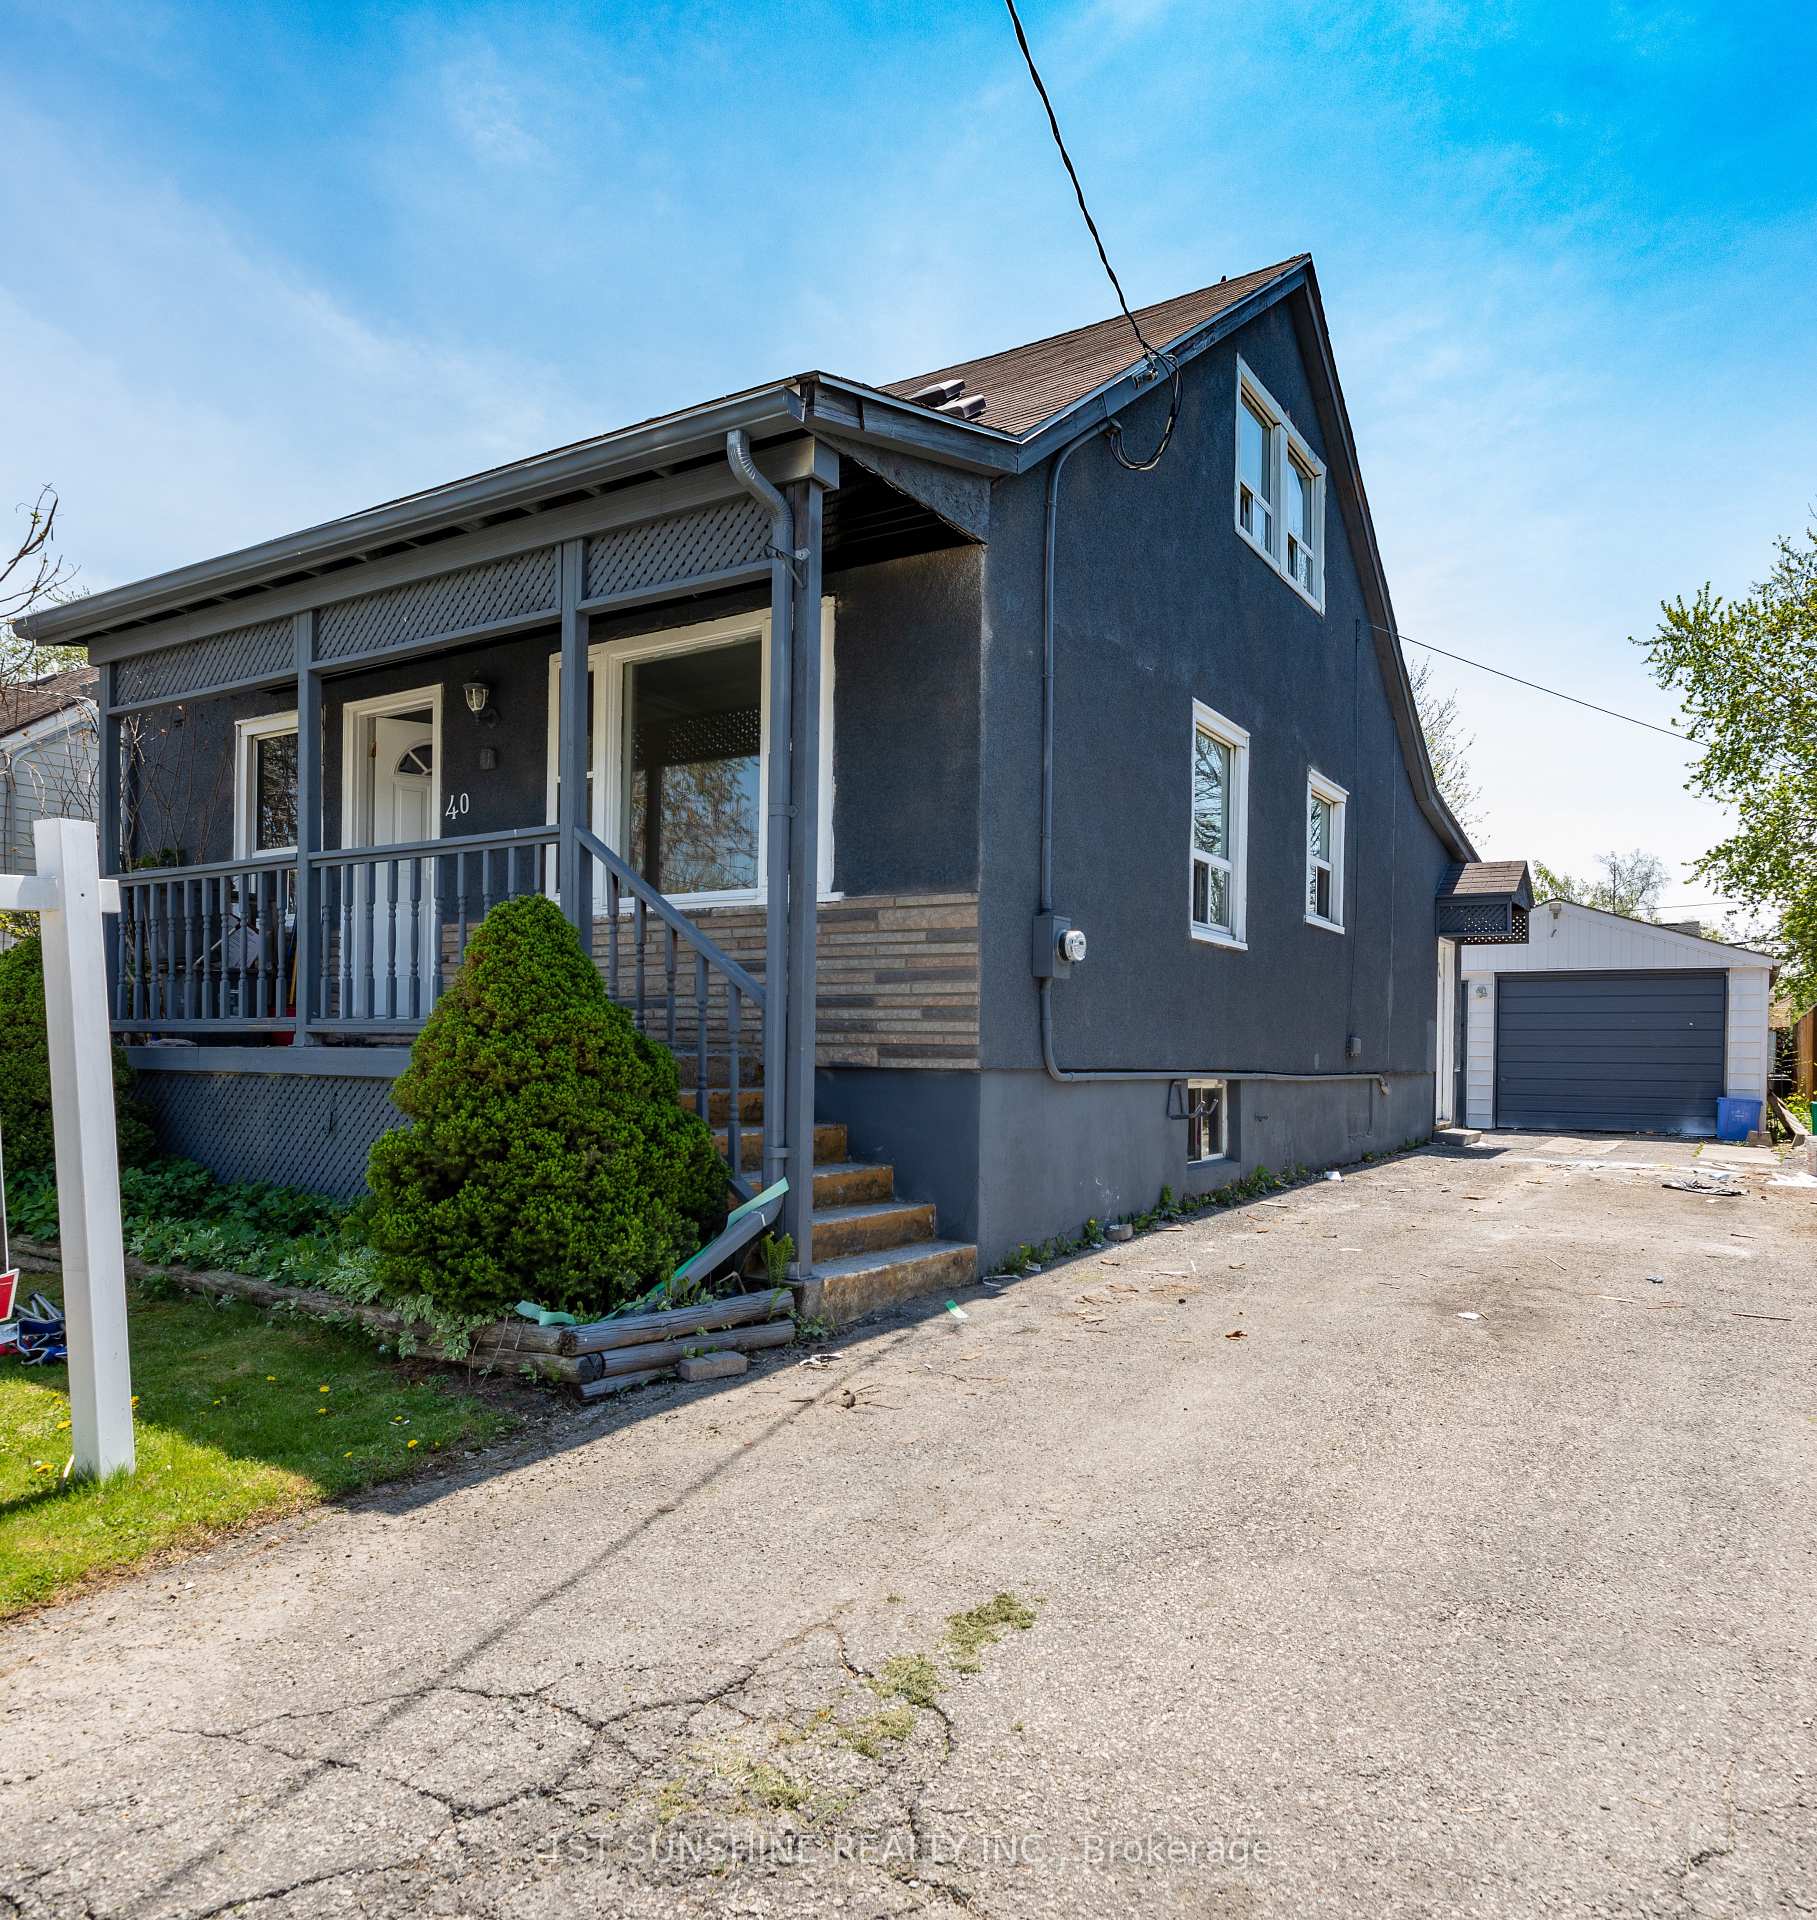
Outside and lotStone, Asphalt shingle, Concrete block
- Exterior: Stone
- Roof: Asphalt shingle
- Foundation: Concrete block
- Size: 39.99 × 115 ft
Parking1 Garage, Detached, Available
- Spaces: 1 Garage
- Garage: Detached
- Driveway: Available
Heating, water and powerForced air, gas, Central air, Municipal water
- Heating: Forced air, gas
- Cooling: Central air
- Water: Municipal water
- Sewer: Municipal sewer
Costs and taxesTaxes $3,126 a year, HST included in the price, Hot water heater
- Taxes, 2025: $3,126 a year
- HST: HST included in the price
- Rental items: Hot water heater
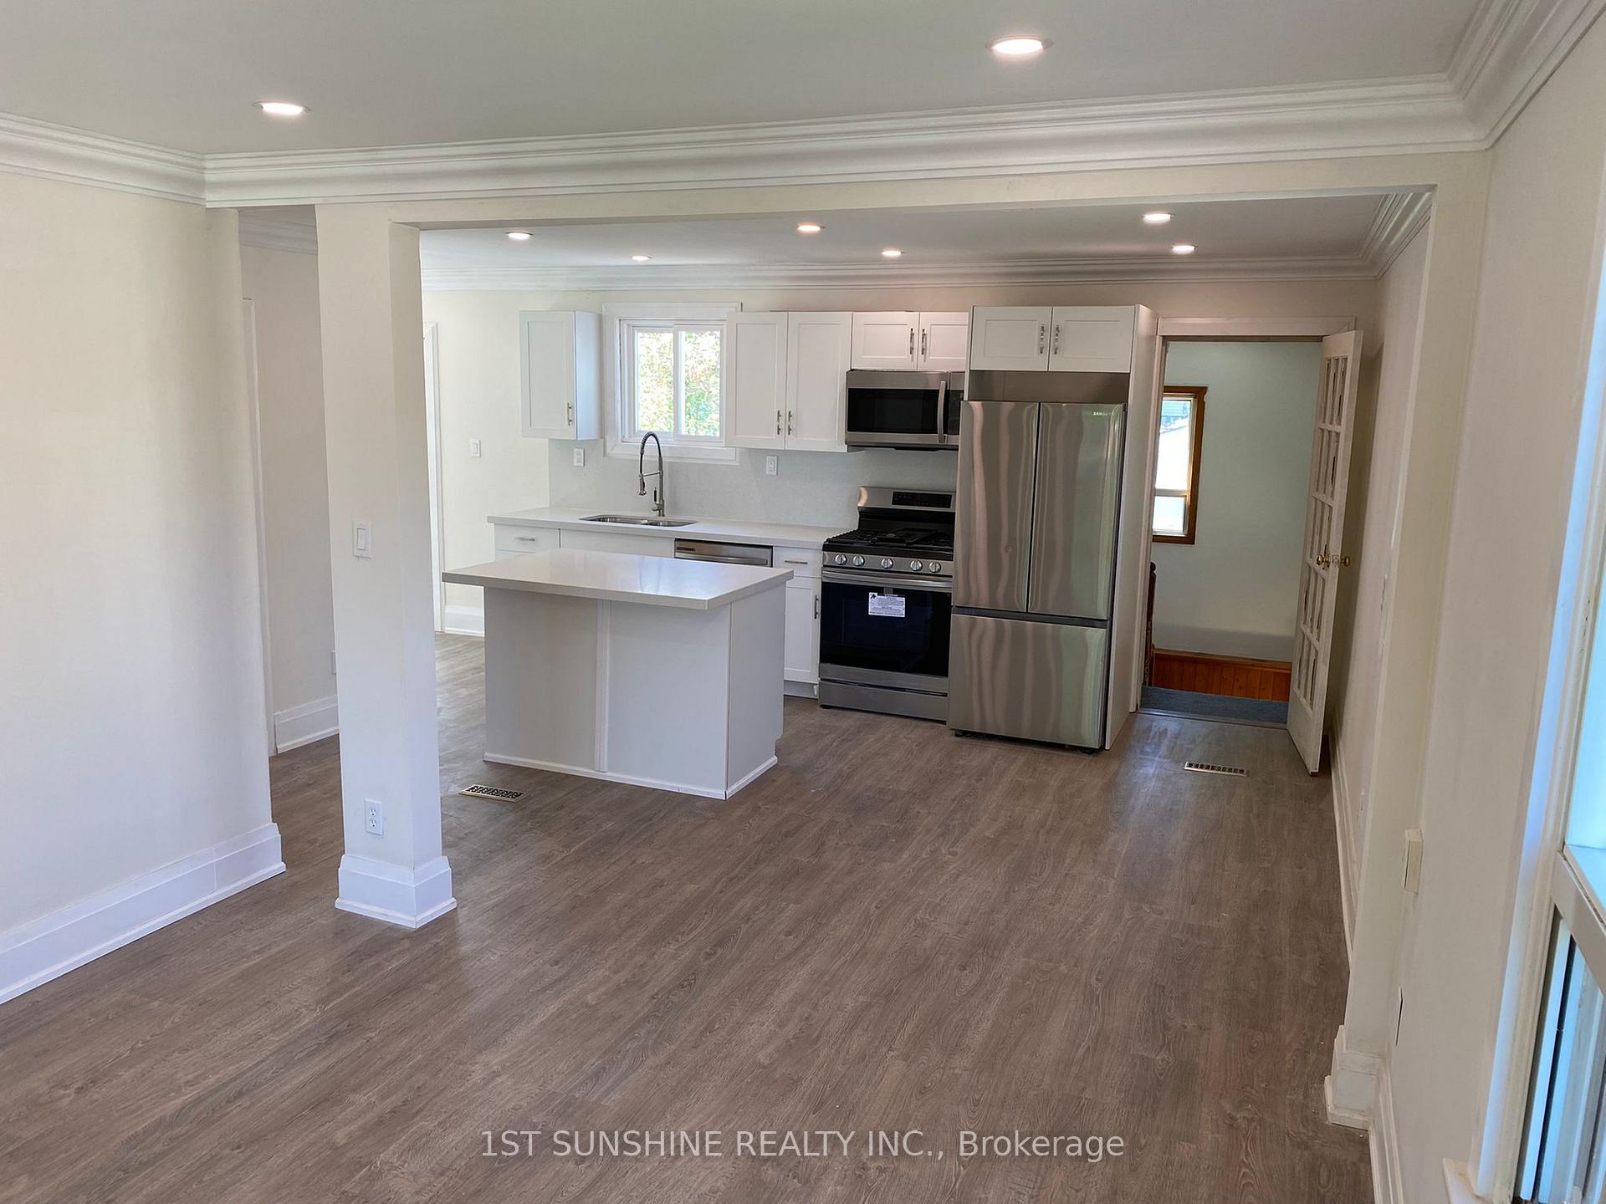
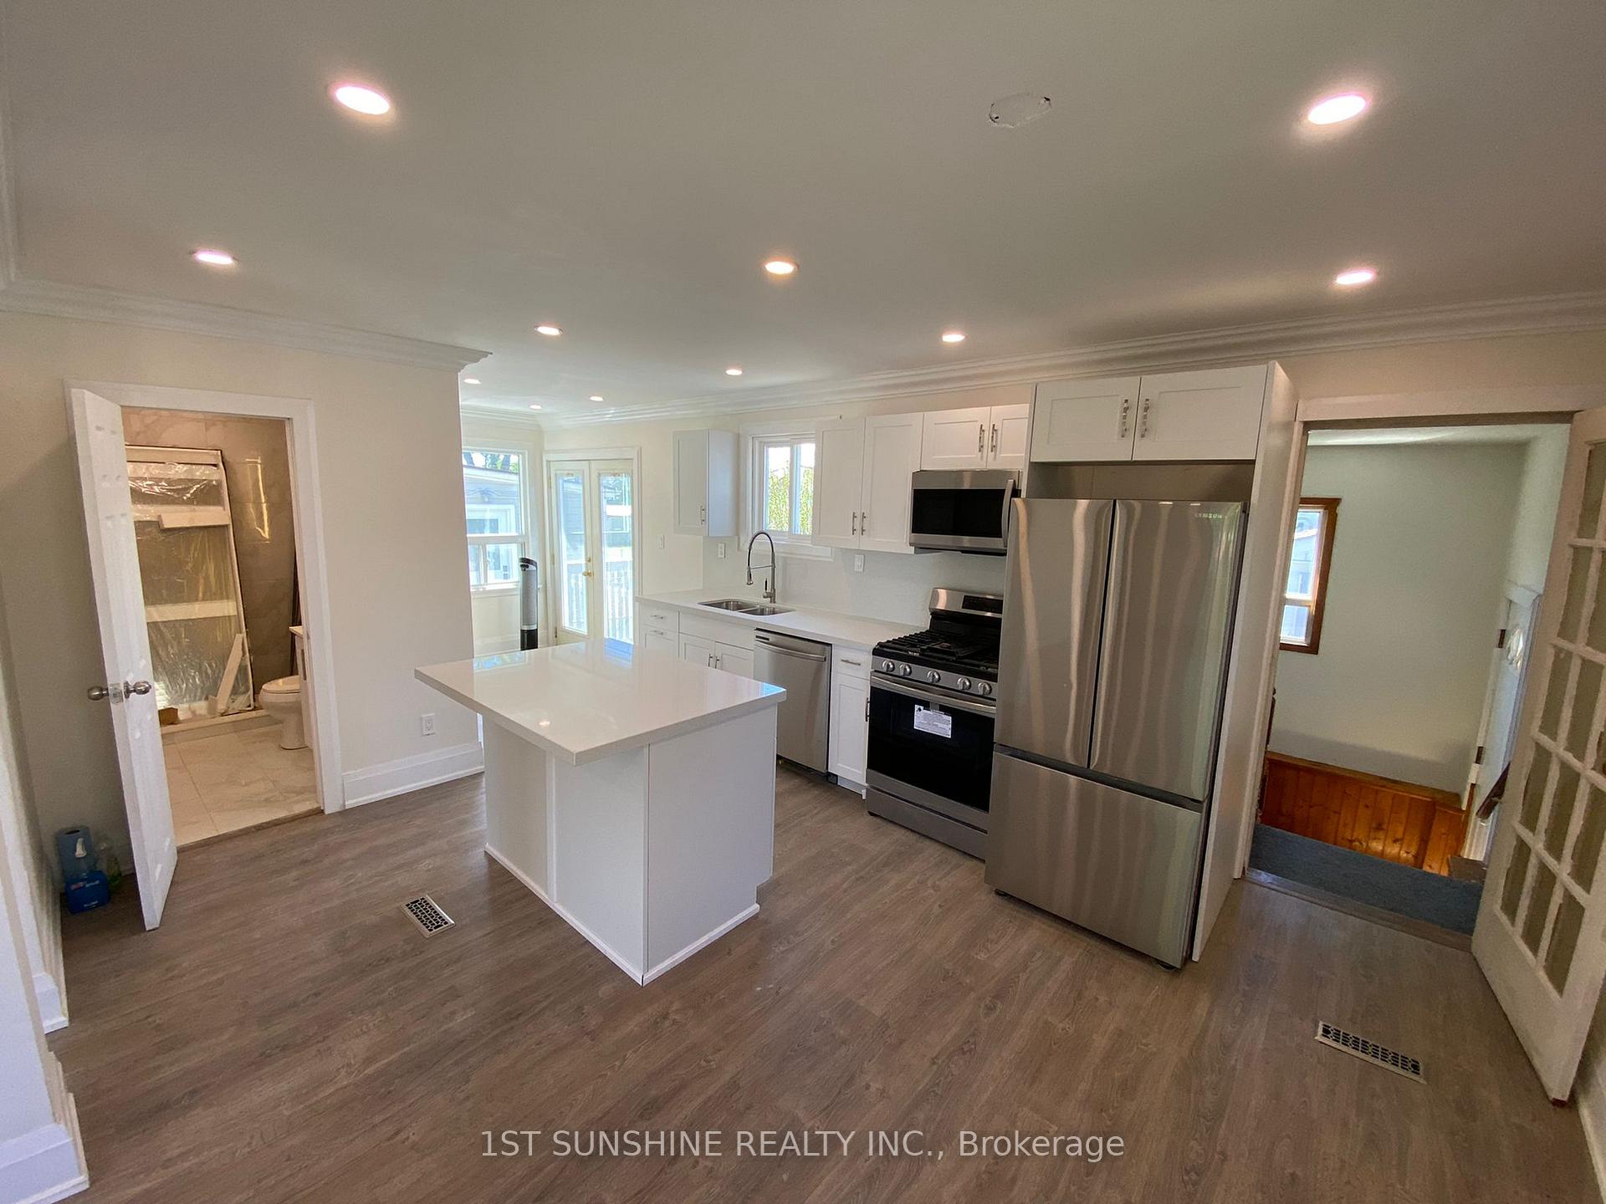
Included in the saleDishwasher, dryer, microwave, refrigerator, stove, washer
- Included: Dishwasher, dryer, microwave, refrigerator, stove, washer
Listing detailsX12365716, Terminated, Aug 26, 2025
- MLS® number: X12365716
- Status: Terminated
- Listed on: Aug 26, 2025
- Days on market: 13
- Updated: Sep 8, 2025
- Possession: 2025-10-01 / 30-59 days
- Occupied by: Tenant
- Listing brokerage: 1ST SUNSHINE REALTY INC.
About this home
40 Bartlett Street, St. Catharines (Facer), ON L2M 5L1
Beautiful newly renovated 1.5 storey home features one main floor bedroom (or office) with a 3-piece bathroom. Two bedrooms on the 2nd floor with a 3-piece bathroom. Main Floor Laundry. 20 Amp Service Off Rear Deck To Allow For Wheelchair Lift. One bedroom, Kitchen, living room and a 3-peace bathroom in Basement with a Separate Entrance. Large Egress Window, Sound Dampening Between Levels. Detach Garage With 60 Amp Service. 2Min To Qew/Shopping, 7Min Niagara College, 10 Min To Brock Uni.Newly renovation included: Kitchen (2022), Laminate flooring(2022), AC (2023),Fresh painting (2025).
Ask about this home
A HOMEH agent will answer your questions about this home.
Around this home
Daily convenience, out of 100, from the distances below
Schools nearby
School rating, out of 10.
Helpful calculators
Your HOMEH agent

"Priced 28% over the Hestimate. I would see it this week."