

40 Cypress Street
Semi-Detached Sold Conditionally
1/2240 Cypress Street
Semi-Detached Sold Conditionally
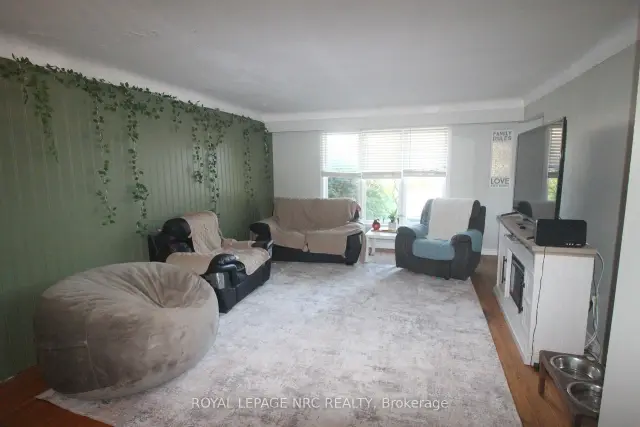 See all 22 photos
Listed for: $475,000Sold Nov 16, 2026
Sold for:Coming soon
Hestimate*: $457,0004 Bedrooms
2 Bathrooms
0 Garage
1.1K–1.5K sq.ft
40.88×220 ft
$4,237/yr
Property history
Facts and features
- BasementUnfinished
- Age of home31–50 years
- Water, sewerMunicipal
- HeatingForced air
What stands out
- Central air
The homeSemi-Detached, Backsplit 4, Age 31–50 years
- TypeSemi-Detached
- StyleBacksplit 4
- Age31–50 years
- Living space1,100–1,500 sq ft
- BasementFull, unfinished
InsideOther, Rooms above ground 10, Bedrooms 4
- FeaturesOther
- Rooms above ground10
- Bedrooms4
- Bathrooms2
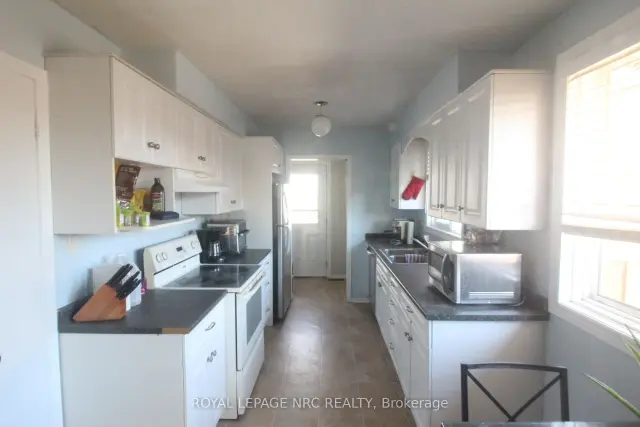
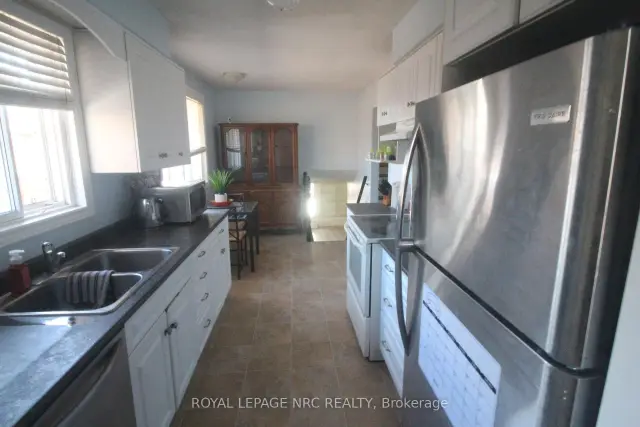
- Kitchens1
- Family roomYes
Outside and lotAluminum siding, brick front, Asphalt shingle, Concrete
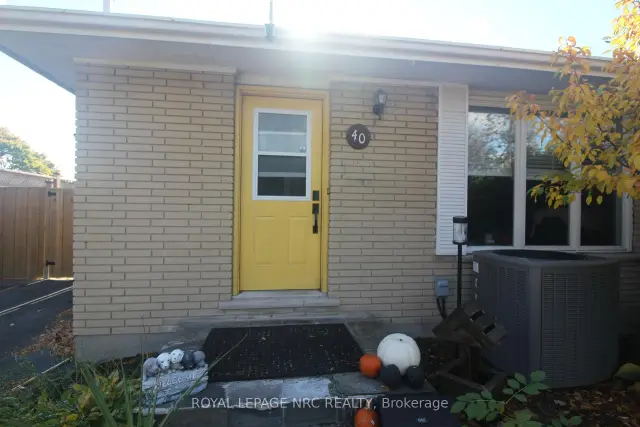
- ExteriorAluminum siding, brick front
- RoofAsphalt shingle
- FoundationConcrete
- Other structuresShed
- Size40.88 × 220 ft
- ZoningR1
Parking4 Parking, Front yard parking
- Spaces4 Parking
- DrivewayFront yard parking
Heating, water and powerForced air, gas, Central air, Municipal water
- HeatingForced air, gas
- CoolingCentral air
- WaterMunicipal water
- SewerMunicipal sewer
- Natural gasYes
- HydroAvailable
- CableAvailable
- TelephoneAvailable
Costs and taxesTaxes $4,237 a year, HST included in the price
- Taxes, 2026$4,237 a year
- HSTHST included in the price
Included in the saleFridge, stove, dishwasher, washer, dryer
- IncludedFridge, stove, dishwasher, washer, dryer
Listing detailsX14137842, Sold Conditionally, Nov 2, 2026
- MLS® numberX14137842
- StatusSold Conditionally
- Listed onNov 2, 2026
- Days on market14
- UpdatedNov 16, 2026
- Possession30-59 days
- Occupied byOwner
- Listing brokerageROYAL LEPAGE NRC REALTY
About this home
40 Cypress Street, St. Catharines (Lakeport), ON L2N 4L9
Other
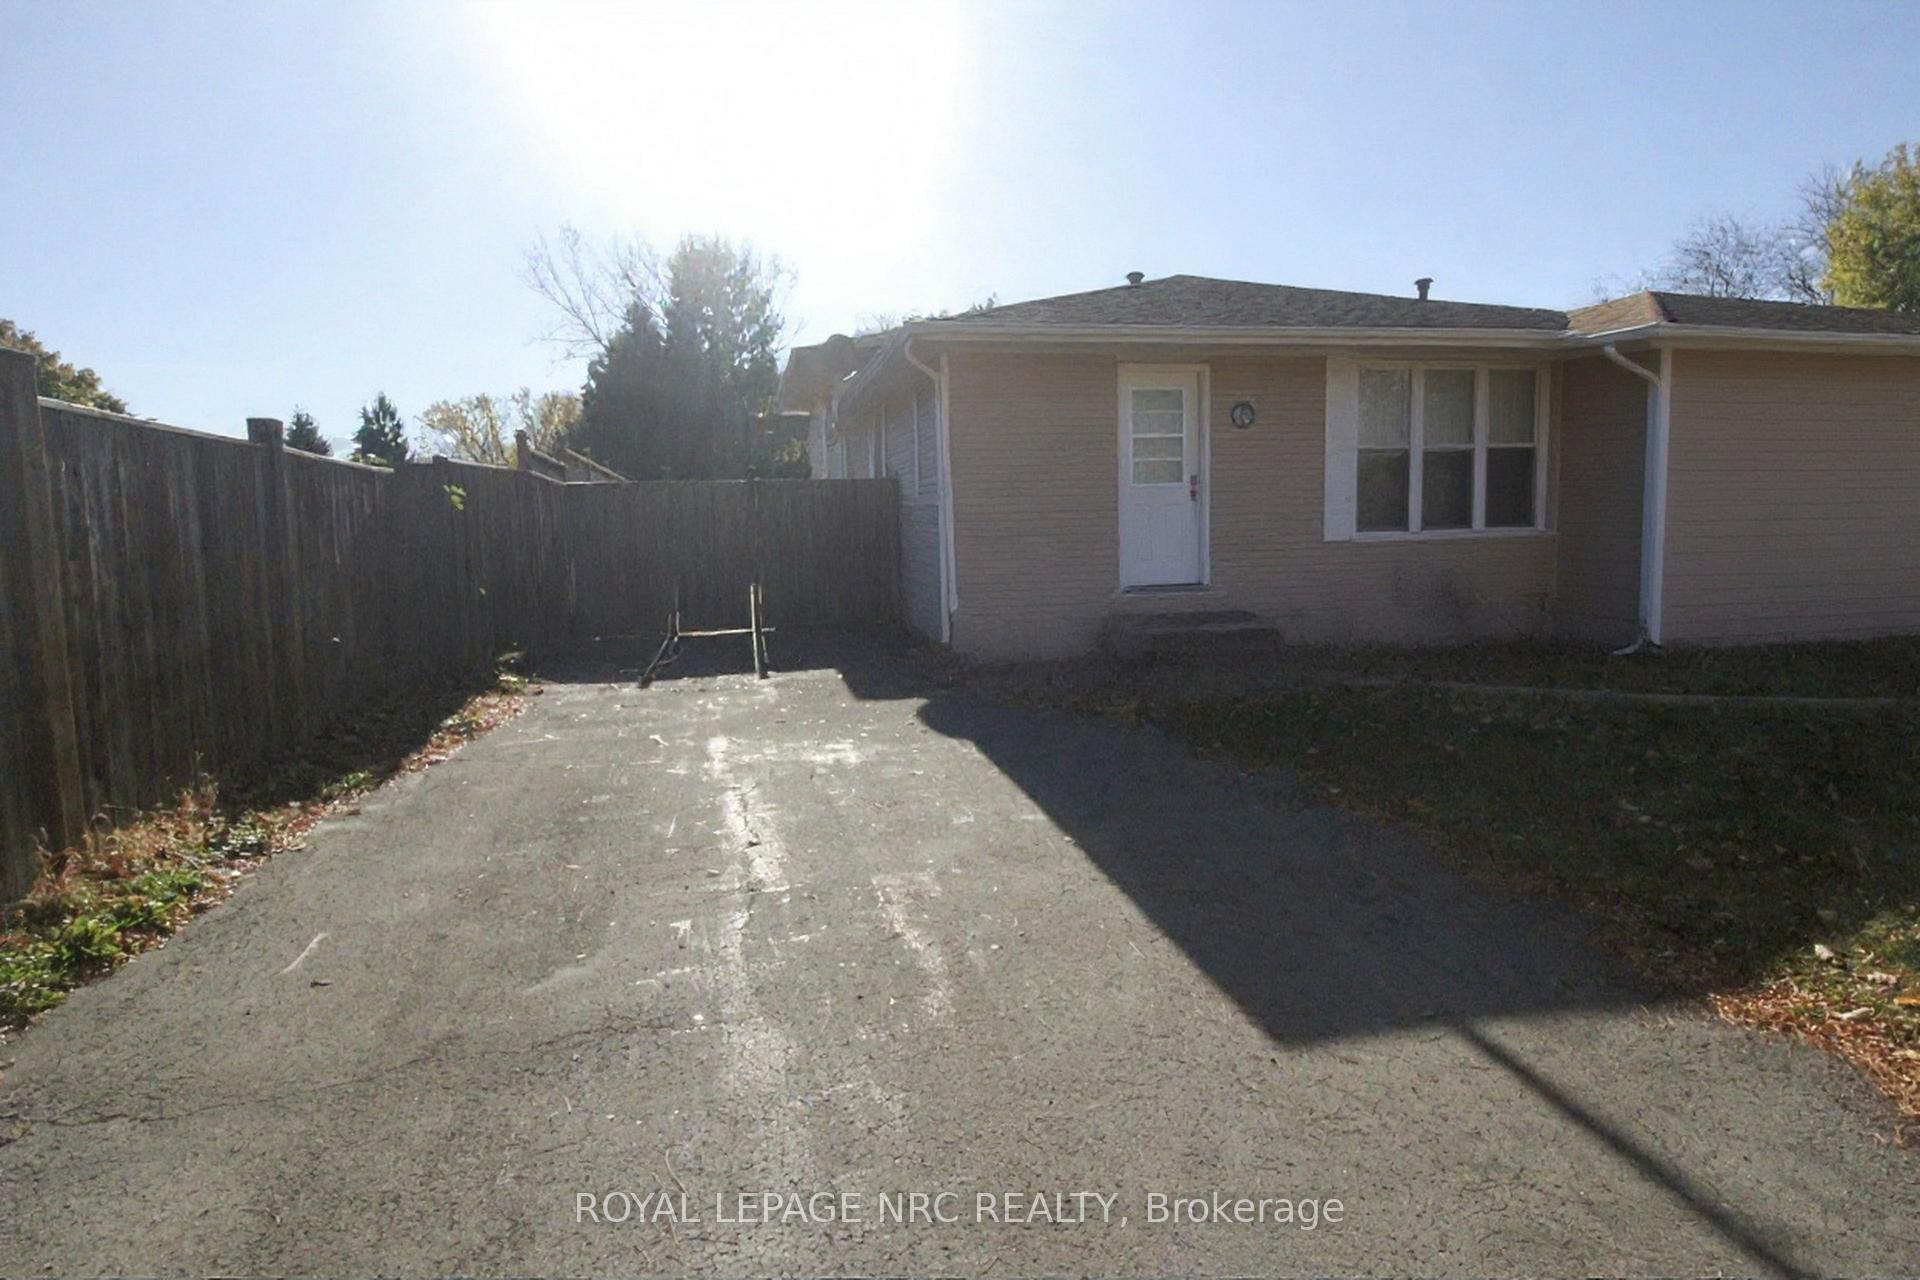
This spacious 1400 sq ft backsplit semi detached is in a lovely area and features 3 bedrooms up with a living dining combo on the main level and a sunroom with sky lights with ground level walkout, recroom with walkout, 4 th bedroom and 2 piece bath also in the lower level 4th level un touched. The home also features hardwood in the upper levels. The walkout leads to a large 220 foot yard with a shed, fully fenced yard and private patio, large driveway and a private setting
Read more
Ask about this home
A HOMEH agent will answer your questions about this home.
Ask a question
Thinking of selling your home?See what your home is worth today.
Around this home
LAKE ST
Errands
Parks
Schools
Daily convenience, out of 100, from the distances below
ParkJaycee Gardens Park · 3 within 1 km12 min walk712 m
GroceryAvondale Food Stores5 min walk337 m
SchoolDSBN Non-Credit Continuing Education School5 min walk310 m
PharmacyShoppers Drug Mart5 min walk319 m
Cafés & foodJulius Pizza · 15 within 1 km4 min walk239 m
Gym & rec centreIntegrated Health Centre & Fitness Studio6 min walk347 m
LibrarySt. Catherines Public Library - Port Dalhousie Branch23 min walk1.4 km
WalkDriveStraight-line distance, open map data
Grocery0.3 km
Park0.7 km
Coffee0.3 km
Dining0.3 km
Gym0.3 km
Schools nearby
School rating, out of 10.
DSBN Non-Credit Continuing Education Schoolelementary · Public · 0.3 km
—
Saint Francis Catholic Secondary Schoolsecondary · Catholic · 0.3 km
7.5/10Good
Lifetime Learning Centre Secondary Schoolsecondary · Public · 0.3 km
—
Contact agent
Helpful calculators
Mortgage
Affordability
Closing costs
Land transfer tax
Property tax
Down payment
CMHC insurance
Stress test
Cashback Rebate
Your HOMEH agent

NimaHOMEH agent · St. Catharines
"I would see it this week."
Ask Nima