
Unit 16, 409 Niagara Street
St. Catharines (Carlton/Bunting)Unit 16, 409 Niagara Street
St. Catharines (Carlton/Bunting)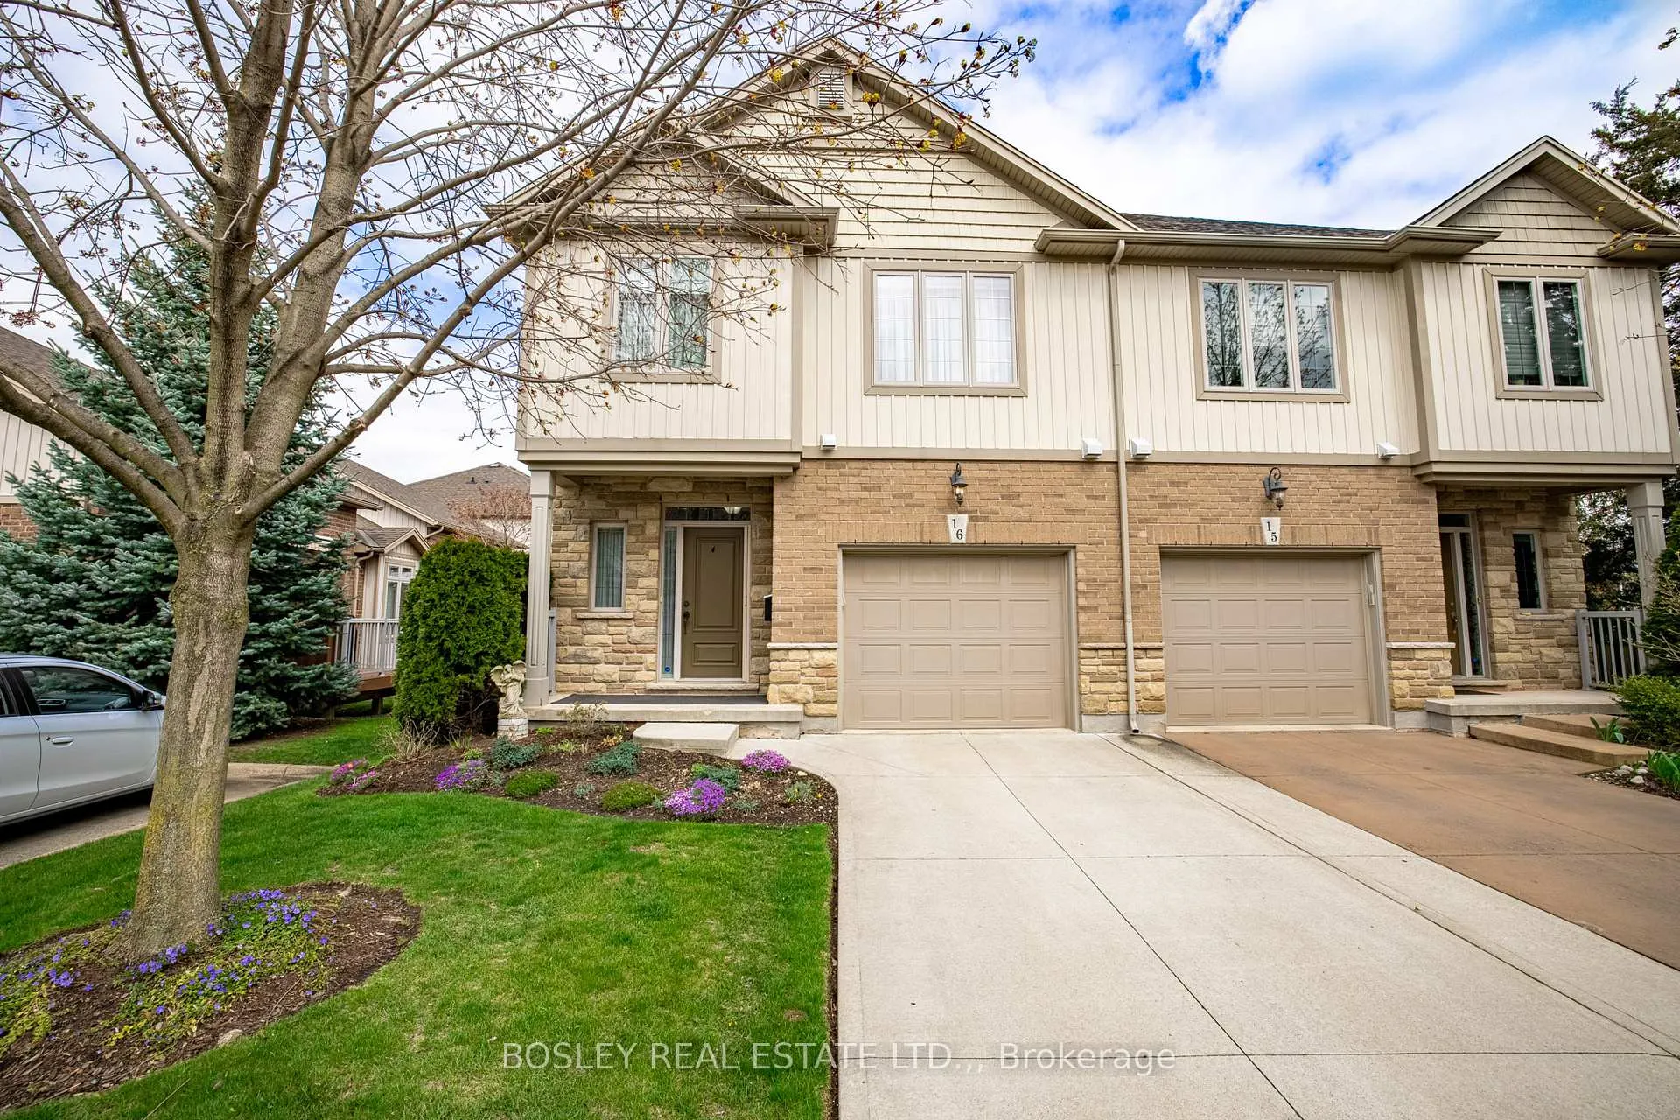
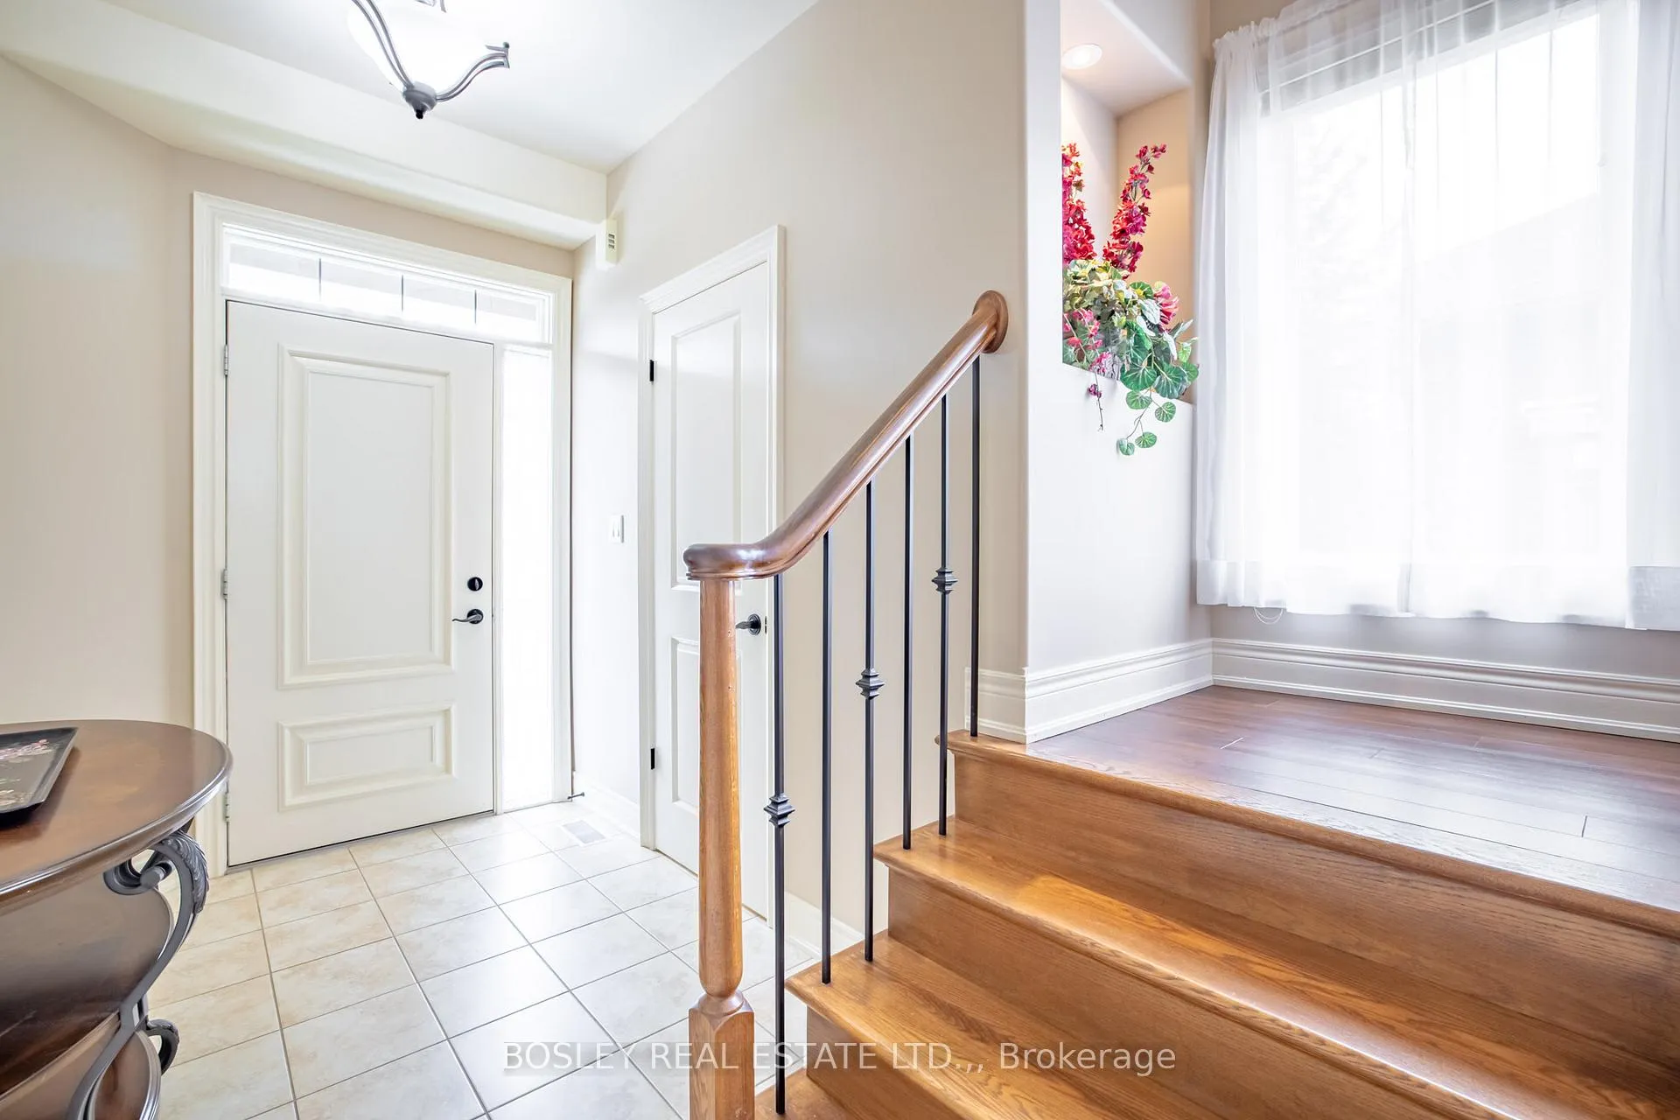 See all 38 photos
Property history

This listing has ended. It is no longer available.
Property not available for sale or for rent.
Ask about this home
A HOMEH agent will answer your questions about this home.Ask HOMEH
About this home
Unit 16, 409 Niagara Street, St. Catharines
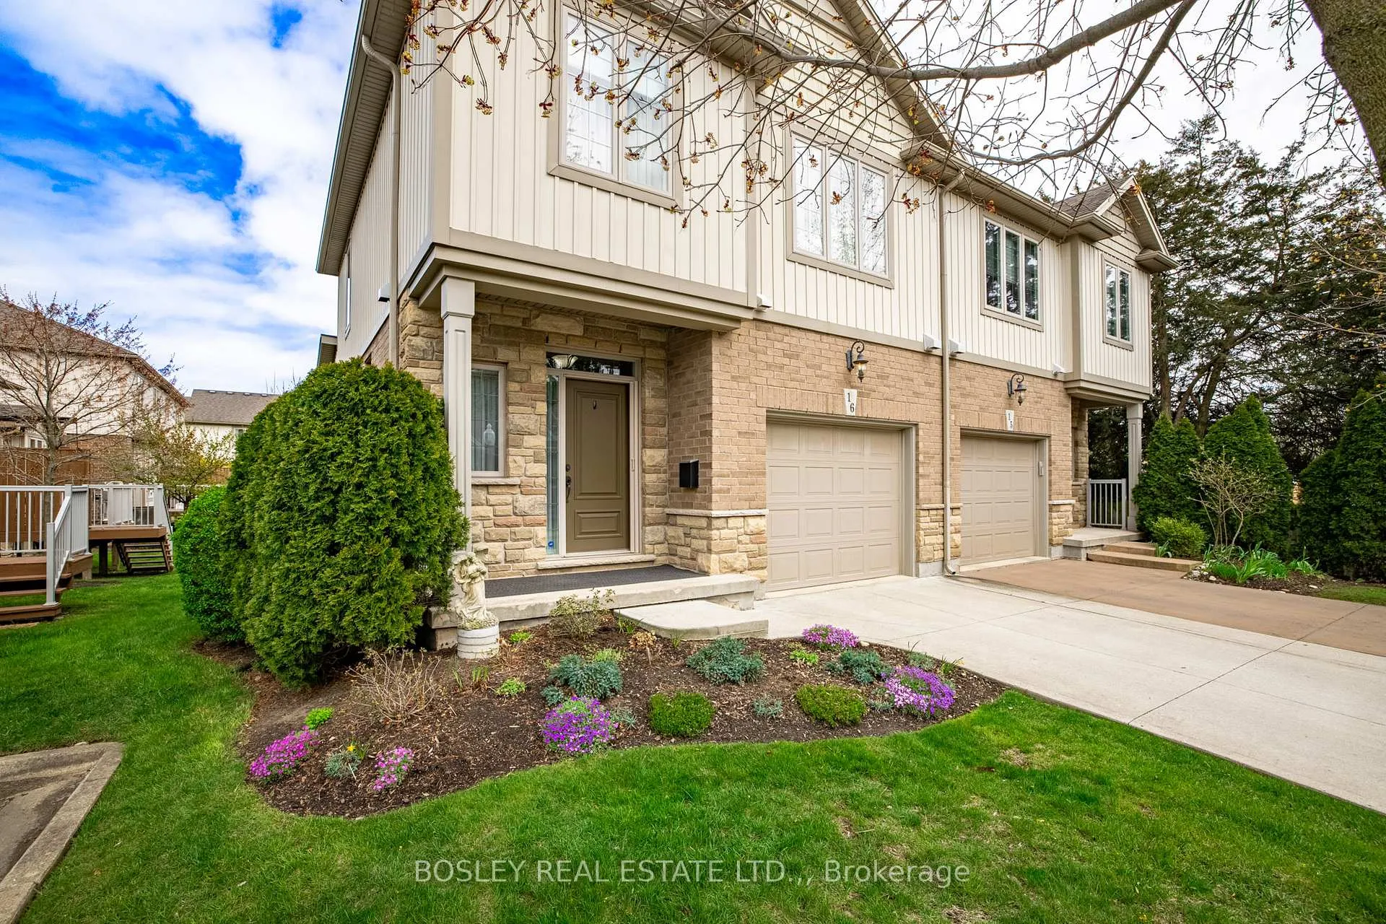
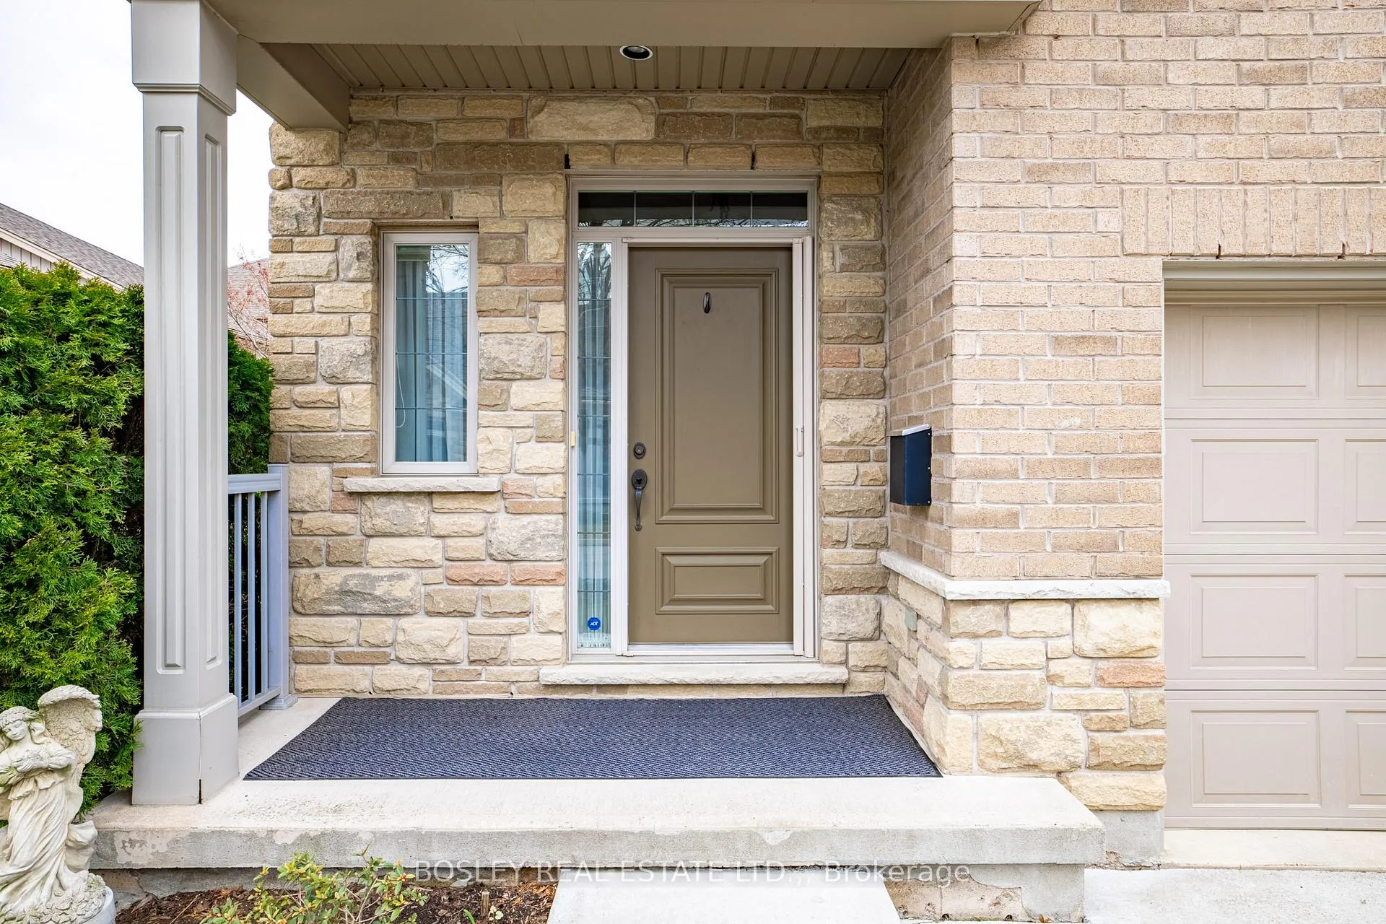
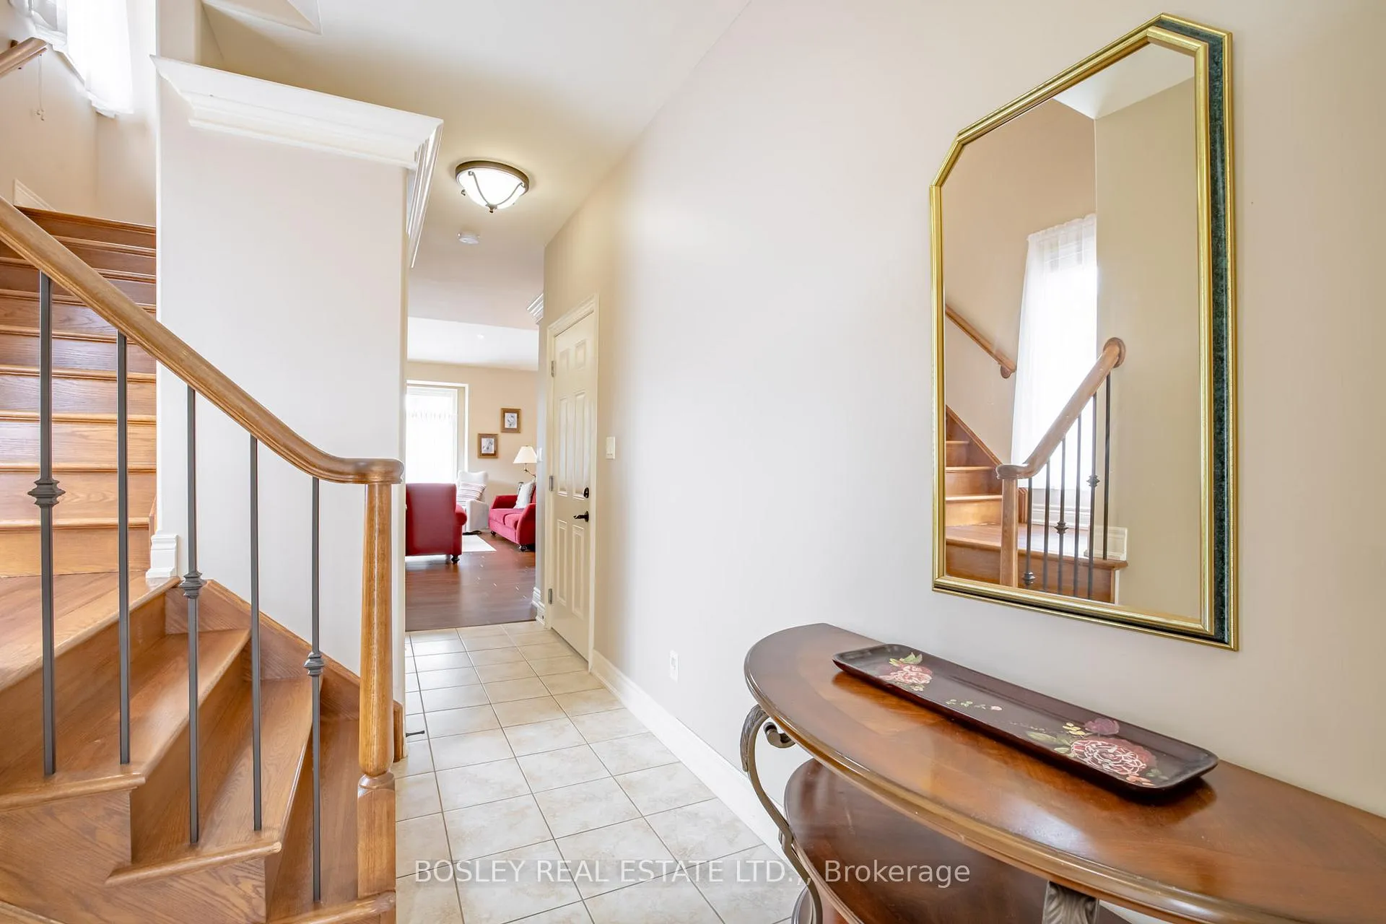
Modern Semi-Detached Townhome with Finished Basement & Private Deck in Desirable North End St. Catharines. Craving contemporary style and low-maintenance living? This beautifully upgraded 3-bedroom, 2.5-bath semi-detached townhome, built in 2009, is nestled within a premium enclave in the highly sought-after North End of St. Catharines, offering the perfect balance of comfort, functionality, and modern elegance.Step inside to soaring vaulted ceilings and a bright, open-concept main floor designed for both entertaining and everyday living. The modern kitchen flows seamlessly into the living and dining areas, while updated flooring throughout adds warmth and sophistication.Upstairs, you'll find generously sized bedrooms, ample closet space, and the convenience of second-floor laundry. The fully finished basement expands your living space with a large recreation room-ideal for movie nights, a home gym, or a play area-plus a 3-piece bathroom, making it perfect for guests or a private retreat.Outside, enjoy your large private deck, ideal for relaxing or entertaining, along with hassle-free parking thanks to a concrete driveway and attached one-car garage.Located just steps from Pearson Park, featuring an Aquatic Centre, splash pad, public library, playground, and tennis courts, this home offers an exceptional walkable lifestyle. You're also minutes from shopping, top-rated schools, the scenic Welland Canal Parkway Trail, public transit, and major highways-making this an ideal choice for professionals, growing families, or anyone seeking stylish, move-in-ready living in a vibrant, connected community.
Facts & features
Ask about this home
A HOMEH agent will answer your questions about this home.
Rooms
12 rooms · 3 bathrooms
- Living room18′7″ × 13′7″252 sq.ft.
- Dining room9′ × 11′7″104 sq.ft.
- Kitchen11′8″ × 9′7″112 sq.ft.
- Foyer19′3″ × 3′8″71 sq.ft.
- Bathroom6′9″ × 3′7″24 sq.ft.
- Primary bedroom13′4″ × 11′4″151 sq.ft.
- Bedroom 211′11″ × 10′3″122 sq.ft.
- Bedroom 310′1″ × 10′2″102 sq.ft.
- Bathroom12′ × 6′9″82 sq.ft.
- Recreation21′1″ × 19′11″420 sq.ft.
- Bathroom6′10″ × 7′8″52 sq.ft.
- Laundry8′3″ × 7′9″64 sq.ft.
Around this home
Listing details
Helpful tools
Your HOMEH agent
"I would see it this week."
Ask HOMEH about this home
Price, neighbourhood, monthly cost. Ask anything.
HOMEH Intelligent Agent is an AI, not a licensed representative. Check anything important with your agent.