
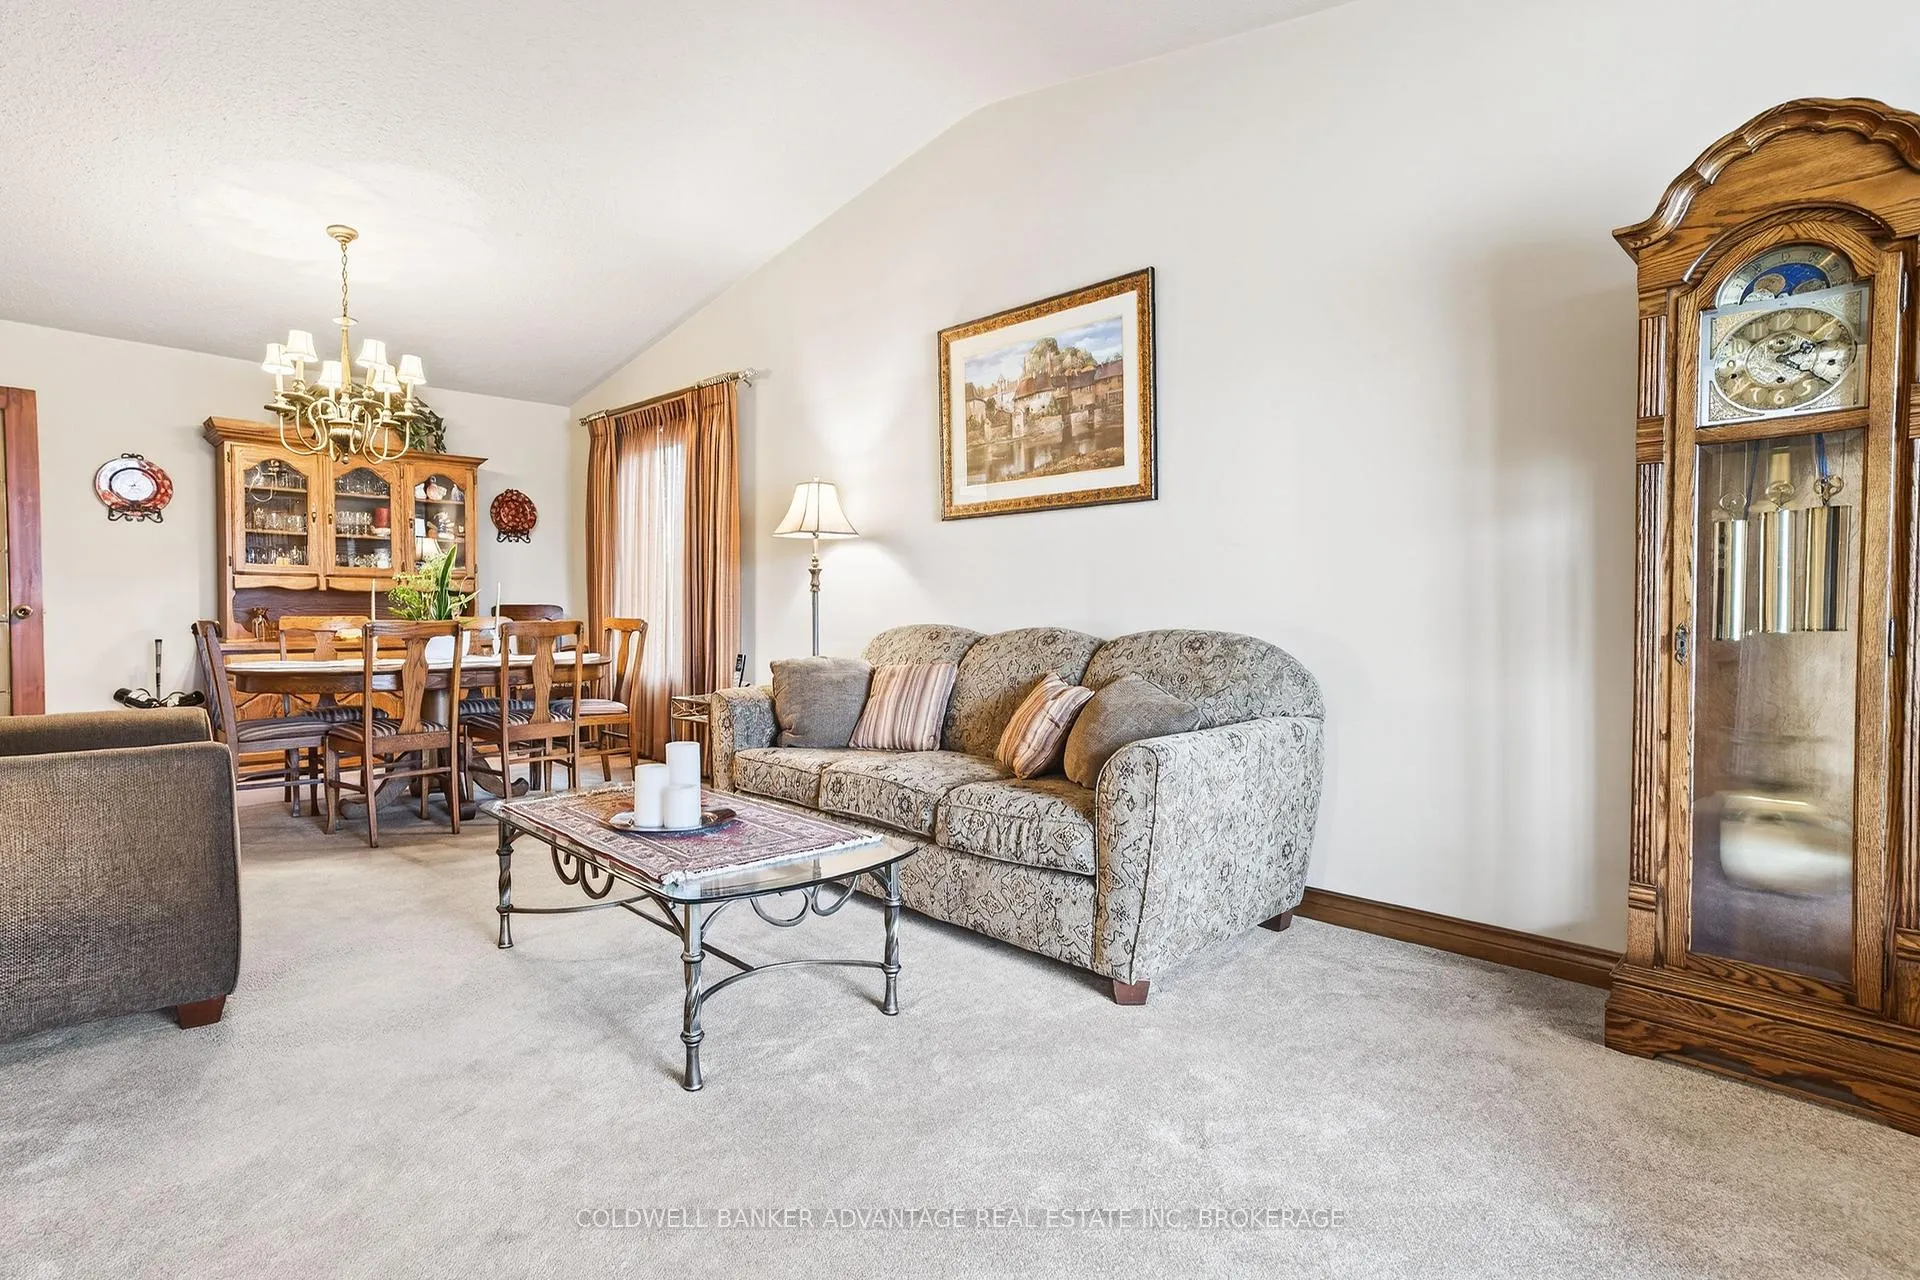
 See all 37 photos
Property history

This listing has ended. It is no longer available.
Property not available for sale or for rent.
Ask about this home
A HOMEH agent will answer your questions about this home.Ask HOMEH
About this home
41 Adel Drive E, St. Catharines
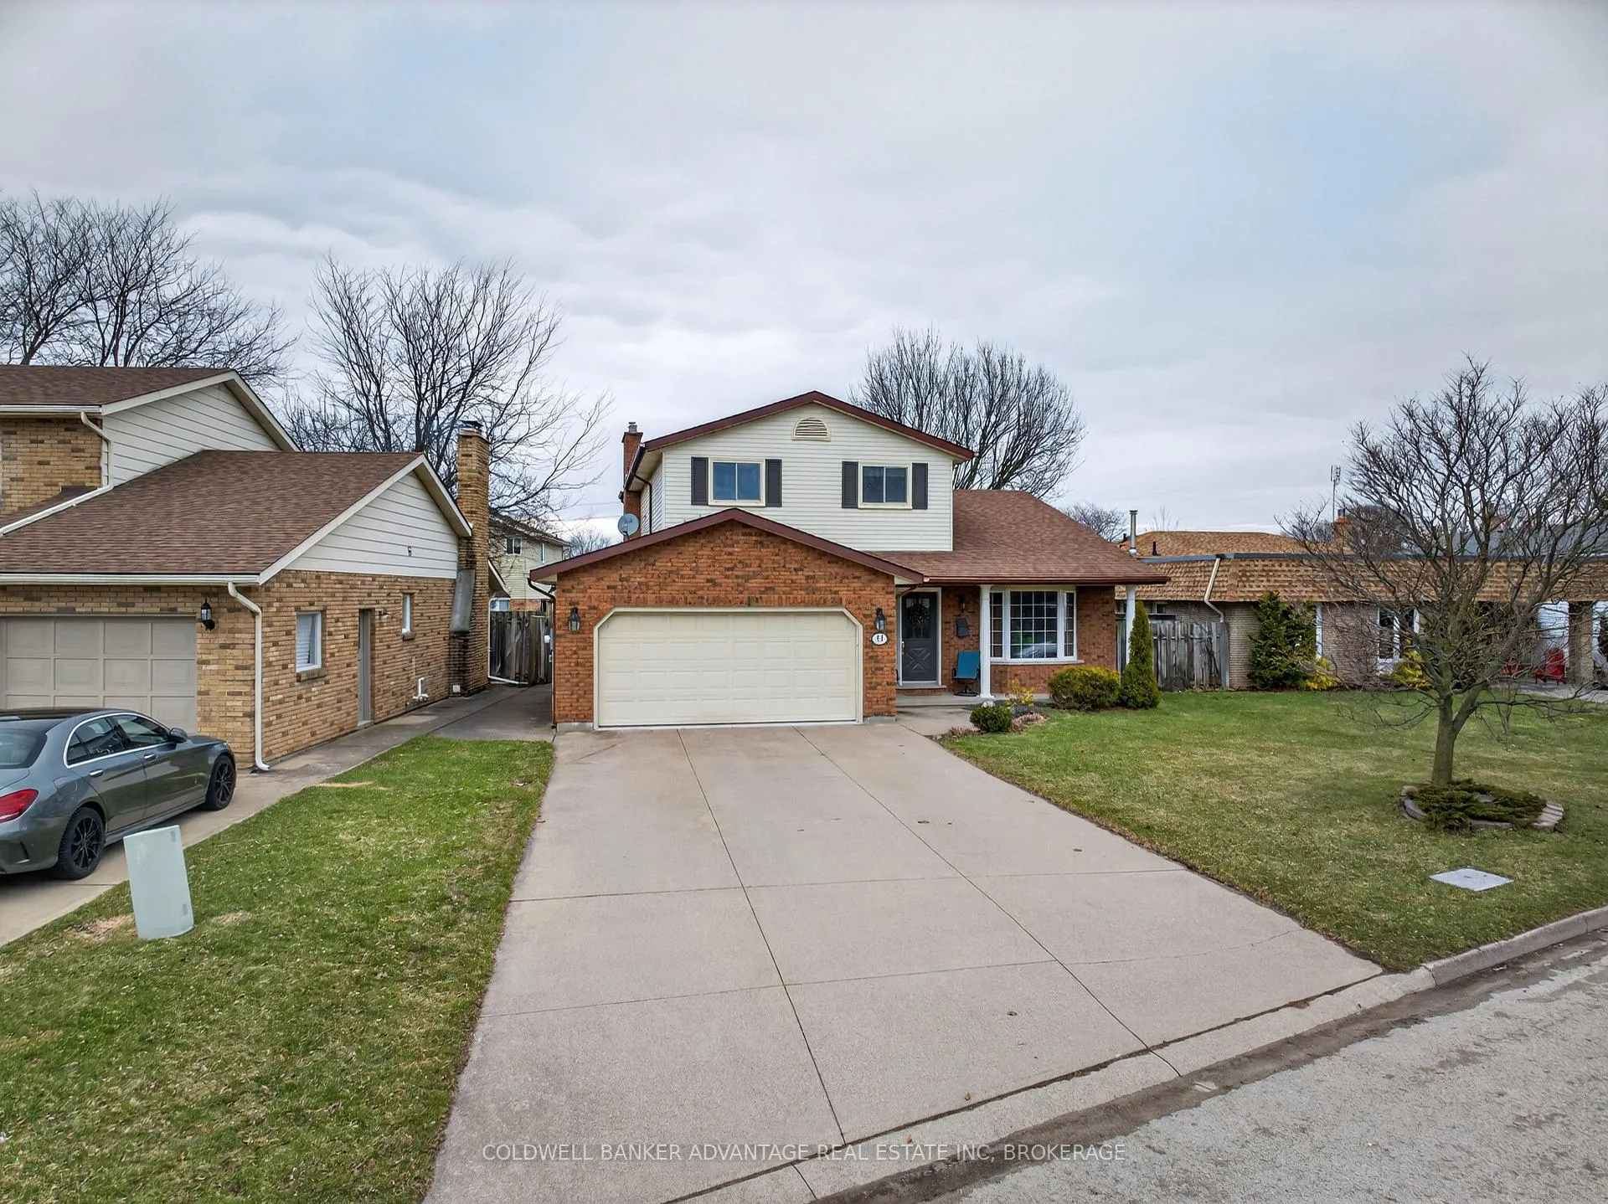
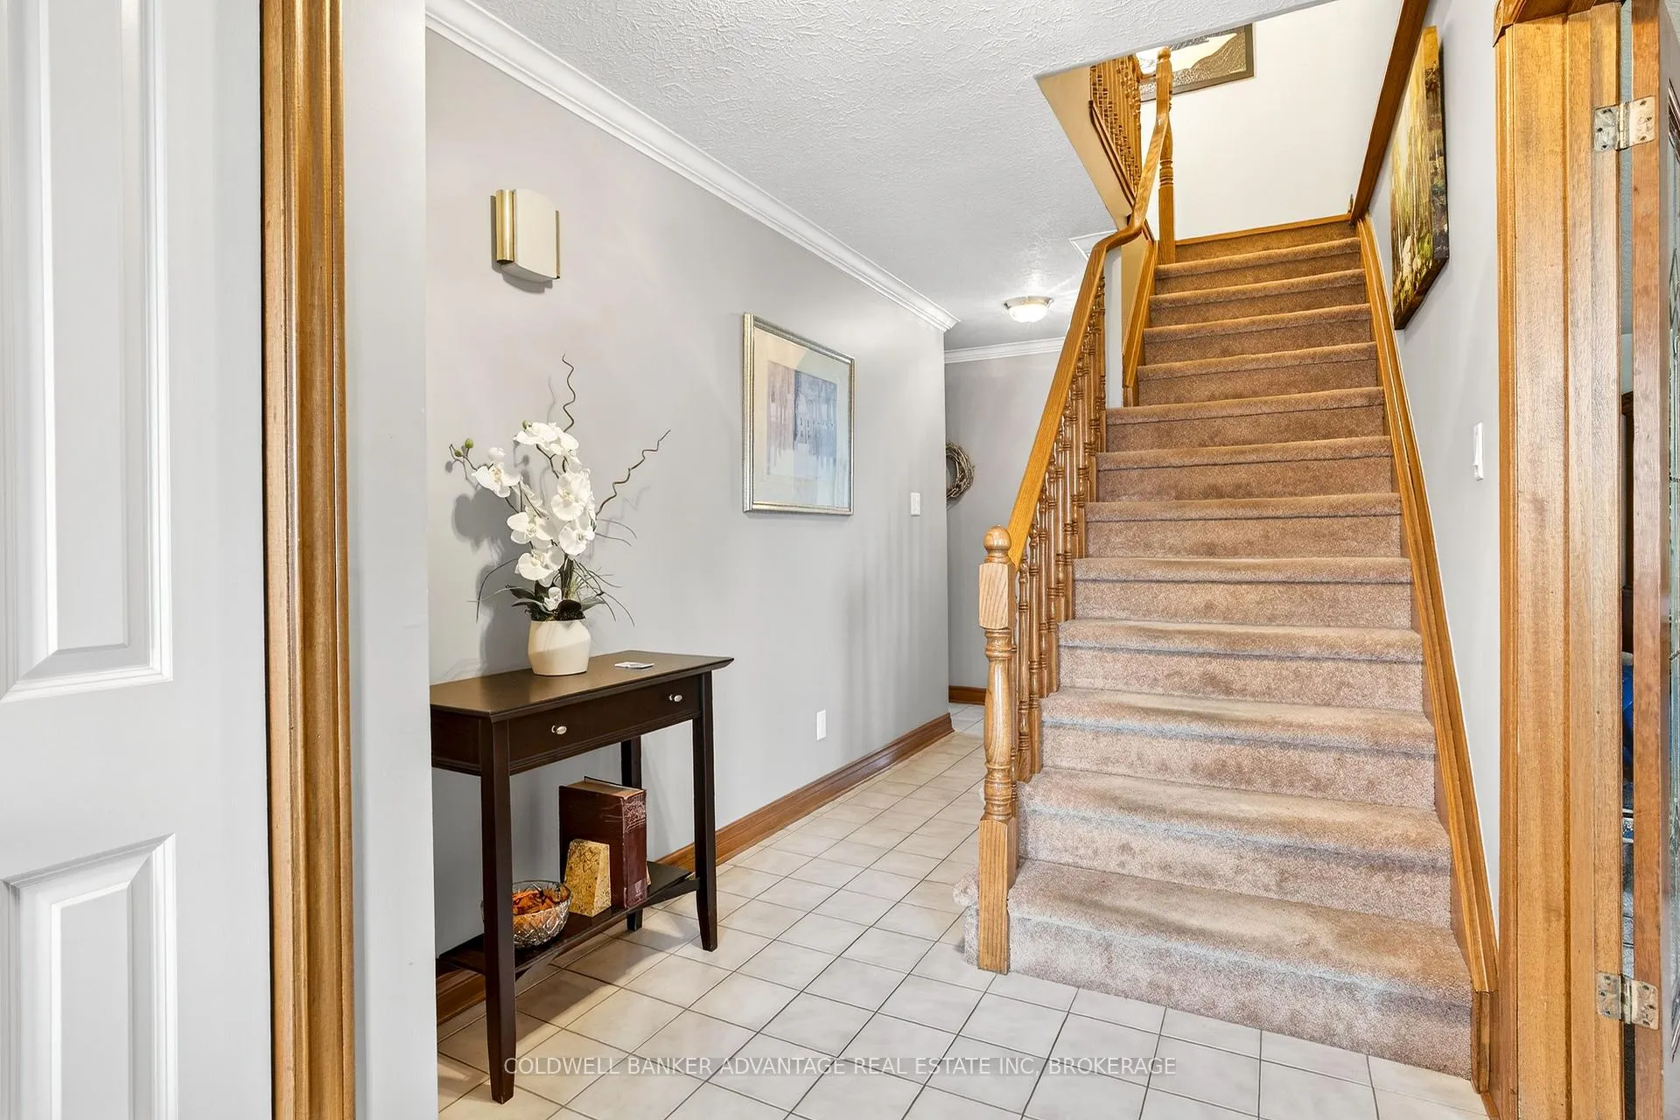
Welcome to this charming 2-storey home in the highly sought-after north end of St. Catharines - the perfect place for a growing family! This spacious 3 bedroom, 3 bathroom property features a bright and inviting main level highlighted by a large kitchen with a beautiful skylight that fills the space with natural light. Just off the kitchen, the comfortable family room offers the perfect setting for relaxing or entertaining, complete with a TV and built-in surround sound system included. Upstairs, you'll find hardwood floors throughout, along with a generously sized primary bedroom featuring a walk-in closet and ensuite bathroom privilege.Storage is truly abundant in this home, including a rare 16 x 18 ft storage area located under the garage, plus even more space in the huge utility room. The basement offers potential for a 4th bedroom with a few adjustments, making this home flexible for your family's future needs. Enjoy the convenience of a 4-car driveway with plenty of additional street parking with 2 car garage and a welcoming neighbourhood known for its great neighbours and ideal living environment. Priced right and move-in ready with plenty of inclusions, this home is ready for your personal upgrades and finishing touches if needed- a fantastic opportunity you won't want to miss!
Facts & features
Ask about this home
A HOMEH agent will answer your questions about this home.
Rooms
13 rooms · 3 bathrooms
- Family room15′6″ × 14′5″223 sq.ft.
- Kitchen15′4″ × 14′4″219 sq.ft.
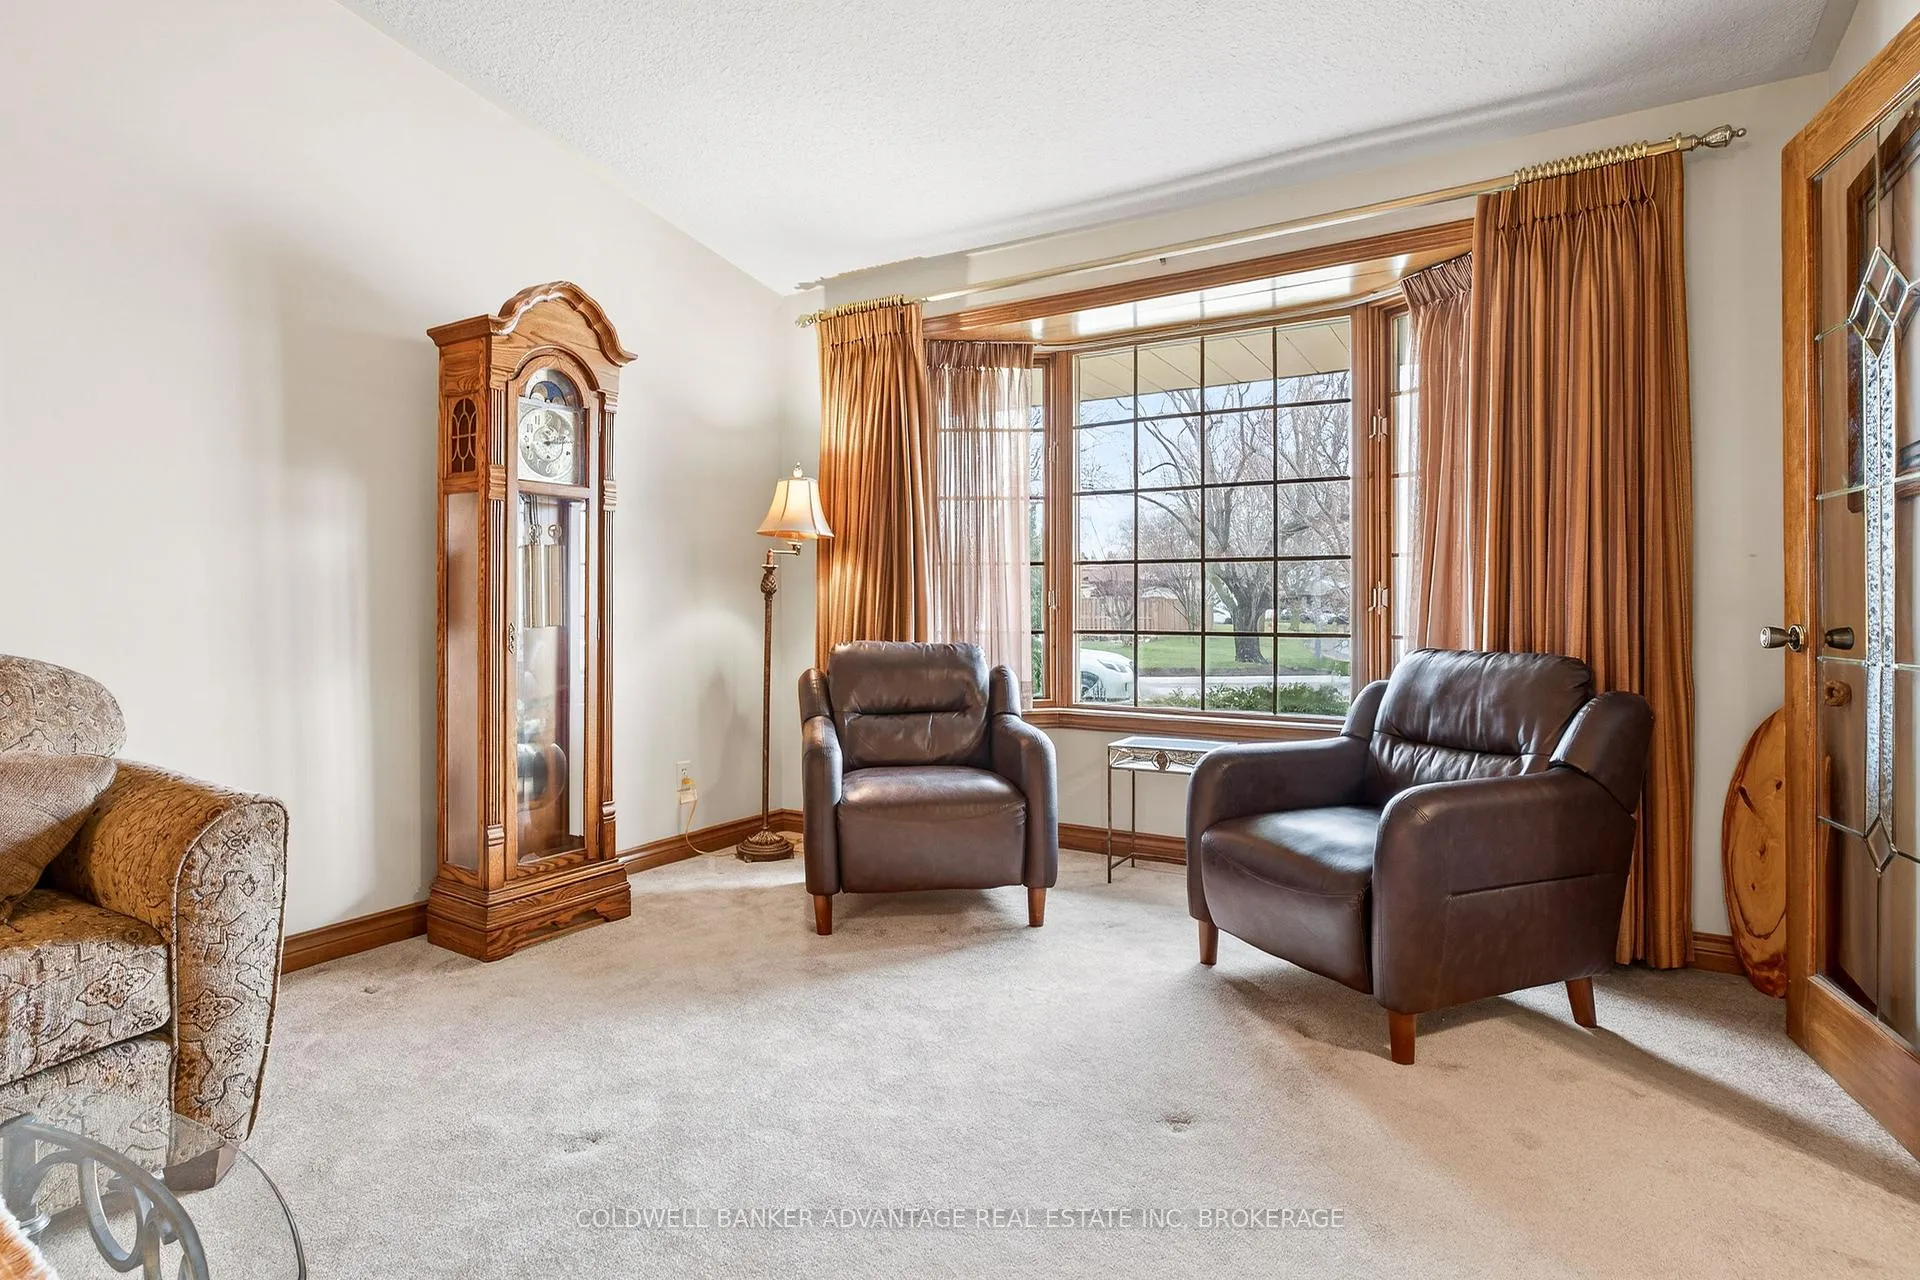
- Living room11′10″ × 26′7″314 sq.ft.
- Bathroom—
- Laundry5′4″ × 11′1″59 sq.ft.
- Primary bedroom13′10″ × 15′11″219 sq.ft.
- Bathroom—
- Bathroom—
- Bedroom 29′1″ × 14′4″130 sq.ft.
- Bedroom 310′10″ × 9′2″99 sq.ft.
- Media room18′8″ × 27′8″518 sq.ft.
- Office12′10″ × 11′7″148 sq.ft.
- Furnace room25′4″ × 16′405 sq.ft.
Around this home
Schools nearby
School rating, out of 10.
Listing details
Helpful tools
Your HOMEH agent
"Priced 13% over our estimate. I would see it this week."
Ask HOMEH about this home
Price, neighbourhood, monthly cost. Ask anything.
HOMEH Intelligent Agent is an AI, not a licensed representative. Check anything important with your agent.