
 See all 49 photos
Property history

This listing has ended. It is no longer available.
Property not available for sale or for rent.
Ask about this home
A HOMEH agent will answer your questions about this home.Ask HOMEH
About this home
Unit 4, 41 Broadway Avenue, St. Catharines
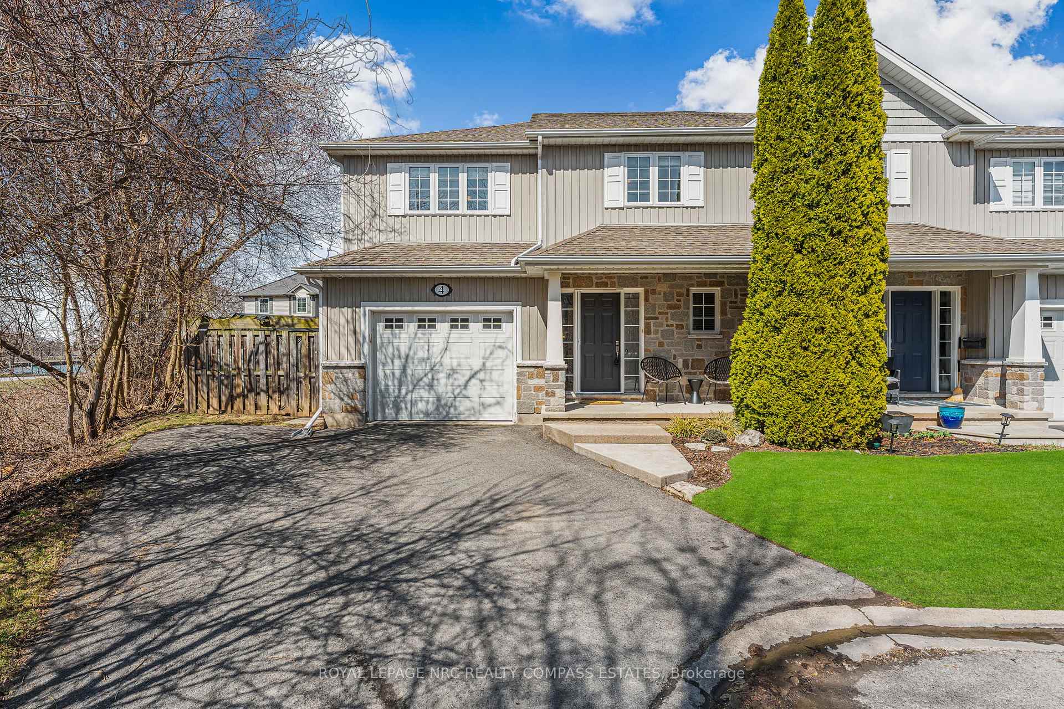
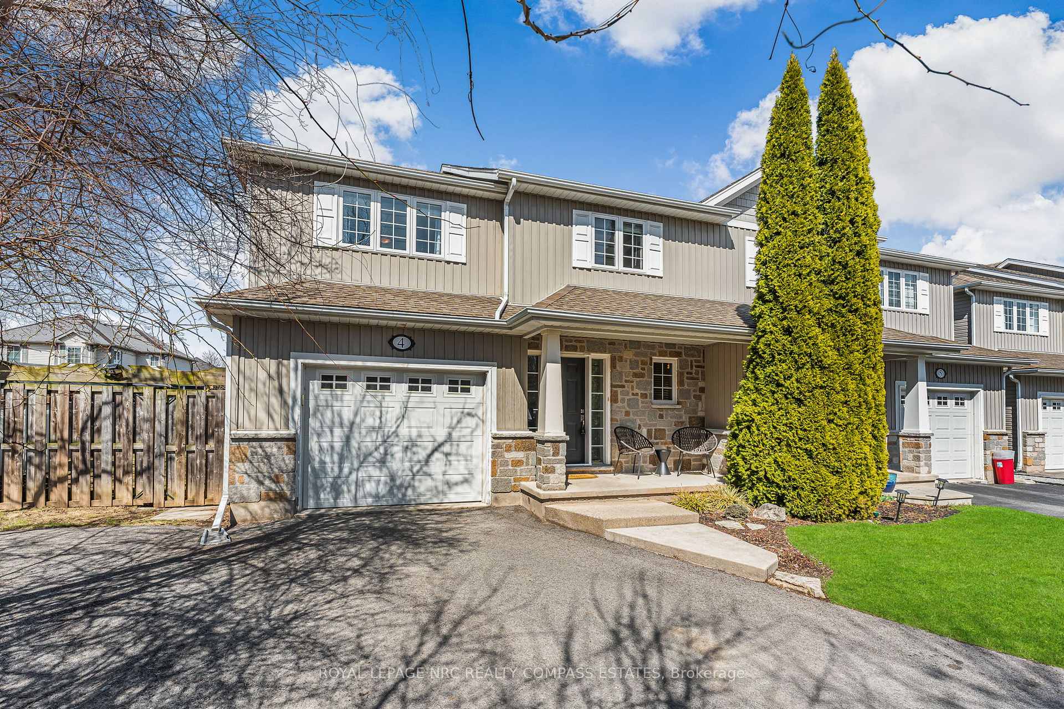
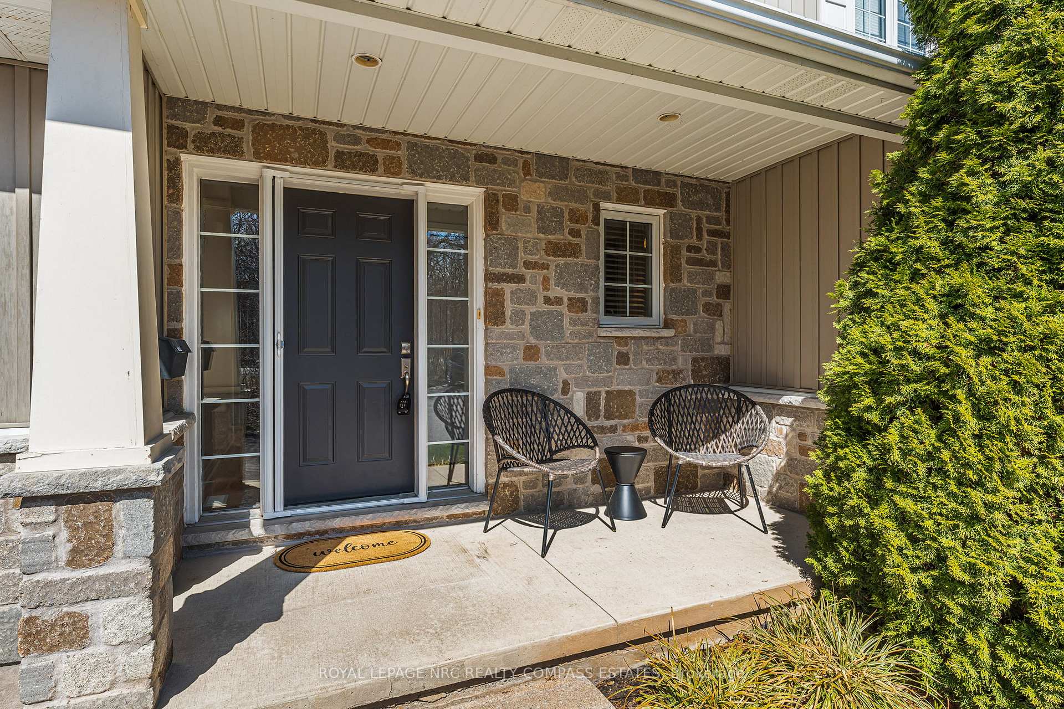
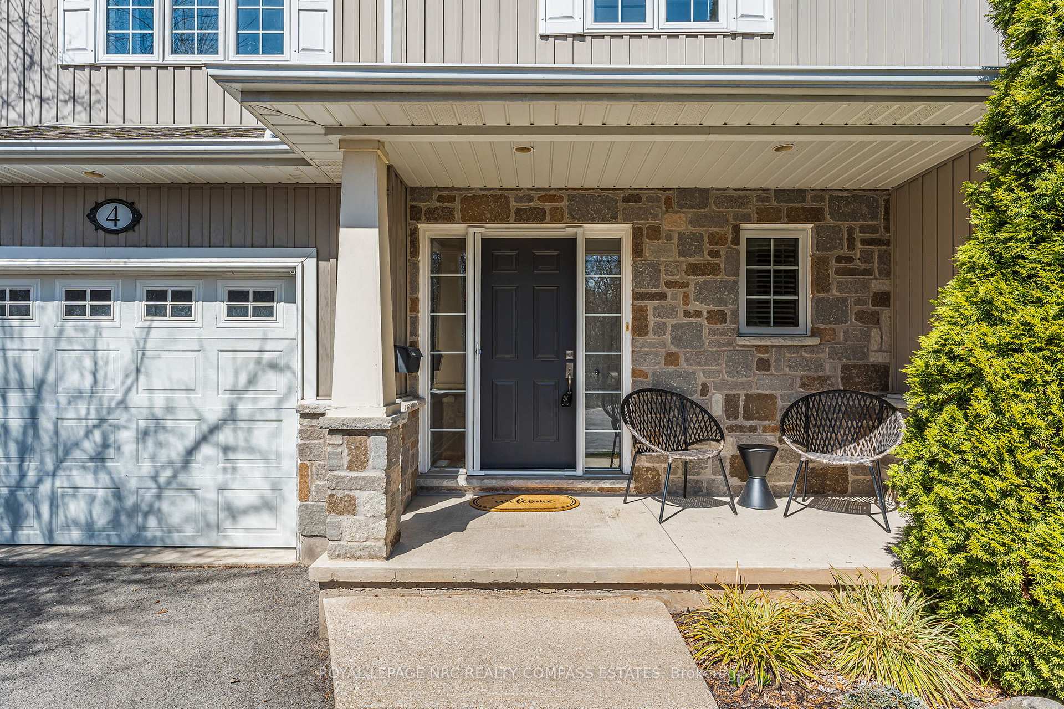
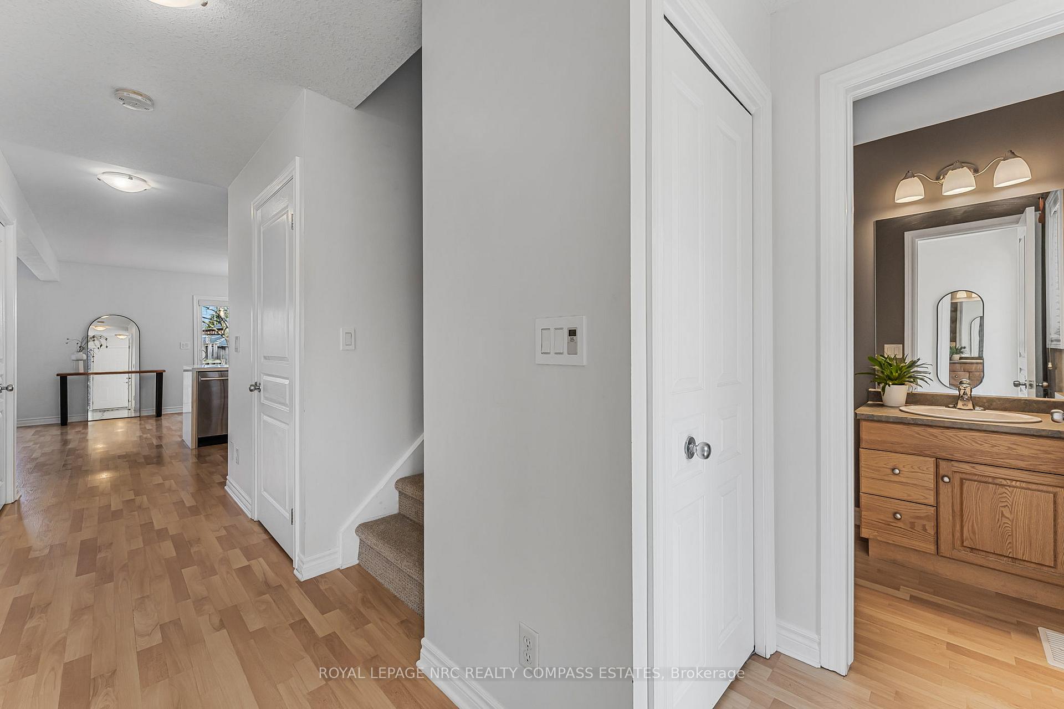
Charming & Spacious Home - A Hidden Gem Near the Canal at the end of the cul-de-sac! Welcome to 4-41 Broadway Ave, a beautifully designed 1,649 sq. ft. home in the heart of Port Weller East. This fully finished, move-in-ready home is surrounded by lush greenery, scenic parks, and peaceful canal trails, offering the perfect balance of nature and convenience. With quick access to Lakeshore Road, commuting and daily necessities are a breeze! Step inside to a bright and airy open-concept main floor, where the seamless flow between the living, dining with patio doors to access the large deck, and fabulous Elmood kitchen with quartz counters create an inviting space for gatherings. A convenient 2-piece powder room completes this level. Upstairs with new carpeting you'll find three generously sized bedrooms, including a primary suite with a luxurious 4-piece ensuite, lots of closet plus another full 4-piece bathroom - ideal for family living plus handy laundry. The fully finished basement expands your living space with a huge rec room, cold room, utility room, and an additional 2-piece bathroom, offering endless possibilities for entertainment and relaxation. Outside, the beautiful fenced backyard is a private retreat, perfect for unwinding after a long day or hosting summer barbecues. Nestled in a vibrant, well-established community, this home is truly a rare find. Don't miss your chance to own a piece of this scenic and sought-after neighbourhood close to all amenities including fruit stands, wineries, marina, Happy Rolfs plus so many more. Schedule your viewing today!
Facts & features
Ask about this home
A HOMEH agent will answer your questions about this home.
Rooms
9 rooms · 4 bathrooms
- Dining room12′10″ × 9′3″119 sq.ft.
- Kitchen12′10″ × 11′1″142 sq.ft.
- Living room13′9″ × 15′9″216 sq.ft.
- Primary bedroom13′4″ × 15′1″202 sq.ft.
- Bedroom11′11″ × 14′166 sq.ft.
- Bedroom15′7″ × 13′11″217 sq.ft.
- Cold room/cantina12′10″ × 4′5″57 sq.ft.
- Recreation25′9″ × 16′2″416 sq.ft.
- Utility room6′6″ × 6′1″40 sq.ft.
Around this home
Schools nearby
School rating, out of 10.
Listing details
Helpful tools
Your HOMEH agent
"I would see it this week."
Ask HOMEH about this home
Price, neighbourhood, monthly cost. Ask anything.
HOMEH Intelligent Agent is an AI, not a licensed representative. Check anything important with your agent.