
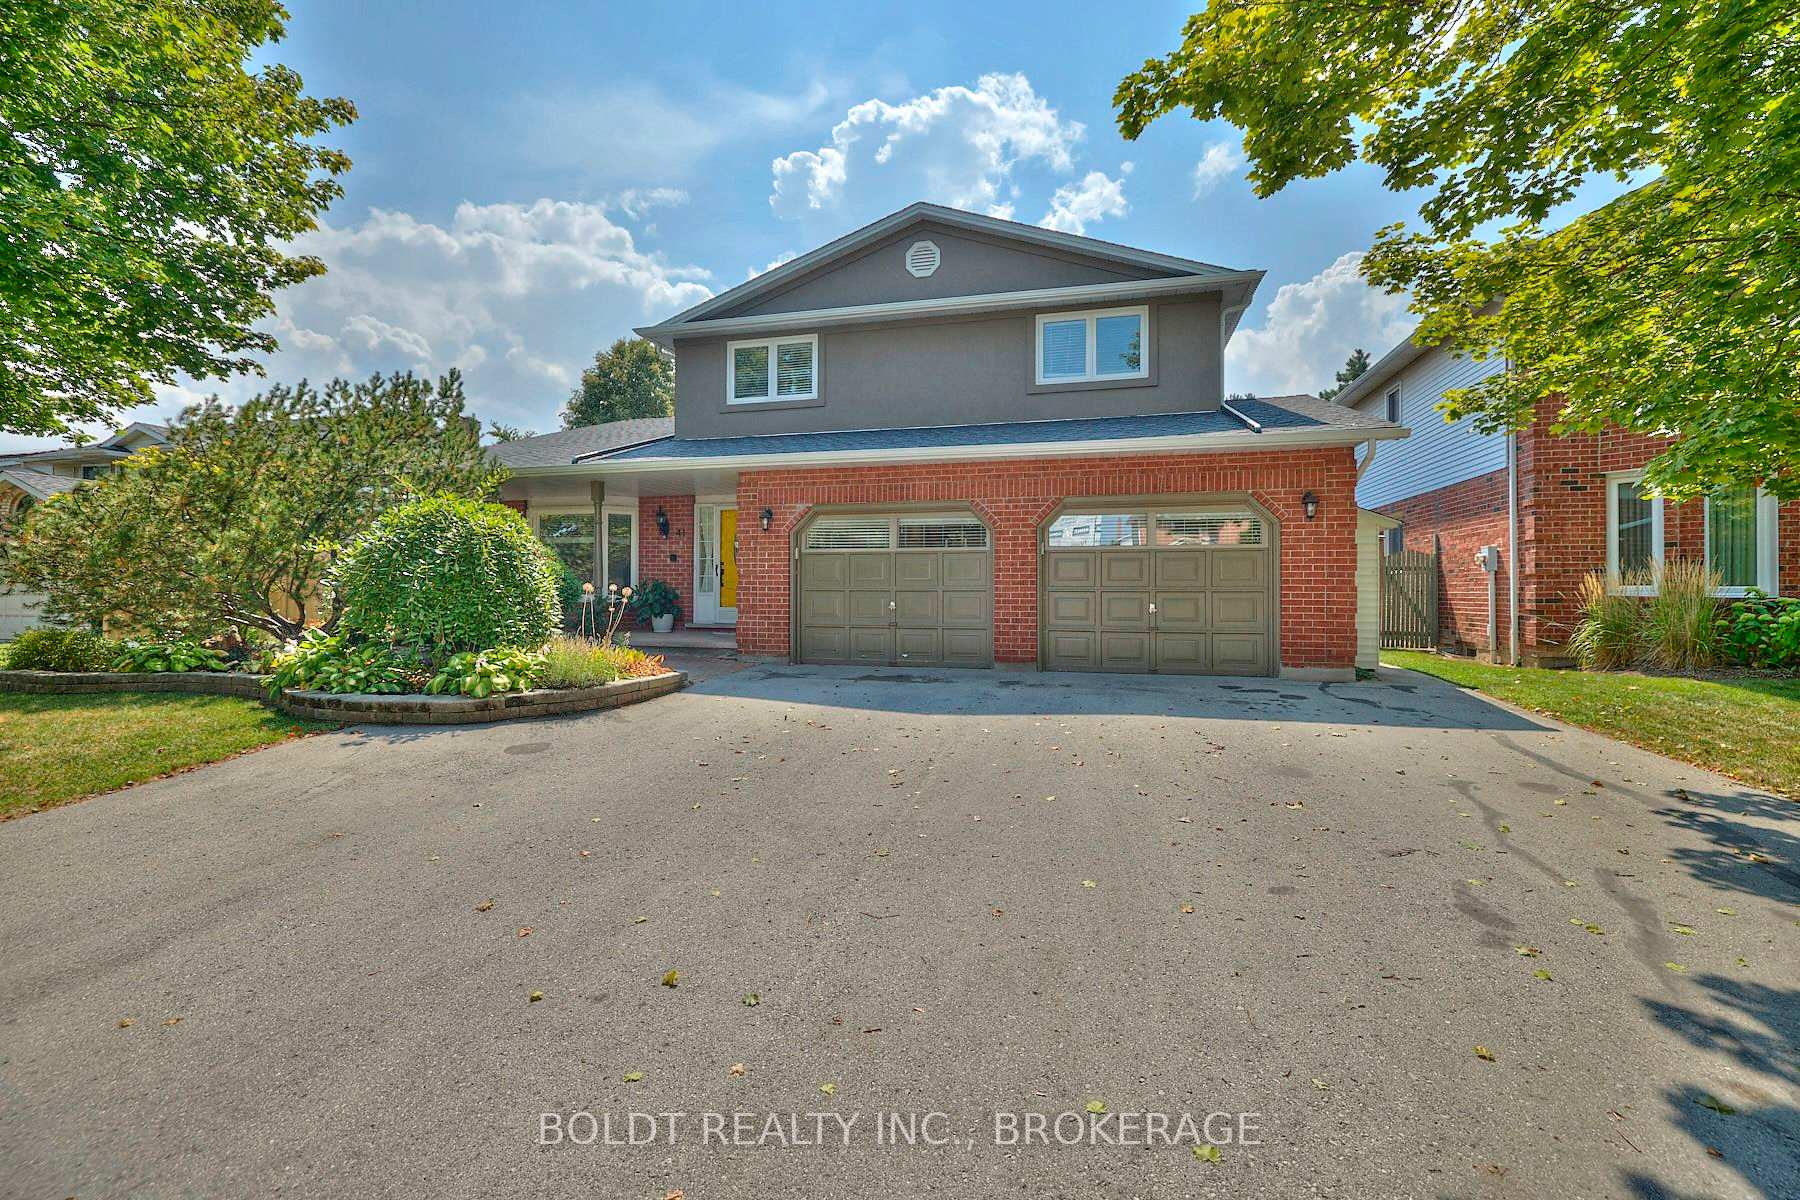
41 Farmington Drive
St. Catharines (Grapeview)41 Farmington Drive
St. Catharines (Grapeview)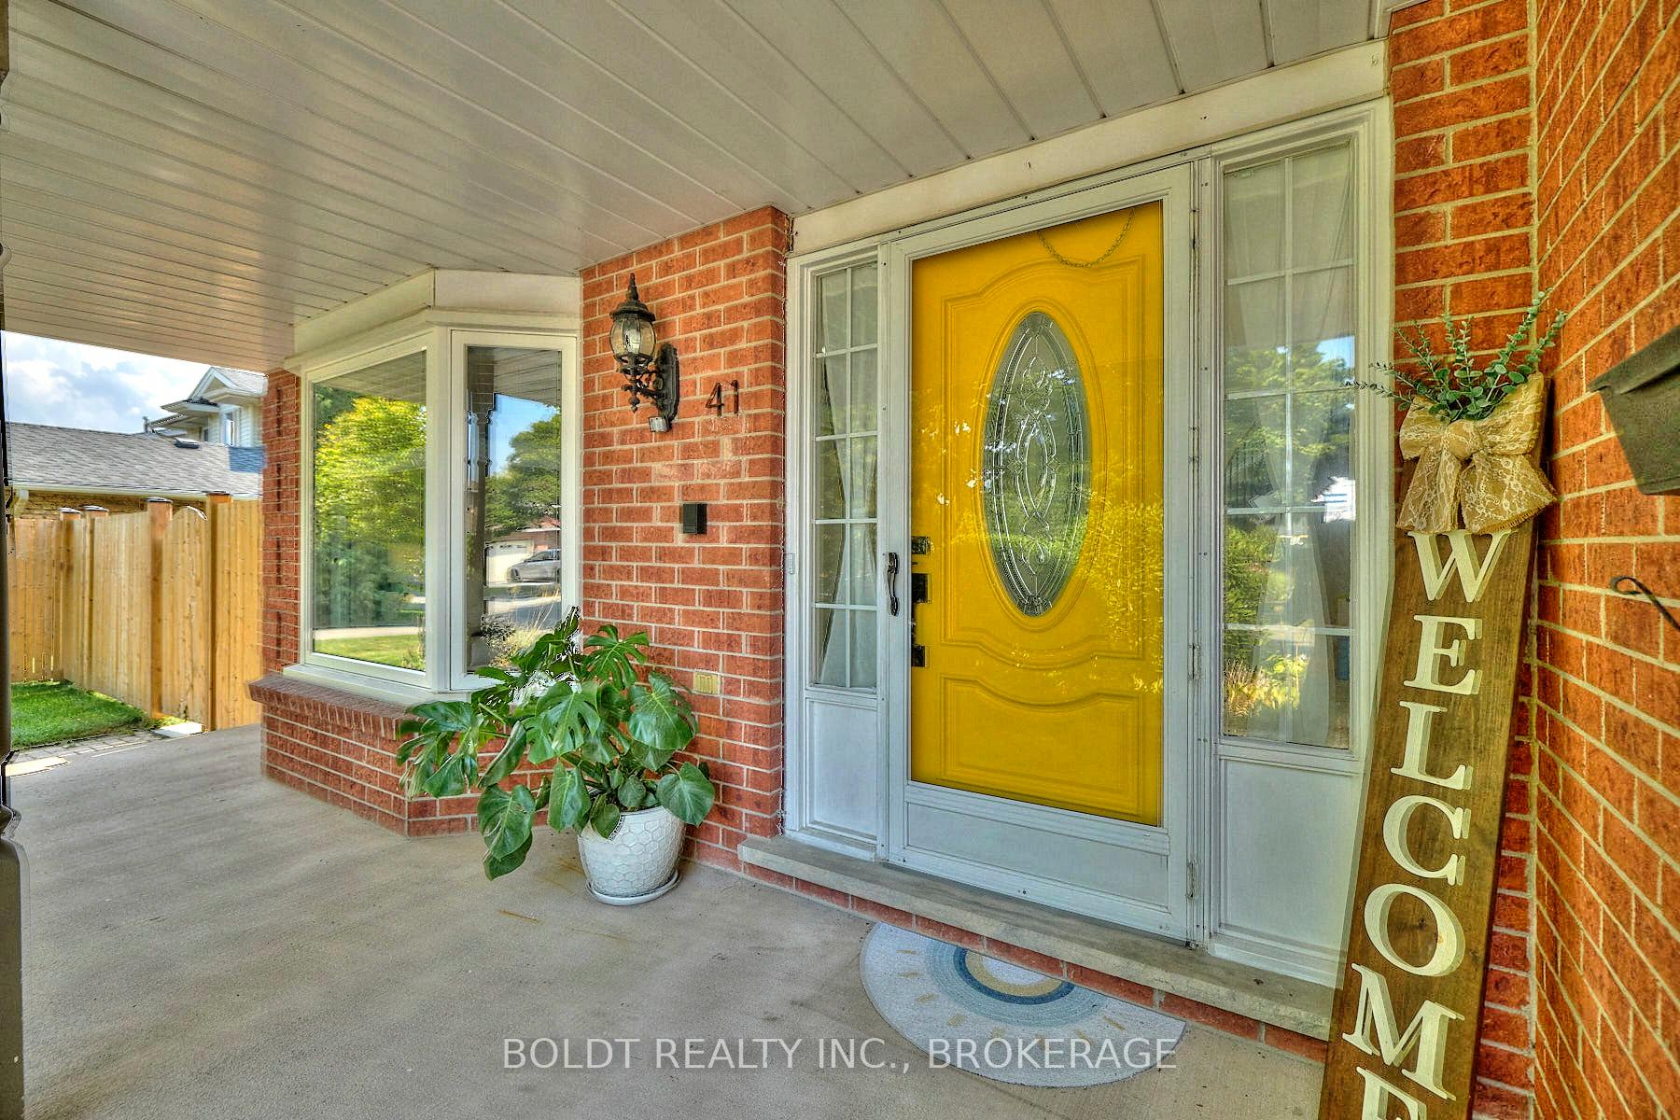
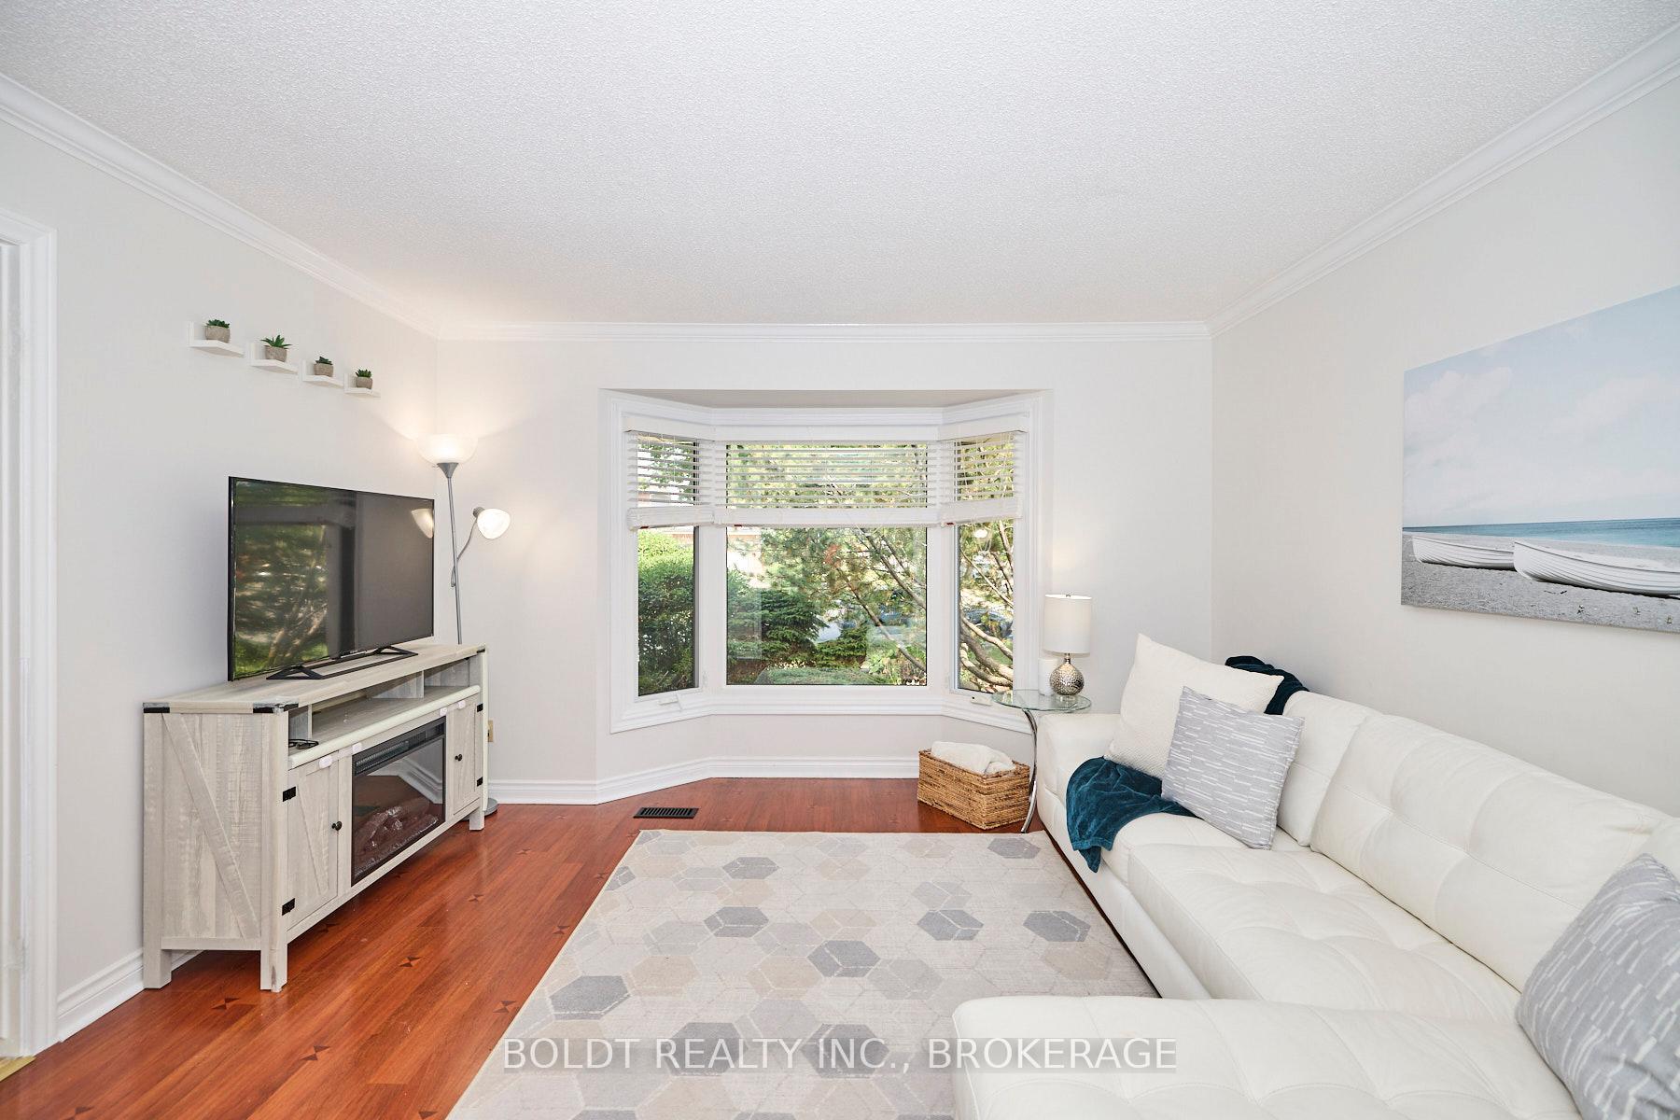 See all 48 photos
Property history

This listing has ended. It is no longer available.
Property not available for sale or for rent.
Ask about this home
A HOMEH agent will answer your questions about this home.Ask HOMEH
About this home
41 Farmington Drive, St. Catharines
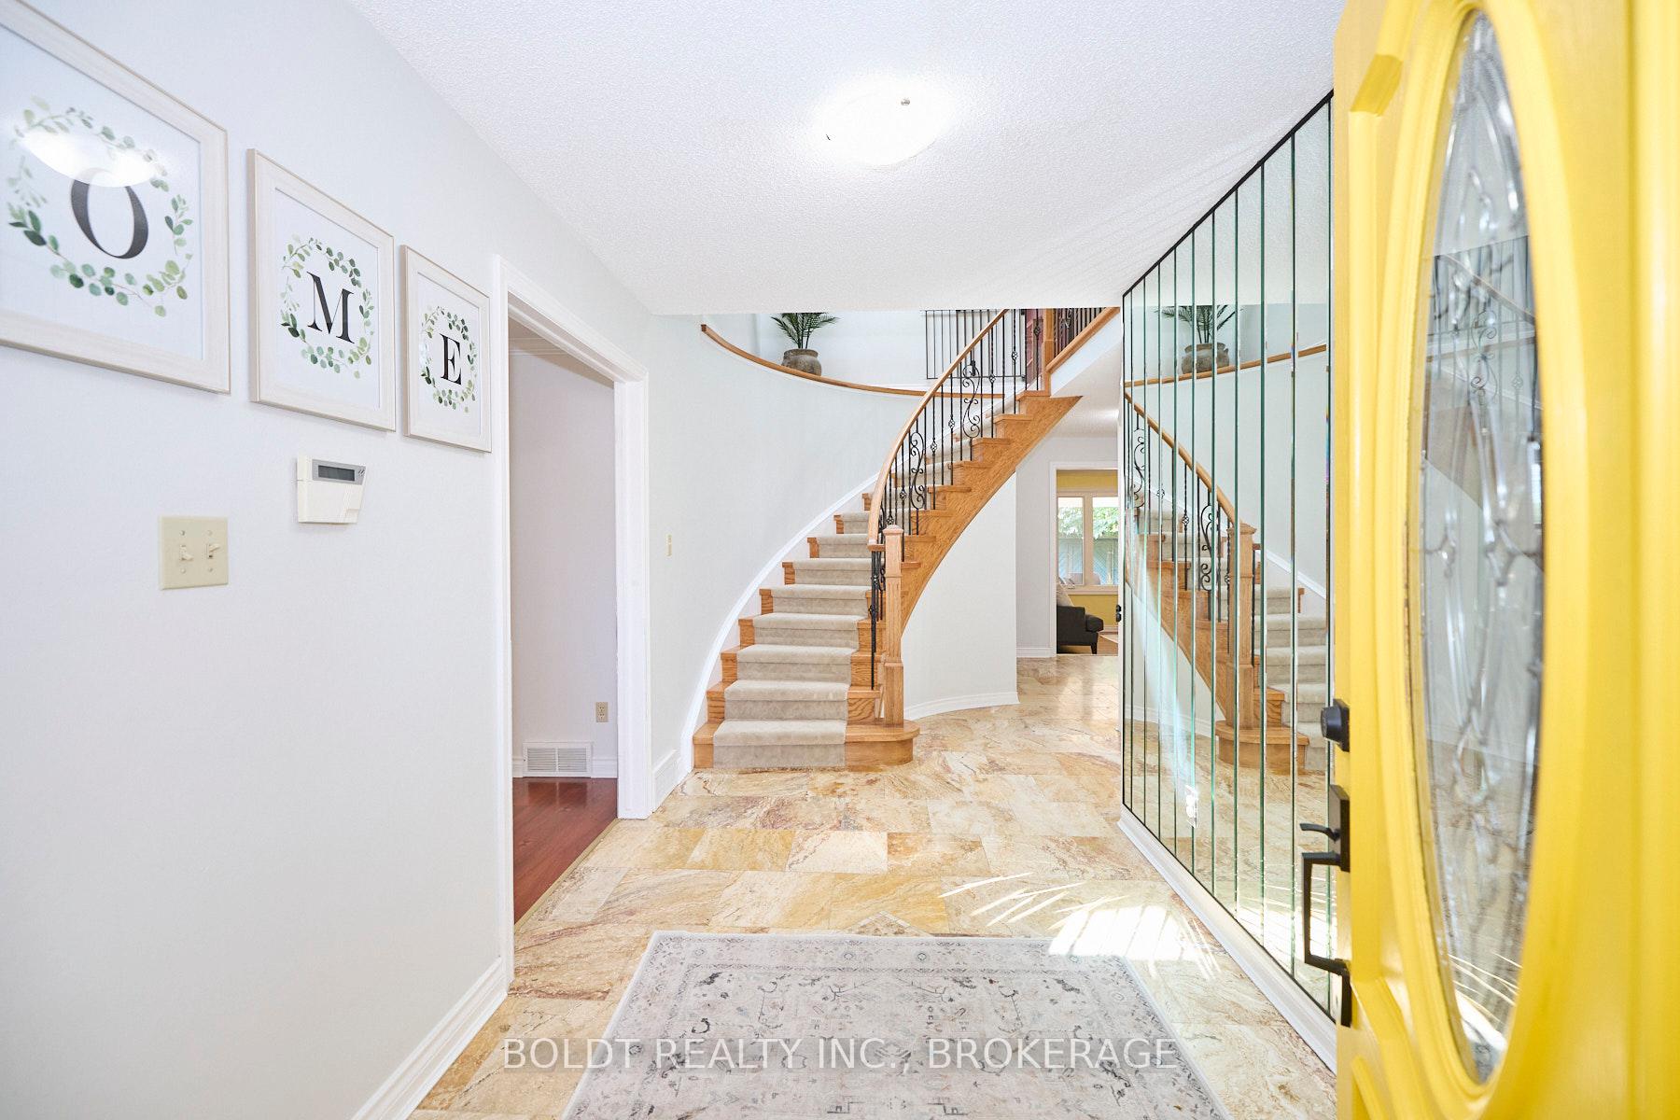
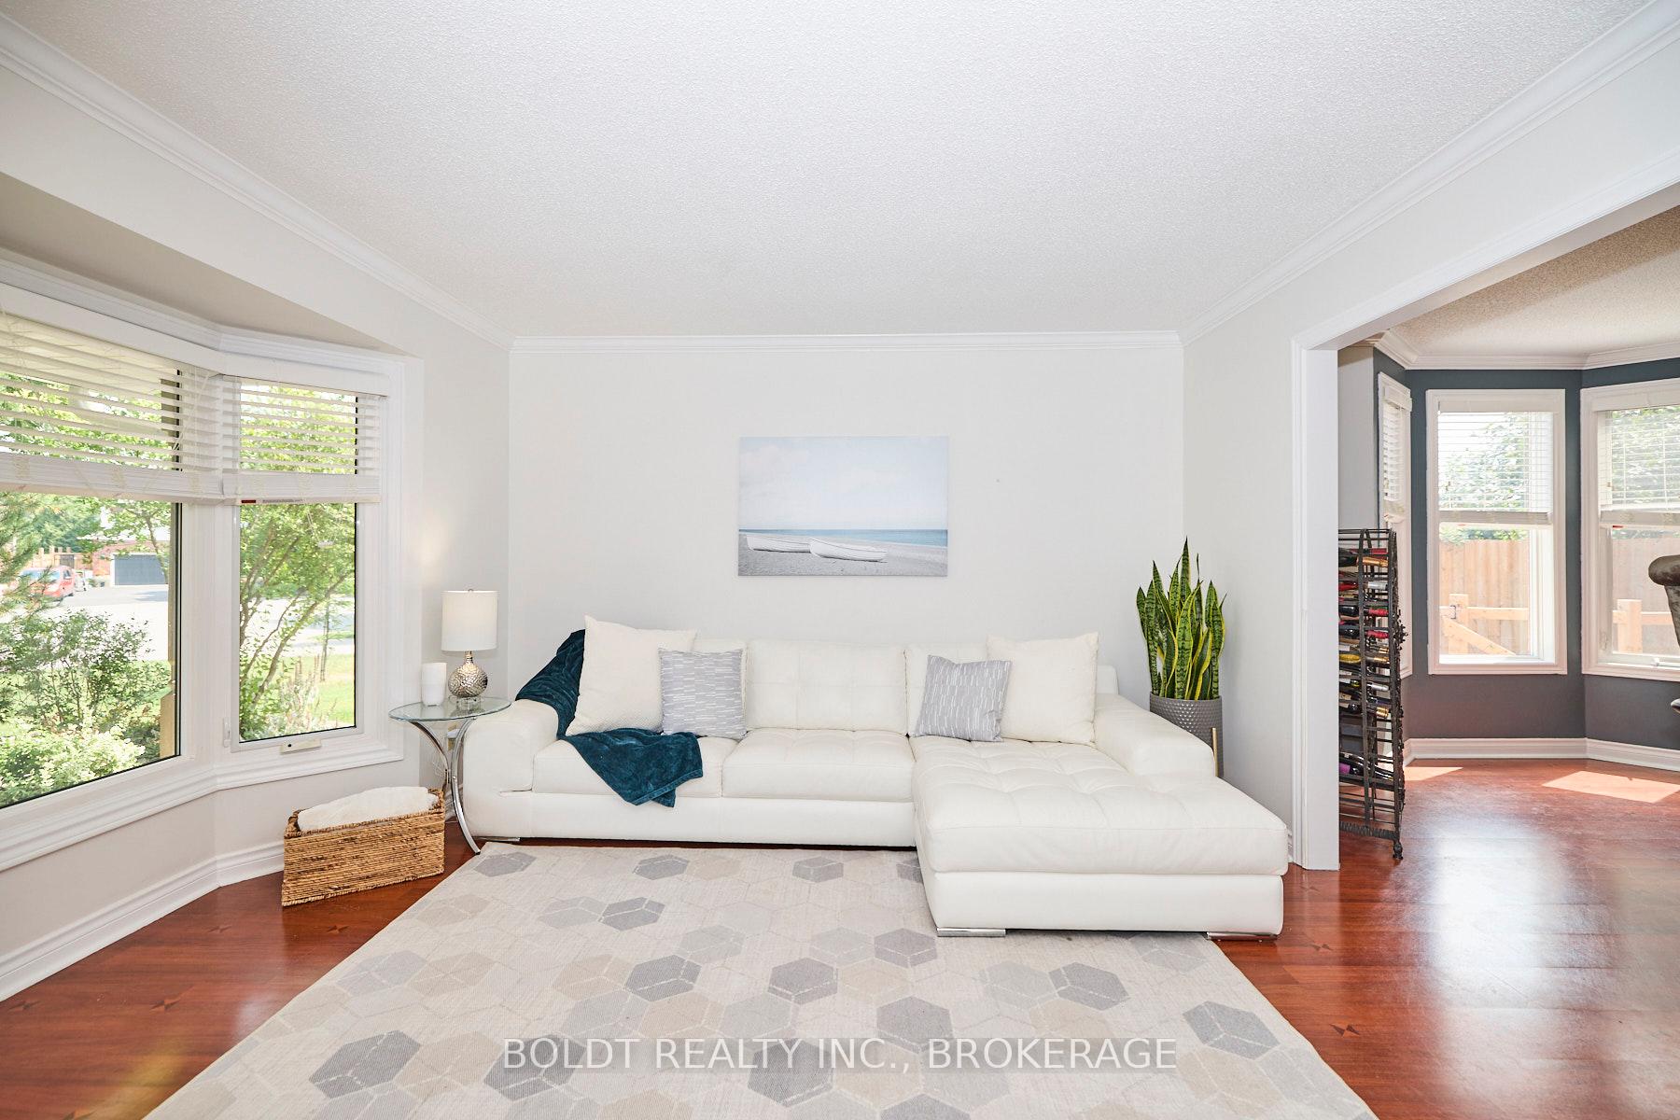
Huge Passive Income Potential Three Homes in One! Welcome to 41 Farmington Drive, located in the highly sought-after Martindale neighbourhood. This spacious and versatile home offers incredible passive income potential with three fully self-contained living spaces, all while maintaining the comfort and generous layout of the main residence. Step inside to a grand foyer with soaring ceilings and a sweeping spiral staircase. The main floor features a bright great room with a large picture window, a formal dining area, and a spacious eat-in gourmet kitchen with granite countertops, gas range, newer appliances, and a clear view into the cozy family room with a fireplace. At the rear, a sunroom opens to a beautifully landscaped and private backyard ideal for relaxing or entertaining. Upstairs, the primary suite includes a private ensuite and his-and-hers closets. Three additional large bedrooms with double closets share a full 4-piece bathroom, offering ample space for the entire family. The fully finished basement includes a private one-bedroom unit with its own kitchen, 3-piece bath, laundry, and separate side-yard access plus a self-contained outdoor area. Ideal for extended family or rental income. The converted double garage offers even more opportunity, featuring a modern bachelor suite with a full kitchen, heated bathroom floors, and private laundry. Despite the added living space, the integrity and spaciousness of the main home is remains uncompromised. Perfect for multigenerational living or investors seeking turnkey rental options. Located near top-rated schools, parks, trails, shopping, the new hospital, wineries, and the QEW Martindale is the perfect blend of convenience and community. Main house owner occupied. Bachelor unit on month to month. Basement unit moves out end of August.
Facts & features
Ask about this home
A HOMEH agent will answer your questions about this home.
Rooms
12 rooms · 4 bathrooms
- Kitchen11′10″ × 22′6″267 sq.ft.
- Dining room13′1″ × 13′3″174 sq.ft.
- Living room12′11″ × 12′3″158 sq.ft.
- Family room11′11″ × 17′10″213 sq.ft.
- Primary bedroom13′6″ × 16′10″227 sq.ft.
- Bedroom10′9″ × 14′6″156 sq.ft.
- Bedroom14′2″ × 13′3″188 sq.ft.
- Bedroom11′10″ × 12′6″148 sq.ft.
- Kitchen11′9″ × 8′94 sq.ft.
- Recreation12′4″ × 22′272 sq.ft.
- Bedroom12′4″ × 11′4″140 sq.ft.
- Office9′ × 8′11″80 sq.ft.
Around this home
Schools nearby
School rating, out of 10.
Listing details
Helpful tools
Your HOMEH agent
"I would see it this week."
Ask HOMEH about this home
Price, neighbourhood, monthly cost. Ask anything.
HOMEH Intelligent Agent is an AI, not a licensed representative. Check anything important with your agent.