
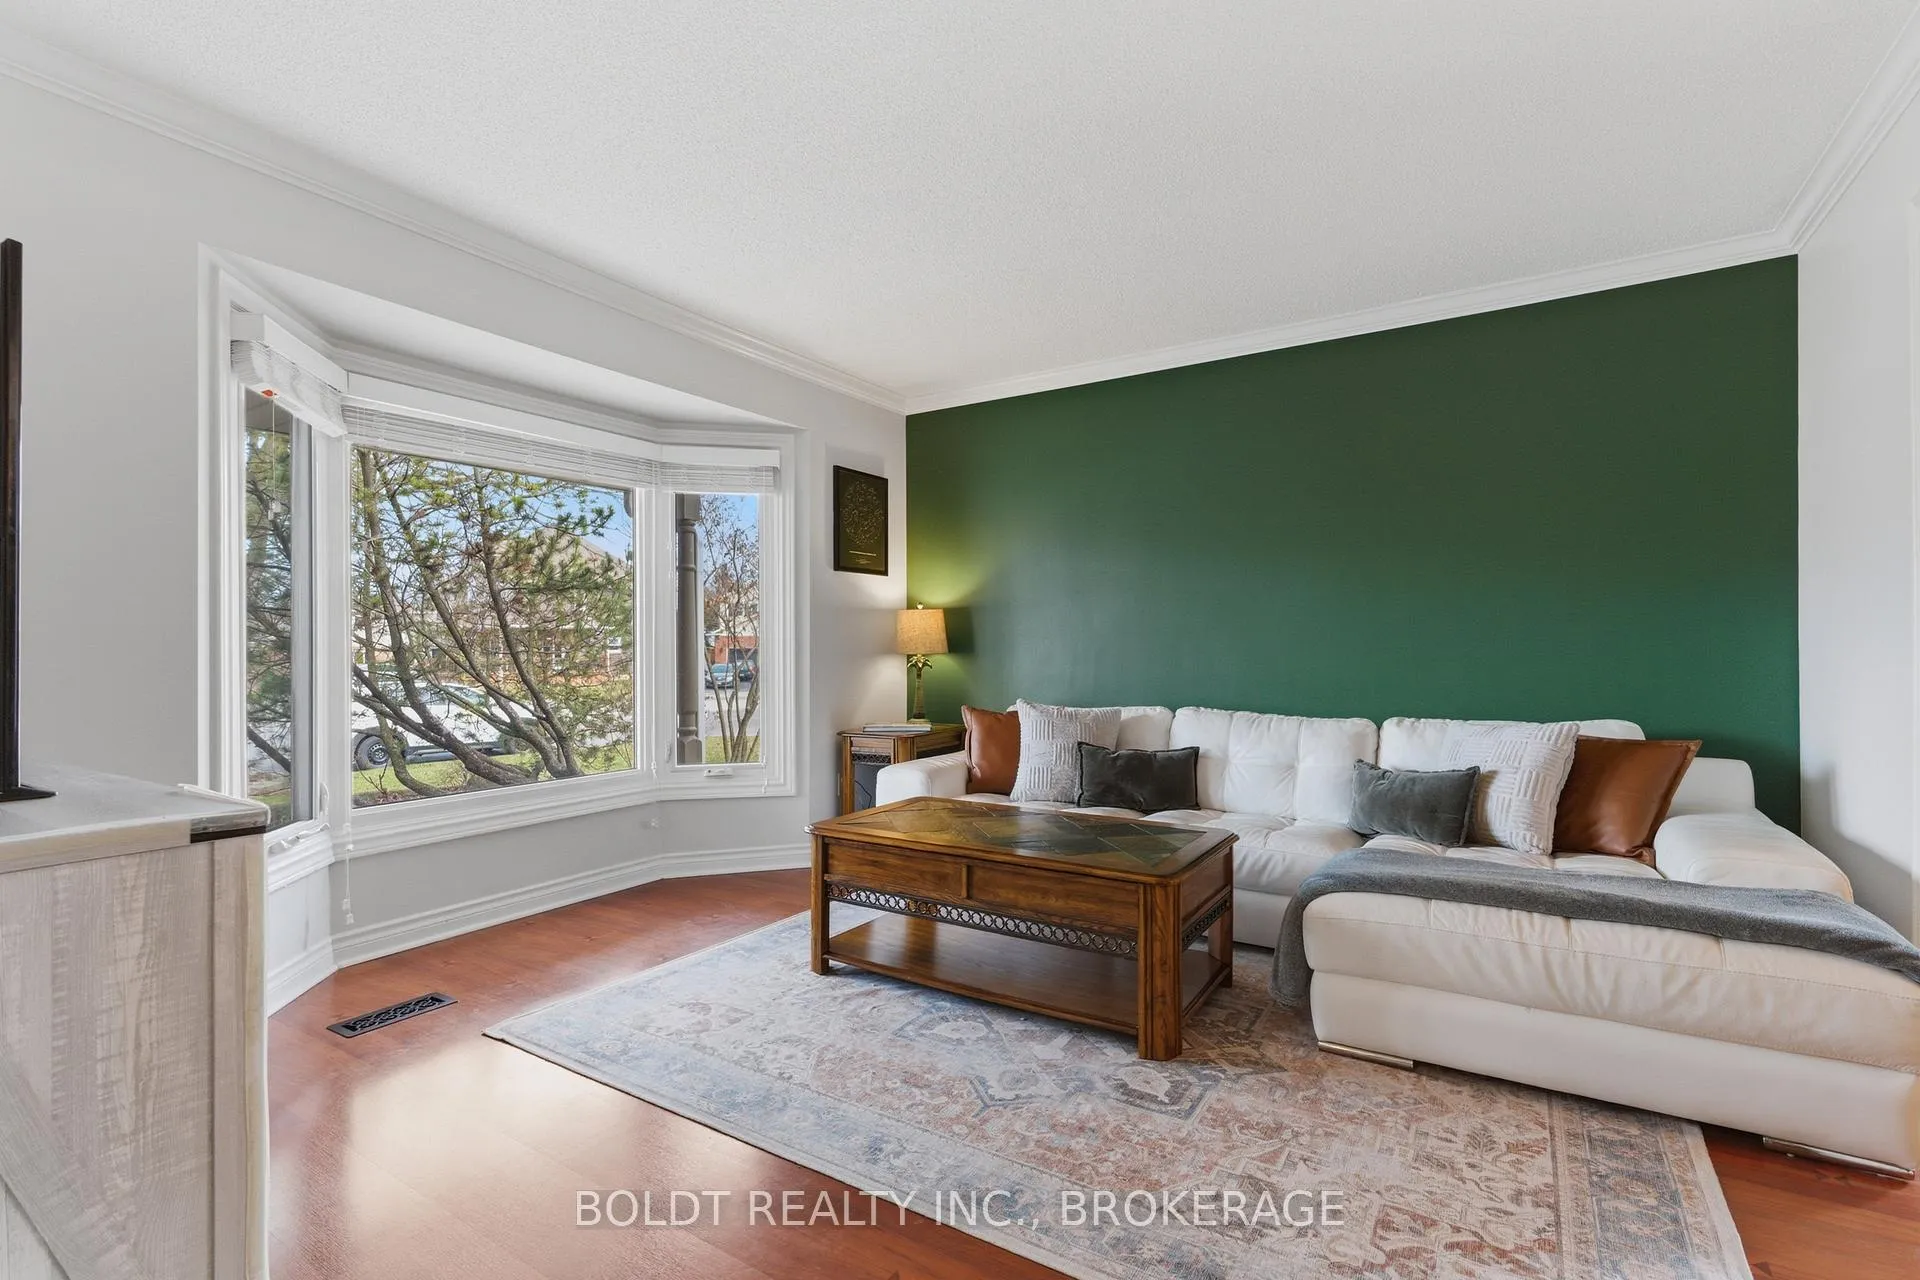
 See all 43 photos
Property history

This listing has ended. It is no longer available.
Property not available for sale or for rent.
Ask about this home
A HOMEH agent will answer your questions about this home.Ask HOMEH
About this home
41 Farmington Drive, St. Catharines
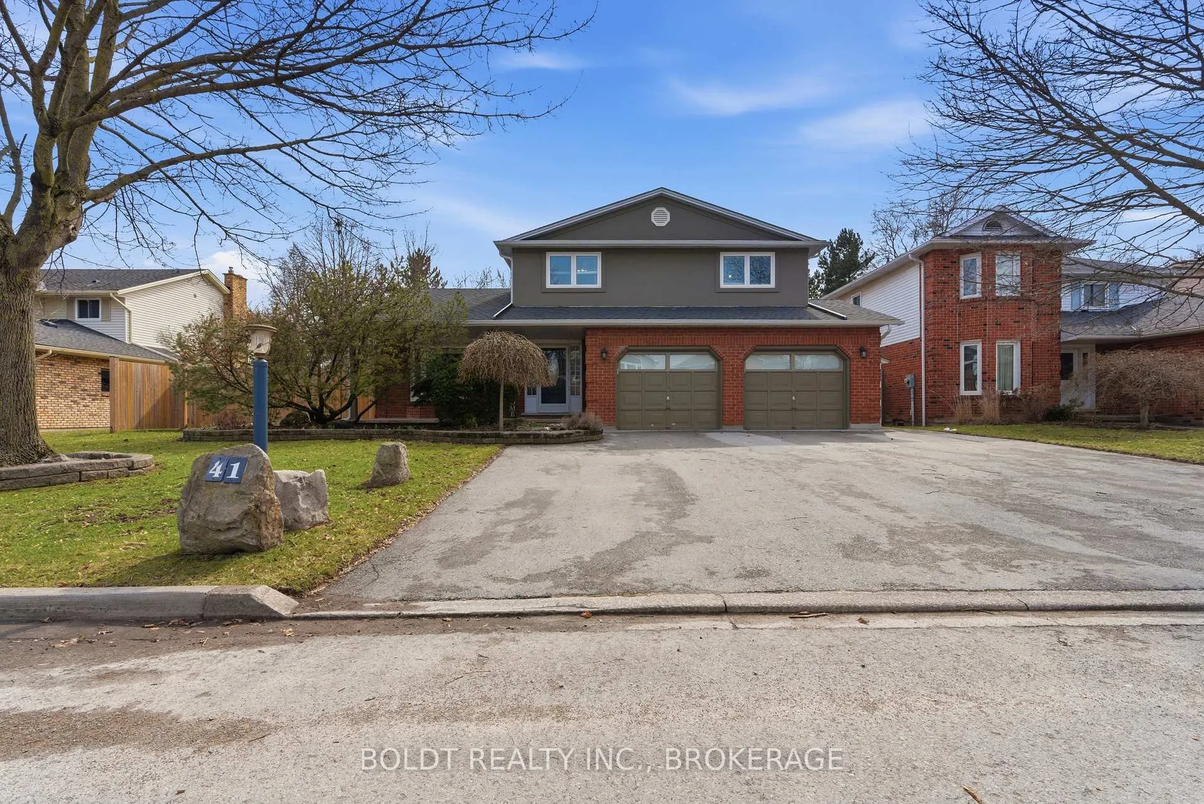
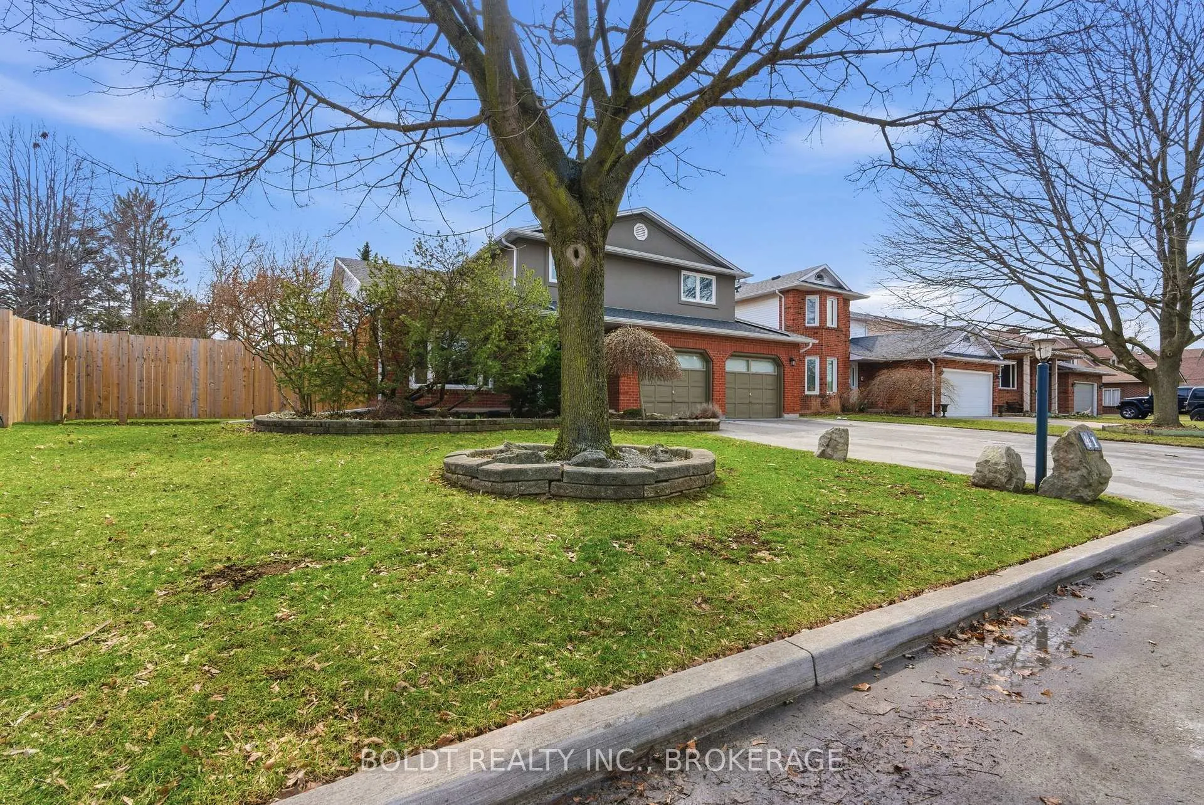
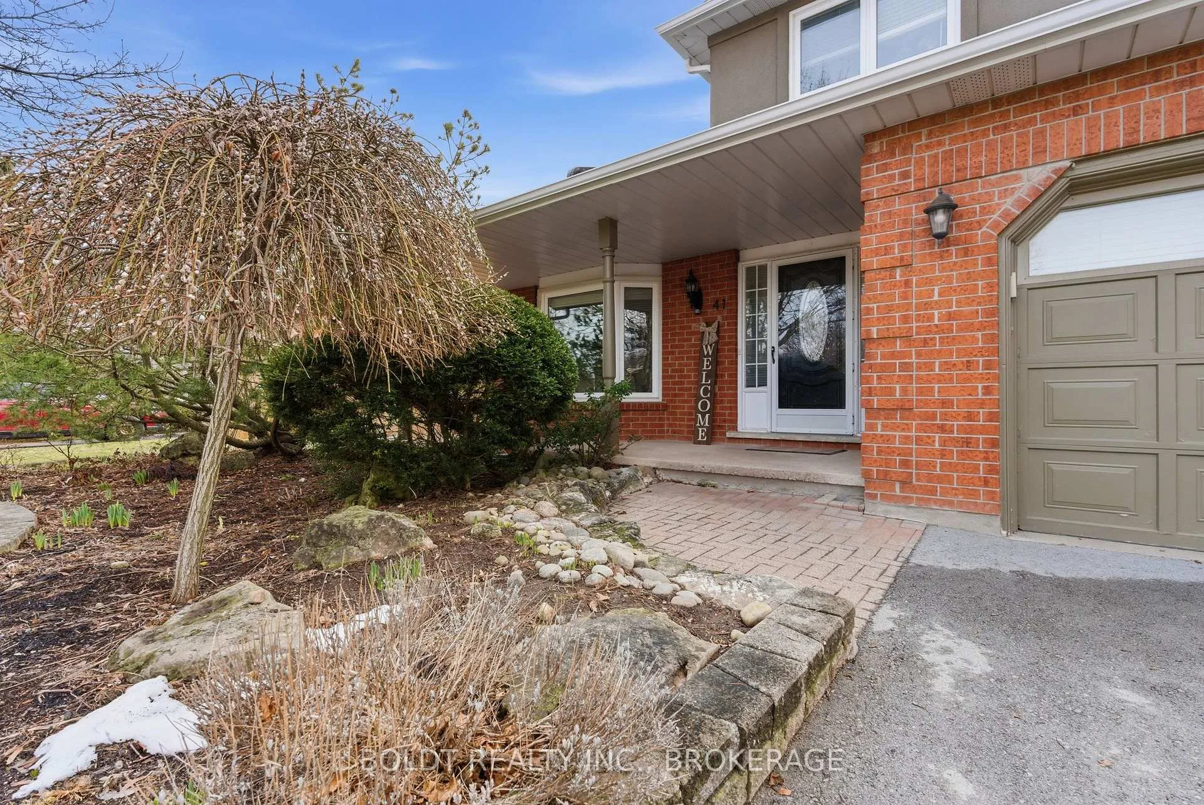
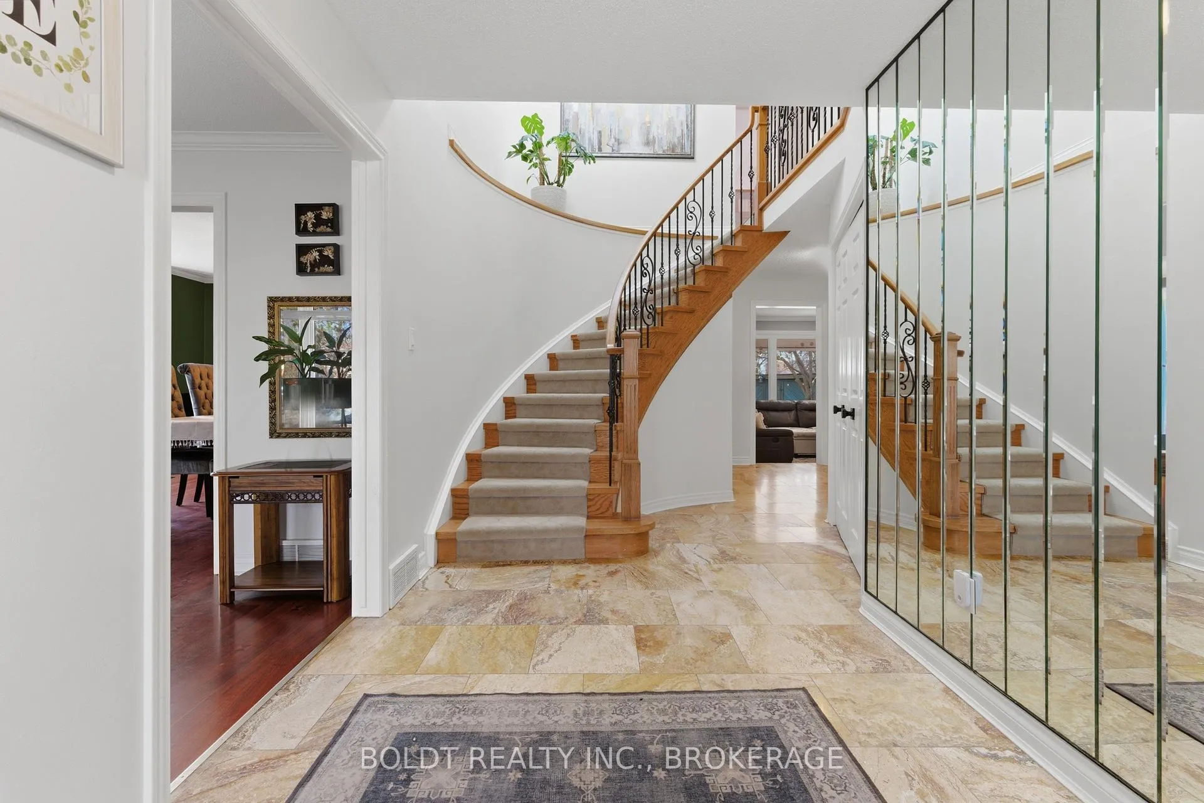
There are homes, and then there are homes in the right neighbourhood with built-in opportunity. Welcome to 41 Farmington Drive, a rare three-unit, self-contained detached home located in the highly sought-after Martindale area of St. Catharines.This unique property offers incredible flexibility for multigenerational families, investors, or homeowners looking to offset their mortgage with additional income. The main residence provides the space families are looking for, featuring four large bedrooms upstairs including a spacious primary suite with double closets and a private ensuite. A second four-piece bathroom serves the upper level, while the main floor offers a convenient two-piece bathroom and main floor laundry. Beautifully designed luxury kitchen that truly becomes the place for Sunday dinners and gathering with family. With multiple seating options and a chef-inspired layout, the kitchen features newer appliances, a beautiful gas range, and elegant under-cabinet and over-cabinet lighting. The kitchen flows seamlessly into the main sunken living space, allowing you to cook dinner while still watching the kids play. Just off the kitchen is a bright three-season sunroom overlooking the backyard. From here you can step outside to the covered patio and spacious yard where you can enjoy beautiful sunrises and incredible sunsets.Accessed through the garage, the self-contained bachelor unit was completed with permits and offers excellent flexibility for rental income, guests, or extended family. The basement features an additional self-contained unit with a walk-up entrance, its own laundry, a three-piece bathroom, and space with potential to add another bedroom if desired. Located in the desirable Martindale neighbourhood, surrounded by great schools and close to the QEW, Highway 406, Port Dalhousie, and nearby shopping and amenities. Live comfortably in the main home while enjoying the benefit of two additional income streams helping to subsidize your mortgage.
Facts & features
Ask about this home
A HOMEH agent will answer your questions about this home.
Rooms
13 rooms · 5 bathrooms
- Kitchen11′10″ × 22′6″267 sq.ft.
- Dining room13′1″ × 13′3″174 sq.ft.
- Living room12′11″ × 12′3″158 sq.ft.
- Family room17′10″ × 11′11″213 sq.ft.
- Kitchen20′ × 20′401 sq.ft.
- Primary bedroom16′10″ × 13′6″227 sq.ft.
- Bedroom14′6″ × 10′9″156 sq.ft.
- Bedroom 214′2″ × 13′3″188 sq.ft.
- Bedroom 312′6″ × 11′10″148 sq.ft.
- Kitchen11′9″ × 8′94 sq.ft.
- Living room22′ × 12′4″272 sq.ft.
- Bedroom 512′4″ × 11′4″140 sq.ft.
- Office9′ × 8′11″80 sq.ft.
Around this home
Schools nearby
School rating, out of 10.
Listing details
Helpful tools
Your HOMEH agent
"I would see it this week."
Ask HOMEH about this home
Price, neighbourhood, monthly cost. Ask anything.
HOMEH Intelligent Agent is an AI, not a licensed representative. Check anything important with your agent.