
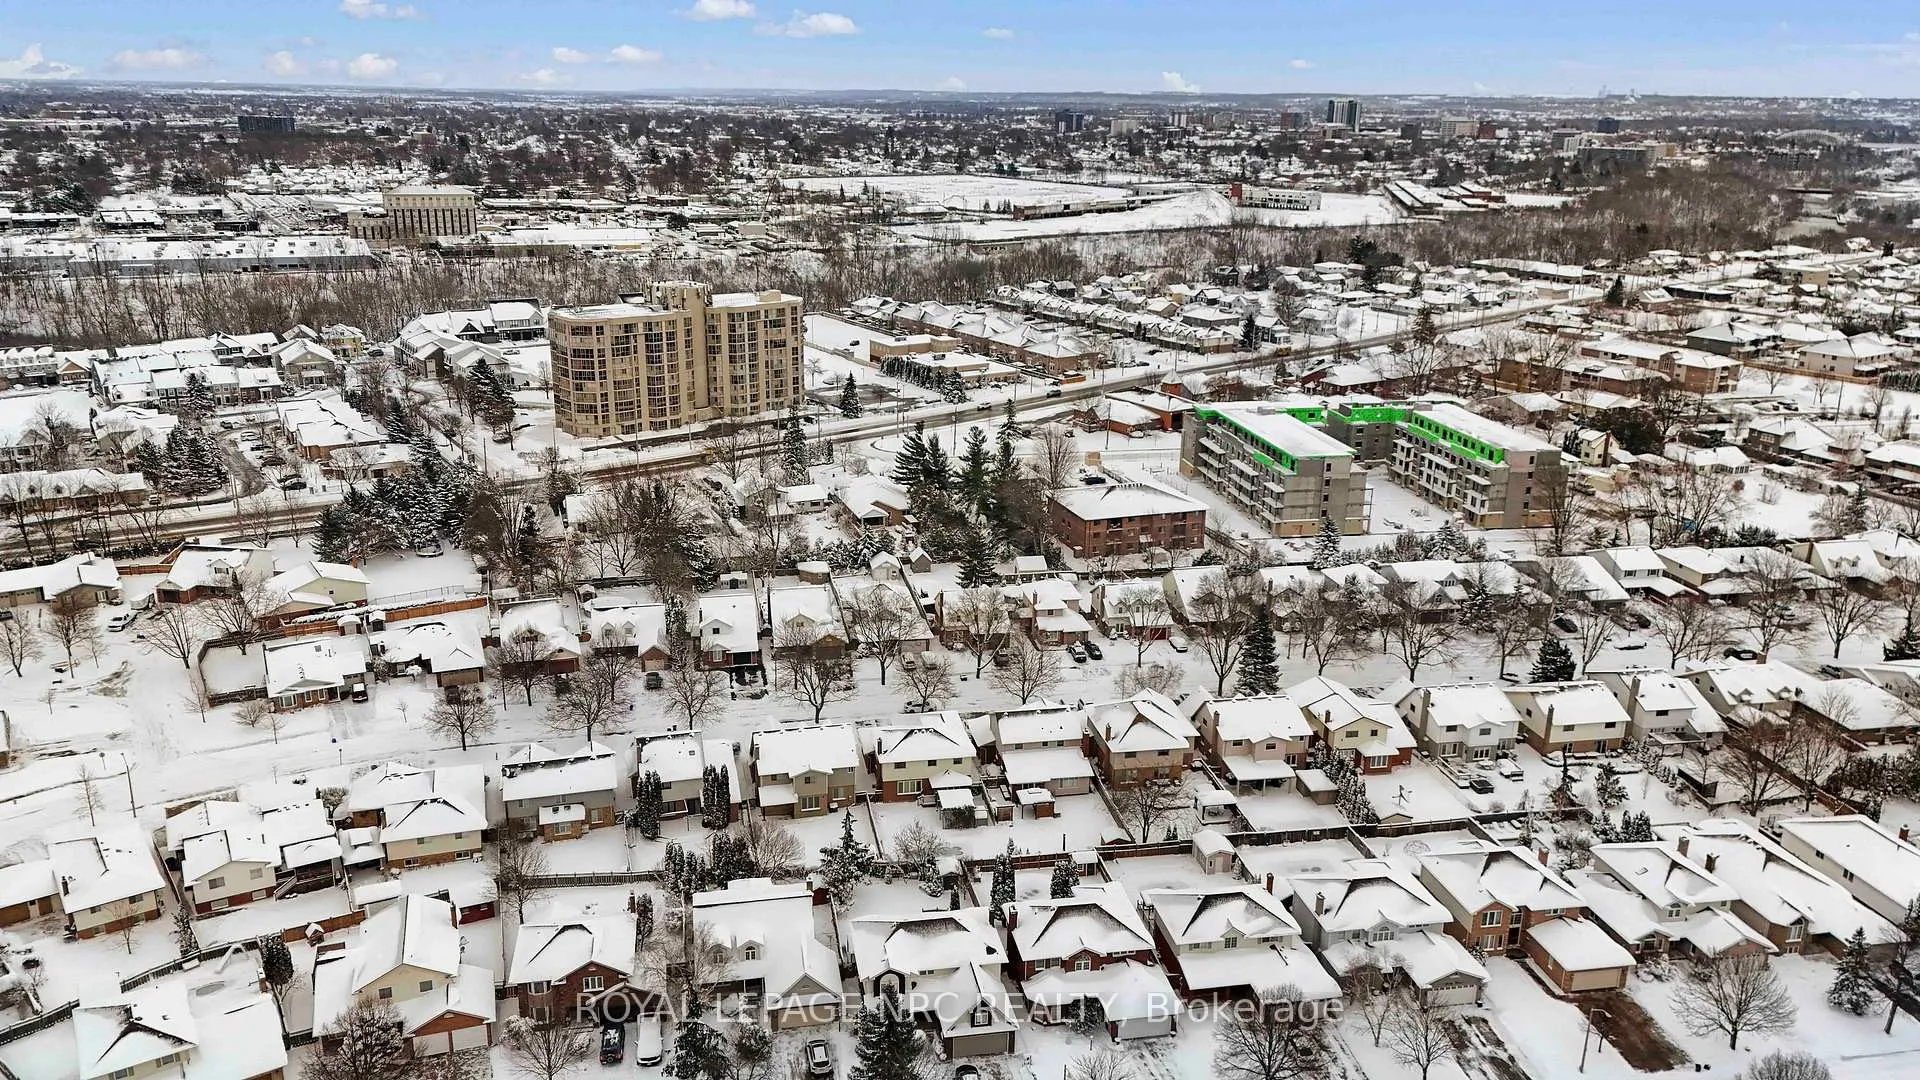
 See all 46 photos
Property history

This home has sold. It is no longer available.
Property not available for sale or for rent.
Book a viewing
Ask HOMEH
About this home
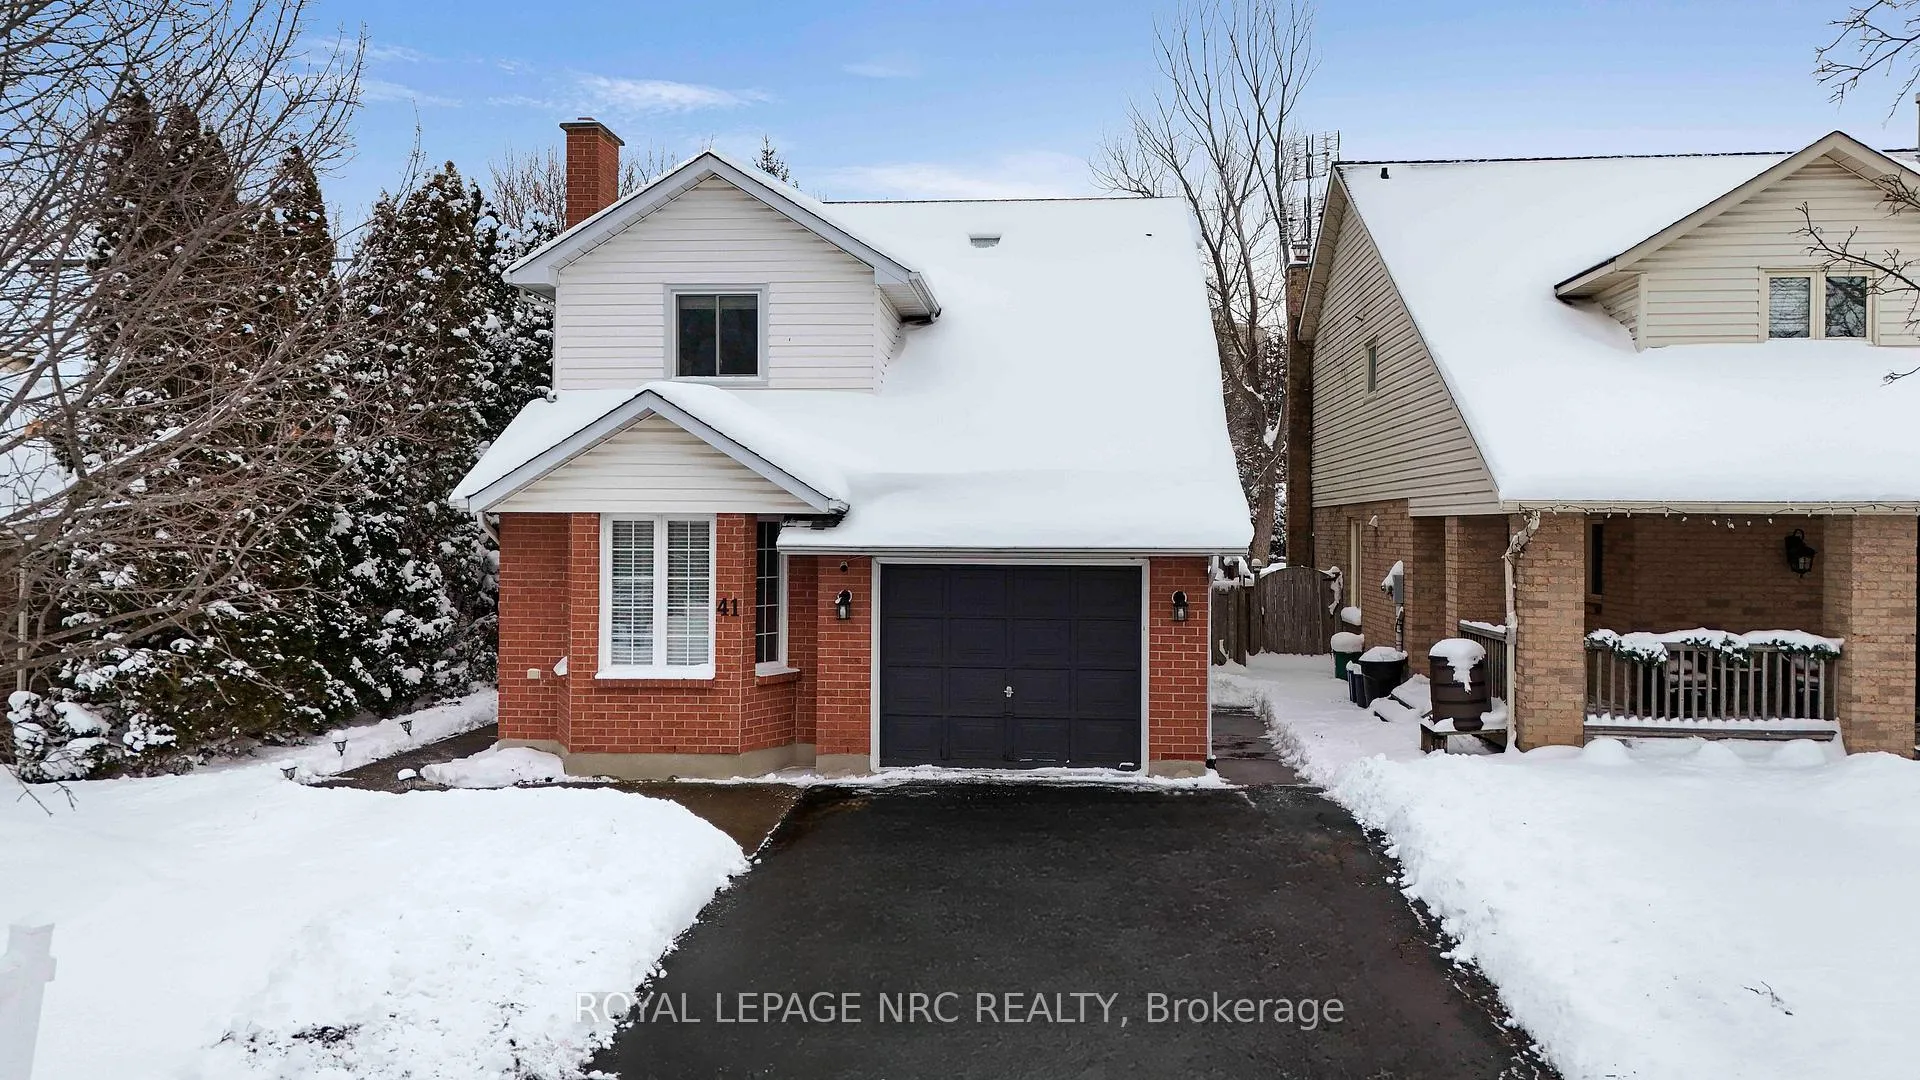
41 Huntington Lane, St. Catharines
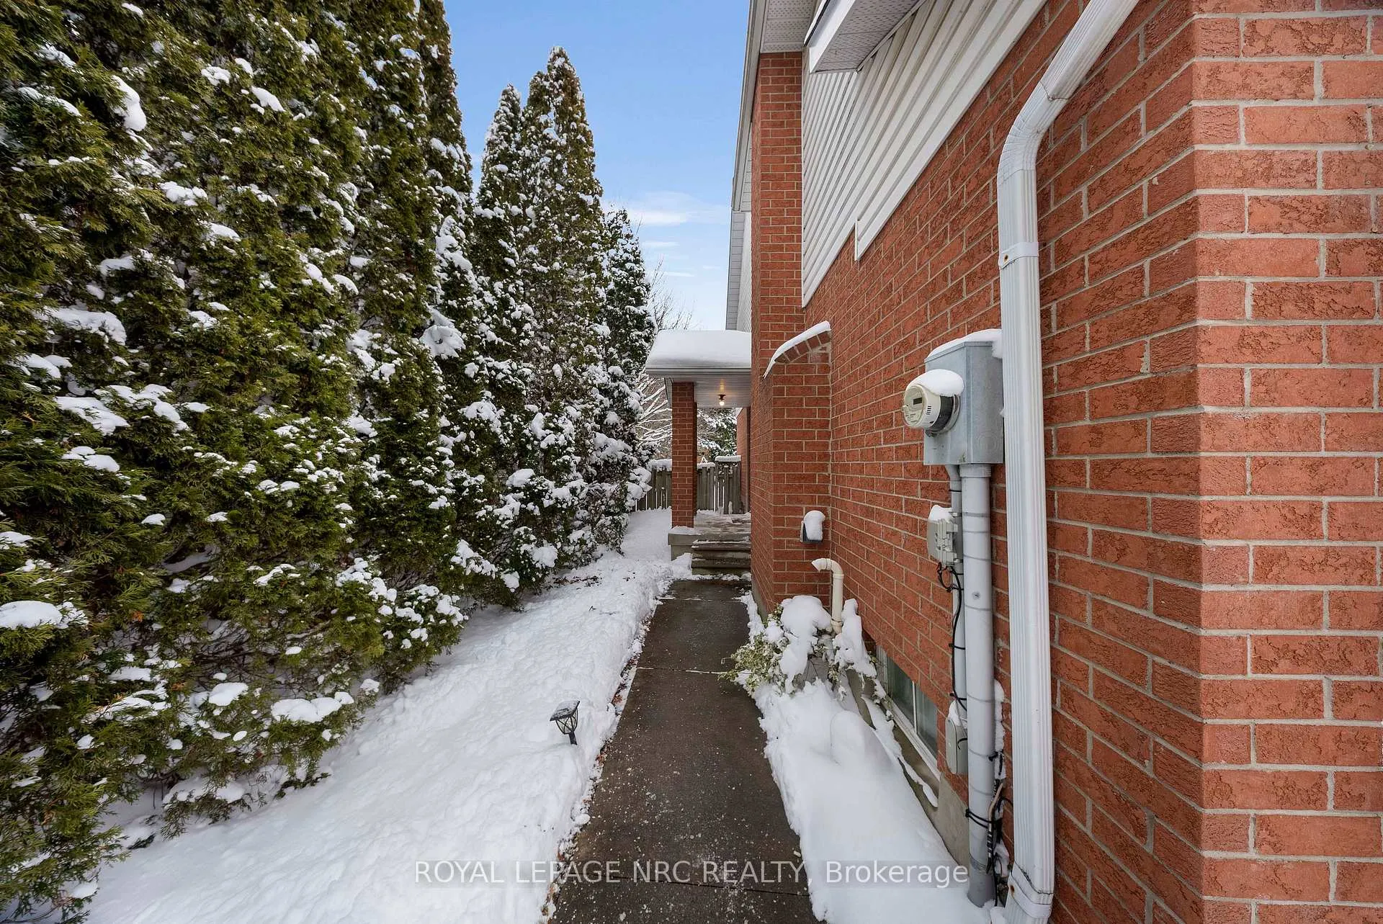
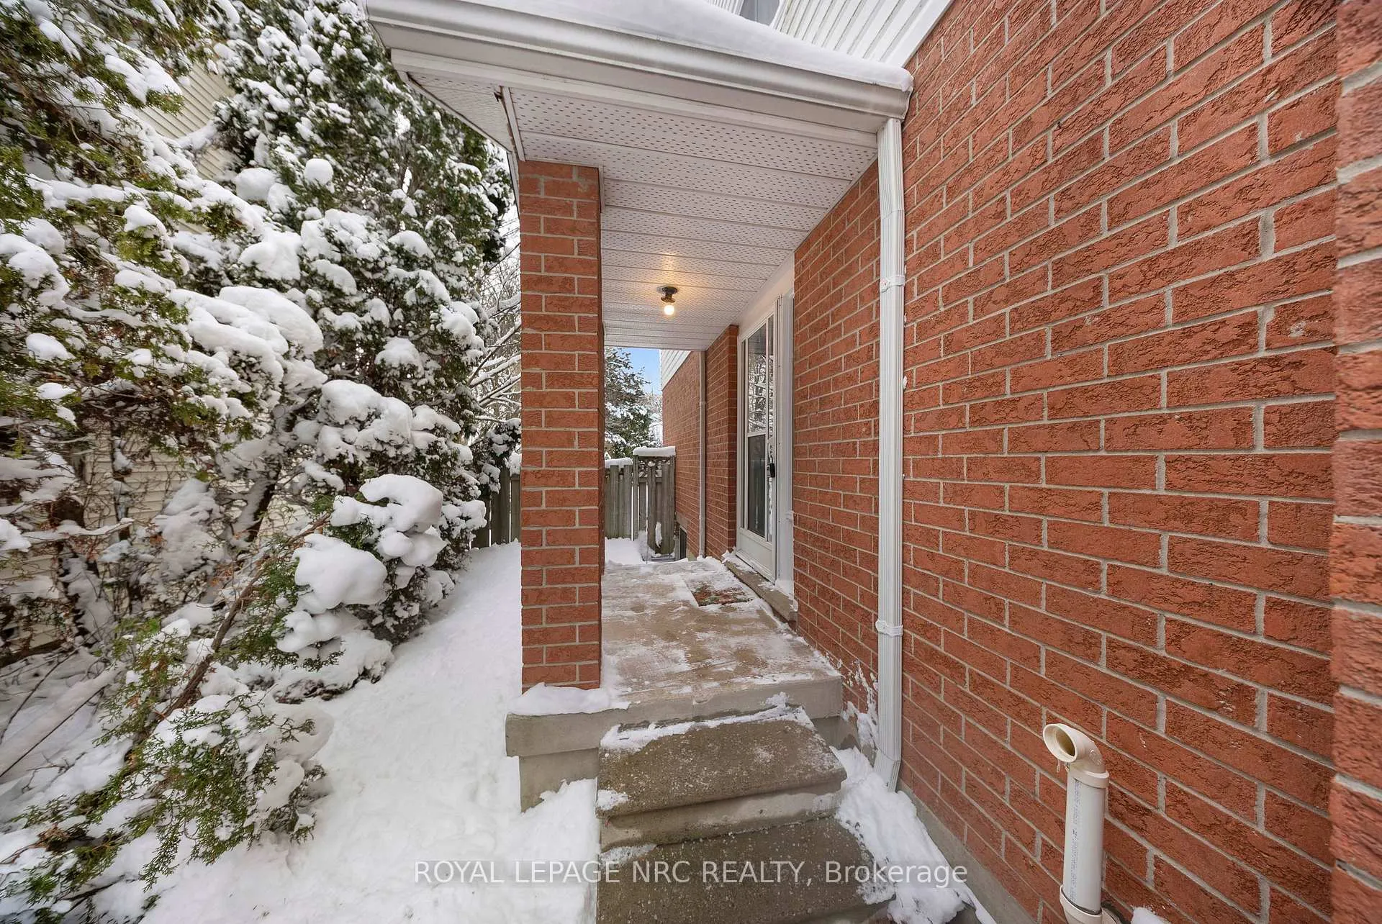
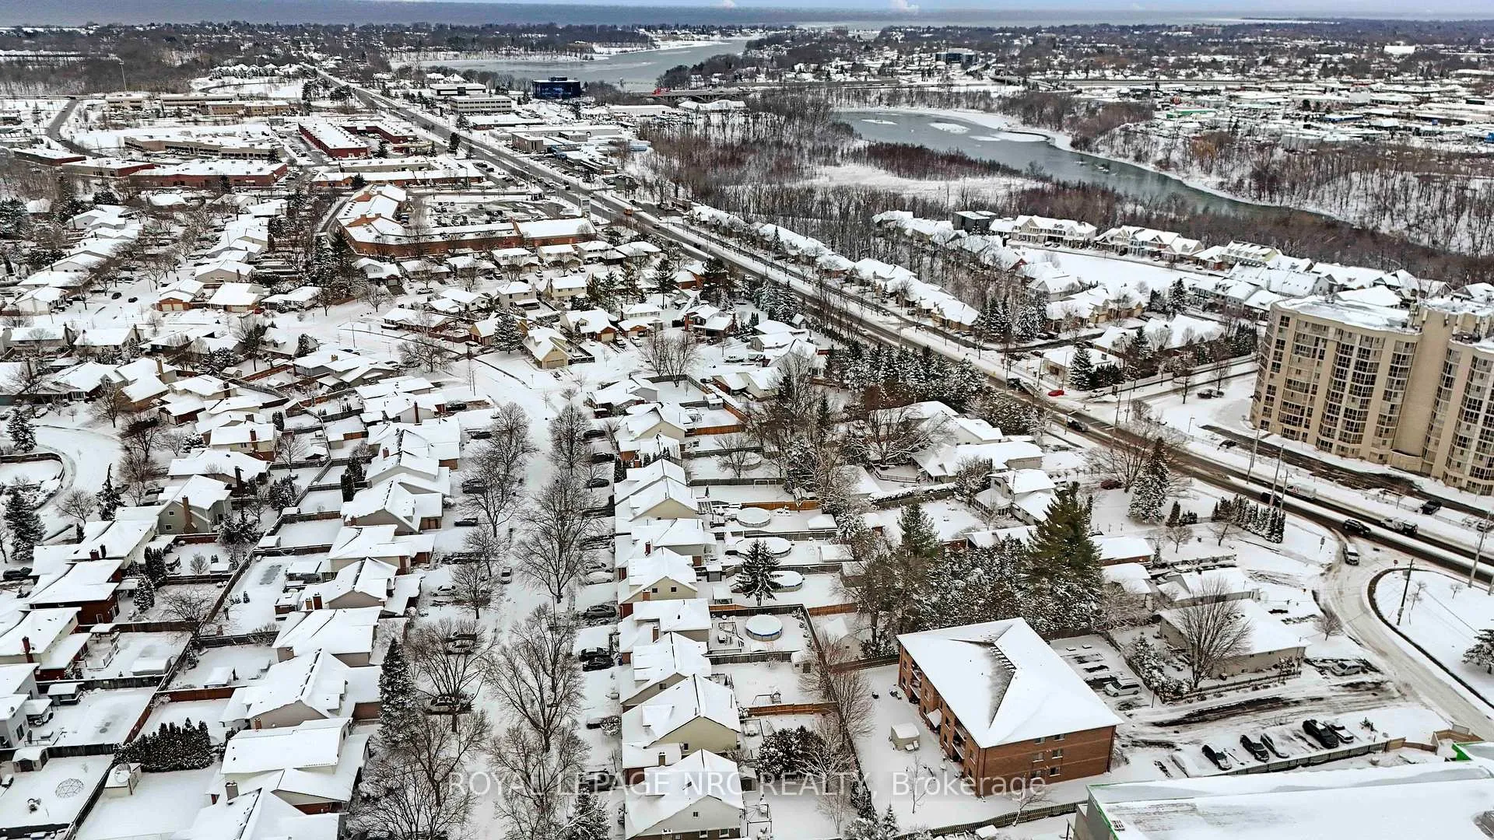
Welcome to 41 Huntington Lane, a stunning detached family home that perfectly blends modern interior comfort with an outdoor "Green Paradise" rarely found in the city. Located in the highly sought-after Huntington Heights neighbourhood, this property is a true standout.On the Main floor, step inside to a bright and airy open-concept layout designed for the modern lifestyle. The heart of the home features a seamless flow between the kitchen, dining, and living areas, anchored by a cozy fireplace-perfect for hosting dinner parties or enjoying quiet family evenings.The Second floor offers three spacious bedrooms, including a generous primary suite that serves as a peaceful retreat. With plenty of natural light and ample closet space, there is room for the whole family to grow.The fully finished basement boasts a large rec room equipped with built-in speakers, Television stand with fireplace, making it the premier spot for sports fans and cinema lovers alike. This level also includes a modern 3-piece bathroom with a convenient laundry area.The crown jewel of this property is the massive 150-feet deep lot. Currently a backyard dream featuring a deck, hot tub, and even a built-in treehouse, this massive space offers limitless potential to add a full-size swimming pool while still leaving plenty of green space for gardening and play.Commuting is a breeze with quick 5-minute access to the QEW, zooming you to neighbouring cities in no time. You are also surrounded by convenience: minutes away from vibrant plazas, trendy cafes, gourmet restaurants, and all your essential grocery stores. Plus, you're steps away from excellent schools, local parks and beaches.
Facts & features
Book a viewing
Rooms
11 rooms · 3 bathrooms
- Living room20′10″ × 11′5″239 sq.ft.
- Dining room16′5″ × 10′8″175 sq.ft.
- Kitchen10′10″ × 12′8″137 sq.ft.
- Powder room—
- Bedroom19′9″ × 11′9″232 sq.ft.
- Bedroom 210′10″ × 11′7″125 sq.ft.
- Bedroom 310′9″ × 9′9″105 sq.ft.
- Bathroom—
- Bathroom—
- Family room—
- Laundry—
Around this home
Schools nearby
School rating, out of 10.
Listing details
Helpful tools
Your HOMEH agent
"I would see it this week."
Ask HOMEH about this home
Price, neighbourhood, monthly cost. Ask anything.
HOMEH Intelligent Agent is an AI, not a licensed representative. Check anything important with your agent.