
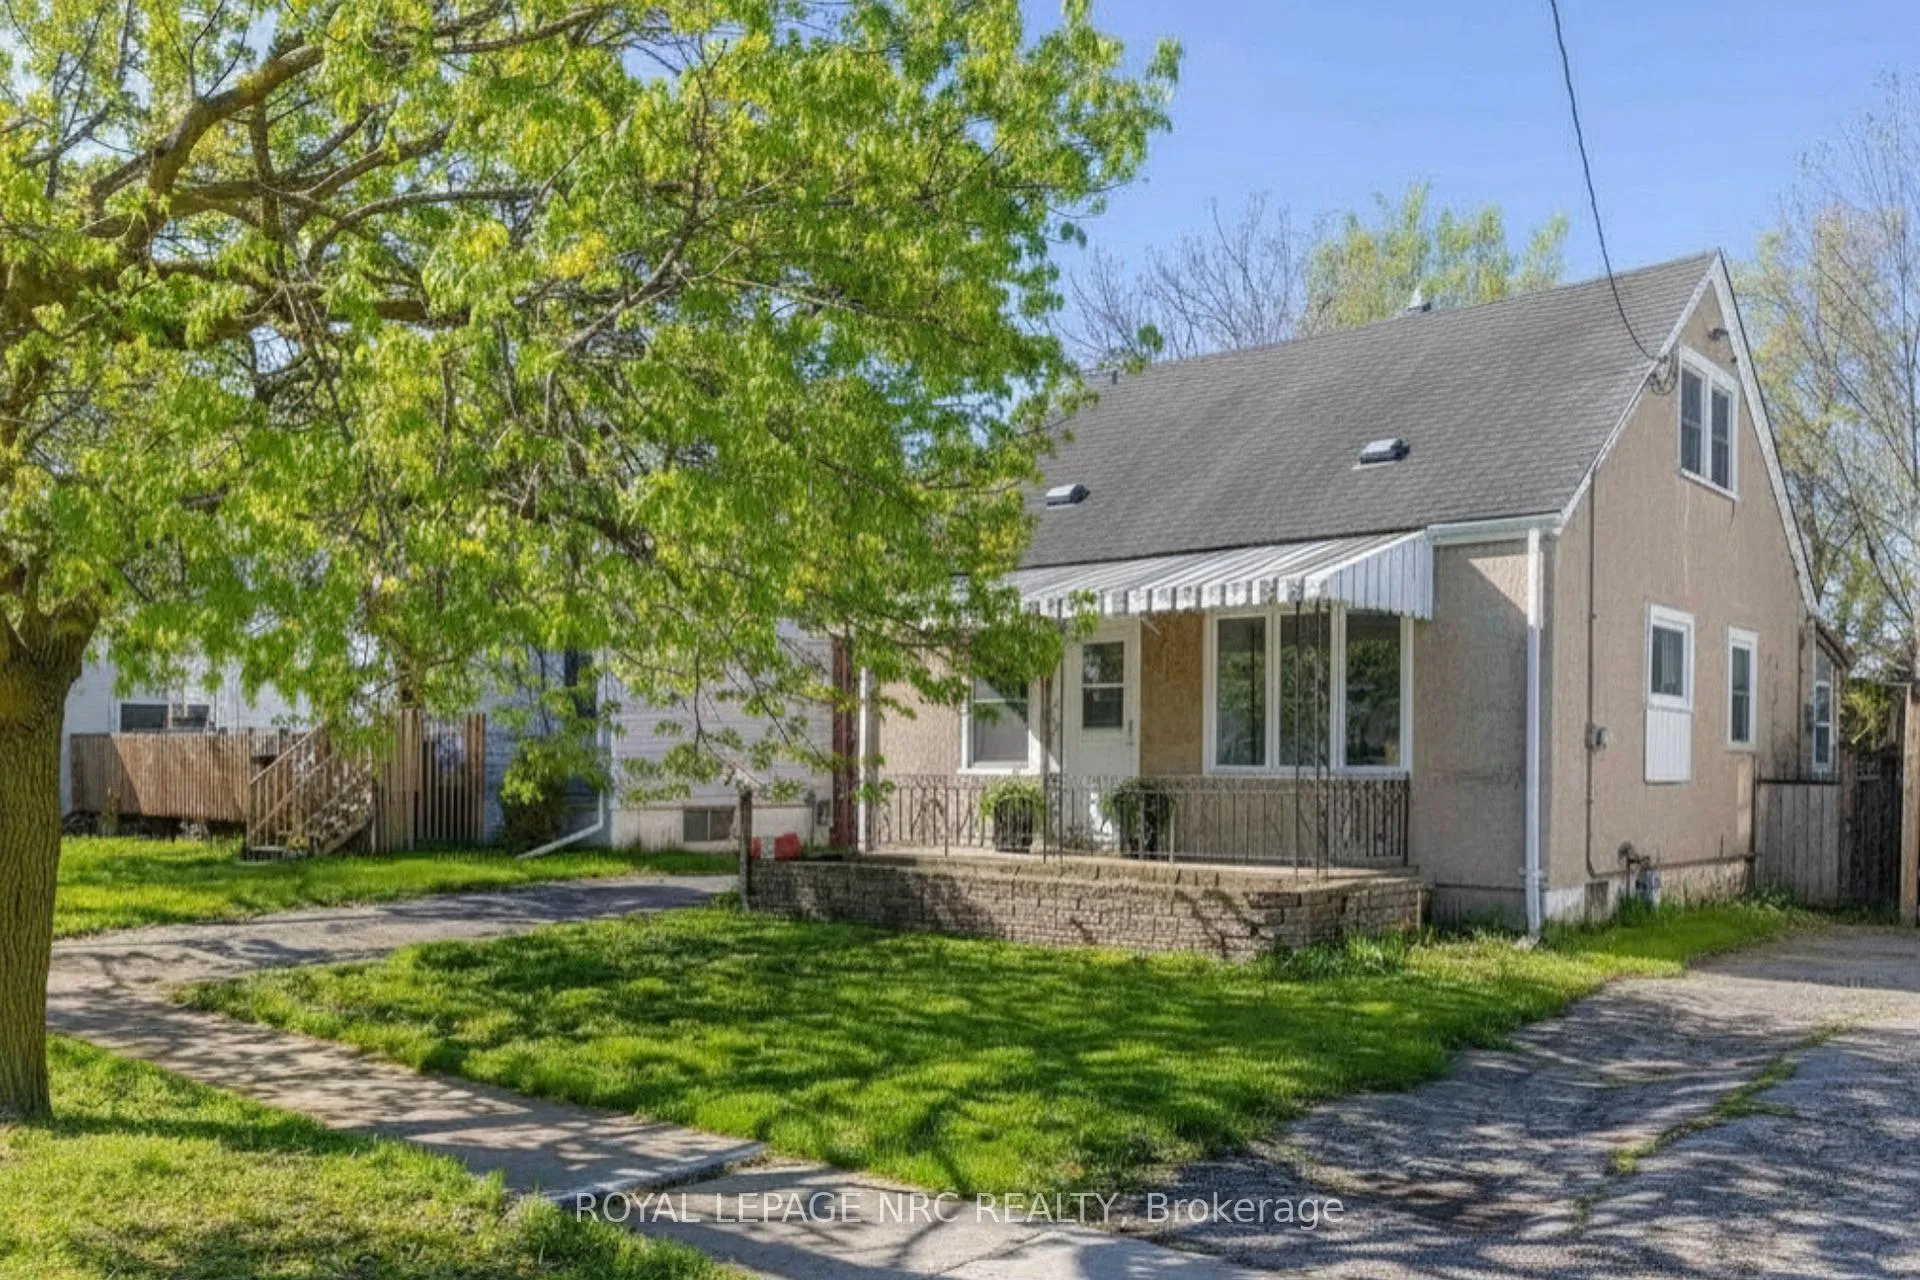
41 Plymouth Avenue
St. Catharines (E. Chester)41 Plymouth Avenue
St. Catharines (E. Chester)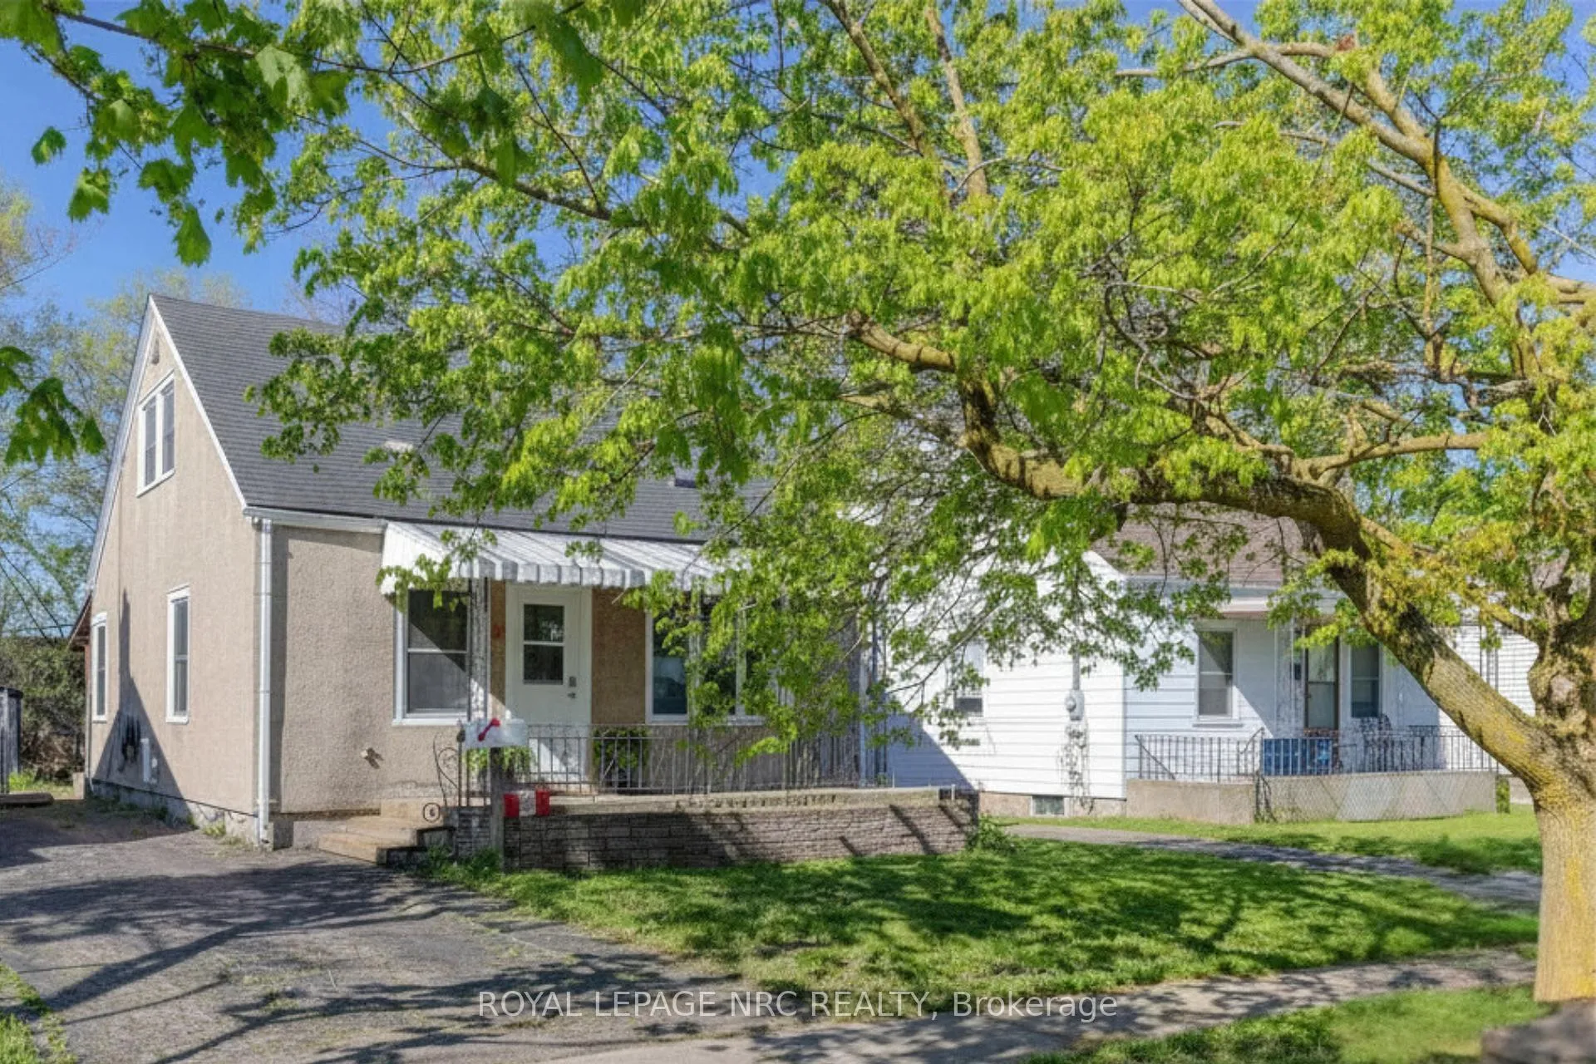
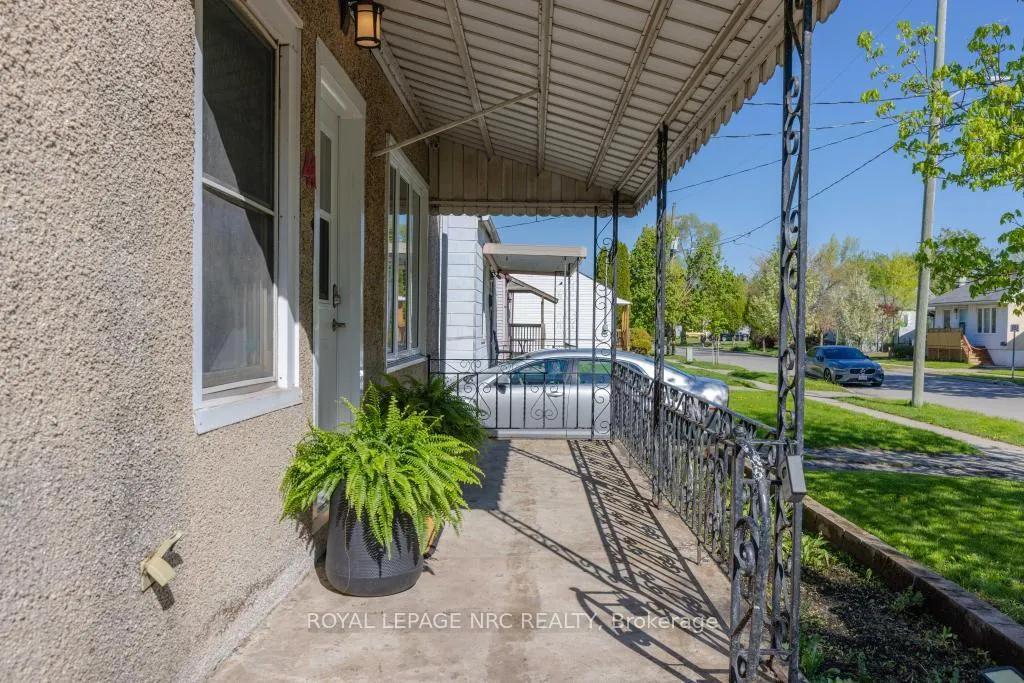
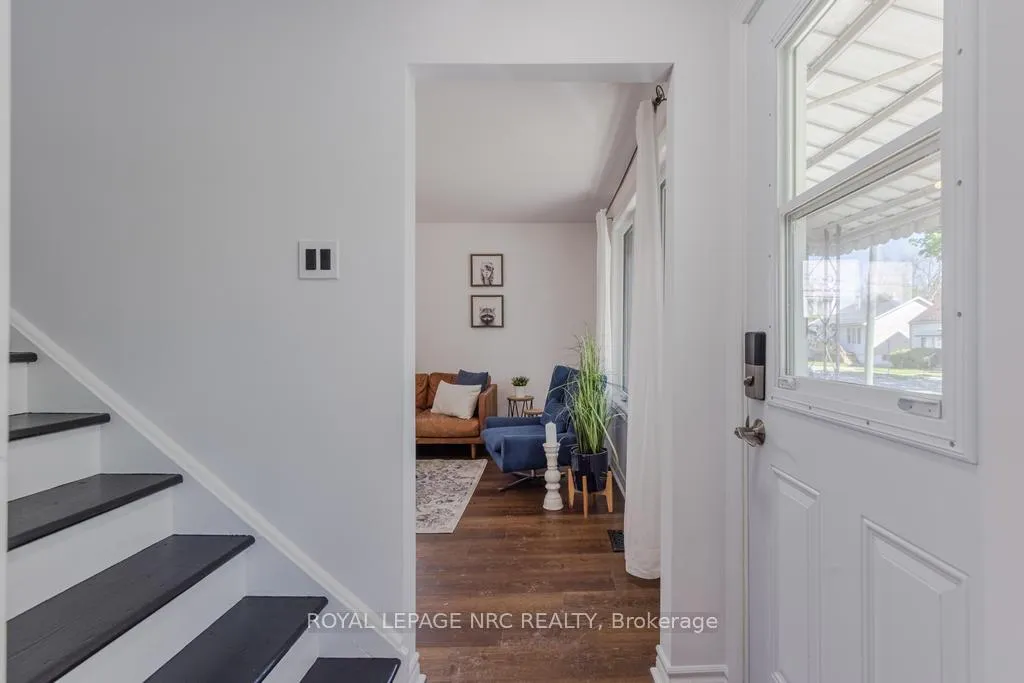
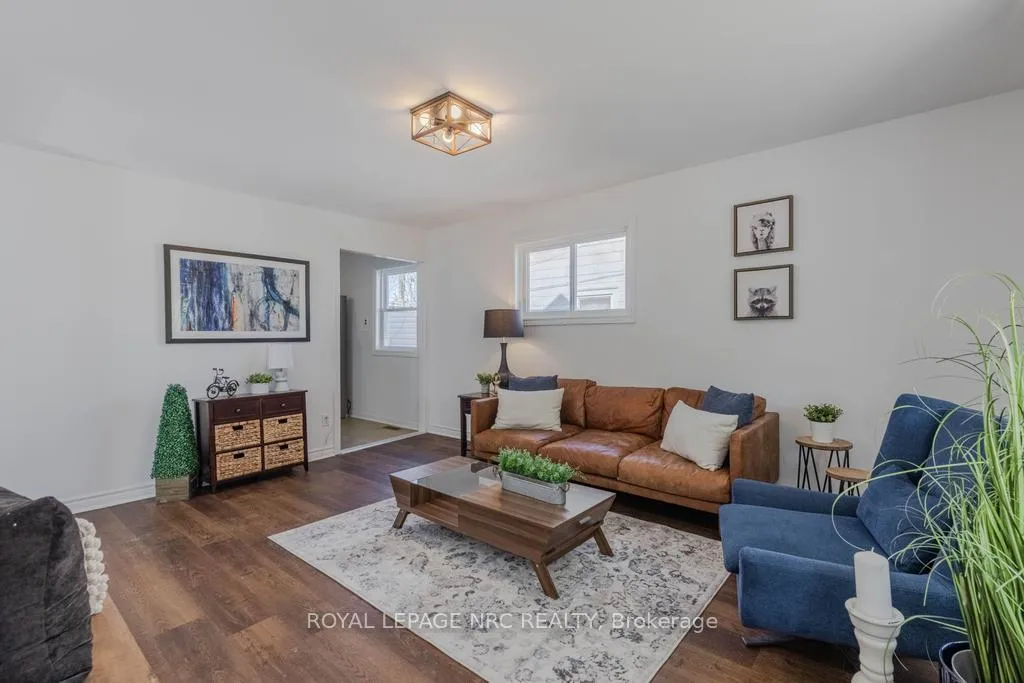 See all 28 photos
Property history

This home has sold. It is no longer available.
Property not available for sale or for rent.
Ask about this home
A HOMEH agent will answer your questions about this home.Ask HOMEH
About this home
41 Plymouth Avenue, St. Catharines
Bright, functional, and full of potential, 41 Plymouth Avenue offers the kind of space that can easily adapt to different stages of life. Set behind a covered front porch on a quiet residential street, this 1.5-storey home features a practical layout, welcoming interior spaces, and a backyard ready to be enjoyed through every season. Step inside to a freshly painted main floor with newer flooring, updated light fixtures, and large windows that fill the home with natural light. The living room is spacious and comfortable, creating an inviting everyday gathering space, while the kitchen sits just beyond with easy access to the rest of the main floor. Also on this level is a dining room, a 4-piece bathroom, and a bedroom, offering the ease of one-floor living for those who need it. Just off the kitchen, a combined laundry and mudroom area leads directly out to the backyard deck, creating a convenient connection to the outdoor space. Upstairs, two additional bedrooms offer flexibility for family, guests, a home office, or hobbies. Outside, the fenced backyard features a great deck, a shed, green space for kids or pets to play, and plenty of room for gardening, relaxing, or future landscaping ideas. Located close to downtown St. Catharines without being in the middle of the busy core, this home offers quick access to restaurants, shopping, parks, schools, and local amenities, along with easy highway access for commuters. Whether you're stepping into homeownership, looking for an investment opportunity, or searching for a home you can gradually personalize over time, this property offers a solid starting point with room to grow.
Facts & features
Ask about this home
A HOMEH agent will answer your questions about this home.
Rooms
8 rooms · 1 bathroom
- Living room16′ × 11′11″191 sq.ft.
- Kitchen11′10″ × 9′10″117 sq.ft.
- Dining room14′11″ × 7′10″117 sq.ft.
- Bedroom11′9″ × 8′2″96 sq.ft.
- Mud room9′4″ × 5′6″51 sq.ft.
- Bathroom6′8″ × 5′4″36 sq.ft.
- Bedroom 215′1″ × 11′9″177 sq.ft.
- Bedroom 310′11″ × 7′9″85 sq.ft.
Around this home
Schools nearby
School rating, out of 10.
Listing details
Helpful tools
Your HOMEH agent
"I would see it this week."
Ask HOMEH about this home
Price, neighbourhood, monthly cost. Ask anything.
HOMEH Intelligent Agent is an AI, not a licensed representative. Check anything important with your agent.