
 See all 38 photos
Property history

This listing has ended. It is no longer available.
Property not available for sale or for rent.
Book a viewing
Ask HOMEH
About this home
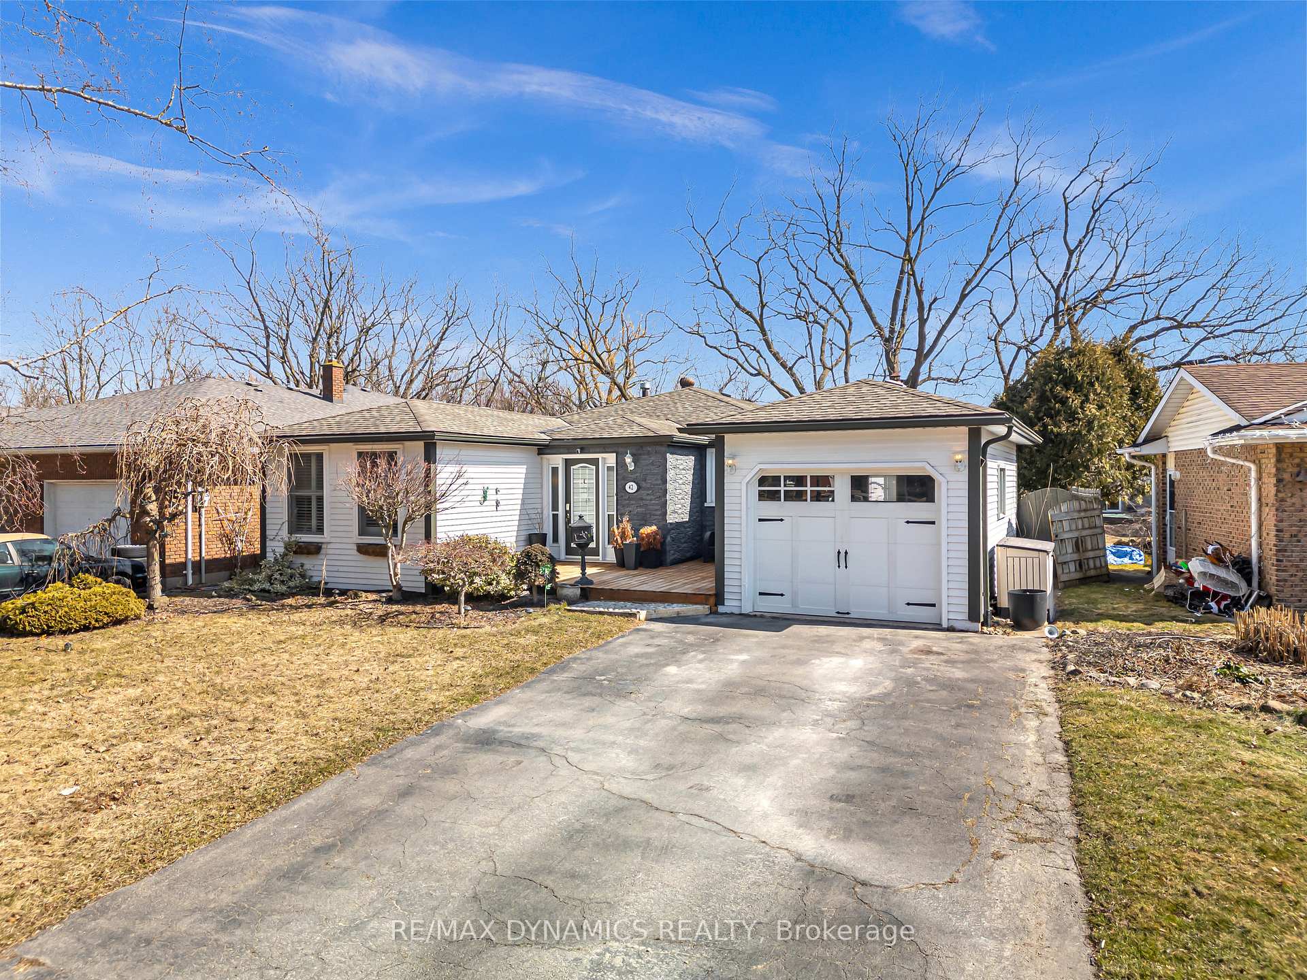
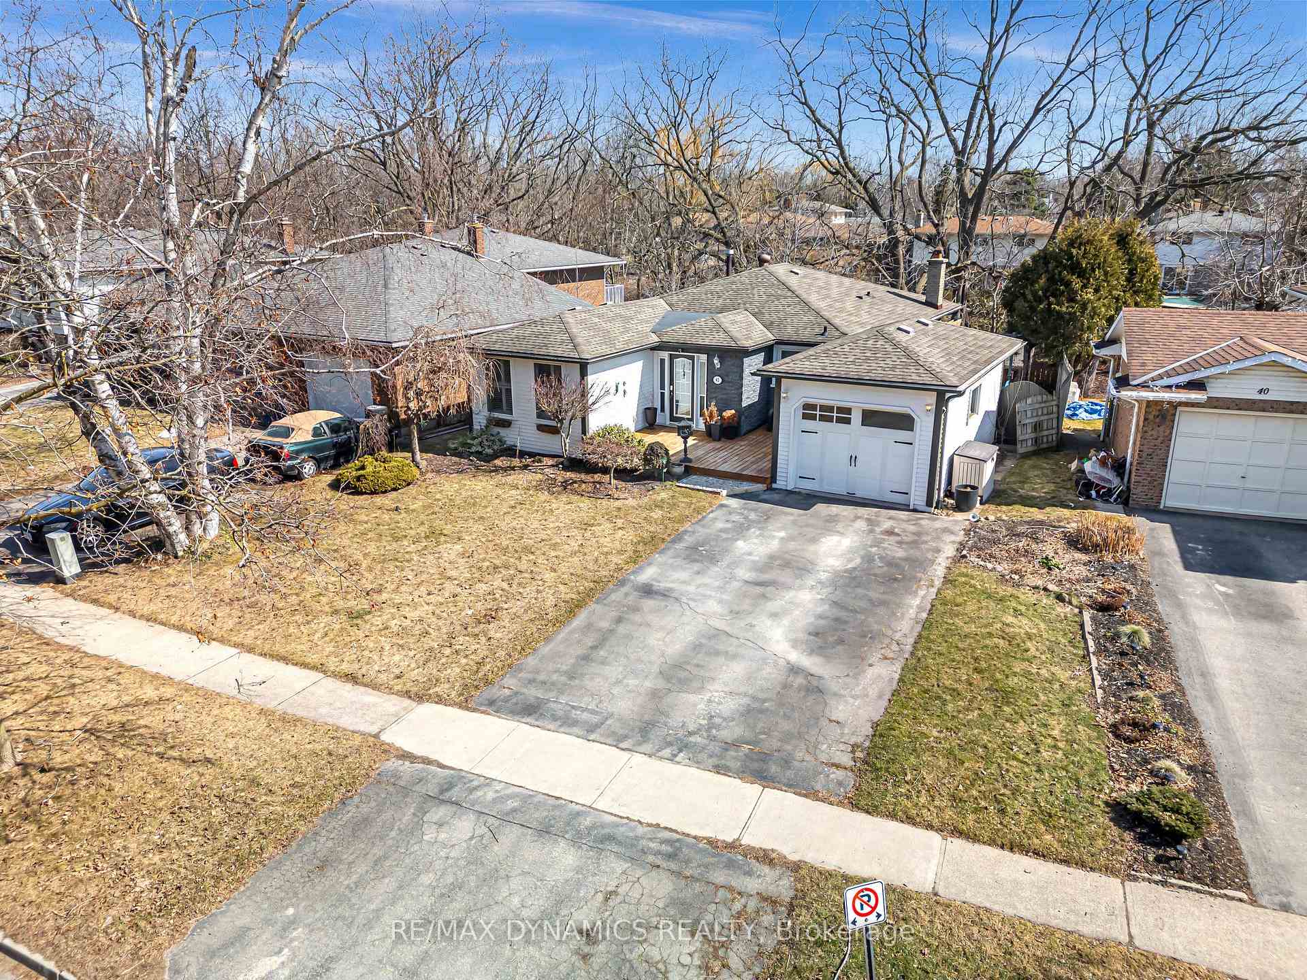
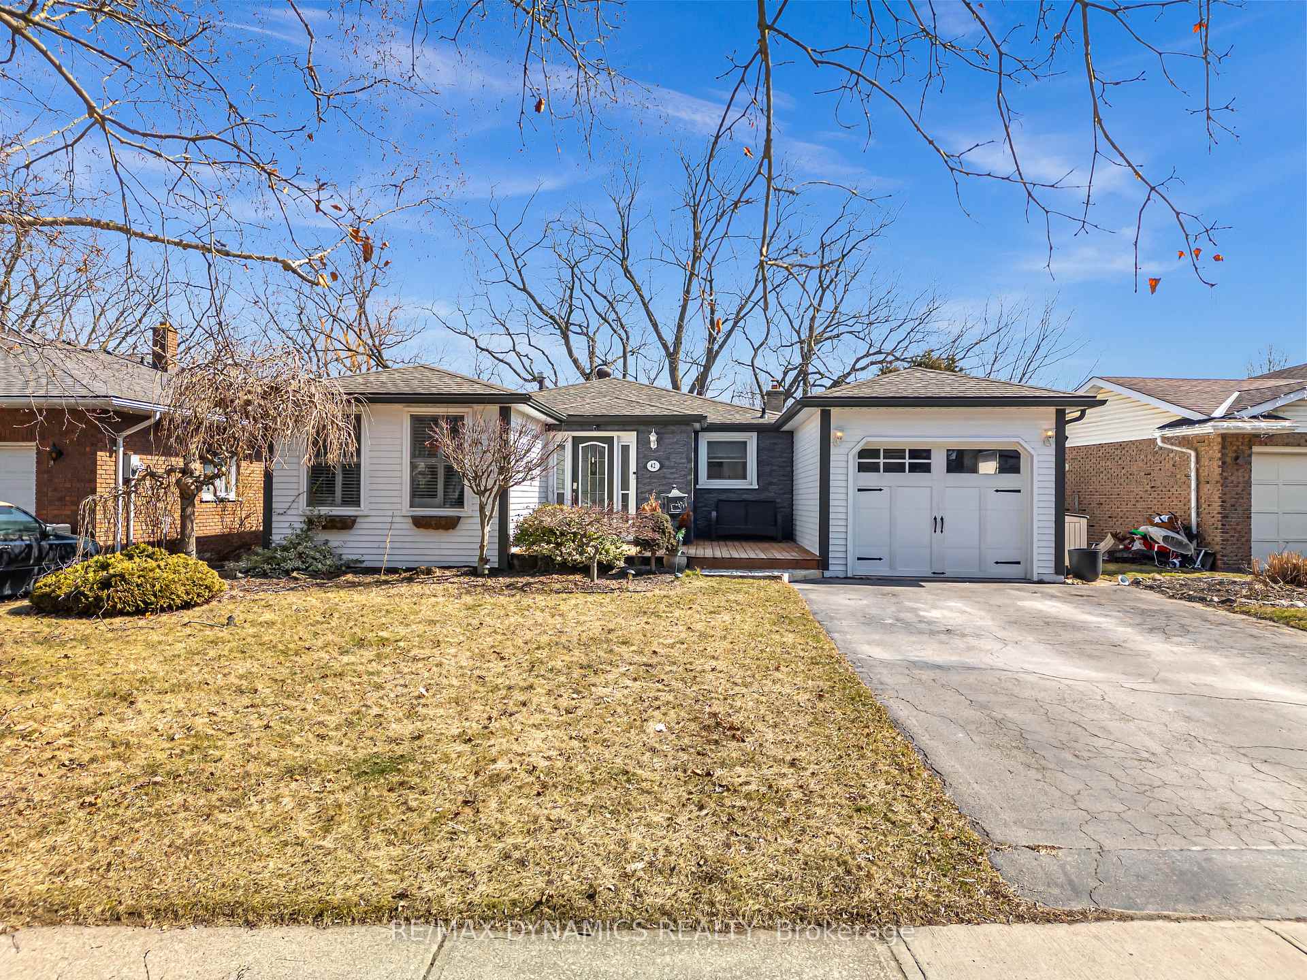
42 Westgate Park Drive, St. Catharines
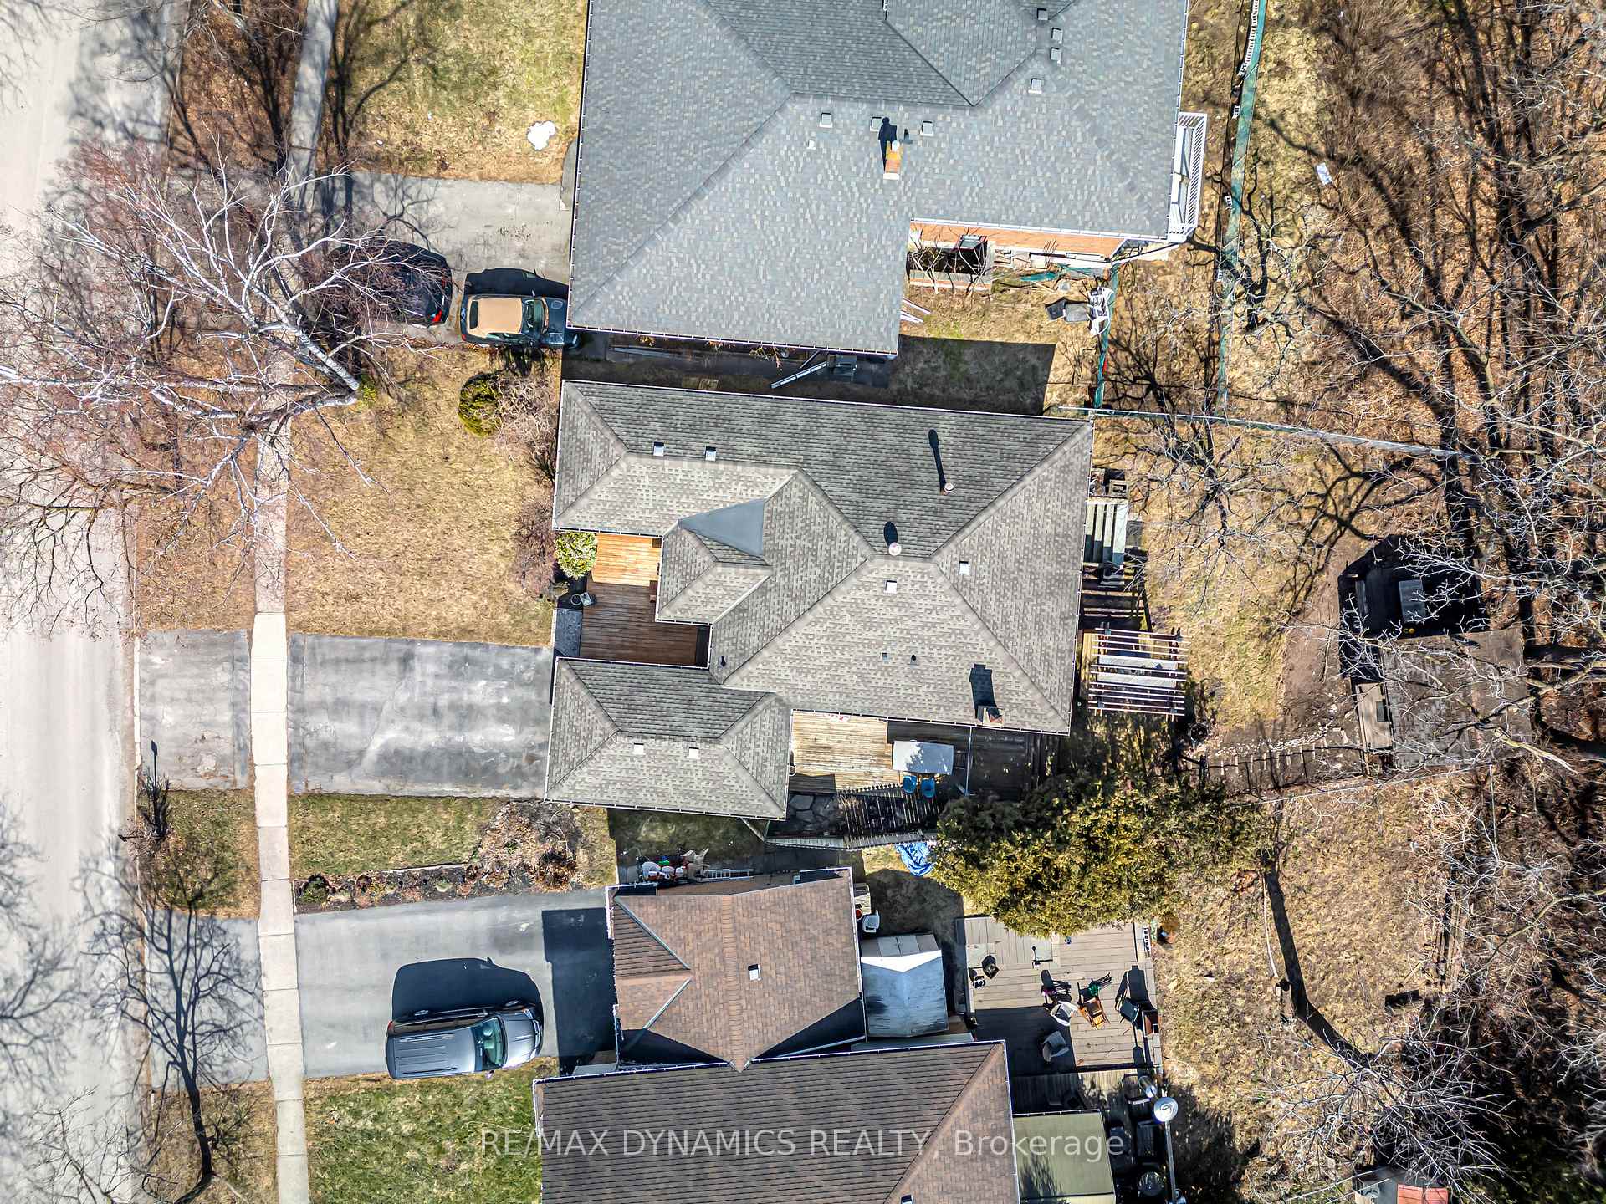
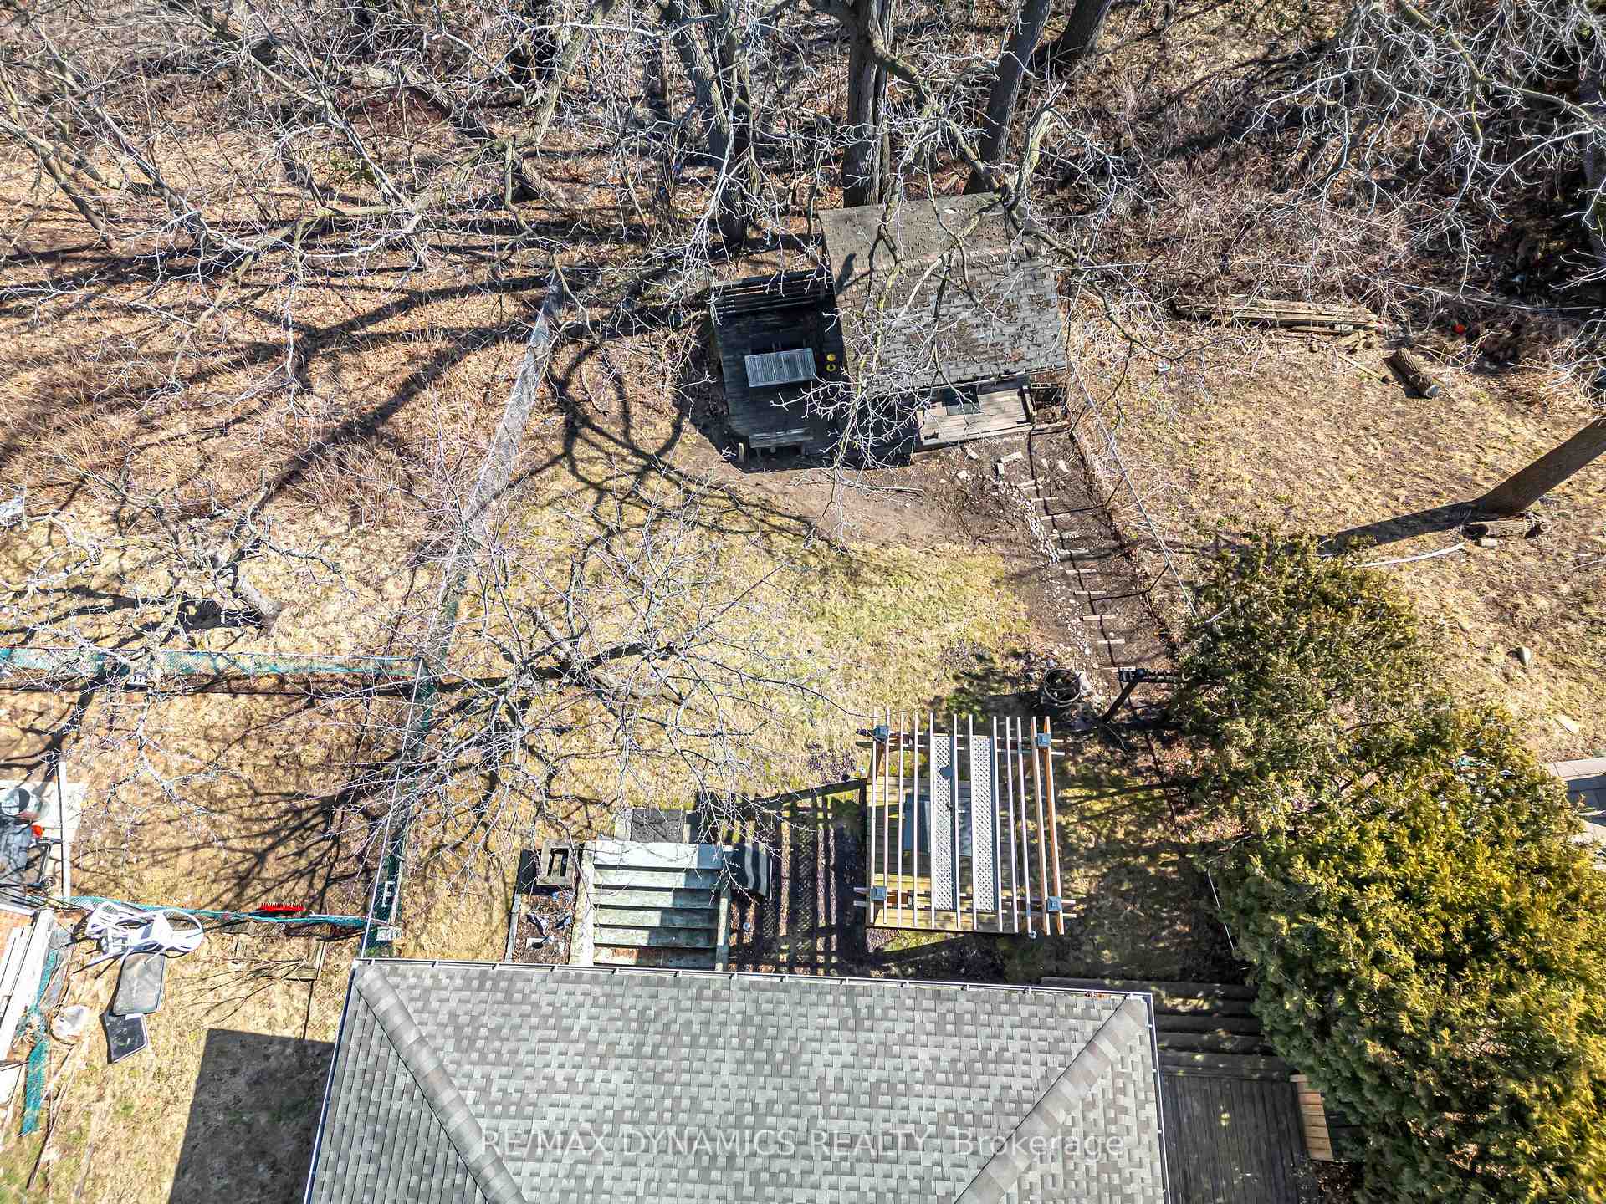
Furnished Short-Term Lease Steps from the Lake! This absolutely stunning and fully furnished 3+1 bedroom, 1+1 bathroom bungalow is available for short-term lease. Meticulously maintained and beautifully styled, this home is the perfect turnkey rental just pack your bags and move in! Located in one of St. Catharines most desirable neighborhoods, you'll be just steps from the waterfront charm of Port Dalhousie. Enjoy morning walks along the lake, explore trendy cafes, relax at Michigan & Sunset Beach, or take a short drive to Niagara-on-the-Lake, Niagara Falls, shopping outlets, and world-class wineries. Inside, the bright, open-concept kitchen flows into a cozy living room, creating the perfect space to relax or entertain. Three stylish bedrooms, modern floors, fresh paint, and contemporary lighting make the main level warm and inviting. A private office is ready for remote work or quiet study. Elegant California blinds and chic furnishings add to the homes modern appeal. Step outside to a walk-out deck overlooking a serene, fully fenced ravine lot your own private backyard retreat. The lower level features a spacious rec room, an additional private bedroom, a second full kitchen, and a walk-out to the backyard oasis perfect for extended stays or hosting guests. Complete with a one-car garage, all furnishings, and thoughtful touches throughout, this home offers the comfort of a luxury Rental with the convenience of a short-term lease. Don't miss this rare opportunity to experience Port Dalhousie living in style!
Facts & features
Book a viewing
Rooms
9 rooms · 2 bathrooms
- Kitchen20′ × 15′4″306 sq.ft.
- Dining room16′8″ × 10′2″169 sq.ft.
- Living room18′ × 18′323 sq.ft.
- Primary bedroom19′2″ × 12′6″240 sq.ft.
- Bedroom 211′10″ × 9′106 sq.ft.
- Bedroom 316′8″ × 13′4″222 sq.ft.
- Kitchen15′4″ × 15′8″240 sq.ft.
- Bedroom20′6″ × 20′10″427 sq.ft.
- Living room26′8″ × 17′10″475 sq.ft.
Around this home
Listing details
Helpful tools
Your HOMEH agent
"I would see it this week."
Ask HOMEH about this home
Price, neighbourhood, monthly cost. Ask anything.
HOMEH Intelligent Agent is an AI, not a licensed representative. Check anything important with your agent.