
424 Vine Street
St. Catharines (Vine/Linwell)424 Vine Street
St. Catharines (Vine/Linwell)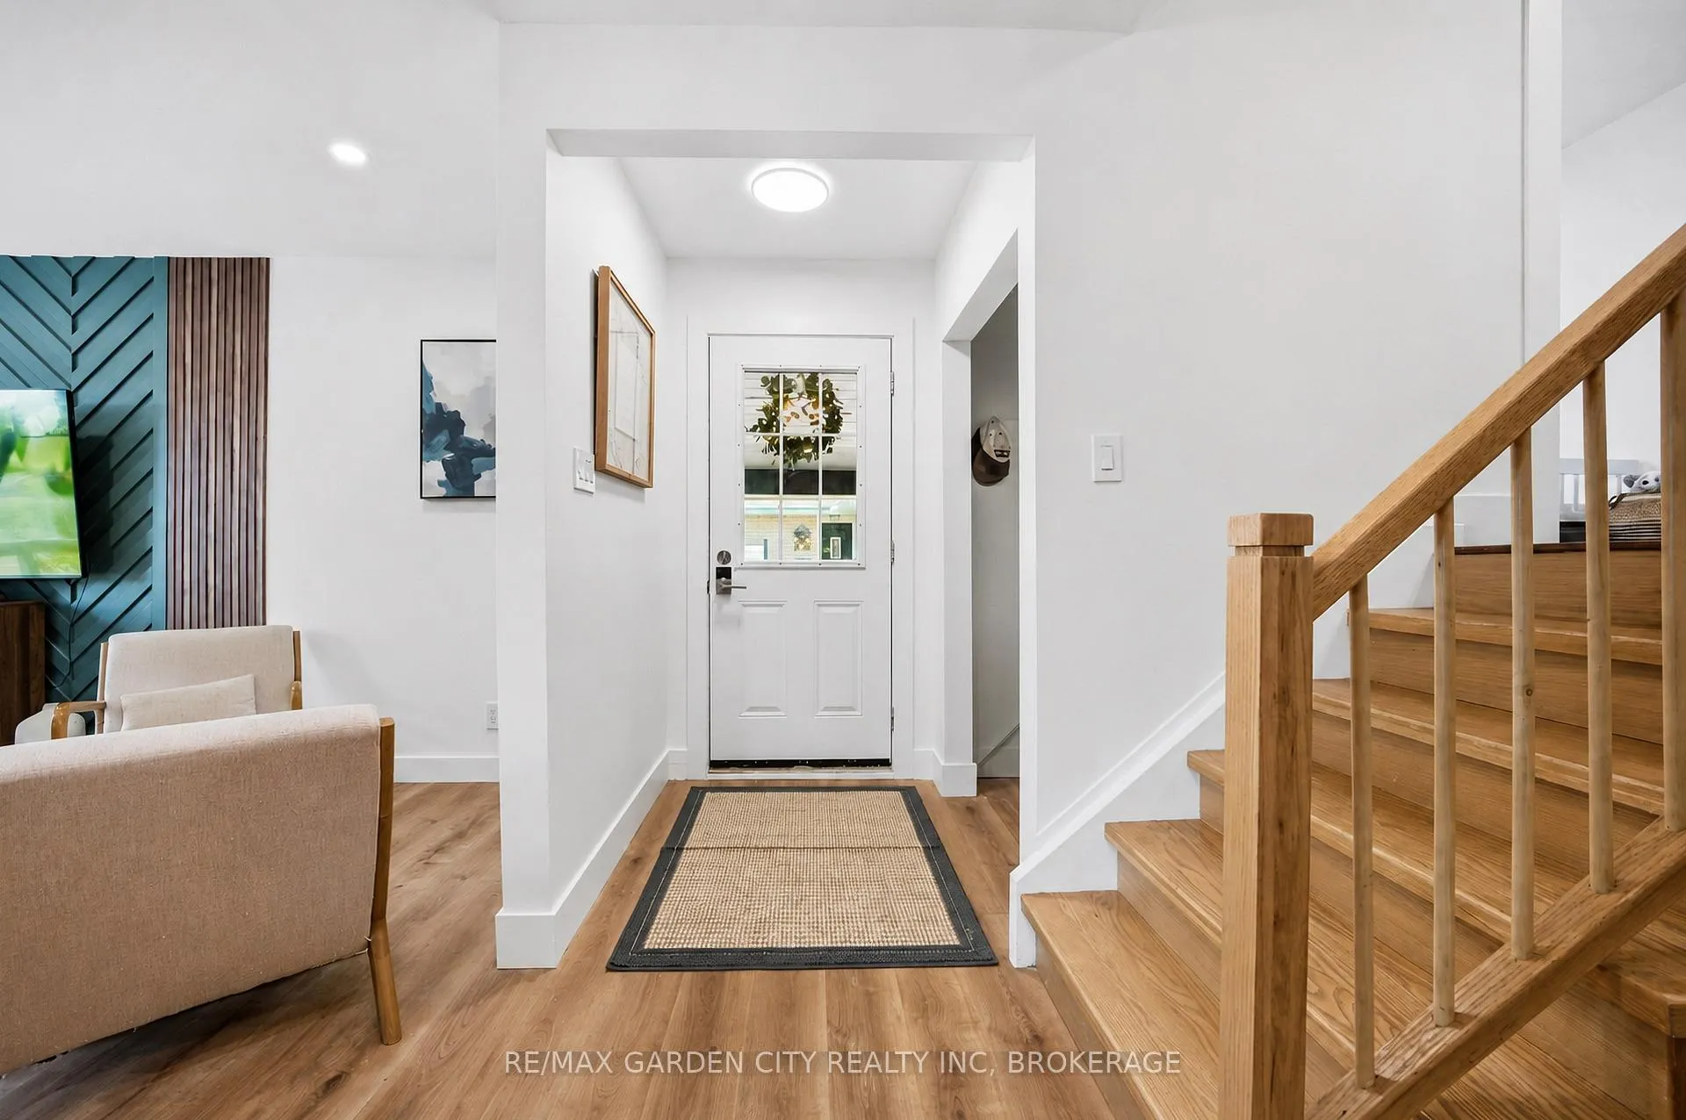
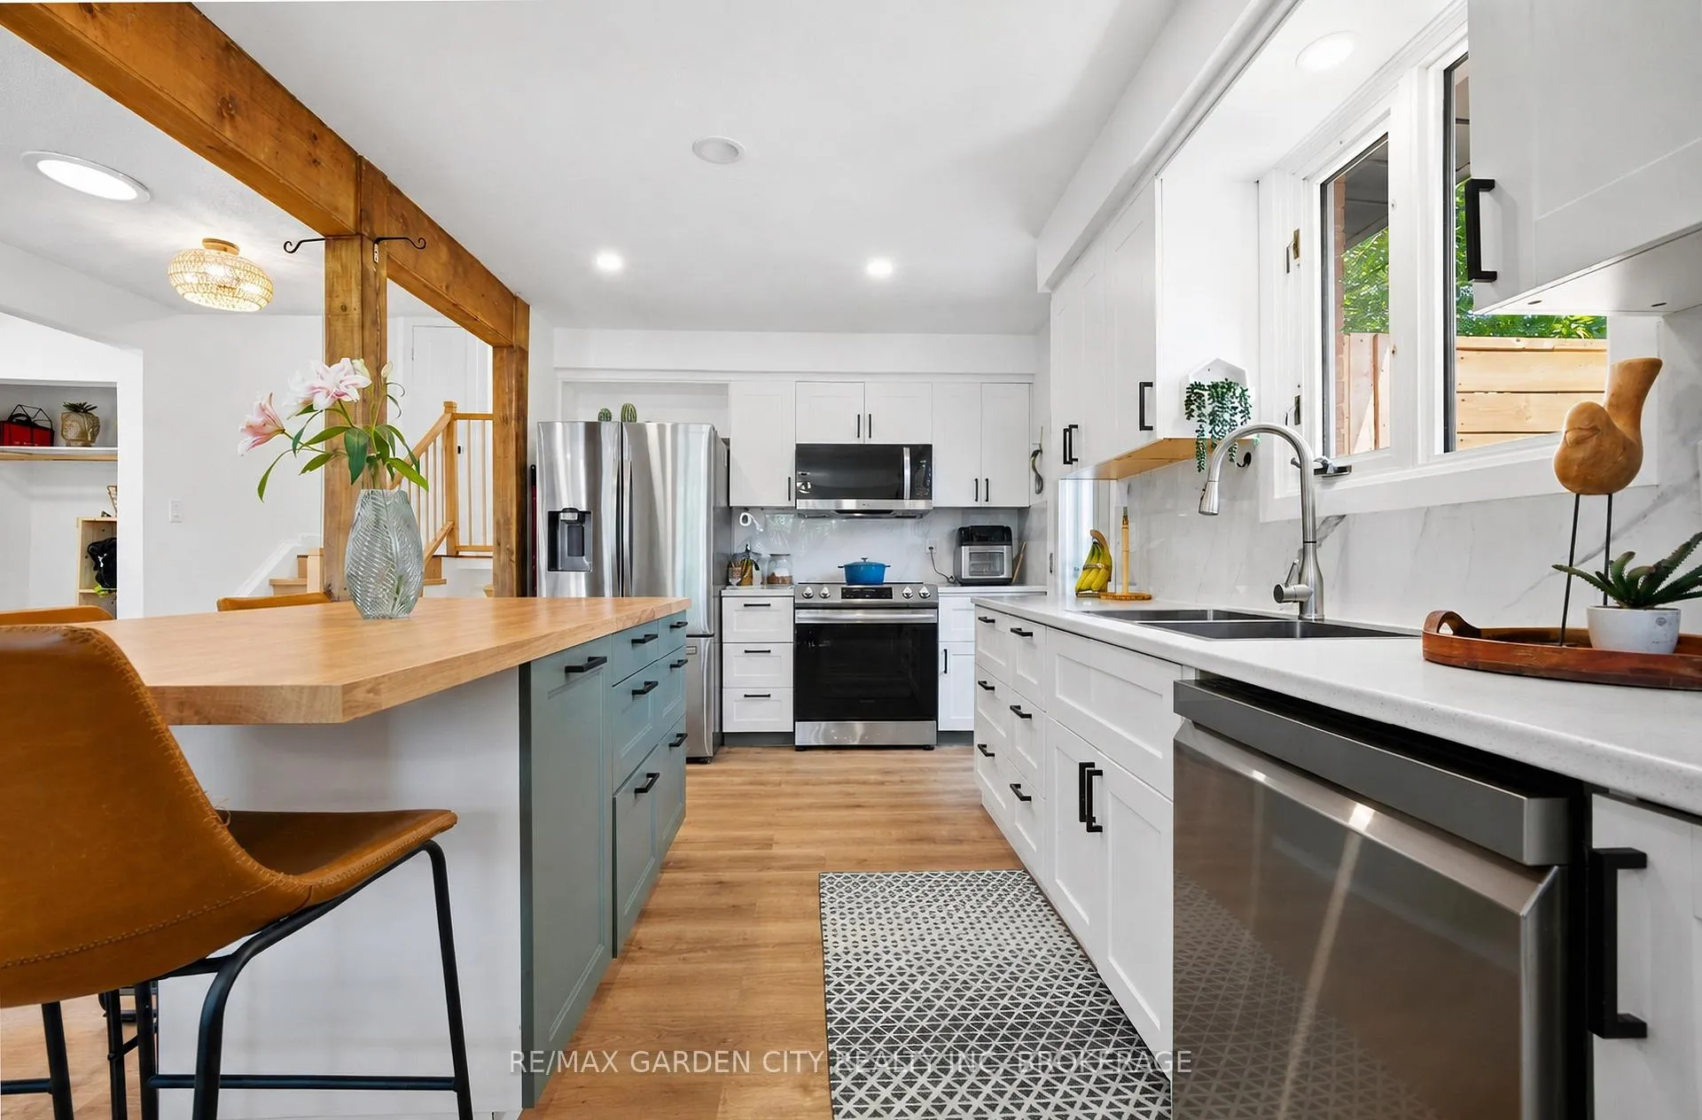 See all 37 photos
Property history

This listing has ended. It is no longer available.
Property not available for sale or for rent.
Ask about this home
A HOMEH agent will answer your questions about this home.Ask HOMEH
About this home
424 Vine Street, St. Catharines
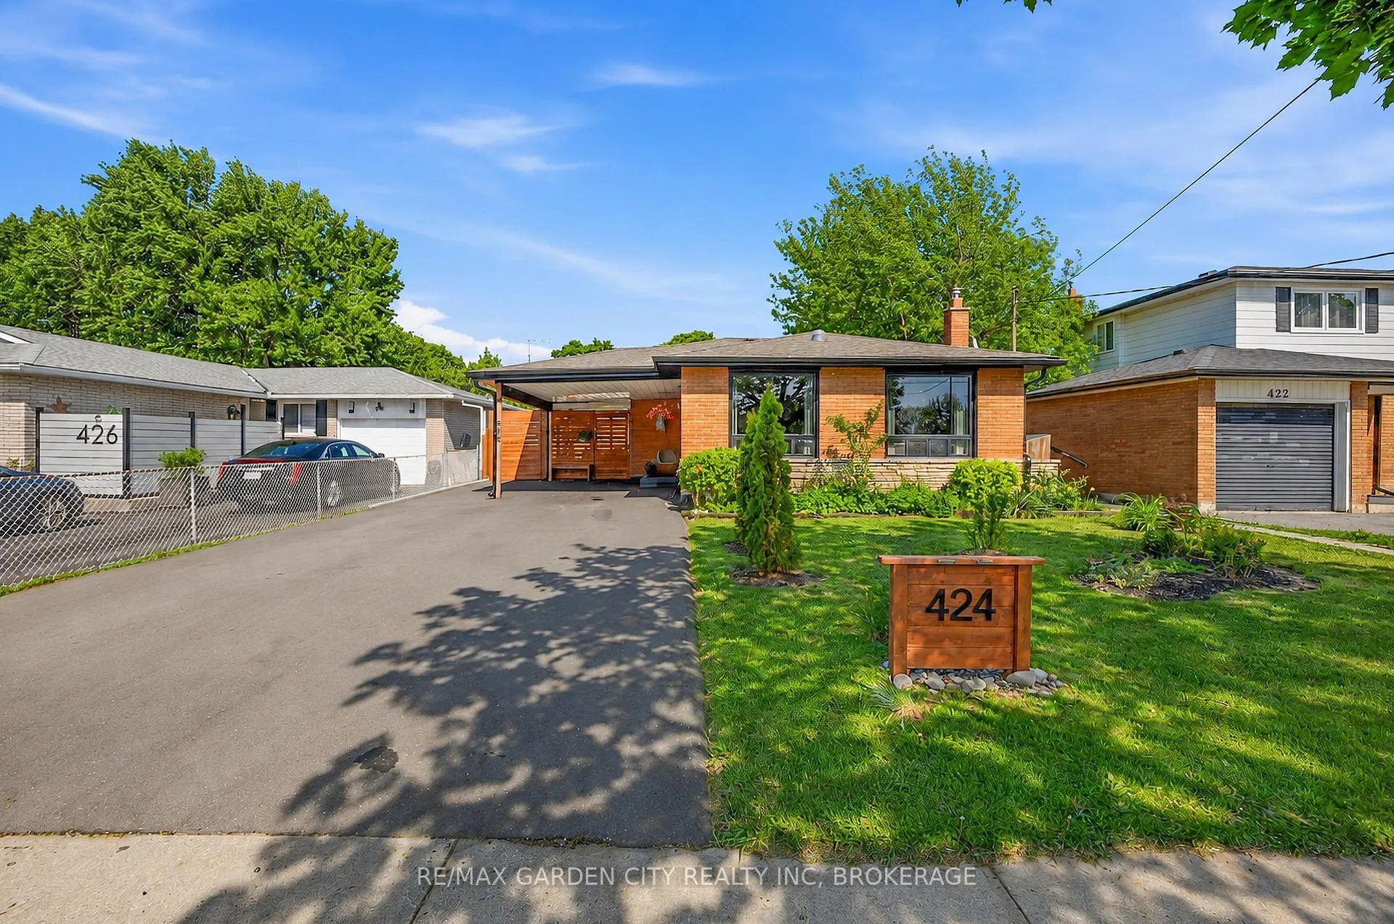
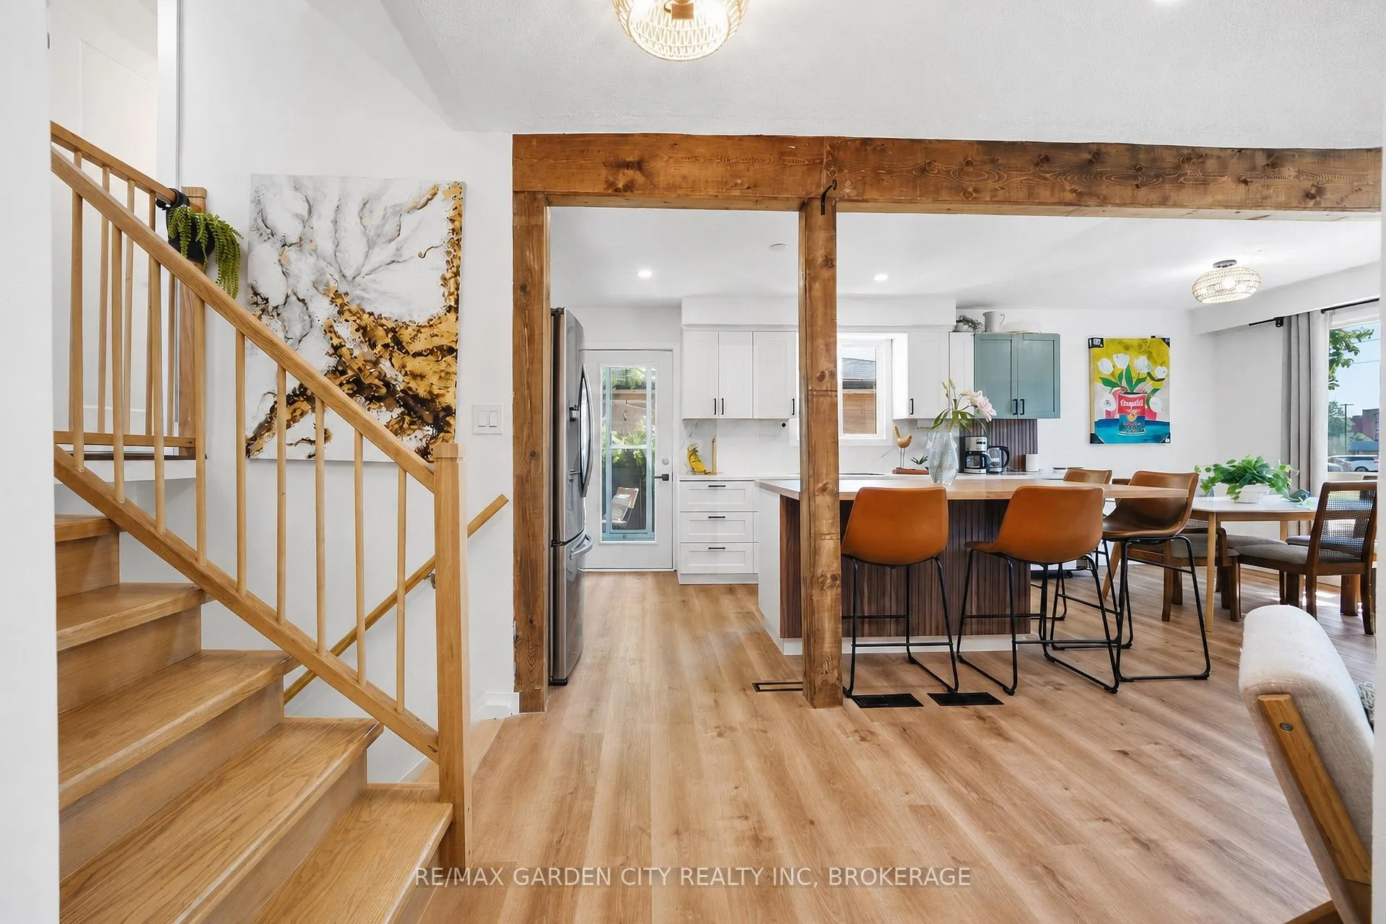
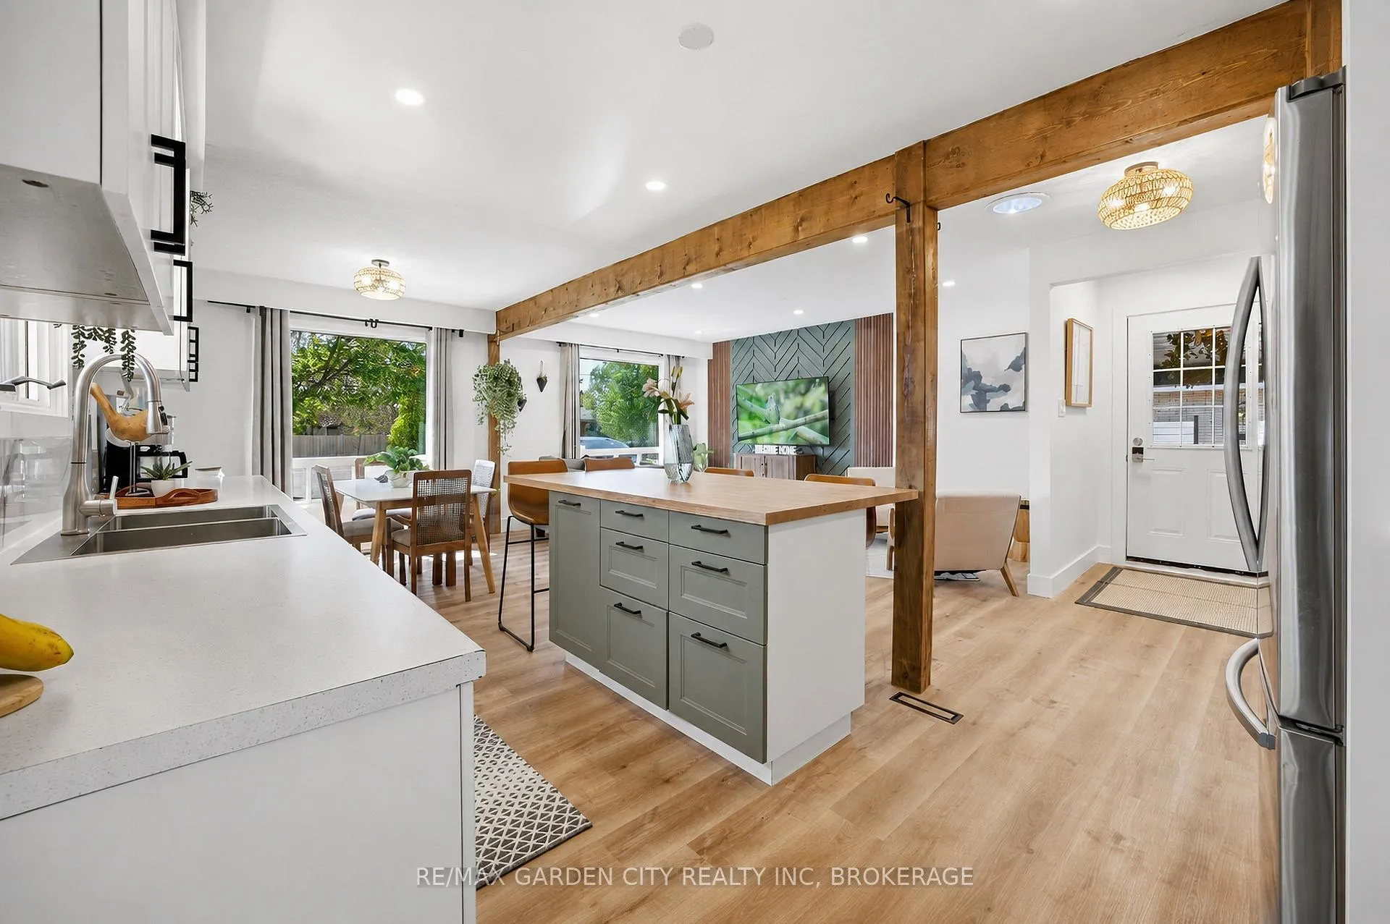
Beautifully updated and move-in ready, this spacious North End home offers an exceptional balance of comfortable family living and outdoor enjoyment. Ideally located just minutes from parks, schools, shopping, Walkers Creek Trail, and the Welland Canal, you'll love the convenience of this sought-after neighbourhood.Featuring 3+3 bedrooms and 2 full bathrooms, the home offers a bright, open-concept layout designed for everyday living. The kitchen island overlooks the dining and living areas, creating a seamless flow that's perfect for gathering with family and friends. Large windows and skylights flood the home with natural light, enhancing the warm and inviting atmosphere throughout.The fully finished lower level provides even more flexible living space, complete with three additional bedrooms and a spacious recreation room that can easily serve as a family room, home gym, playroom, or office.Step outside and discover your own backyard retreat. With a pool, patio, and multiple seating areas, this outdoor space was designed for making memories, whether you're hosting summer get-togethers or enjoying a quiet evening at home. Additional features include an electric vehicle charger for added convenience.Offering space, versatility, and an incredible backyard in one of St. Catharines' most desirable neighbourhoods, this is a home you'll be proud to call your own.
Facts & features
Ask about this home
A HOMEH agent will answer your questions about this home.
Rooms
11 rooms · 2 bathrooms
- Kitchen13′2″ × 9′9″128 sq.ft.
- Dining room9′5″ × 7′1″67 sq.ft.
- Living room17′8″ × 11′3″200 sq.ft.
- Primary bedroom9′1″ × 16′146 sq.ft.
- Bedroom 213′2″ × 9′9″128 sq.ft.
- Bedroom 310′2″ × 9′7″98 sq.ft.
- Bedroom 410′11″ × 16′4″178 sq.ft.
- Bedroom 510′11″ × 9′2″100 sq.ft.
- Bedroom8′10″ × 11′1″98 sq.ft.
- Recreation19′2″ × 11′1″213 sq.ft.
- Laundry8′7″ × 9′7″83 sq.ft.
Around this home
Schools nearby
School rating, out of 10.
Listing details
Helpful tools
Your HOMEH agent
"I would see it this week."
Ask HOMEH about this home
Price, neighbourhood, monthly cost. Ask anything.
HOMEH Intelligent Agent is an AI, not a licensed representative. Check anything important with your agent.