

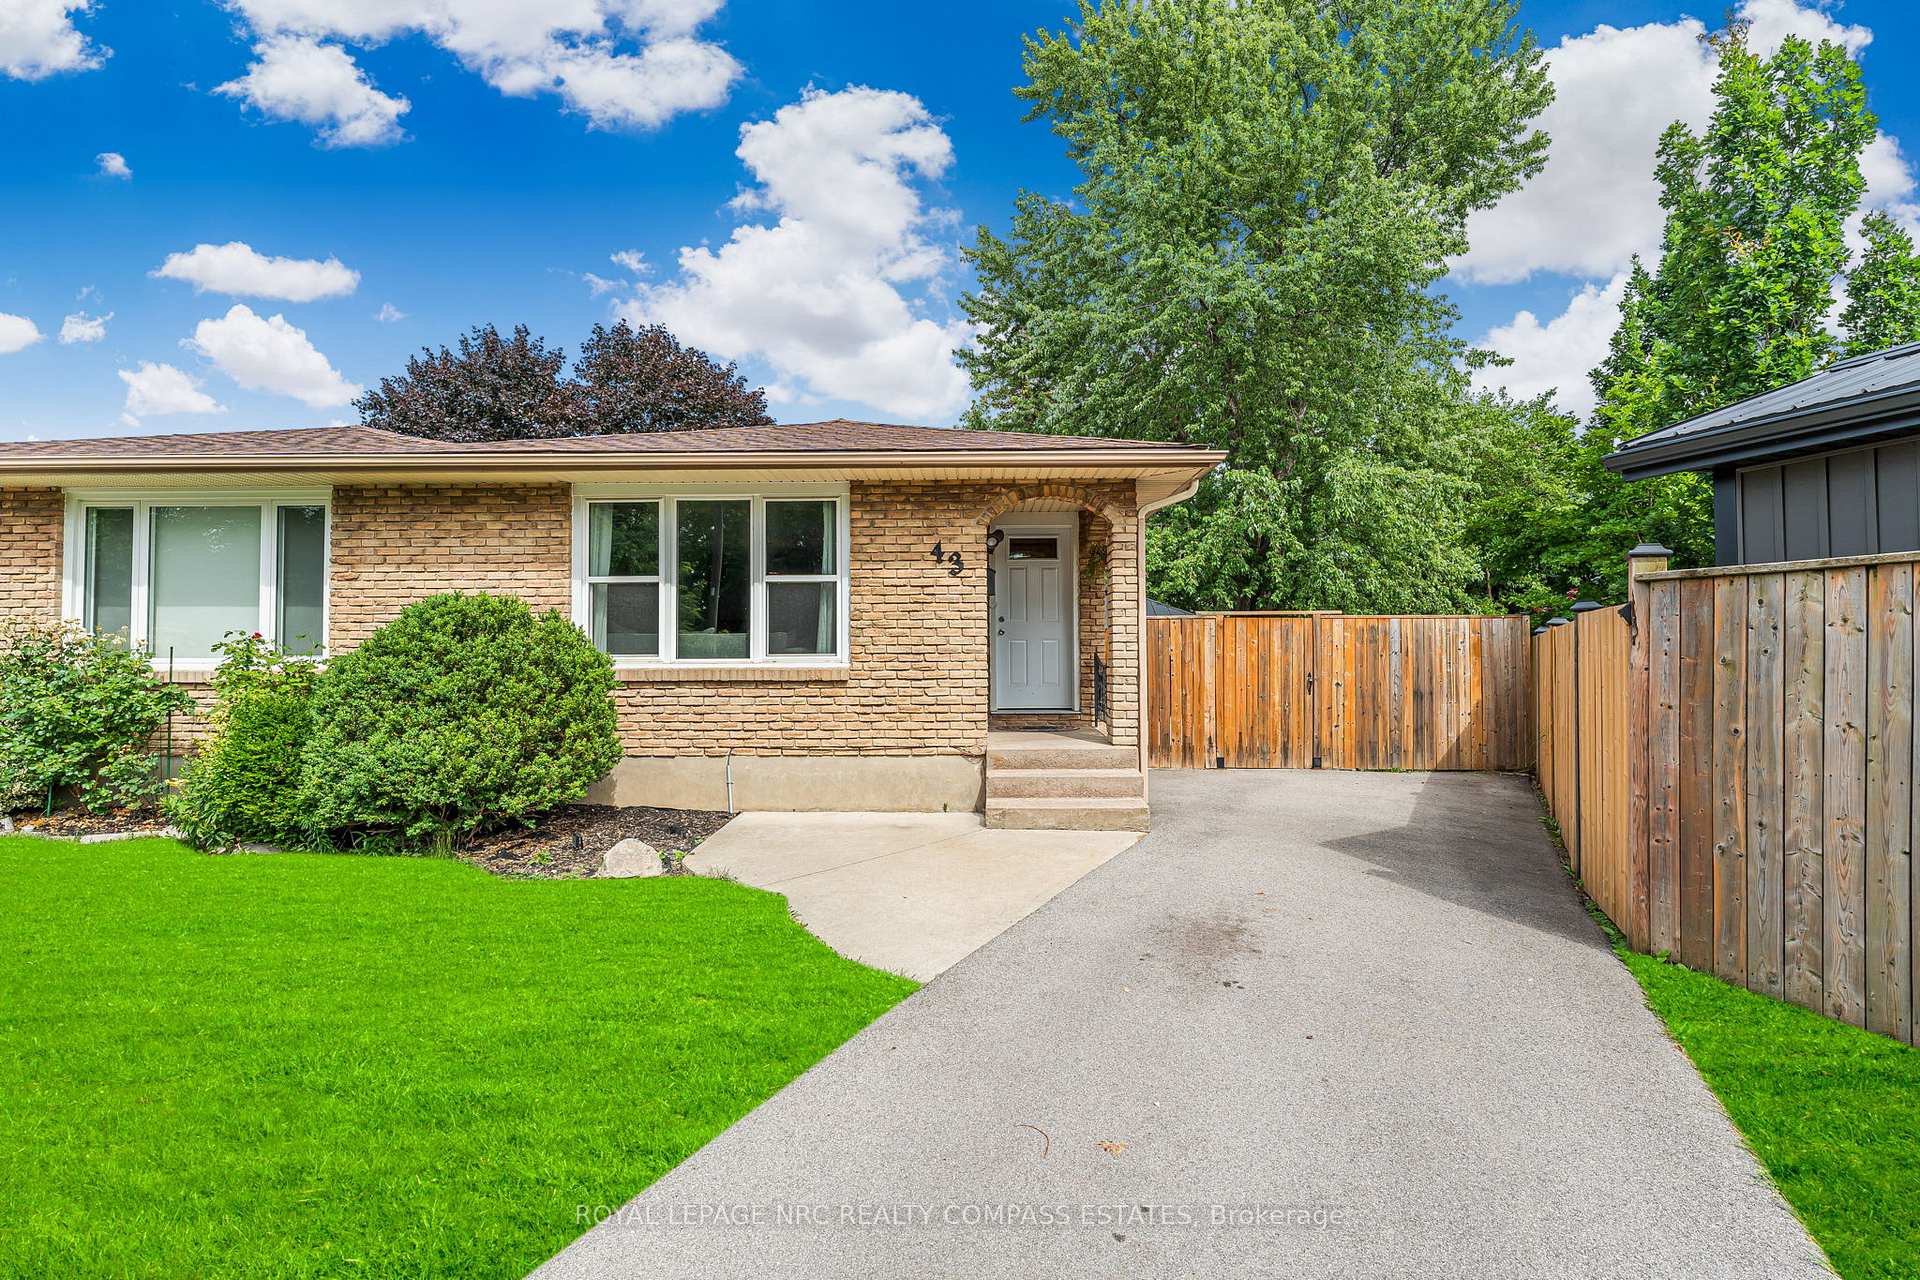
43 Greystone Crescent
43 Greystone Crescent
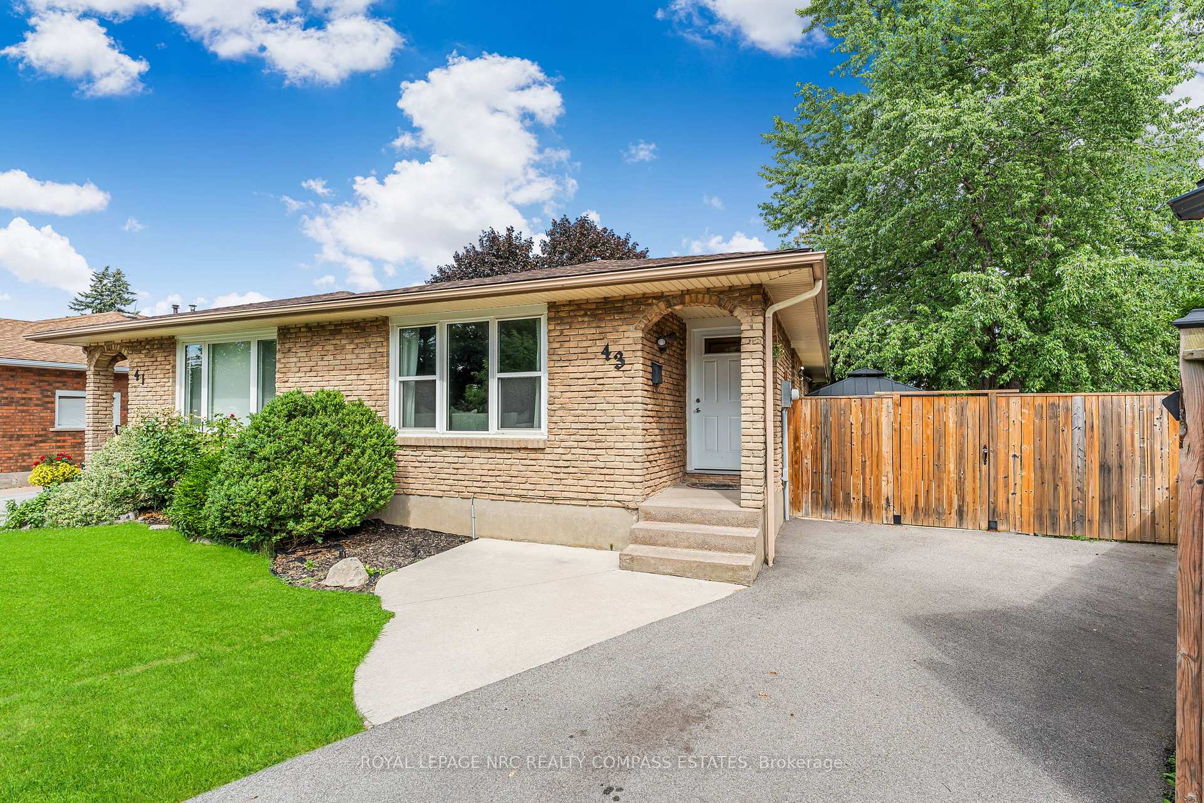
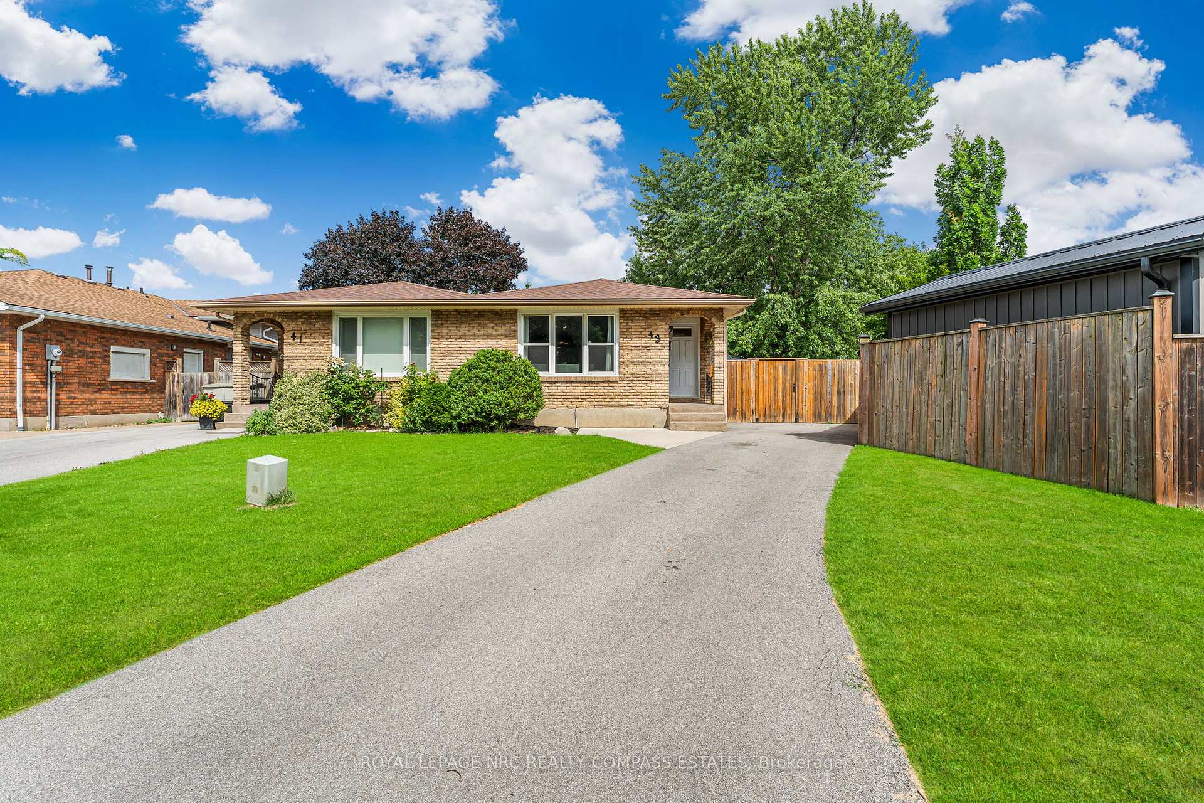
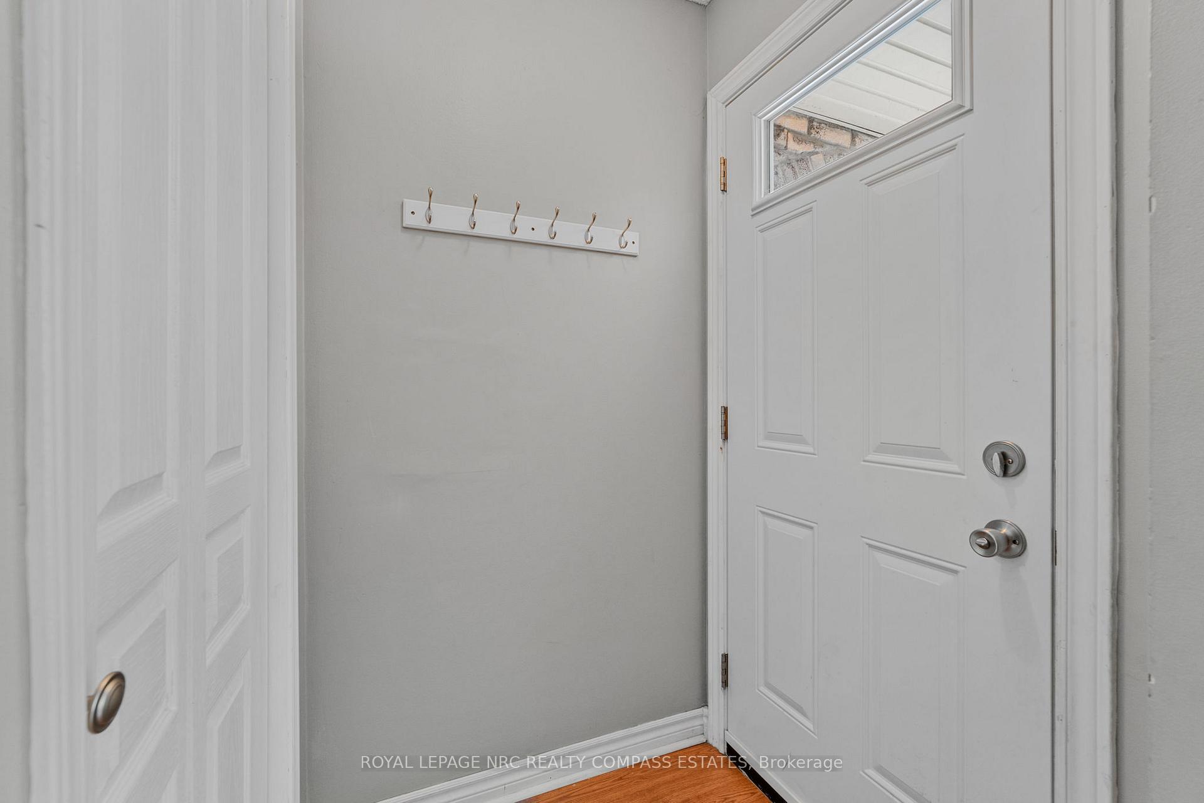
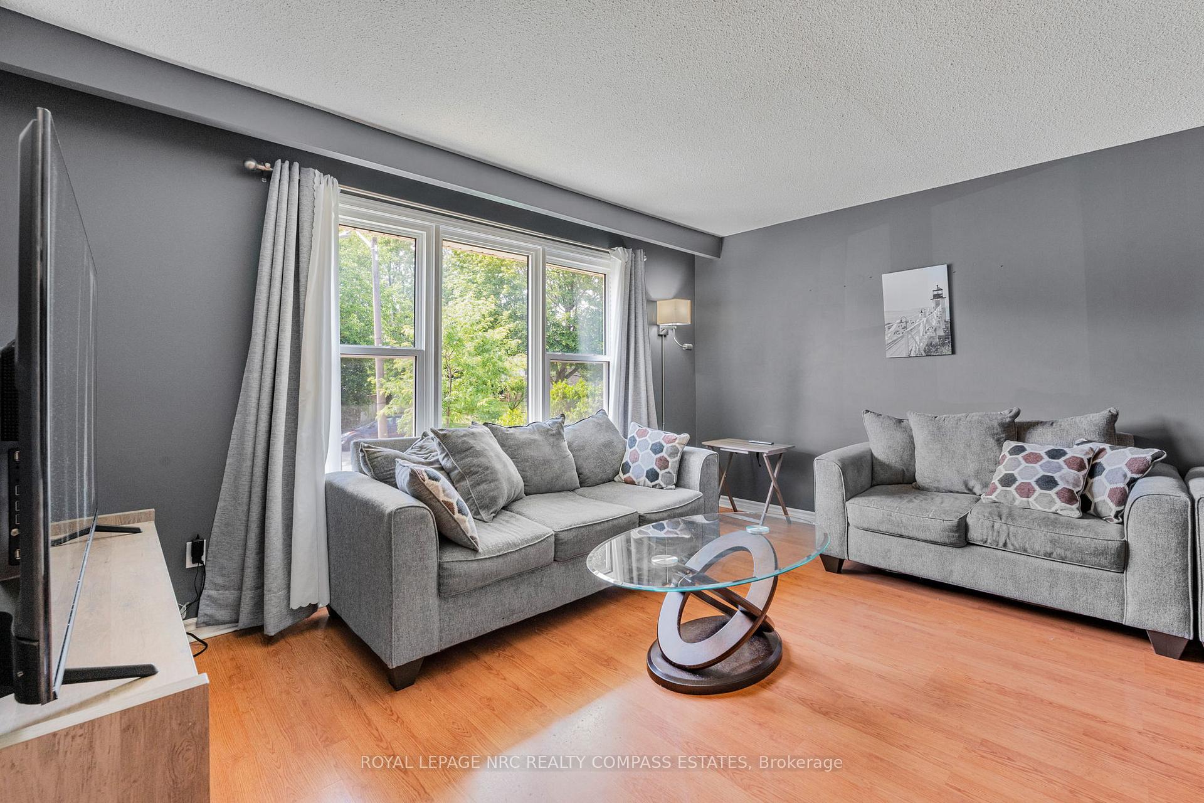 See all 38 photos
Property history
Facts and features
- BasementFinished
- Age of home31–50 years
- Water, sewerMunicipal
- Lot shapePie
- Central air
The homeSemi-Detached, Bungalow, Age 31–50 years
- Type: Semi-Detached
- Style: Bungalow
- Age: 31–50 years
- Living space: 1,100–1,500 sq ft
- Basement: Finished, full
- Waterfront: None
InsideWater meter, water heater, in-law capability, primary bedroom - main floor, Rooms above ground 7, Rooms in the basement 3
- Features: Water meter, water heater, in-law capability, primary bedroom - main floor
- Rooms above ground: 7
- Rooms in the basement: 3
- Bedrooms: 3 + 1 in the basement
- Bathrooms: 2
- Kitchens: 1
Outside and lotBrick, other, Asphalt shingle, Poured concrete
- Exterior: Brick, other
- Roof: Asphalt shingle
- Foundation: Poured concrete
- Features: Lighting, porch
- Size: 18.23 × 115.47 ft
- Shape: Pie
- Zoning: R2B
Parking3 Parking, Private, other
- Spaces: 3 Parking
- Driveway: Private, other
Heating, water and powerForced air, gas, Central air, Municipal water
- Heating: Forced air, gas
- Cooling: Central air
- Water: Municipal water
- Sewer: Municipal sewer
Costs and taxesTaxes $3,032 a year, HST included in the price, Hot water heater
- Taxes, 2024: $3,032 a year
- HST: HST included in the price
- Rental items: Hot water heater
- Under contract: Hot water heater
Included in the saleBuilt-in microwave, carbon monoxide detector, dishwasher, dryer, rangehood, refrigerator, smoke detector, stove, washer, window coverings
- Included: Built-in microwave, carbon monoxide detector, dishwasher, dryer, rangehood, refrigerator, smoke detector, stove, washer, window coverings
NearbyFenced yard
- Close to: Fenced yard
Listing detailsX12272456, Sold, Jul 9, 2025
- MLS® number: X12272456
- Status: Sold
- Listed on: Jul 9, 2025
- Days on market: 56
- Updated: Sep 3, 2025
- Possession: Flexible
- Occupied by: Owner
- Listing brokerage: ROYAL LEPAGE NRC REALTY COMPASS ESTATES
About this home
43 Greystone Crescent, St. Catharines (Lakeport), ON L2N 6P1
Welcome to this wonderful family haven is this 3+1 bed 1.5 bath bungalow nestled in a highly desirable north-end neighbourhood on a quiet street, where comfort and convenience blend seamlessly. Step inside and discover a beautifully refreshed spacious kitchen, efficiently styled 3 good sizes bedrooms. Convenient side entrance that leads to the basement for a private entrance for possible in-law suite. Finished basement includes huge rec room, bedroom and 2pc bath with room to add a shower if desired. Recent enhancements ensure peace of mind and modern style, including fresh paint throughout, newer doors and windows, an inviting concrete front entrance and patio, and an updated main 4pc bathroom completed within the last four years. Central air conditioning (only eight years young) keeps the home comfortable through every season. Outdoors, the expansive fenced yard is a perfect backdrop for children's play, summer barbecues, and cherished gatherings under the included gazebo. Ideally located close to excellent schools, lush parks, shopping, and with effortless highway access, this is a property that truly checks all the boxes. Move-in ready with the option for a quick closing. Come and see how effortlessly this lovely home can fit your lifestyle.
Ask about this home
A HOMEH agent will answer your questions about this home.
Around this home
Daily convenience, out of 100, from the distances below
Schools nearby
School rating, out of 10.
Helpful calculators
Your HOMEH agent

"I would see it this week."