
43 Oarsman Crescent
St. Catharines (Martindale Pond)43 Oarsman Crescent
St. Catharines (Martindale Pond)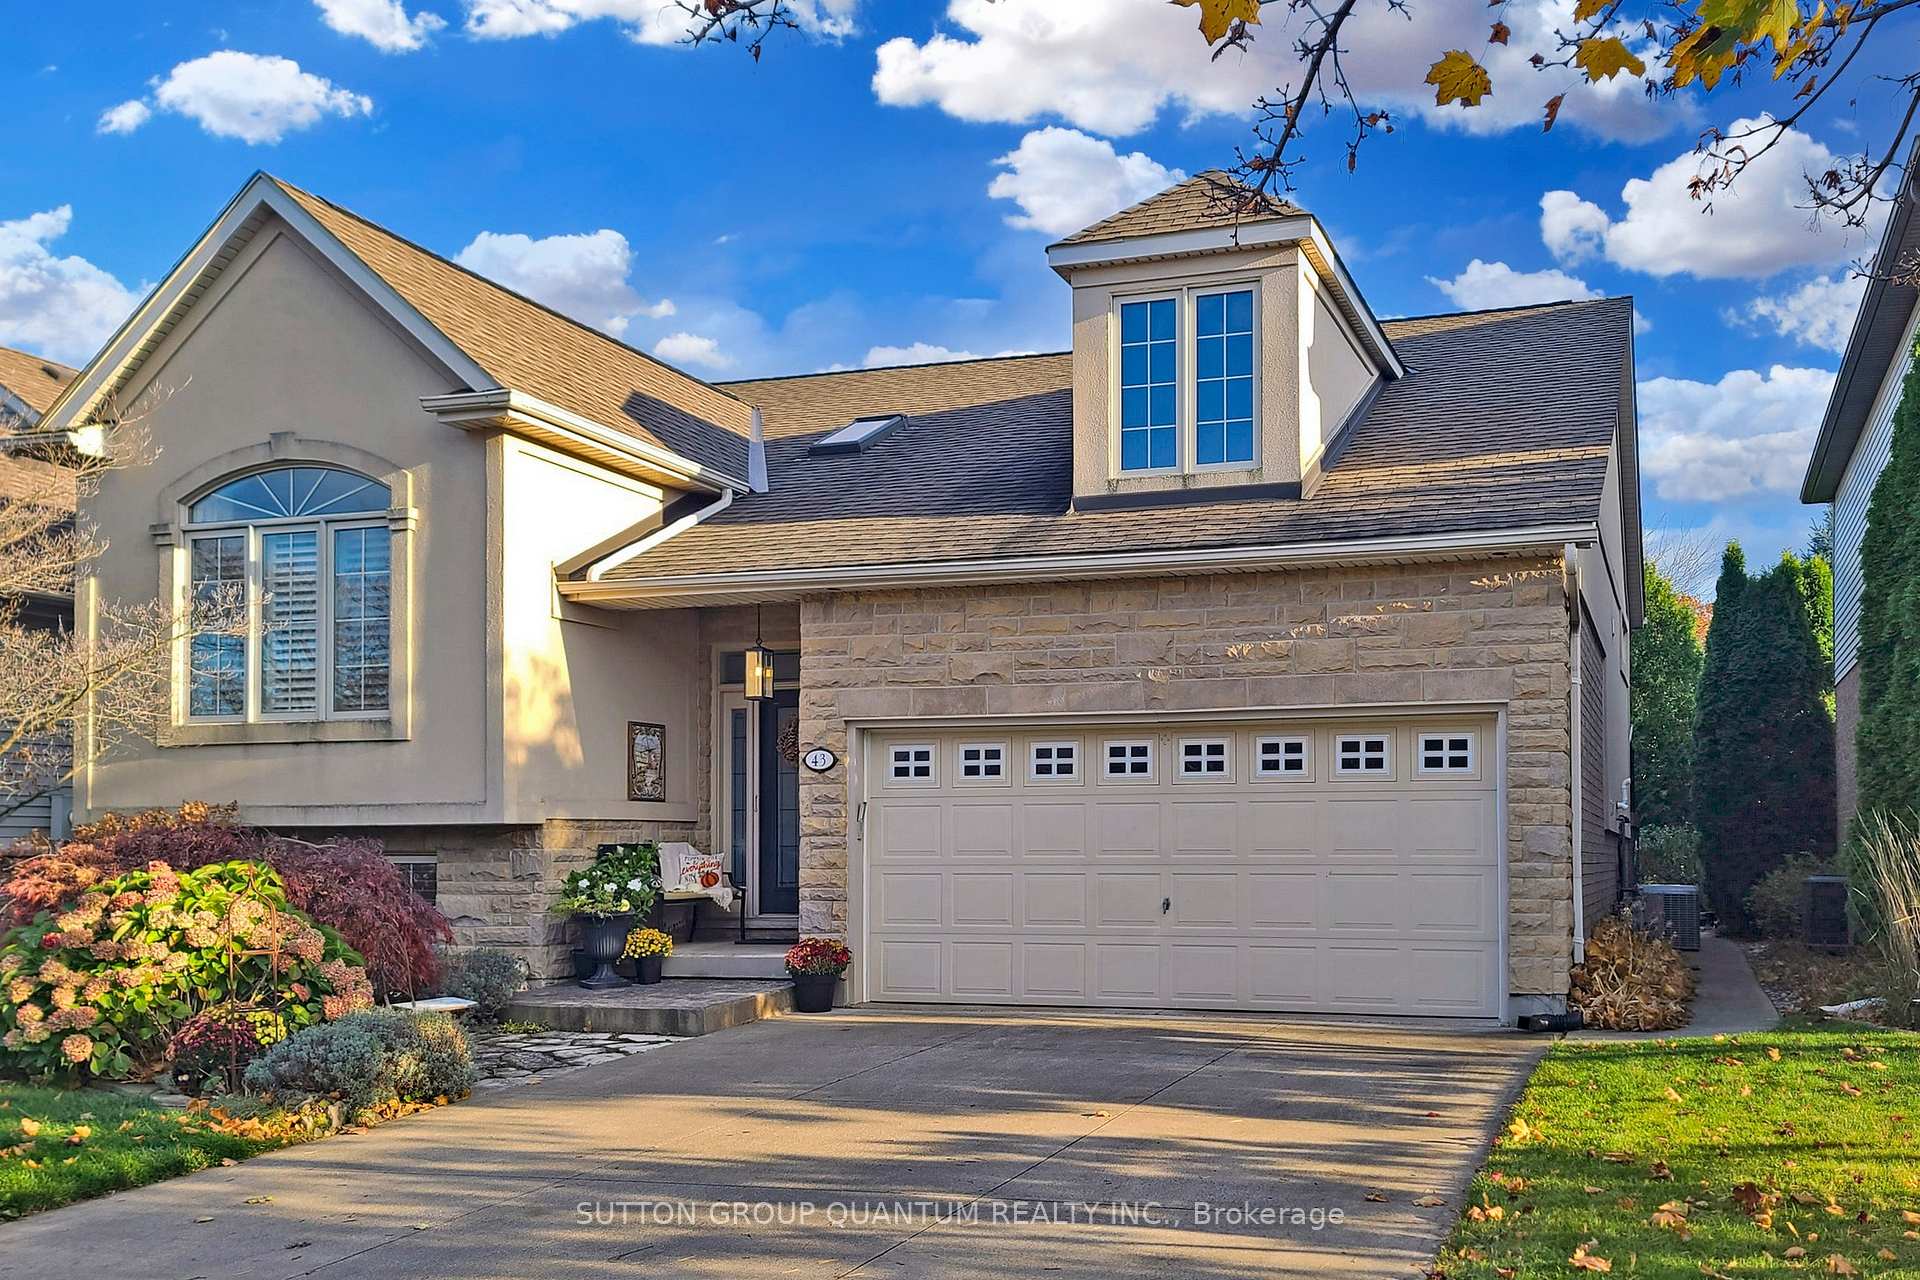
 See all 39 photos
Property history

This listing has ended. It is no longer available.
Property not available for sale or for rent.
Ask about this home
A HOMEH agent will answer your questions about this home.Ask HOMEH
About this home
43 Oarsman Crescent, St. Catharines
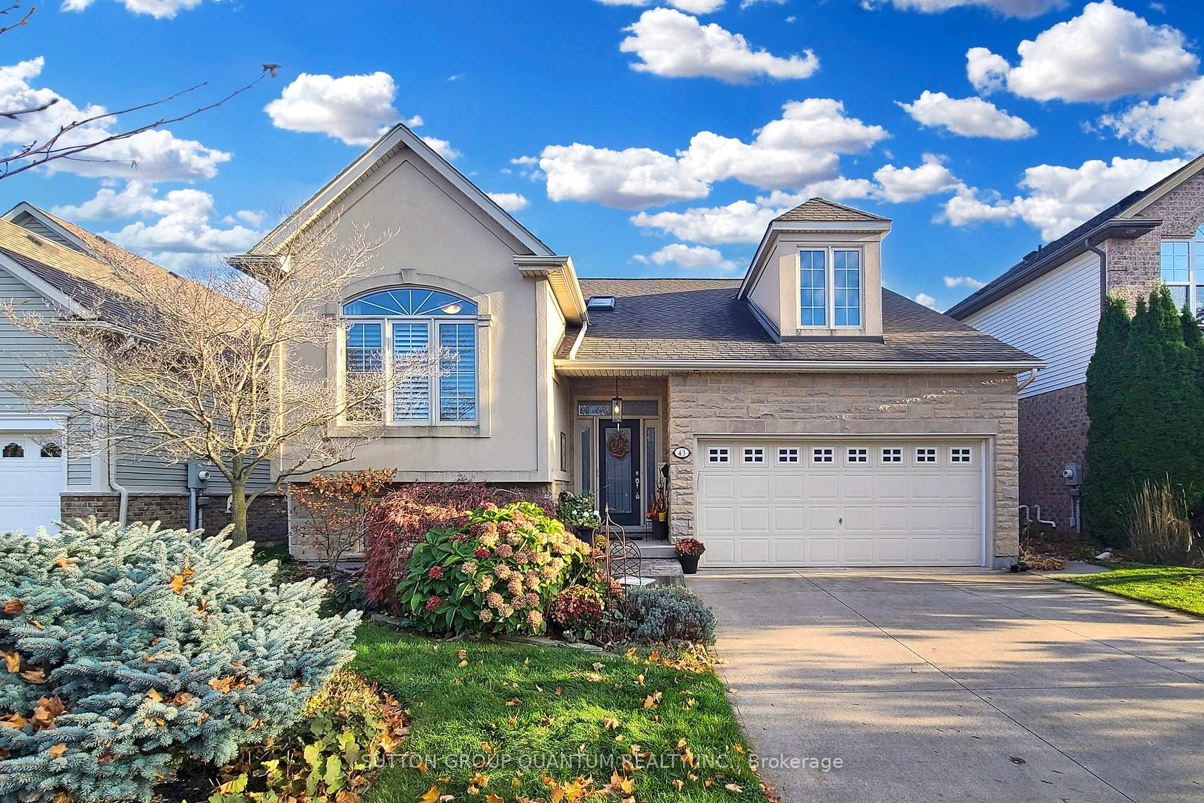
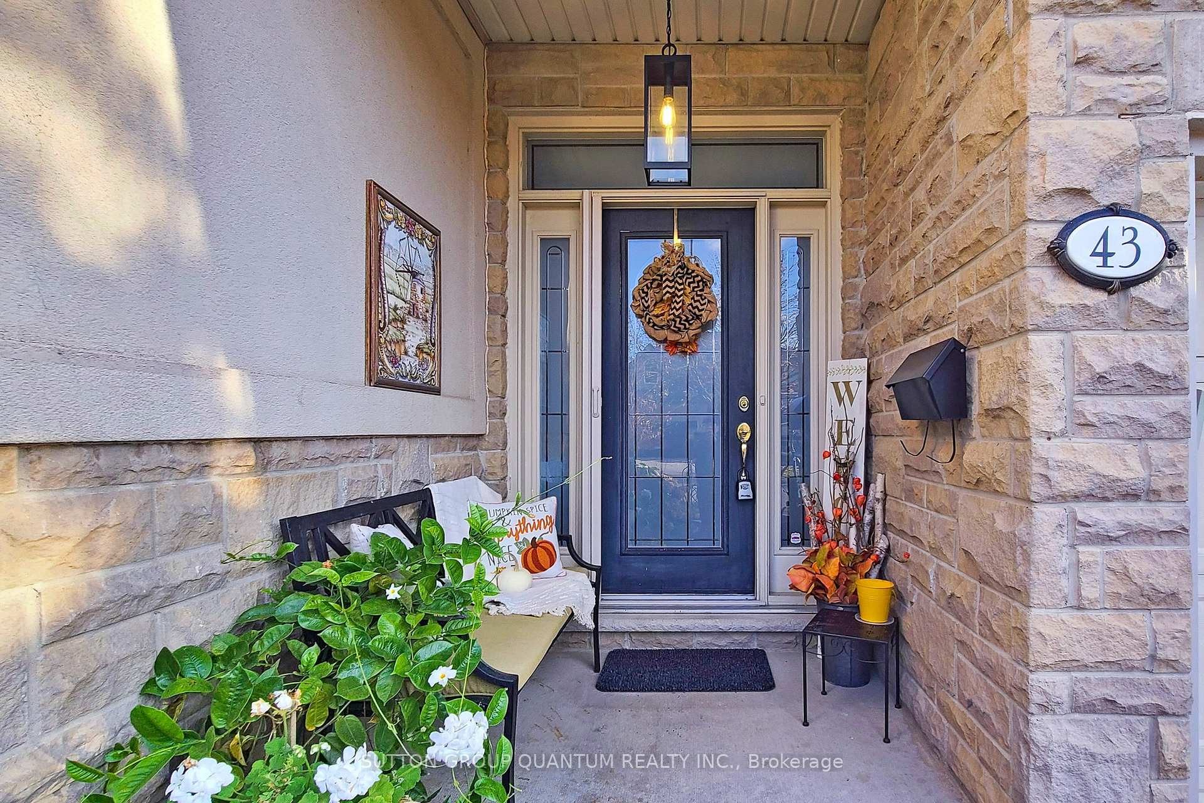
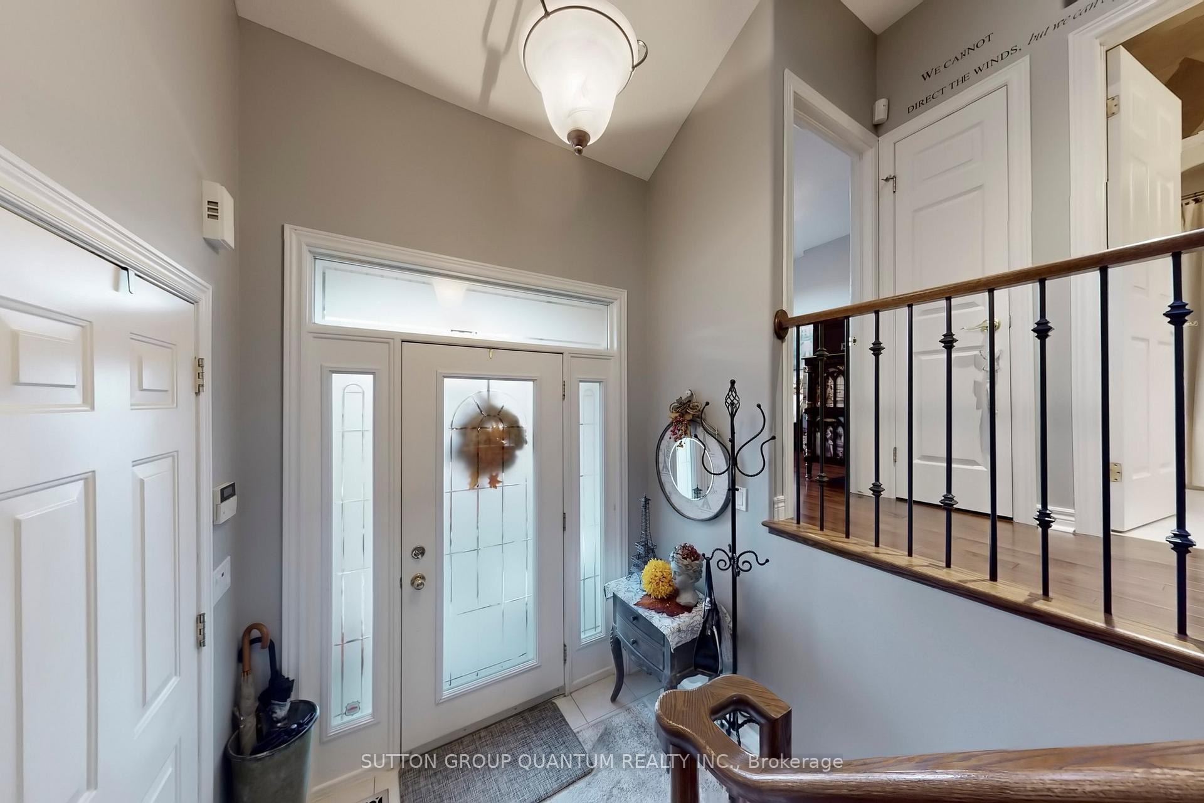
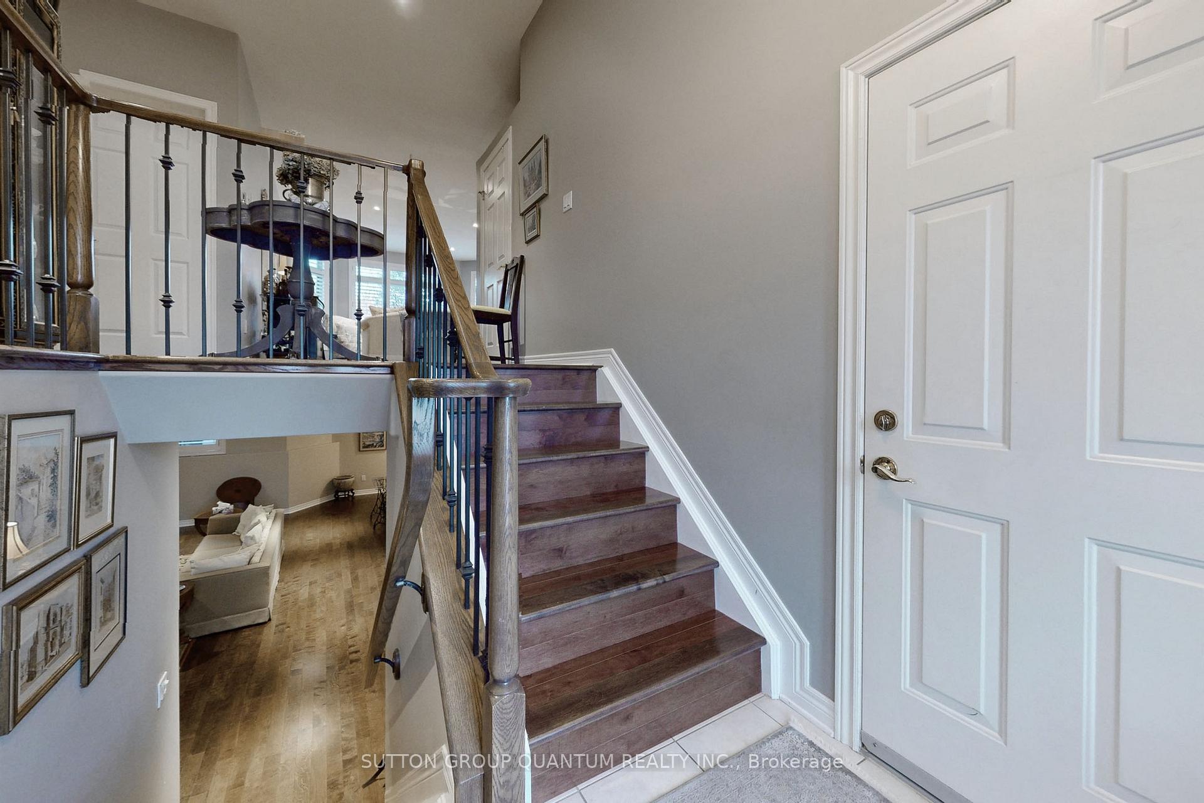
Stunning raised bungalow in the coveted and prestigious neighborhood of Regatta Heights in Port Dalhousie. Main floor features 9ft ceilings, hardwood floors throughout, large eat-in chef's kitchen, lots of counter space, upgraded stainless steel appliances, breakfast bar, pantry and walk out to private composite deck. The great room is open concept with wall-to-wall windows, providing ample natural light. The remainder of the main floor consists of the primary bedroom with 3pc ensuite, additional large bedroom with built in closets, 4pc bath. California shutters on all windows. Lower-level includes a large family room with gas fireplace, additional 2 bedrooms (one with 3pc ensuite) & additional 3pc bath, kitchen& ample storage. Walk out from the lower level to the professionally landscaped low maintenance private backyard oasis with mature trees, composite deck, stamped concrete, gazebo and irrigation system. Walking distance to Henley Island and the prestigious Royal Canadian Henley Rowing Course. Walk to Lakeside Beach Park to enjoy swimming, paddle boarding and other water sports. Steps to downtown Port Dalhousie to enjoy the trendy shops, restaurants, and breweries. Property is a part of the Regatta Heights Homeowners association with a fee of $110/year for common ground maintenance.
Facts & features
Ask about this home
A HOMEH agent will answer your questions about this home.
Rooms
12 rooms · 4 bathrooms
- Kitchen10′ × 11′6″115 sq.ft.
- Dining room10′ × 10′100 sq.ft.
- Great room14′ × 20′280 sq.ft.
- Primary bedroom12′ × 20′240 sq.ft.
- Bedroom 211′6″ × 11′6″133 sq.ft.
- Bathroom6′7″ × 6′7″43 sq.ft.
- Bathroom—
- Bedroom 311′4″ × 12′10″145 sq.ft.
- Bedroom 416′6″ × 17′9″293 sq.ft.
- Recreation17′6″ × 21′367 sq.ft.
- Bathroom—
- Bathroom—
Around this home
Listing details
Helpful tools
Your HOMEH agent
"I would see it this week."
Ask HOMEH about this home
Price, neighbourhood, monthly cost. Ask anything.
HOMEH Intelligent Agent is an AI, not a licensed representative. Check anything important with your agent.