

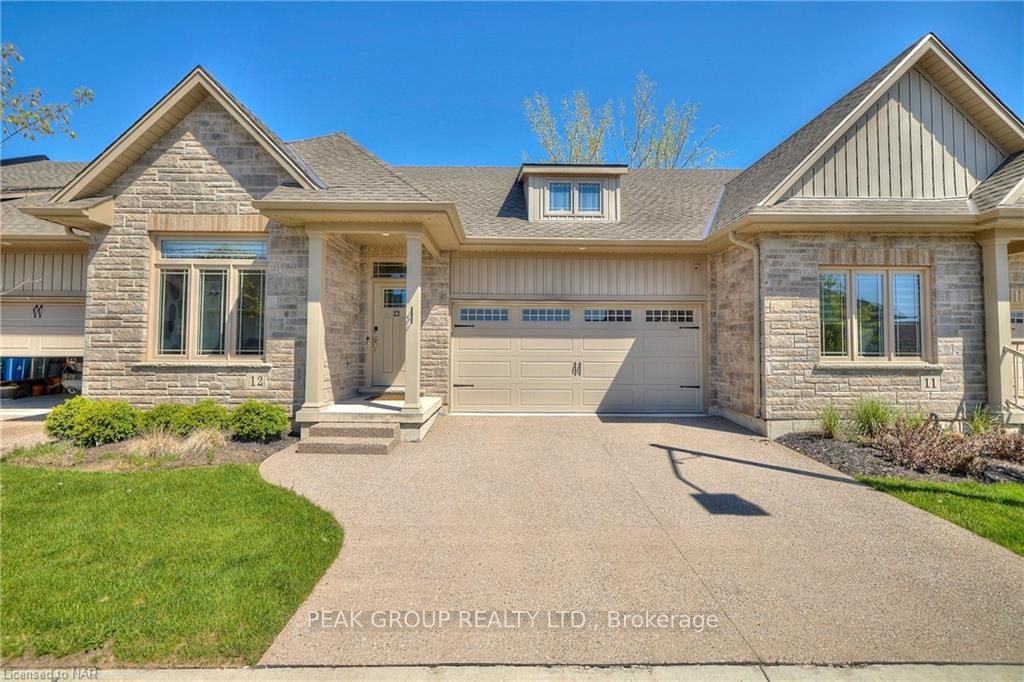
Unit 12, 45 Dorchester Boulevard
Unit 12, 45 Dorchester Boulevard
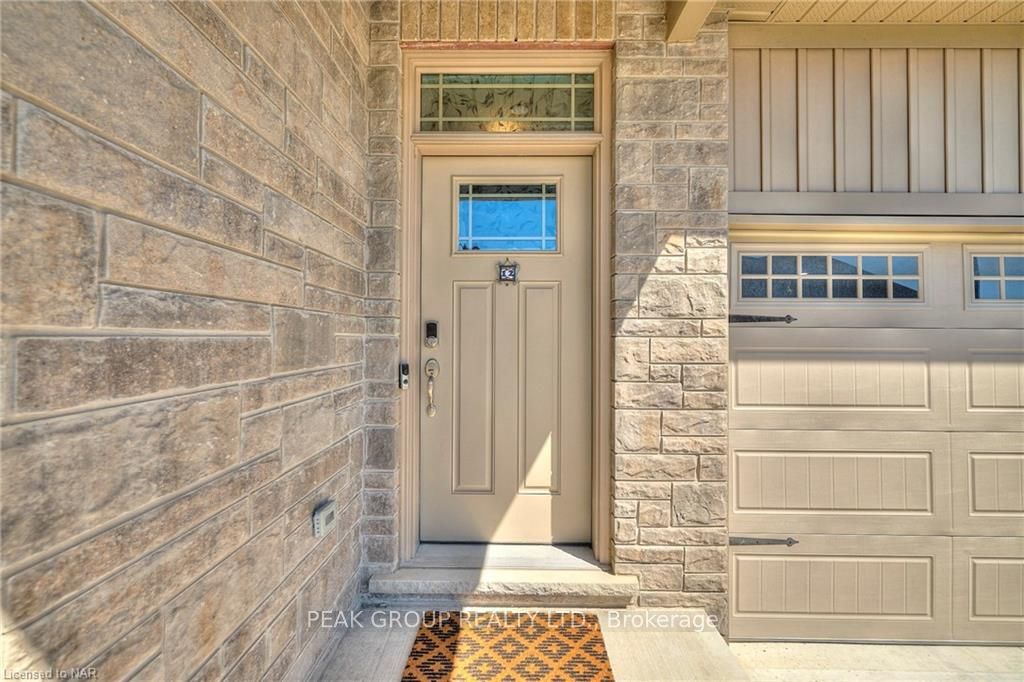 See all 31 photos
Property history
- $699,900TerminatedList: 2026-08-12|End: 2026-10-05|54 daysX13672954
- $739,900TerminatedList: 2026-06-08|End: 2026-08-11|64 daysX13417086
- $848,800TerminatedList: 2024-05-07|End: 2025-04-19|347 daysX9405178
Facts and features
- BasementFinished
- Age of home0–5 years
- ExposureNorth
- LockerNone
- Central air
The homeCondo Townhouse, Bungalow, Age 0–5 years
- Type: Condo Townhouse
- Style: Bungalow
- Age: 0–5 years
- Living space: 1,200–1,399 sq ft
- Basement: Finished, full
- Exposure: North
- Waterfront: None
InsideOn demand water heater, sump pump, Alarm system, carbon monoxide detectors, smoke detector, Rooms above ground 7
- Features: On demand water heater, sump pump
- Security: Alarm system, carbon monoxide detectors, smoke detector
- Rooms above ground: 7
- Rooms in the basement: 3
- Bedrooms: 2 + 1 in the basement
- Bathrooms: 2
- Kitchens: 1
OutsideAluminum siding, stone, Asphalt shingle, Poured concrete
- Exterior: Aluminum siding, stone
- Roof: Asphalt shingle
- Foundation: Poured concrete
- Balcony: None
- Features: Canopy, deck, privacy
Parking and locker3 Parking (1 garage + 2 drive), Attached, Private double, other
- Spaces: 3 Parking (1 garage + 2 drive)
- Garage: Attached
- Driveway: Private double, other
- Locker: None
Building45 Dorchester Boulevard S, Condo corporation 297, Visitor parking
- Name: 45 Dorchester Boulevard S
- Condo corporation: 297
- Amenities: Visitor parking
- Pets: Allowed
Heating, water and powerForced air, gas, Central air, Municipal water
- Heating: Forced air, gas
- Cooling: Central air
- Water: Municipal water
Costs and taxesTaxes $6,371 a year, Condo fee $240 a month, On demand water heater
- Taxes, 2023: $6,371 a year
- Condo fee: $240 a month
- Under contract: On demand water heater
Included in the saleDishwasher, rangehood, refrigerator, stove
- Included: Dishwasher, rangehood, refrigerator, stove
NearbyFenced yard
- Close to: Fenced yard
Listing detailsX9405178, Terminated, May 7, 2024
- MLS® number: X9405178
- Status: Terminated
- Listed on: May 7, 2024
- Days on market: 347
- Updated: Apr 19, 2025
- Possession: 90+ days
- Occupied by: Owner
- Listing brokerage: PEAK GROUP REALTY LTD.
About this home
Unit 12, 45 Dorchester Boulevard, St. Catharines (Carlton/Bunting), ON L2M 7T6
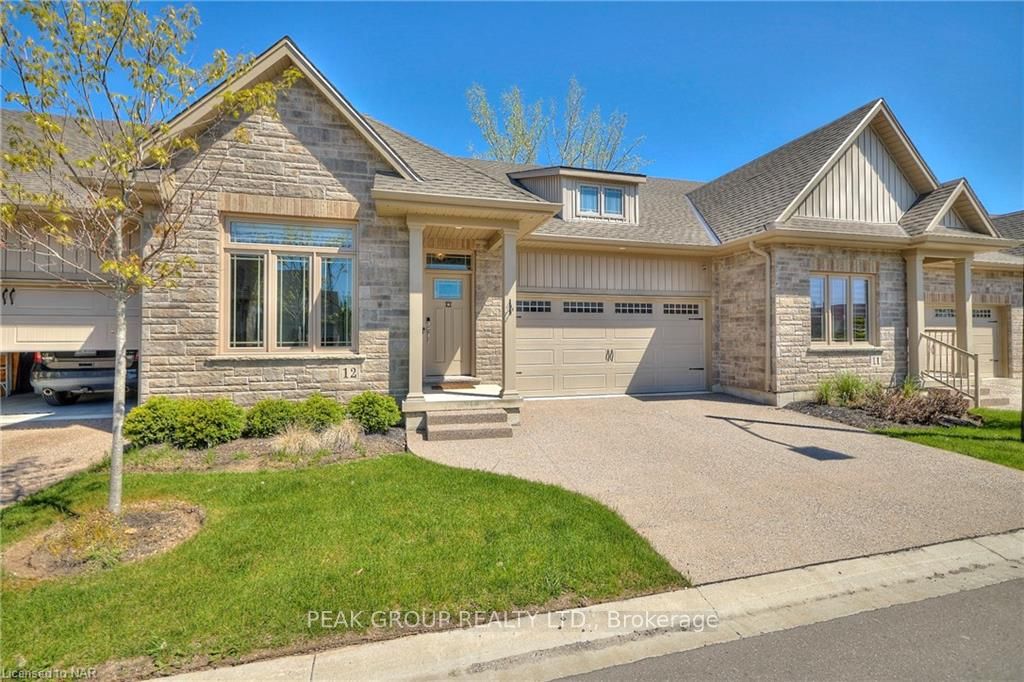
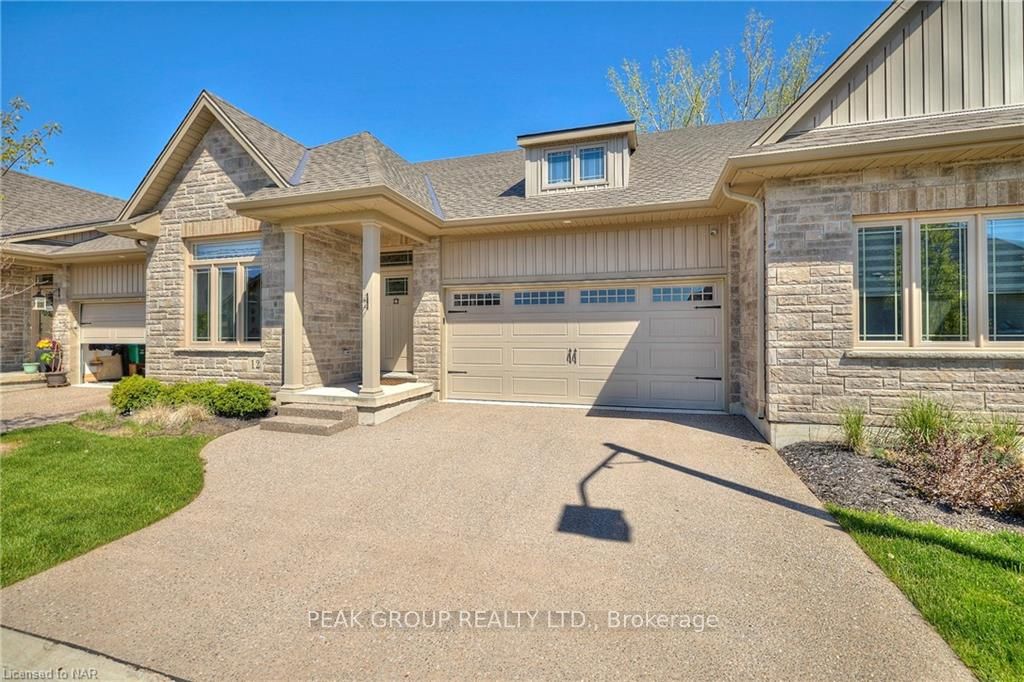
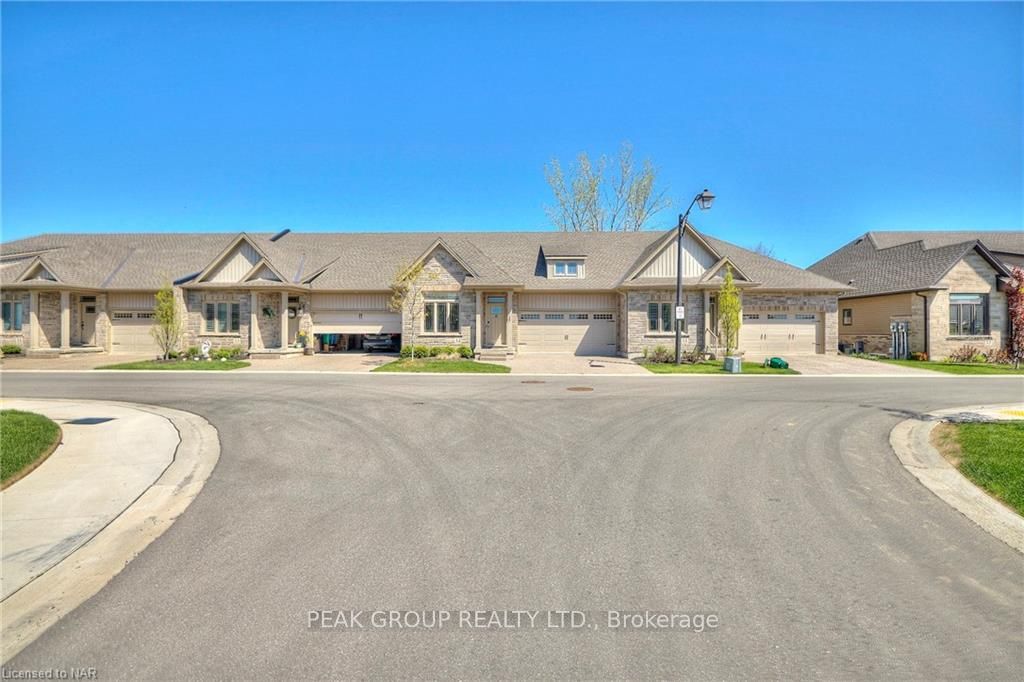
Welcome to Trivieri Court, a pristinely manicured pocket of townhome condos that will surpass your expectations! Sitting at an impressive 1335 sqft, this 3 year new bungalow is open concept, flooded with natural light and accented with beautiful upgraded features throughout. The stone and solid brick facade paired with exposed aggregate double car driveway provide undeniable curb appeal. Featuring a two-toned kitchen, grey quartz countertops and island, engineered hardwood, upgraded appliances, pot lights and beautiful fixtures. The kitchen flows seamlessly into the dining area and family room leading you to an expansive 20 foot deck with retractable awning. The primary suite stretches over 14 feet with walk-in closet and private ensuite with double quartz vanity, tiled glass shower and towel warmer. On the main level you will also find a generous size second bedroom, 4 pc quartz guest bathroom and a main floor laundry room that conveniently leads to your 1.5 car garage. Boasting nearly an additional 1000 sq ft, the finished lower level will impress you! Large above grade windows, a 25 foot recreational room, 4 pc quartz bathroom and large guest bedroom. An added bonus is the overwhelming amount of storage space you will find in this lower level. This home is truly a gem! The luxury of no rear neighbours meets the convenience of the city, with all your amenities in such close proximity. Located just minutes from highway access, shopping and entertainment, don't miss this rare opportunity to take advantage of this gorgeous bungalow in St. Catharines.
Ask about this home
A HOMEH agent will answer your questions about this home.
Know more about 45 Dorchester Boulevard S
Condo building · 45 Dorchester Boulevard S
45 Dorchester Boulevard S is a condo. No units are on the market here right now.
No similar units for sale in 45 Dorchester Boulevard S right now.
Around this home
Daily convenience, out of 100, from the distances below
Schools nearby
School rating, out of 10.
Helpful calculators
Your HOMEH agent

"I would see it this week."