
45 Nickerson Avenue
St. Catharines (Vine/Linwell)45 Nickerson Avenue
St. Catharines (Vine/Linwell)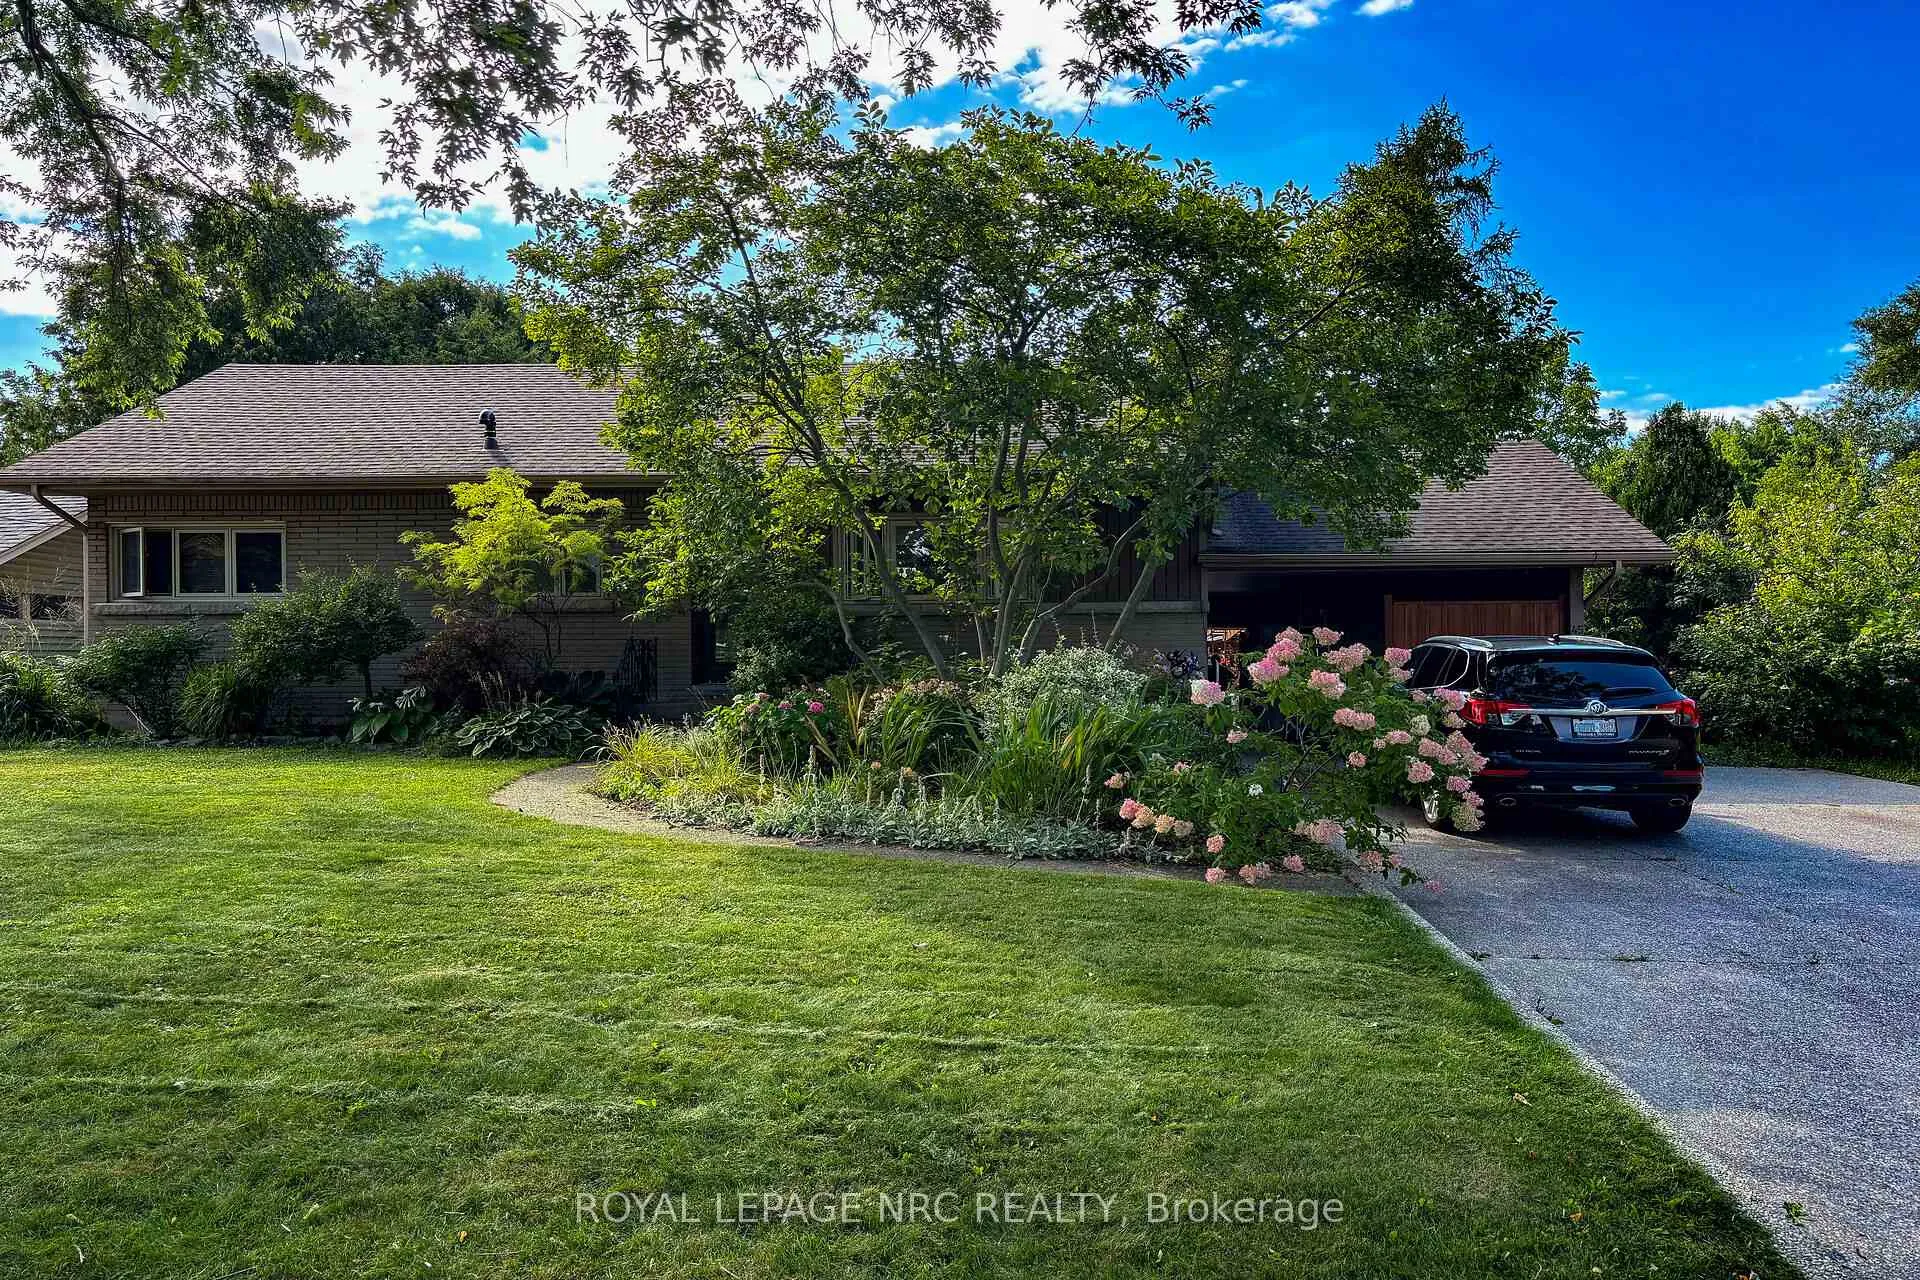
 See all 50 photos
Property history

This listing has ended. It is no longer available.
Property not available for sale or for rent.
Ask about this home
A HOMEH agent will answer your questions about this home.Ask HOMEH
About this home
45 Nickerson Avenue, St. Catharines
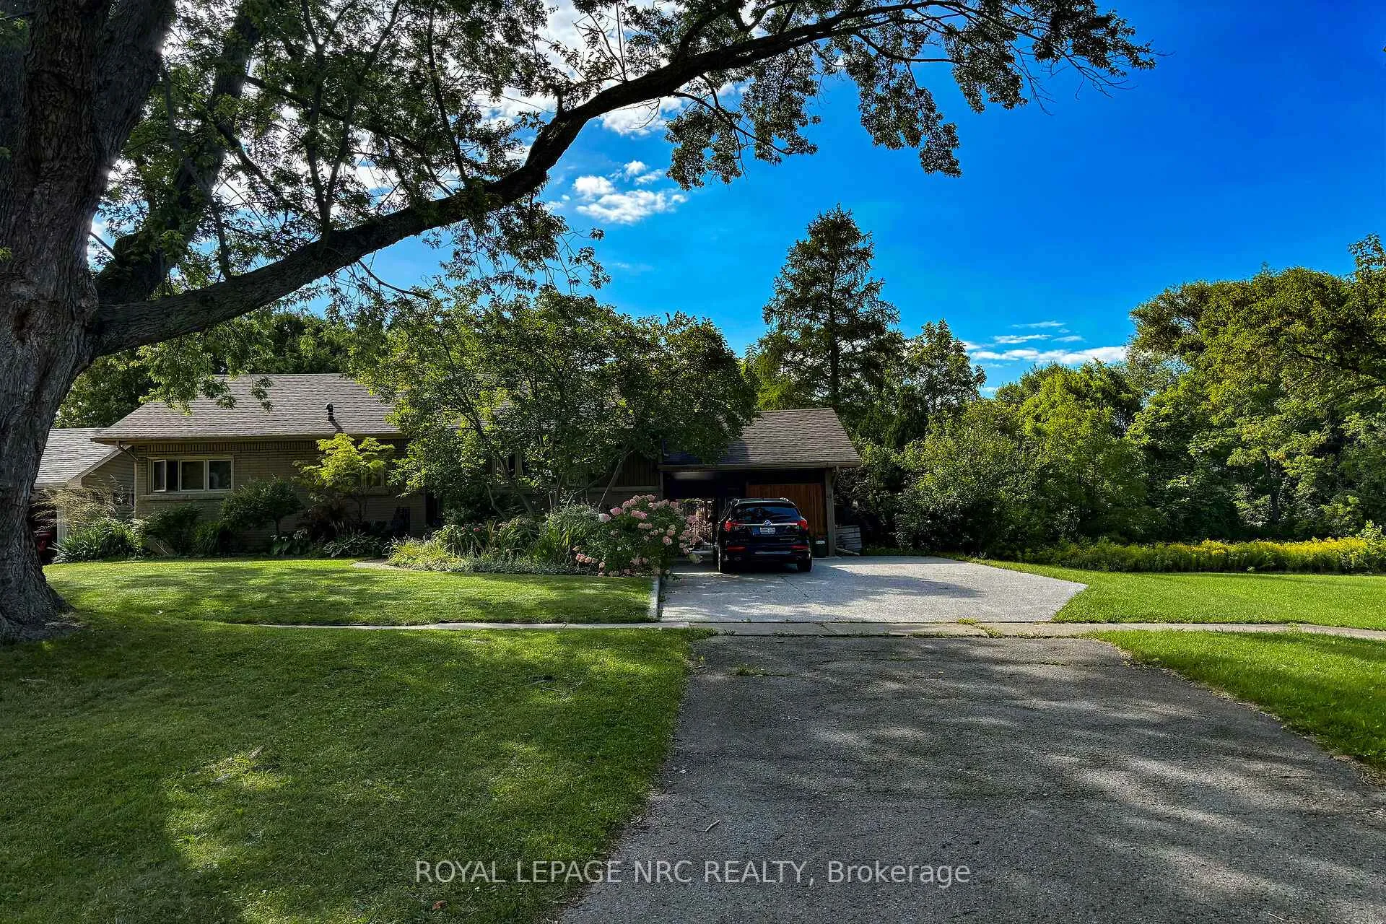
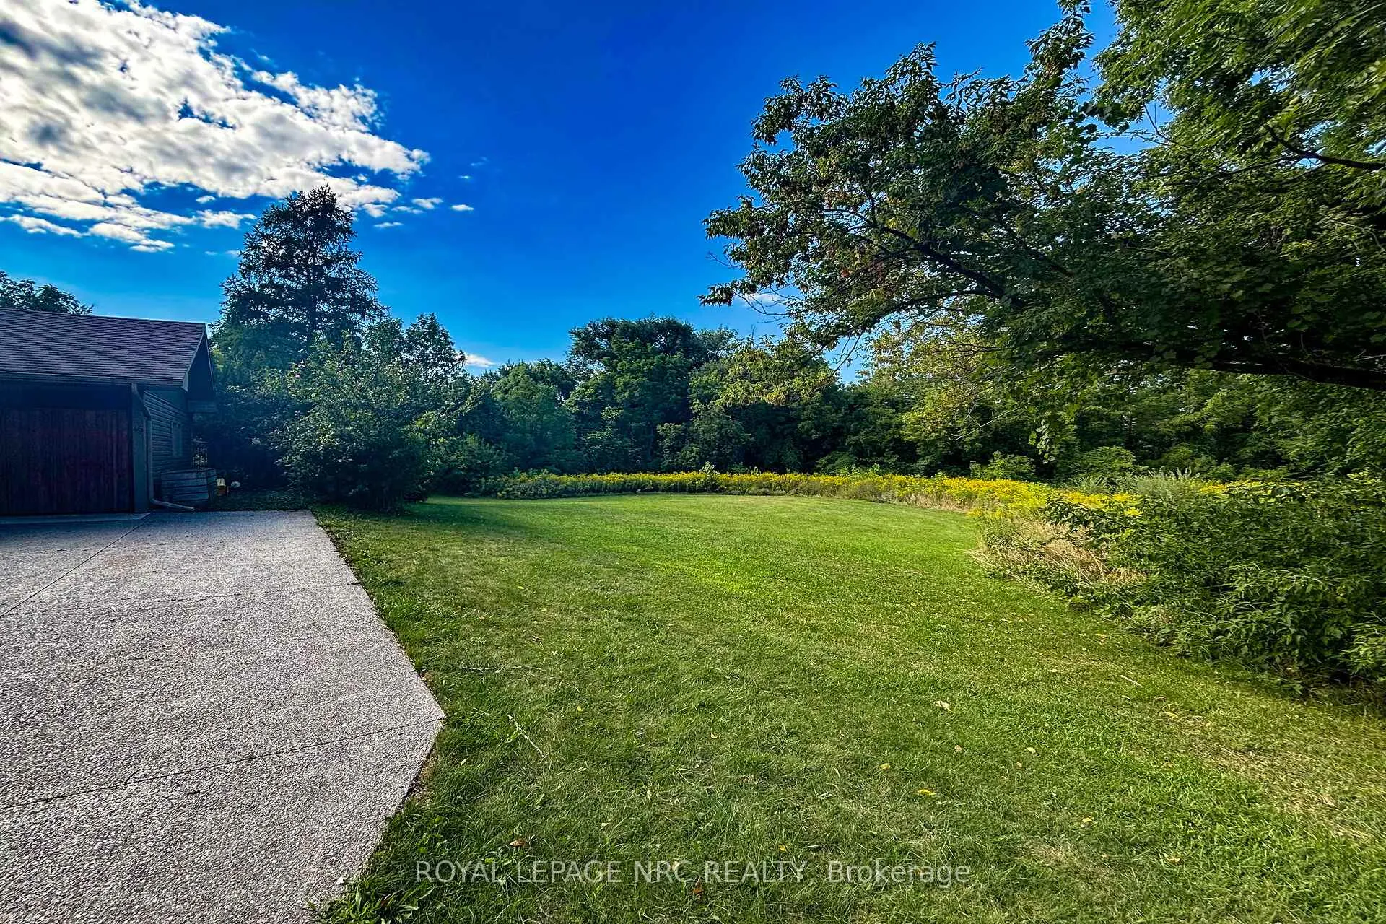
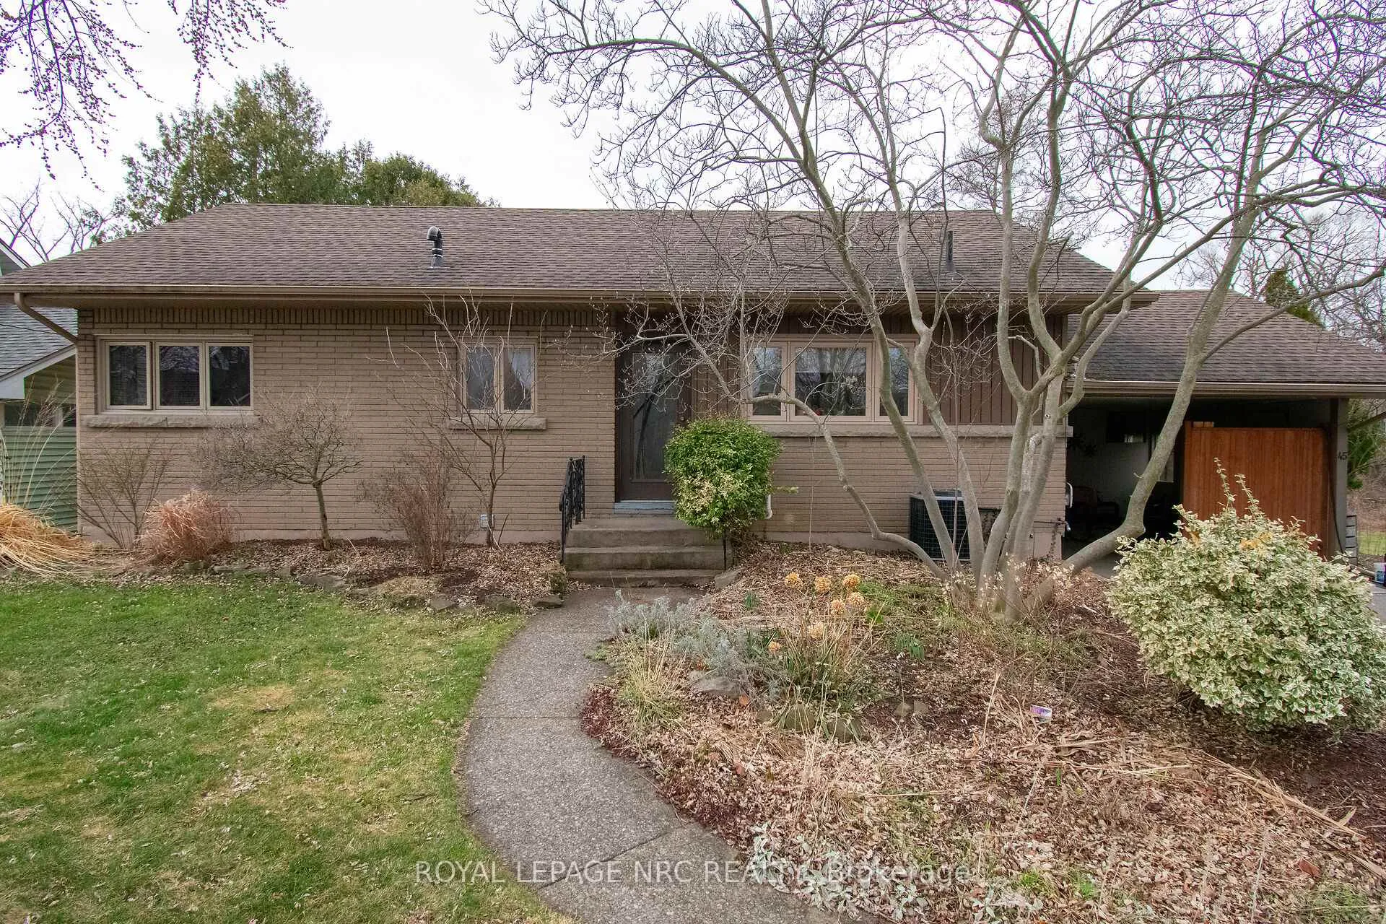
"STUNNING NORTHEND ST. CATHARINES BUNGALOW WITH 3+1 BEDROOM, 2 FULL BATH, IN-LAW POTENTIAL, CARPORT (EASILY CONVERTED TO GARAGE) FENCE BACK YARD WITH INGROUND SOLAR HEATED POOL & PATIO, NO REAR NEIGHBOURS, BEAUTIFUL UPDATED OPEN CONCEPT KITCHEN/DINING RM OVERLOOKING LARGE FAMILY ROOM WITH GAS FIREPLACE & PARTIALLY FINISHED BASEMENT & APPROX 2000 SQ FT OF LIVING AREA, IS A MUST SEE" WELCOME TO 45 Nickerson Drive, St. Catharines, As you approach you notice the immediate Curb Appeal with large aggregate double drive & carport & beautifully landscaped. Enter inside and you are met with a spacious dining room & stunning updated custom kitchen with vaulted ceilings, pot lighting and loads of cabinet & granite counter space with large island & b/i appliances great for entertaining. Off the kitchen, you overlook a well appointed generous sized family room with skylights, gas fireplace overlooking the oasis backyard in summer. Off the living room you head down the hallway and notice 3 good sized bedrooms & 3pc bath. After completing the main level go to the mud room (rough-in for laundry behind cabinets) to go downstairs and you have another updated 3 pc bath, bedroom & large recroom area, laundry & workshop & storage areas which could easily house an in-law set up. Outside you have a very private oasis back yard with inground (solar heated pool with patio & deck area and no rear neighbours. This home offers so much potential and won't disappoint.
Facts & features
Ask about this home
A HOMEH agent will answer your questions about this home.
Rooms
14 rooms · 2 bathrooms
- Mud room5′4″ × 4′9″25 sq.ft.
- Dining room13′1″ × 9′1″119 sq.ft.
- Kitchen18′6″ × 15′2″280 sq.ft.
- Bathroom8′9″ × 6′9″59 sq.ft.
- Primary bedroom12′5″ × 11′7″144 sq.ft.
- Bedroom 212′5″ × 11′7″144 sq.ft.
- Bedroom 39′1″ × 8′9″80 sq.ft.
- Family room19′6″ × 15′2″296 sq.ft.
- Laundry17′6″ × 7′1″123 sq.ft.
- Bathroom10′1″ × 6′9″68 sq.ft.
- Recreation17′10″ × 13′10″247 sq.ft.
- Workshop13′10″ × 10′5″144 sq.ft.
- Bedroom 413′1″ × 10′3″135 sq.ft.
- Utility room13′7″ × 5′10″80 sq.ft.
Around this home
Listing details
Helpful tools
Your HOMEH agent
"I would see it this week."
Ask HOMEH about this home
Price, neighbourhood, monthly cost. Ask anything.
HOMEH Intelligent Agent is an AI, not a licensed representative. Check anything important with your agent.