
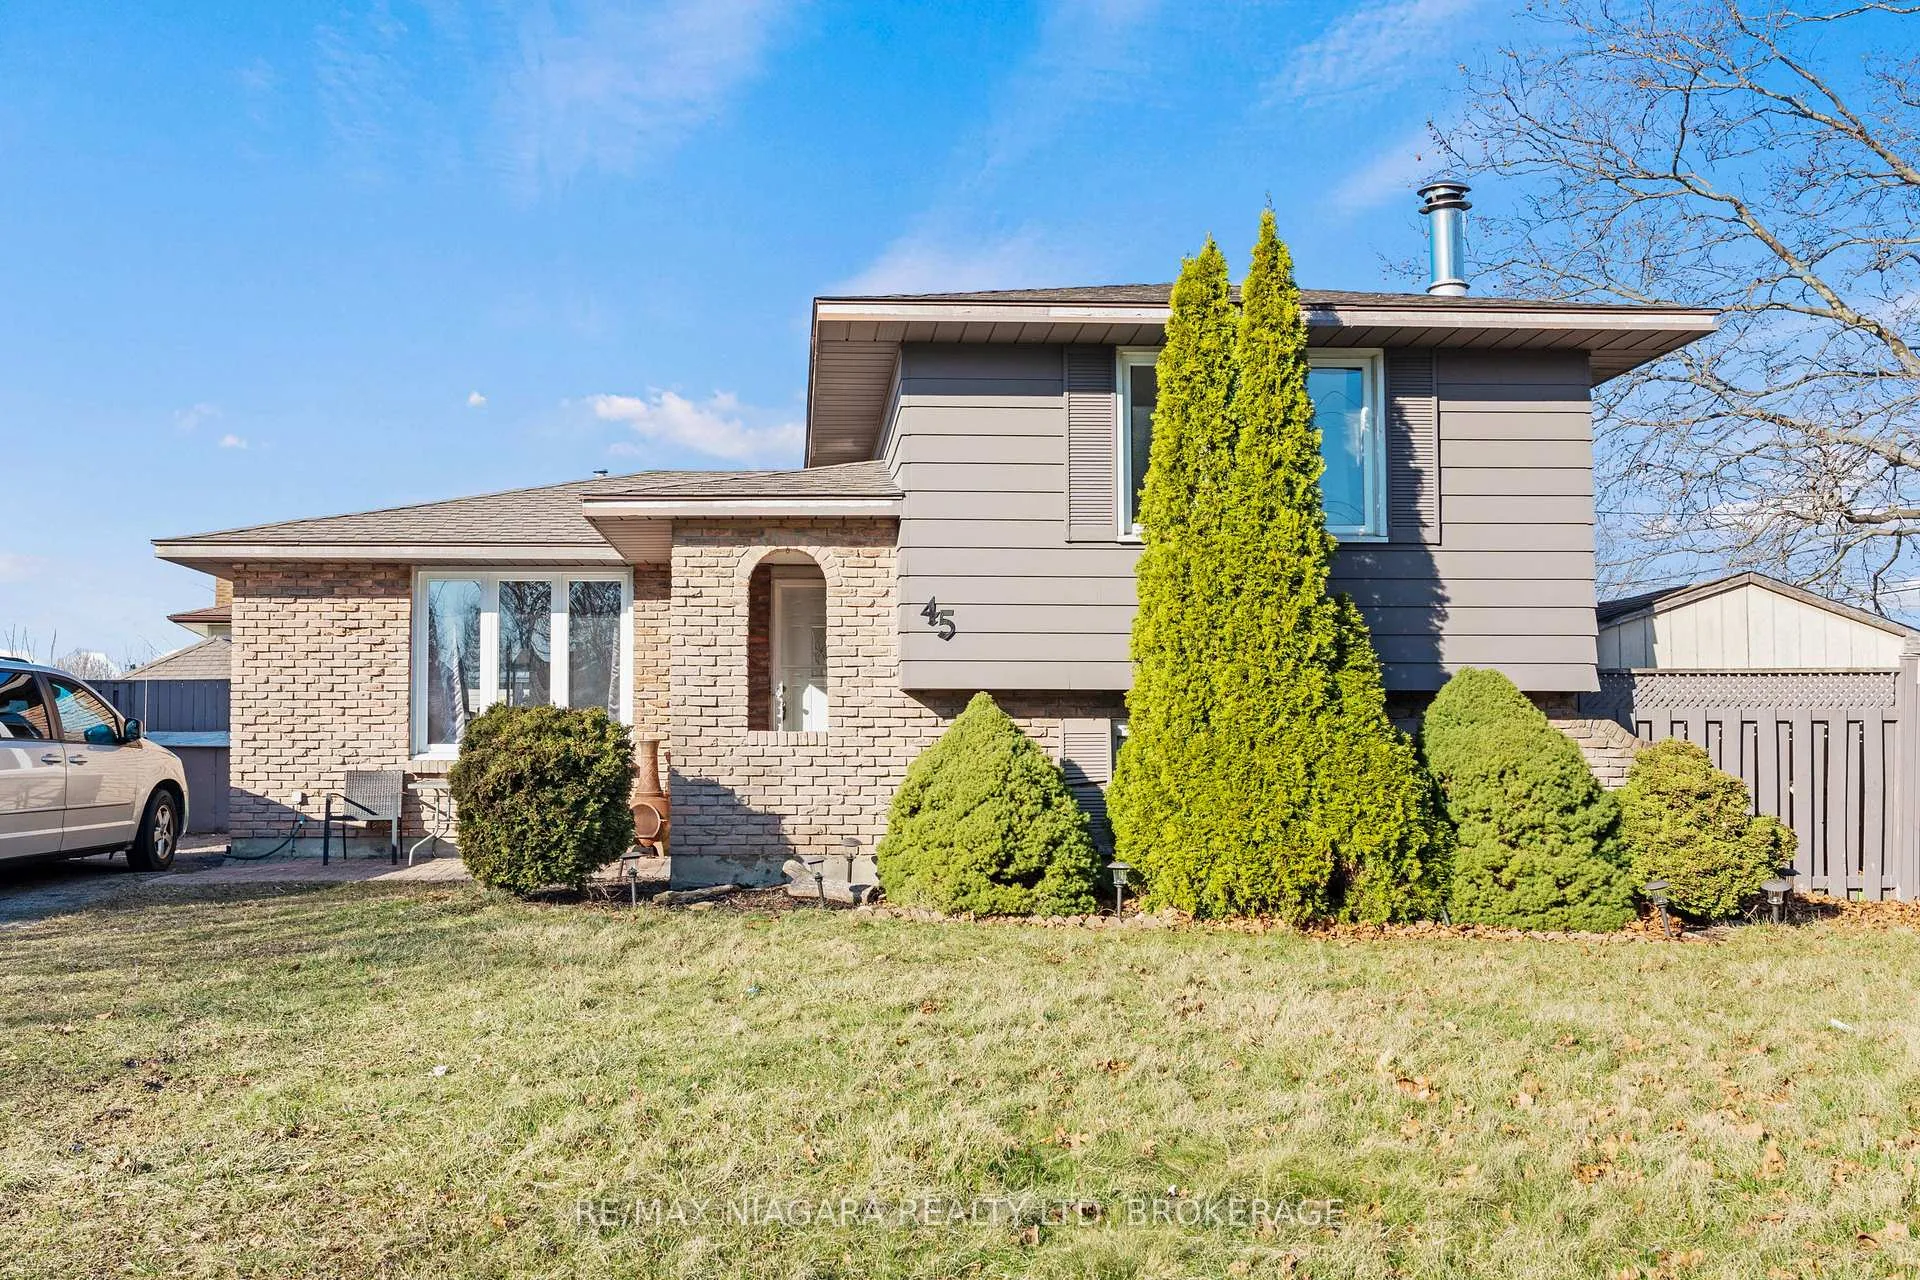
45 Sherman Drive
St. Catharines (Lakeport)45 Sherman Drive
St. Catharines (Lakeport)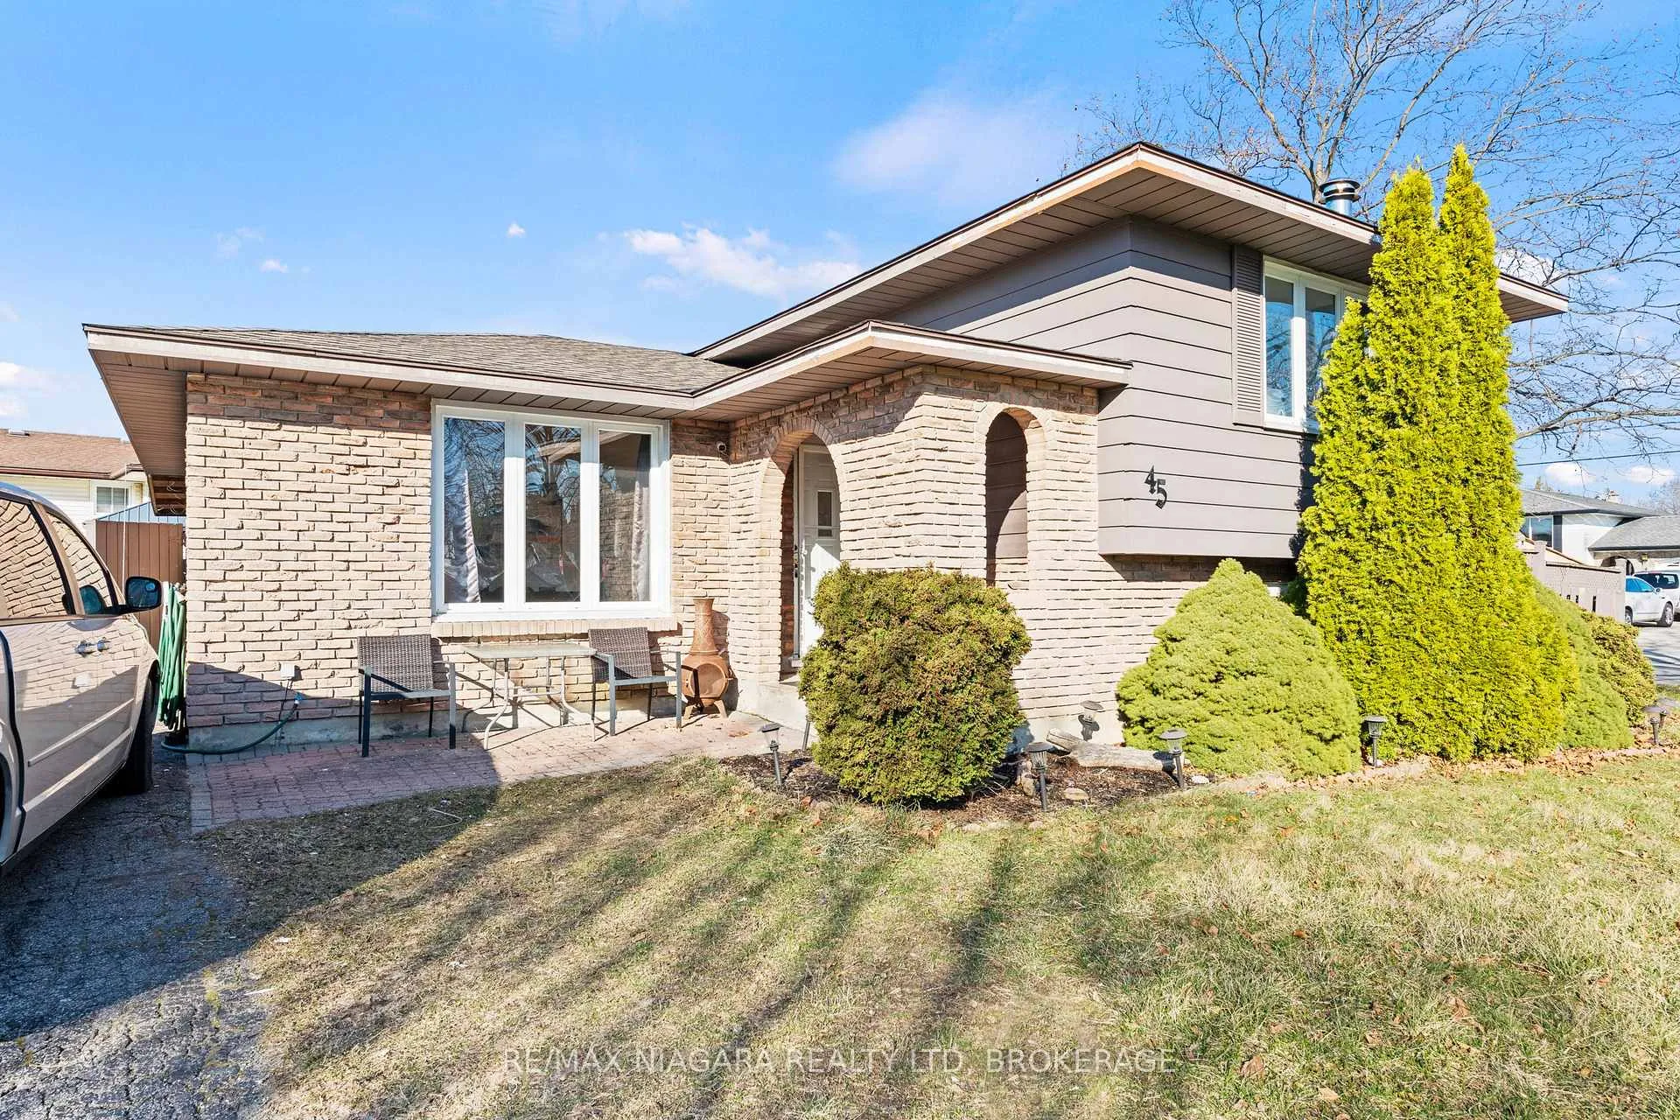
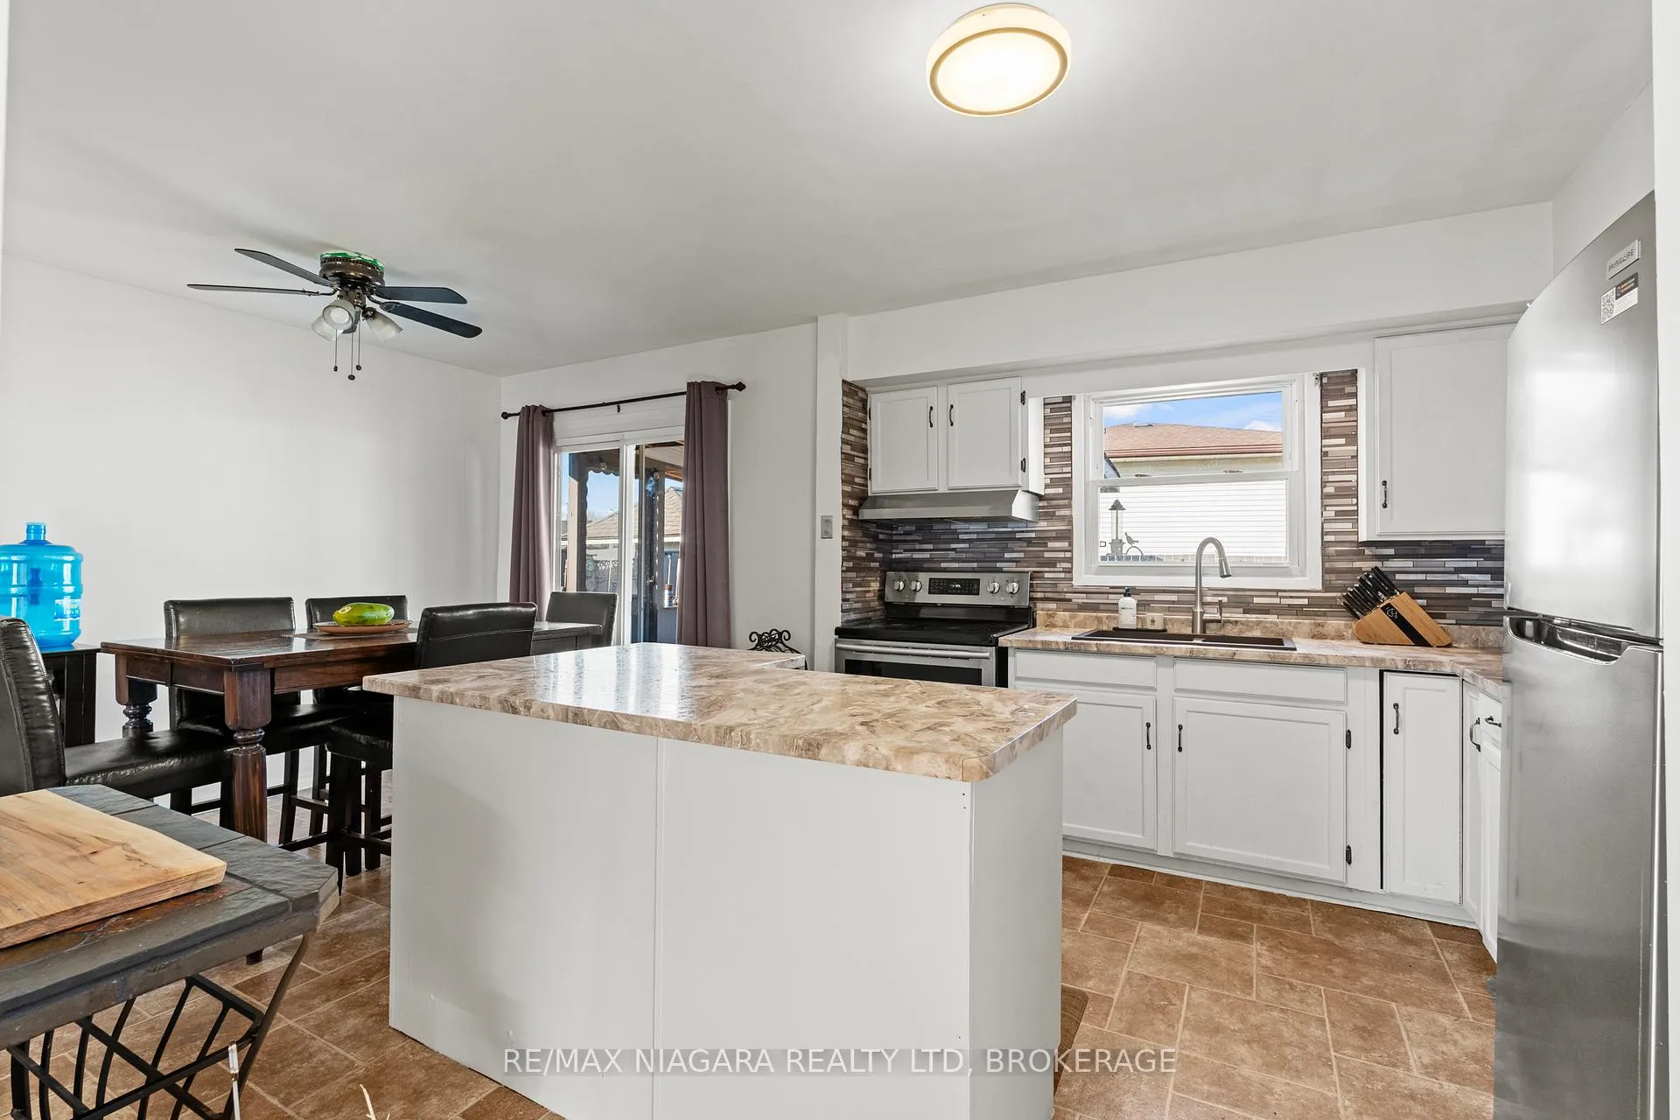 See all 15 photos
Property history

This listing has ended. It is no longer available.
Property not available for sale or for rent.
Ask about this home
A HOMEH agent will answer your questions about this home.Ask HOMEH
About this home
45 Sherman Drive, St. Catharines
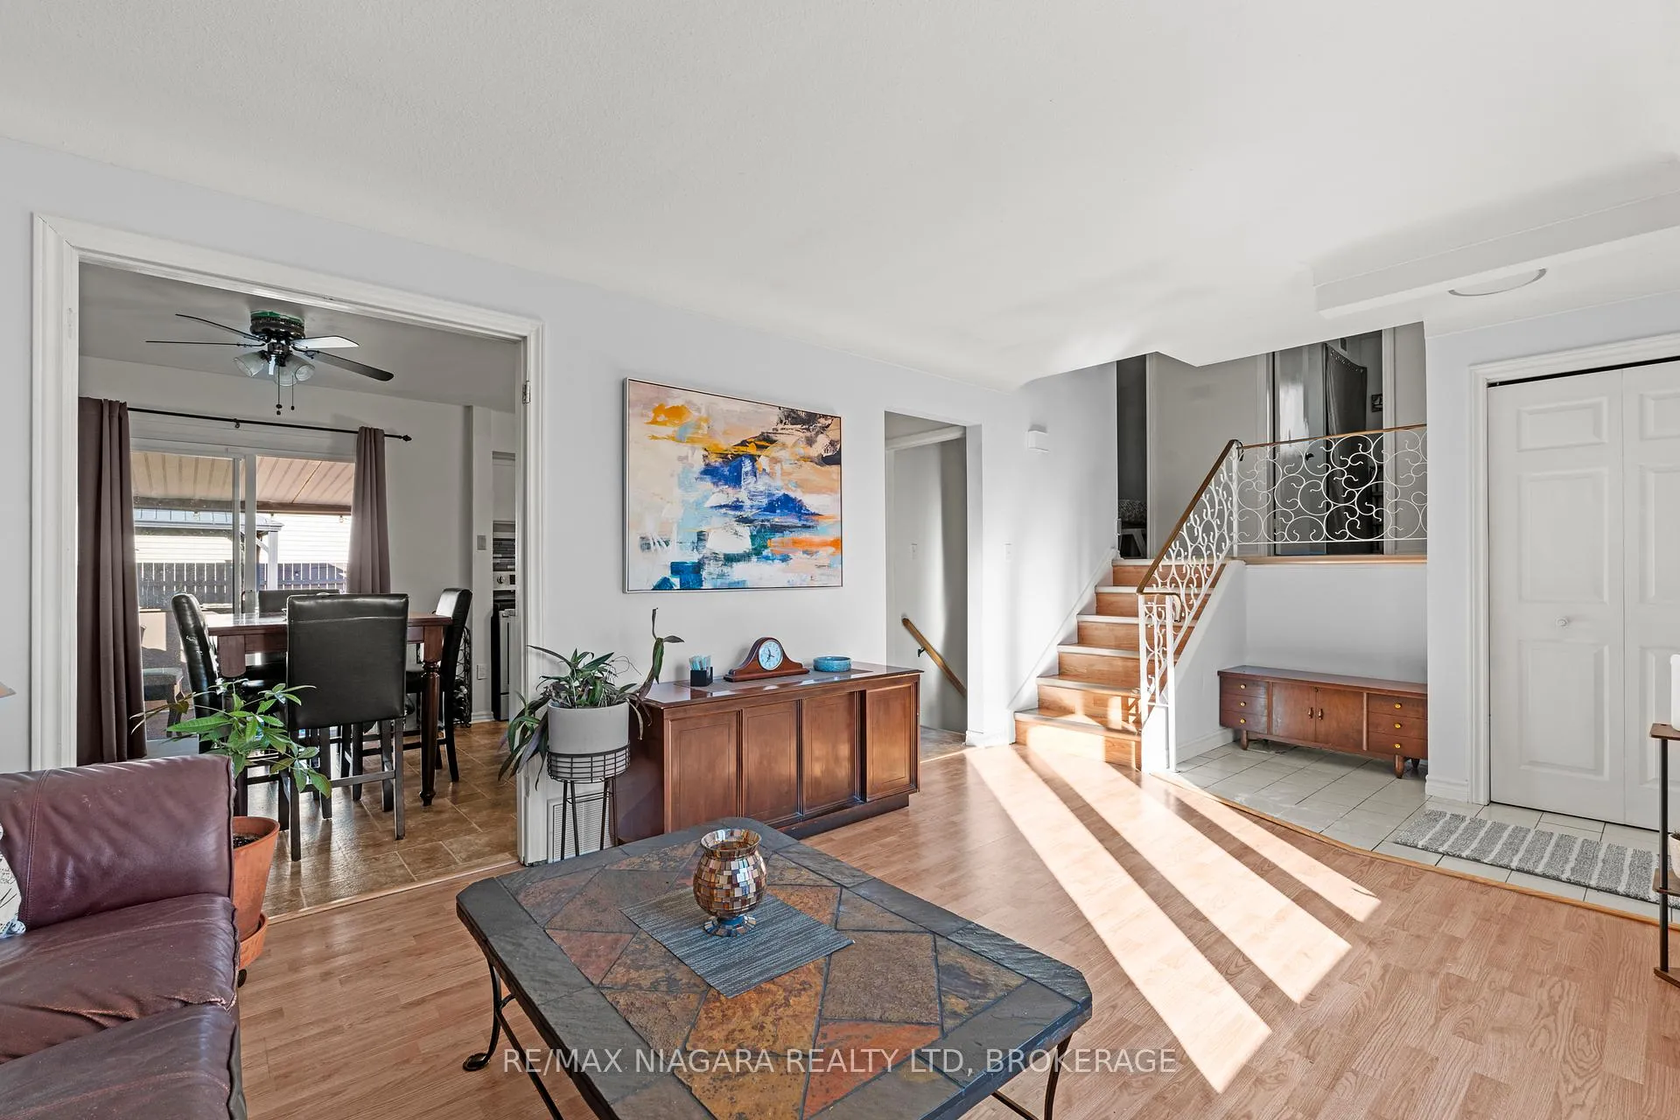
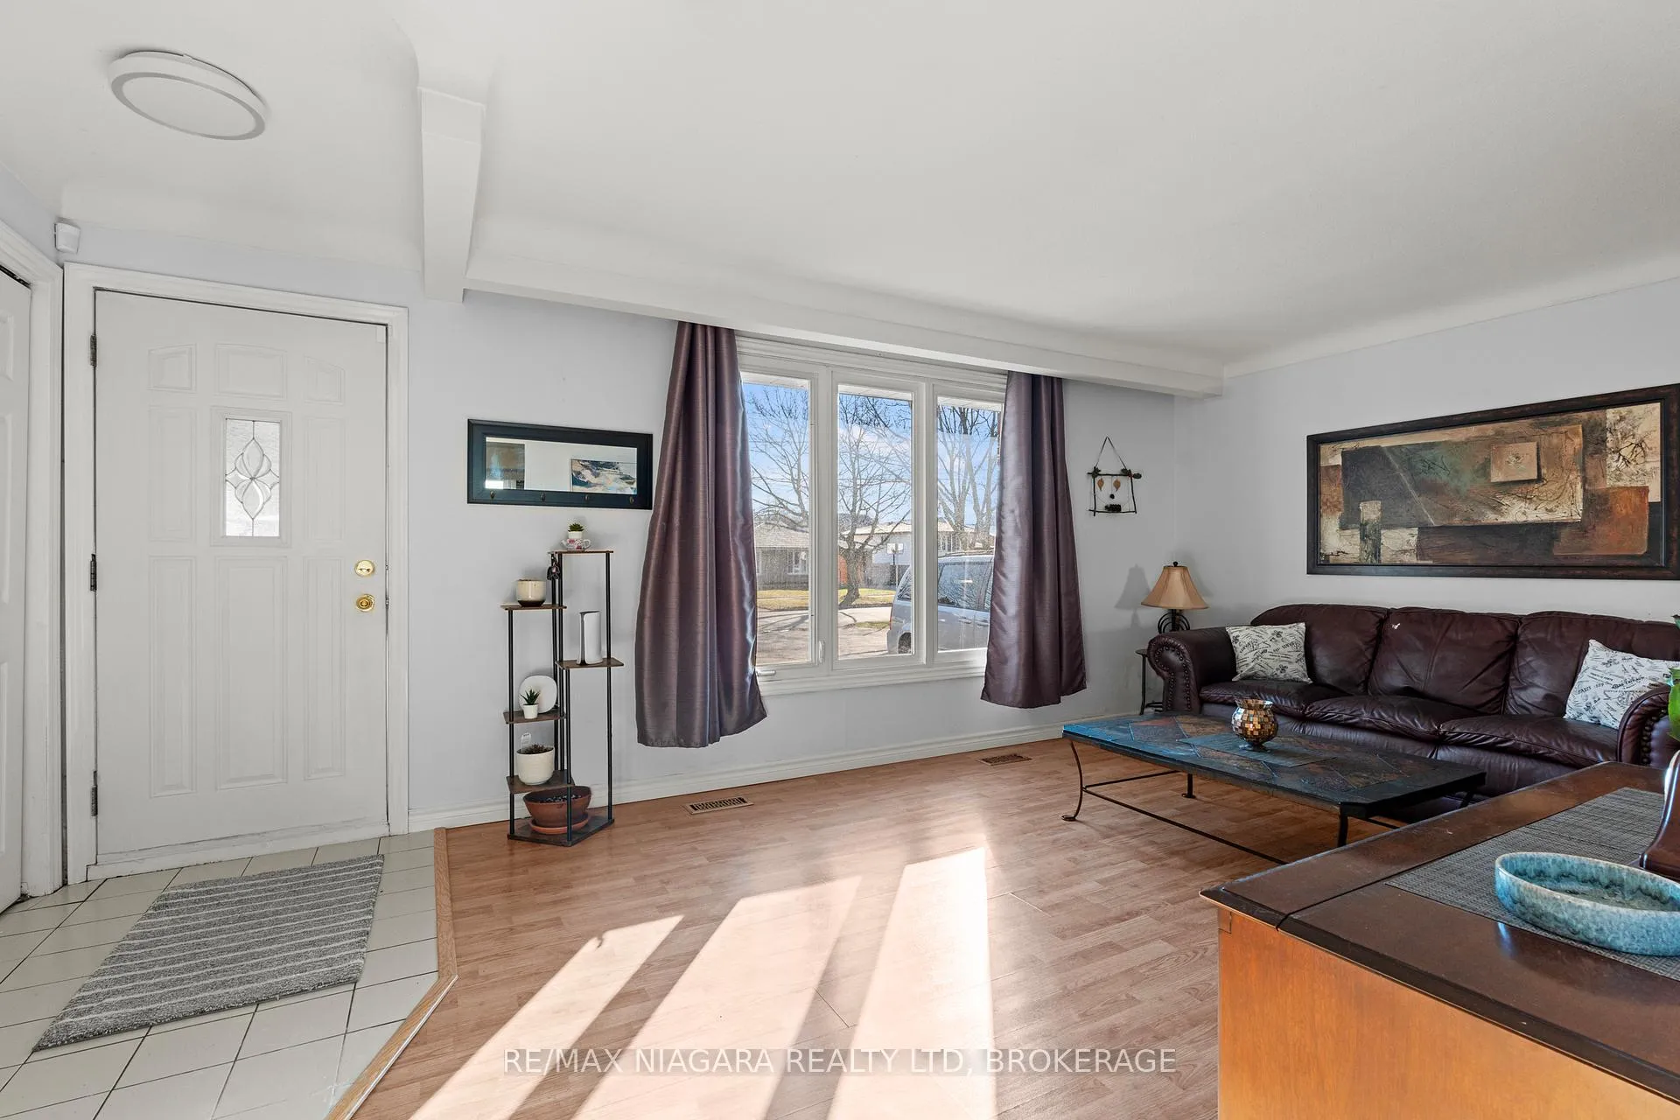
Welcome to 45 Sherman Drive - a rare opportunity to get into the highly sought-after Lakeport neighbourhood of North St. Catharines at an exceptional value.For buyers watching the north end market closely, opportunities like this don't come around often - especially with this combination of location, space, and potential.This is the kind of street people move to and stay. Quiet, established, and full of life - where you'll regularly see neighbours out walking with strollers or dogs, and a true sense of community is part of everyday living. With parks, schools, shopping, and easy access to major routes nearby, it's easy to understand why the north end continues to be one of the most desirable areas in the city.This well-maintained 4-level side split offers a functional, family-friendly layout with 3 bedrooms, 2 bathrooms, and multiple living spaces designed to grow with you. The spacious rec room with fireplace and walkout creates the perfect setting for cozy nights in or hosting friends and family.Outside, the backyard is already set up for enjoying - featuring a firepit area and gazebo, ideal for summer evenings, entertaining, or simply unwinding at the end of the day. The generous lot provides flexibility and space that's becoming harder to find in this area.Inside, the home has been fully primed, offering a clean, fresh canvas for buyers to bring their own style and finishes. The heavy lifting is done - this is your chance to personalize a solid home in a premium location without overpaying for someone else's choices.
Facts & features
Ask about this home
A HOMEH agent will answer your questions about this home.
Rooms
8 rooms · 2 bathrooms
- Sitting18′3″ × 10′11″200 sq.ft.
- Kitchen18′2″ × 11′10″215 sq.ft.
- Bedroom13′3″ × 10′132 sq.ft.
- Bedroom 28′8″ × 9′6″82 sq.ft.
- Bedroom 38′3″ × 10′6″86 sq.ft.
- Bathroom7′ × 6′11″48 sq.ft.
- Recreation30′11″ × 14′8″454 sq.ft.
- Bedroom 415′11″ × 10′11″173 sq.ft.
Around this home
Listing details
Helpful tools
Your HOMEH agent
"I would see it this week."
Ask HOMEH about this home
Price, neighbourhood, monthly cost. Ask anything.
HOMEH Intelligent Agent is an AI, not a licensed representative. Check anything important with your agent.