

46 Mildred Avenue
46 Mildred Avenue
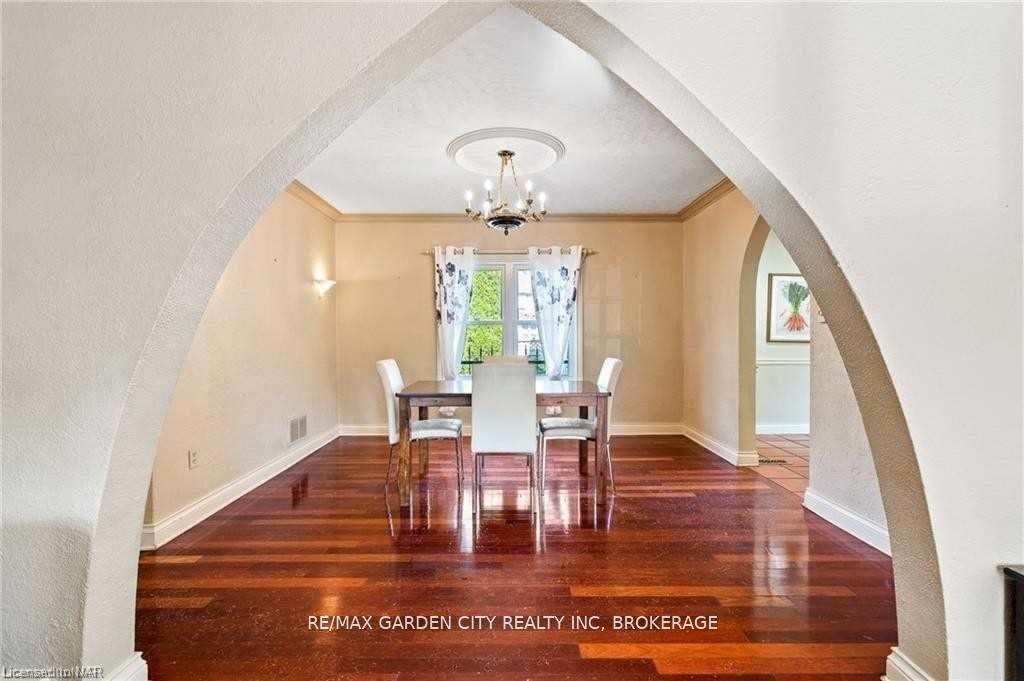 See all 26 photos
Property history
- $1,249,000TerminatedList: 2025-07-15|End: 2025-07-18|3 daysX12286676
- $2,995TerminatedList: 2025-07-15|End: 2025-07-18|3 daysX12286961
Facts and features
- BasementFinished
- Lot size140 × 100 ft
- Lease term12 months
- FurnishedUnfurnished
- Fireplace
- Central air
The homeDetached, Bungalow, 1,500–2,000 sq ft
- Type: Detached
- Style: Bungalow
- Living space: 1,500–2,000 sq ft
- Basement: Finished, full
InsideFireplace Yes, Ensuite, Rooms above ground 10
- Fireplace: Yes
- Laundry: Ensuite
- Rooms above ground: 10
- Bedrooms: 4
- Bathrooms: 2
- Kitchens: 1
- Family room: Yes
Outside and lotStucco (plaster), Flat, Poured concrete
- Exterior: Stucco (plaster)
- Roof: Flat
- Foundation: Poured concrete
- Size: 140 × 100 ft
Parking2 Garage, Attached, Private double
- Spaces: 2 Garage
- Garage: Attached
- Driveway: Private double
Heating, water and powerForced air, gas, Central air, Municipal water
- Heating: Forced air, gas
- Cooling: Central air
- Water: Municipal water
- Sewer: Municipal sewer
Rent and termsRent $2,995 a month, Entire property, Unfurnished
- Rent: $2,995 a month
- Space for rent: Entire property
- Furnished: Unfurnished
- Lease: 12 months
- Deposit: Required
- Credit check: Required
- Employment letter: Required
- Rental application: Required
- References: Required
Listing detailsX12286961, Terminated, Jul 15, 2025
- MLS® number: X12286961
- Status: Terminated
- Listed on: Jul 15, 2025
- Days on market: 3
- Updated: Jul 18, 2025
- Possession: 2025-08-01 / Immediate
- Occupied by: Vacant
- Listing brokerage: RE/MAX GARDEN CITY REALTY INC, BROKERAGE
About this home
46 Mildred Avenue, St. Catharines (Haig), ON L2R 6J1
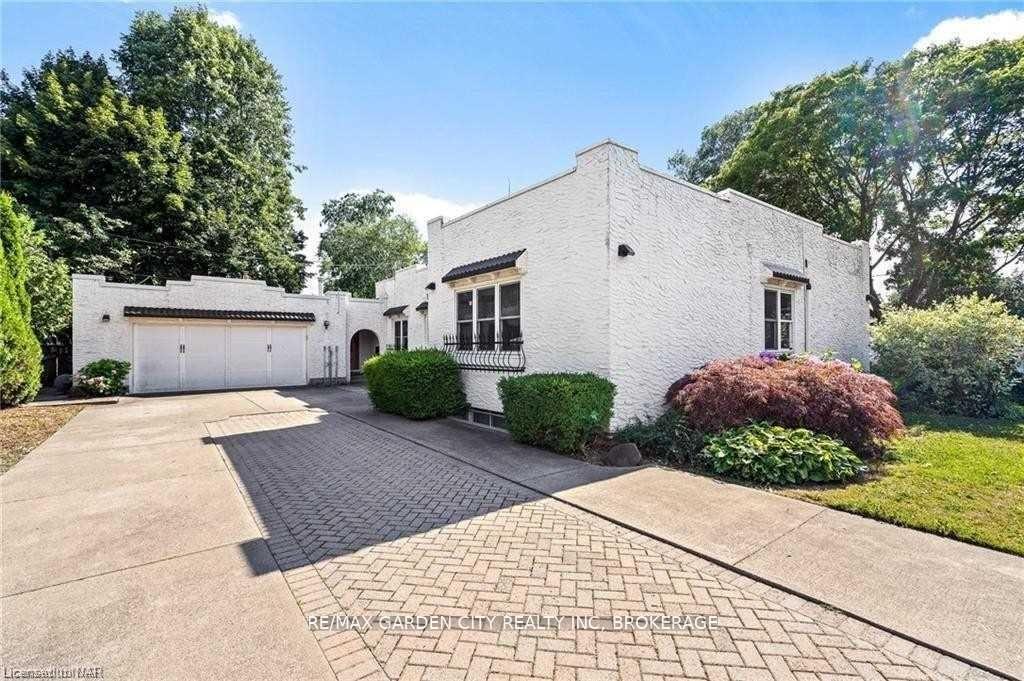
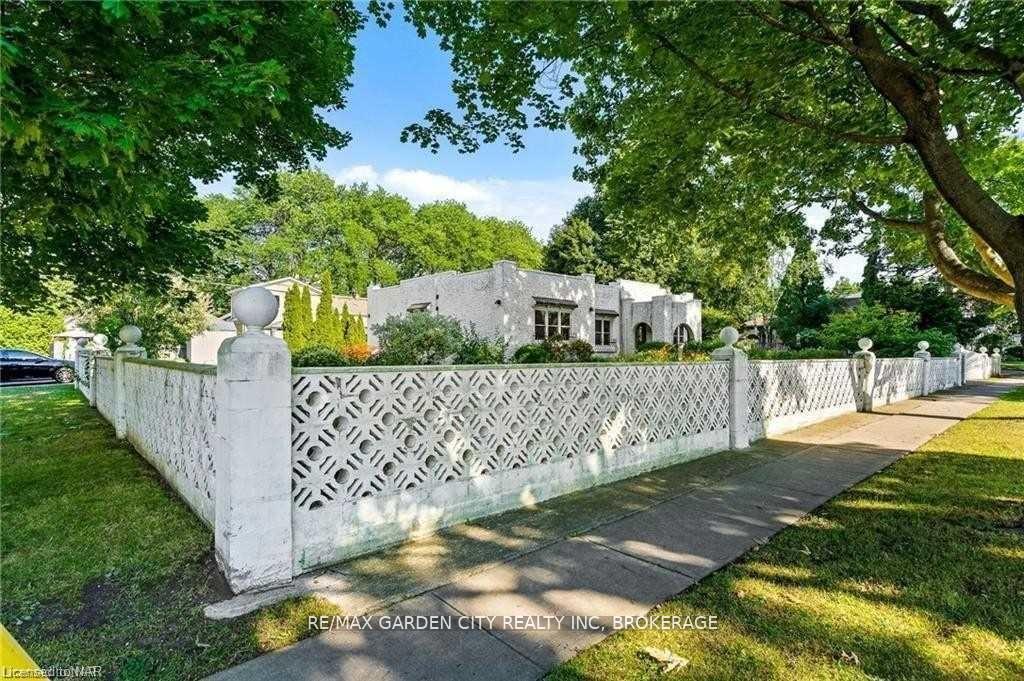
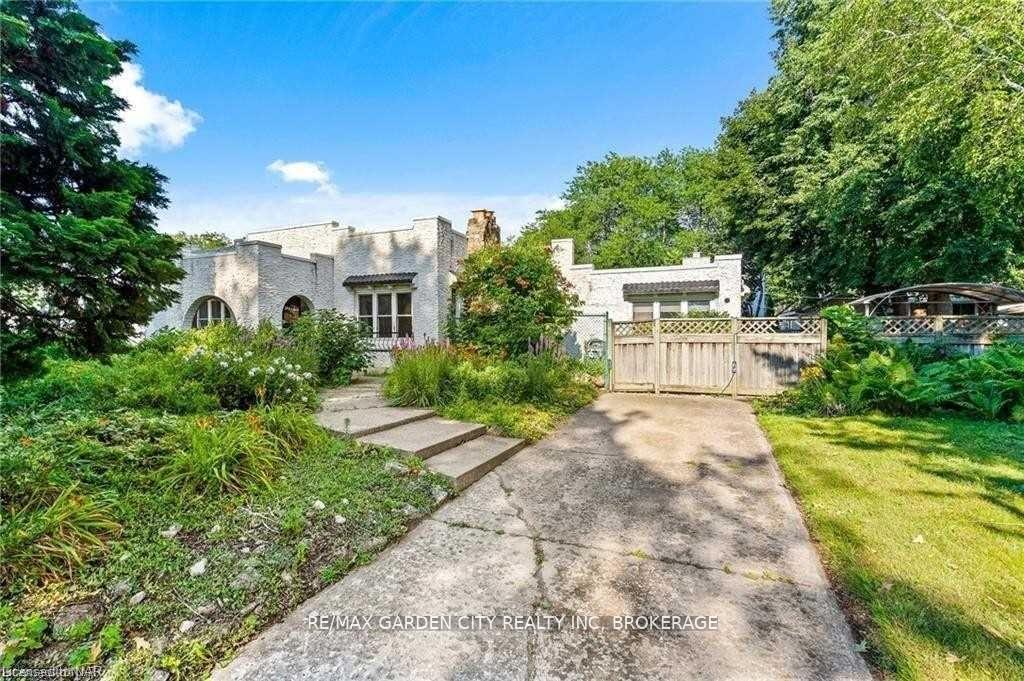
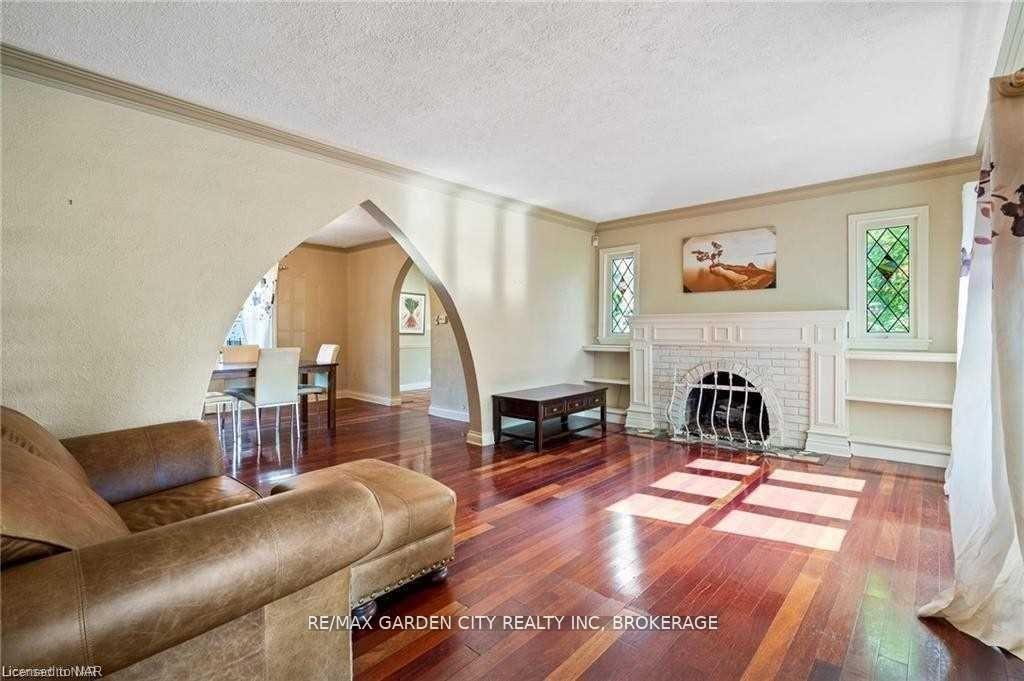
This sprawling California style, oversized bungalow with Art Deco features offers 4000 sq ft of living space, is packed with character and is pet friendly! This home is set on a massive, 1/3 acre, private corner lot, with many outdoor entertaining spaces, and within walking distance to downtown St. Catharines, is a landscaper's delight. Oversized, double, attached garage features heating, cooling and a bathroom, perfect for a handyman or hobbyist. Two driveways with enough parking for 8 vehicles. Perfect for RV, boat or trailer parking. The main floor features 4 large bedrooms, a formal dining room, living room and kitchen, spacious family room with sliding patio doors to the backyard and one newly renovated bathroom with jacuzzi tub. The main floor is flooded with natural light from large windows and skylights. Lower level offers a huge rec room with built-in wet bar, fireplace and good sized 3pc bathroom. Separate entrance directly to the basement that opens up to a spacious studio and office or bedroom. Fantastic setup for a work from home situation. Fully fenced rear yard perfect for your dogs with natural gas connection for BBQ. Available for a 12 month lease. The landlord will consider short term or furnished rental for a higher price. A very unique home. This is an opportunity not to be missed.
Ask about this home
A HOMEH agent will answer your questions about this home.
Around this home
Daily convenience, out of 100, from the distances below
Schools nearby
School rating, out of 10.
Helpful calculators
Your HOMEH agent

"I would see it this week."