
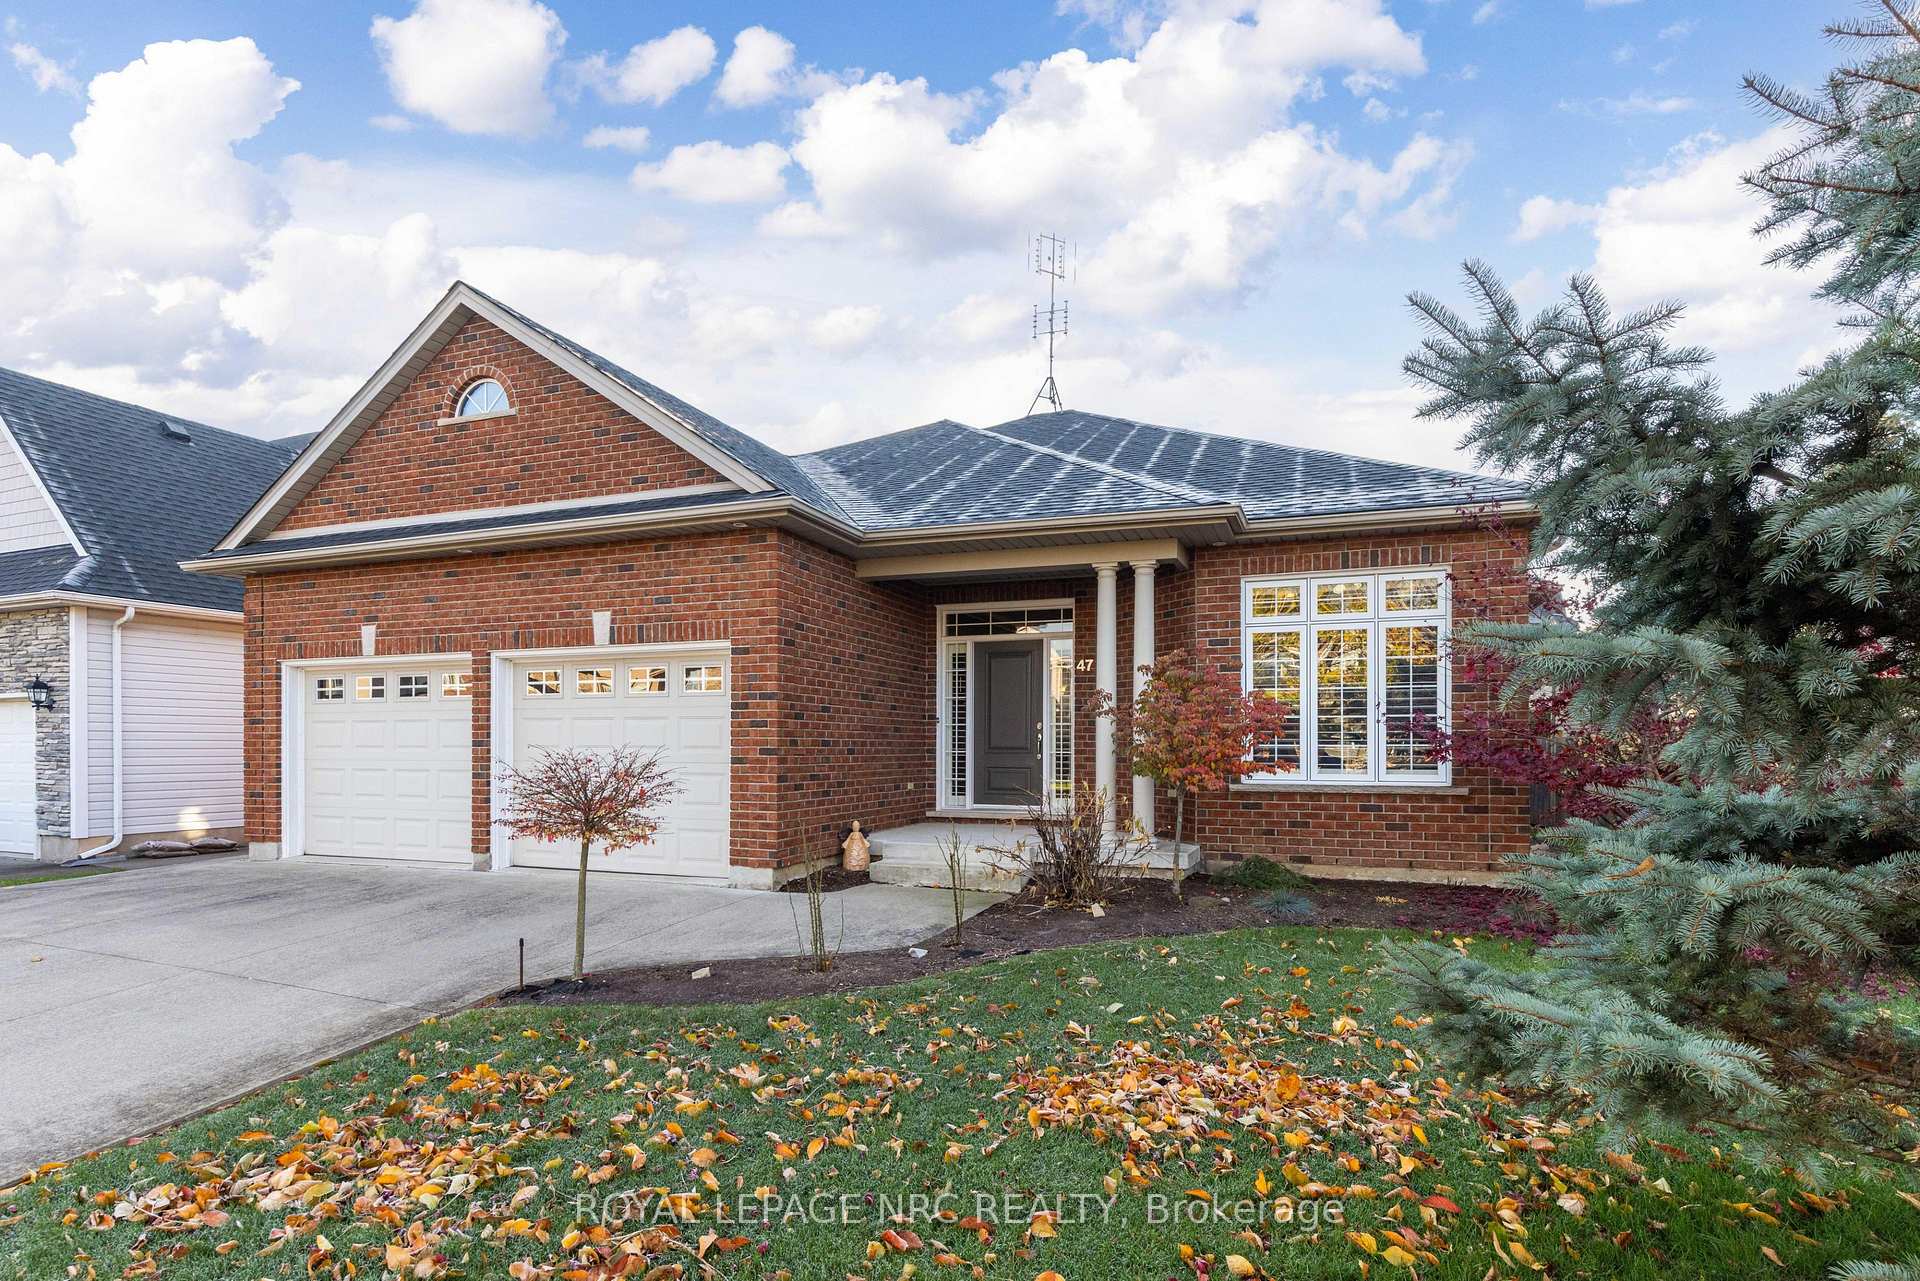
47 Countryside Drive
St. Catharines (Grapeview)47 Countryside Drive
St. Catharines (Grapeview)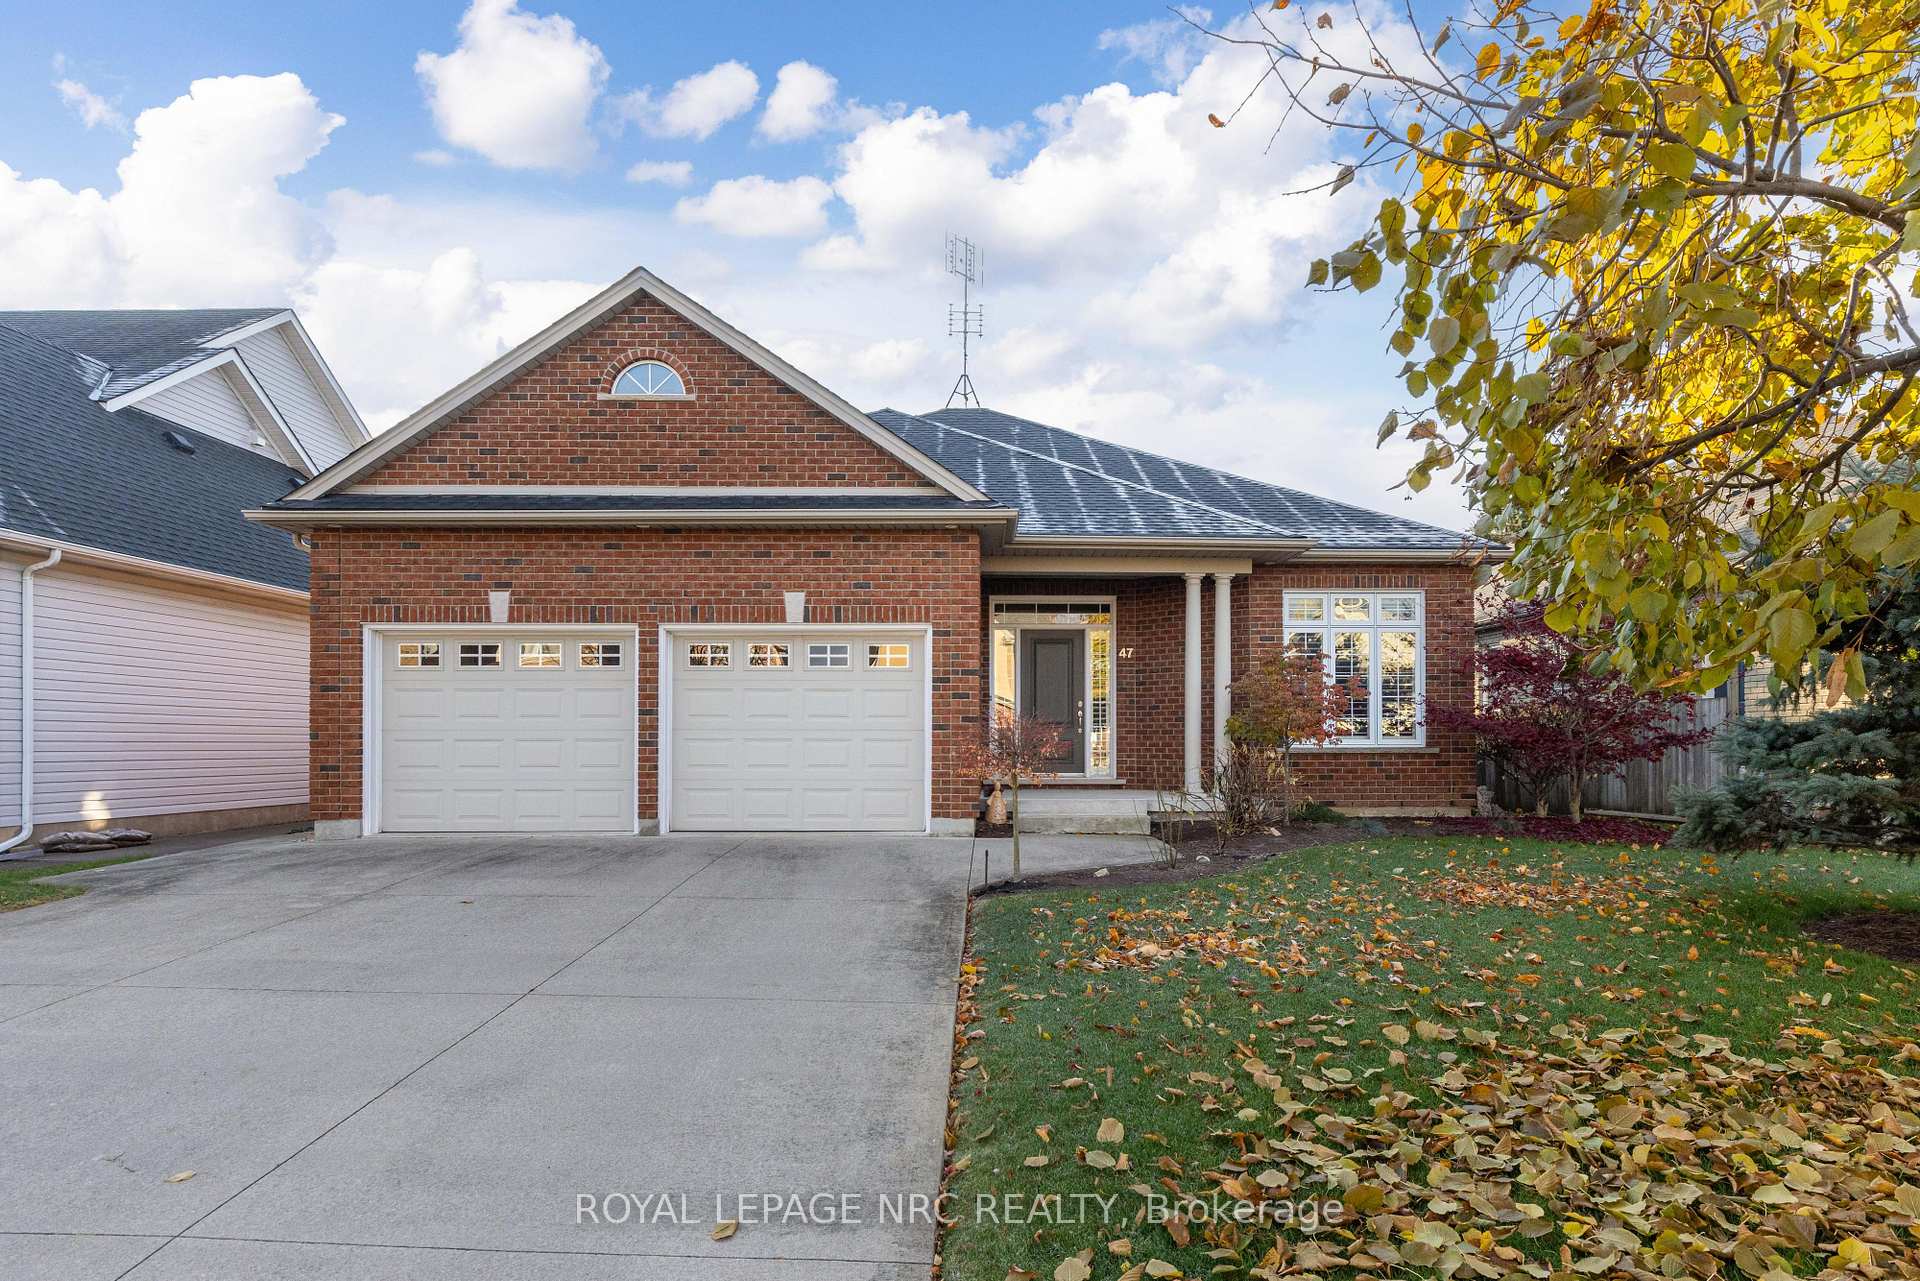
 See all 32 photos
Property history

This listing has ended. It is no longer available.
Property not available for sale or for rent.
Ask about this home
A HOMEH agent will answer your questions about this home.Ask HOMEH
About this home
47 Countryside Drive, St. Catharines
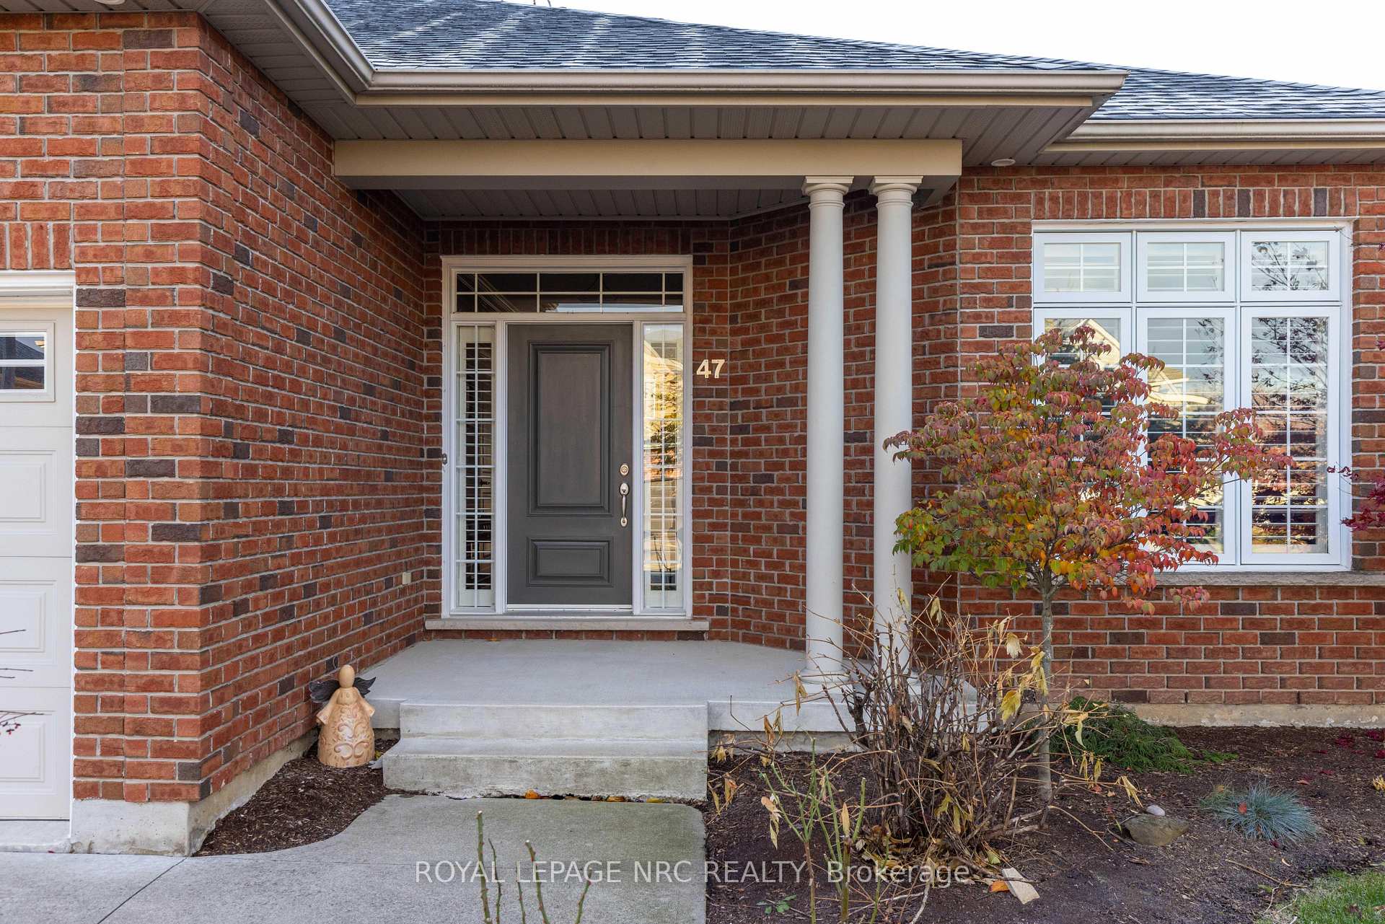
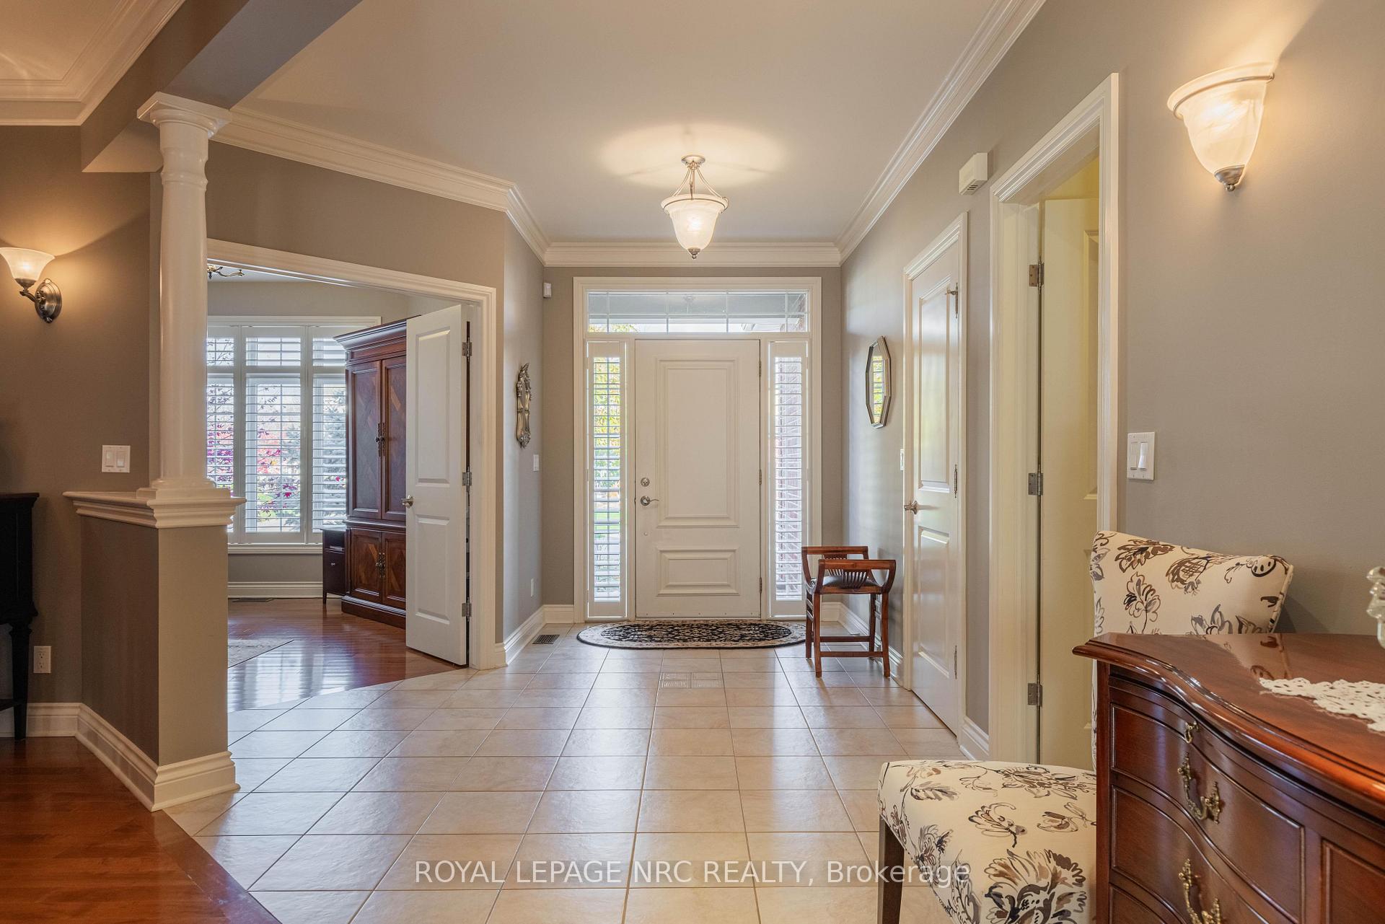
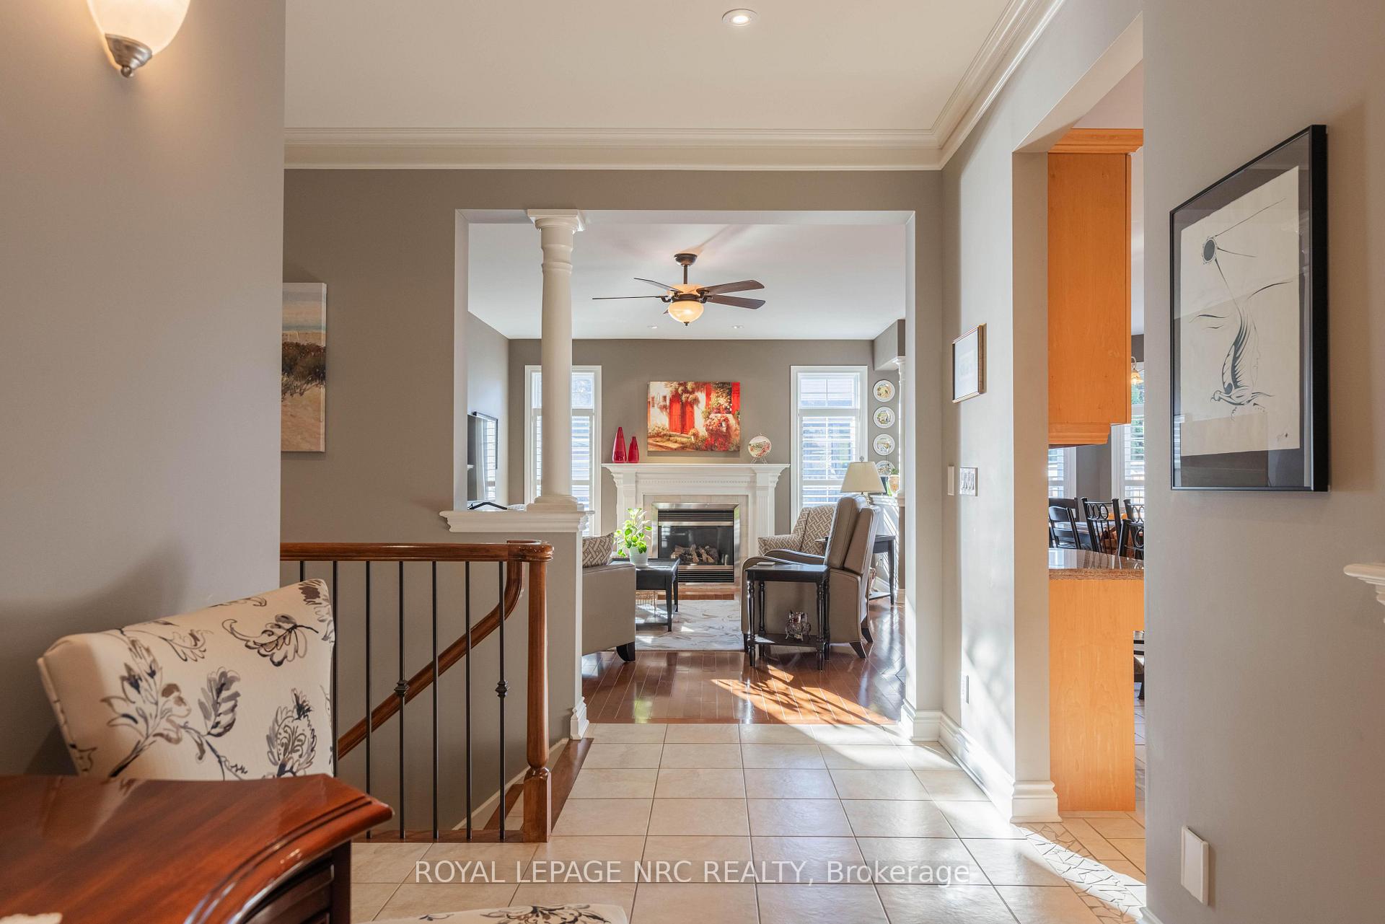
Welcome to this impeccably cared-for 2+1 bedroom bungalow offering elegant main-floor living in the desirable Grapeview neighbourhood. From the moment you step into the beautiful foyer, you'll appreciate the thoughtful layout, quality finishes, and open-concept design. Entertain effortlessly in the elegant formal dining room, or cook to your heart's content in the large chef's kitchen featuring a gas range, built-in oven, maple cabinetry, granite counters, and a center island with seating. The bright dinette offers easy walkout access to the backyard. The welcoming living room, complete with a gas fireplace, creates the perfect space for relaxation. The home features a large primary suite complete with an updated ensuite showcasing double sinks, granite counters, a stand-up shower, and bidet. A stylish 4-piece main bath with tub surround accommodates the second bedroom and guests with ease. The main-floor office provides quiet comfort, perfect for those who work from home. A main-floor laundry room with garage access adds exceptional convenience. Quality finishes run throughout the home, including hardwood and ceramic flooring and California shutters. The lower level features a third bedroom and a 3-piece bath with stand-up shower-ideal for guests or extended family. The remainder of the basement is a blank canvas ready for your finishing touches. Situated close to shopping, schools, highway access, the hospital, and renowned local wineries, this home delivers both comfort and convenience in one of the area's most desirable communities.
Facts & features
Ask about this home
A HOMEH agent will answer your questions about this home.
Rooms
12 rooms · 3 bathrooms
- Office11′9″ × 12′141 sq.ft.
- Dining room12′8″ × 14′9″187 sq.ft.
- Kitchen14′8″ × 12′10″188 sq.ft.
- Breakfast10′1″ × 12′10″129 sq.ft.
- Family room18′ × 13′3″238 sq.ft.
- Primary bedroom12′ × 16′5″196 sq.ft.
- Bedroom12′ × 11′9″141 sq.ft.
- Laundry8′8″ × 6′52 sq.ft.
- Bathroom—
- Bathroom—
- Bedroom9′7″ × 11′7″111 sq.ft.
- Bathroom—
Around this home
Schools nearby
School rating, out of 10.
Listing details
Helpful tools
Your HOMEH agent
"I would see it this week."
Ask HOMEH about this home
Price, neighbourhood, monthly cost. Ask anything.
HOMEH Intelligent Agent is an AI, not a licensed representative. Check anything important with your agent.