
 See all 49 photos
Property history

This listing has ended. It is no longer available.
Property not available for sale or for rent.
Ask about this home
A HOMEH agent will answer your questions about this home.Ask HOMEH
About this home
47 Ridge Point Drive, St. Catharines
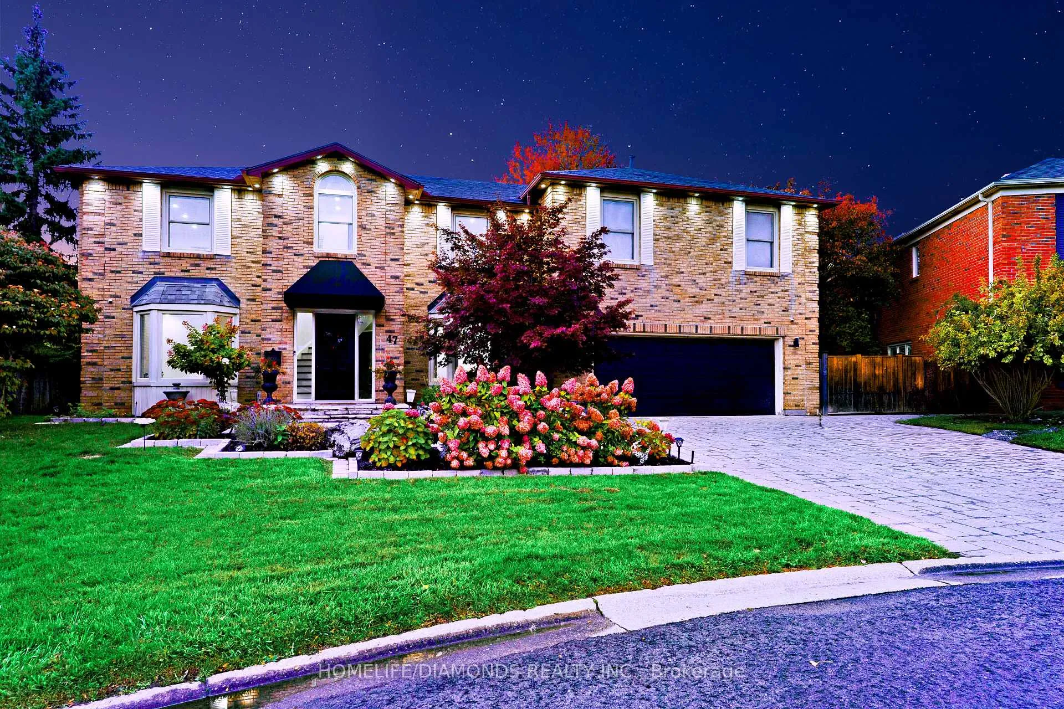
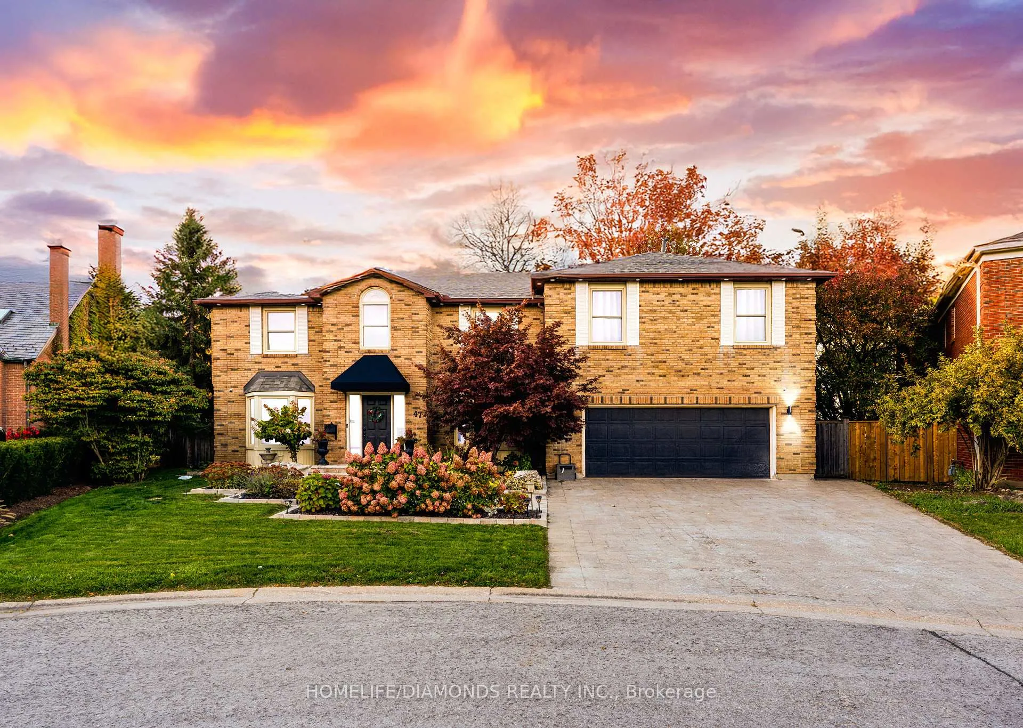
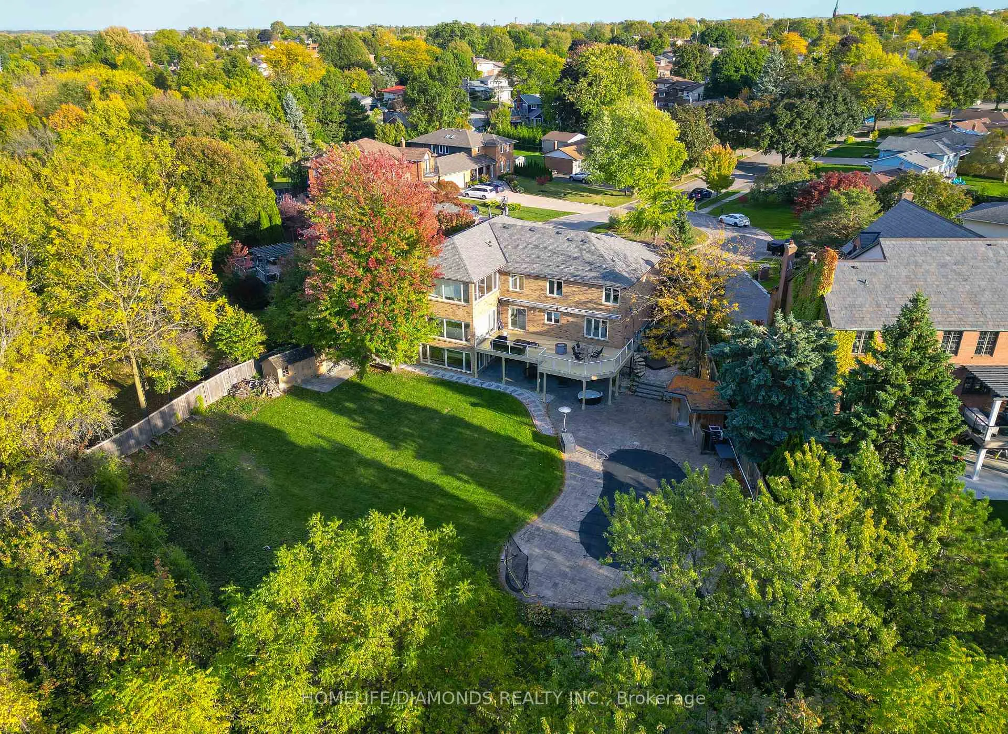
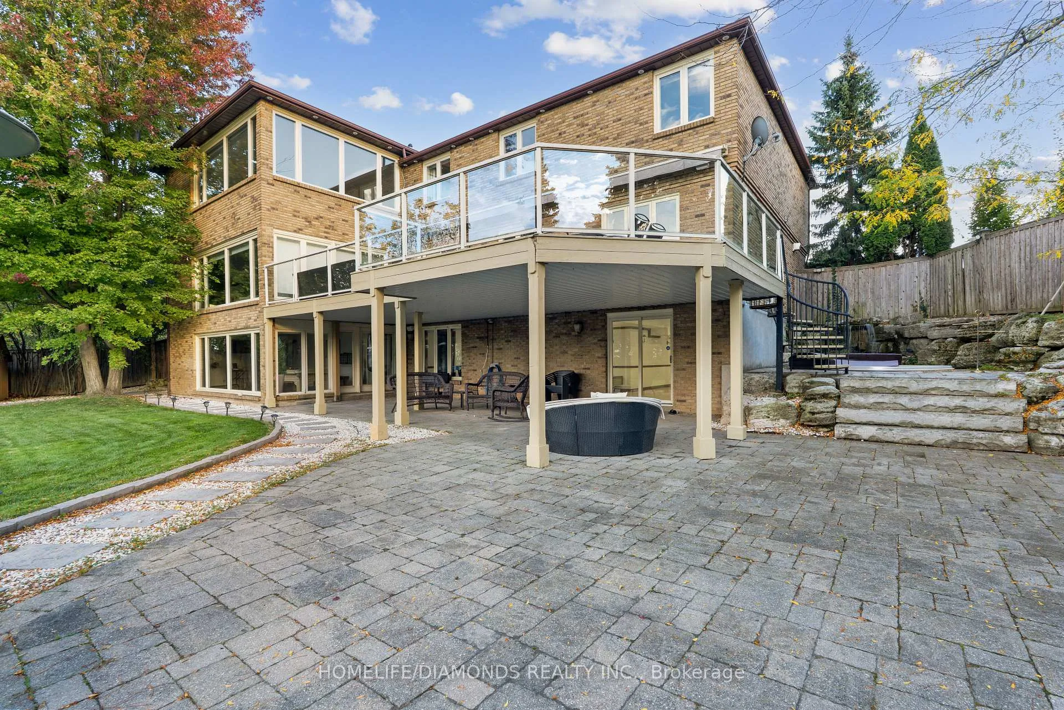
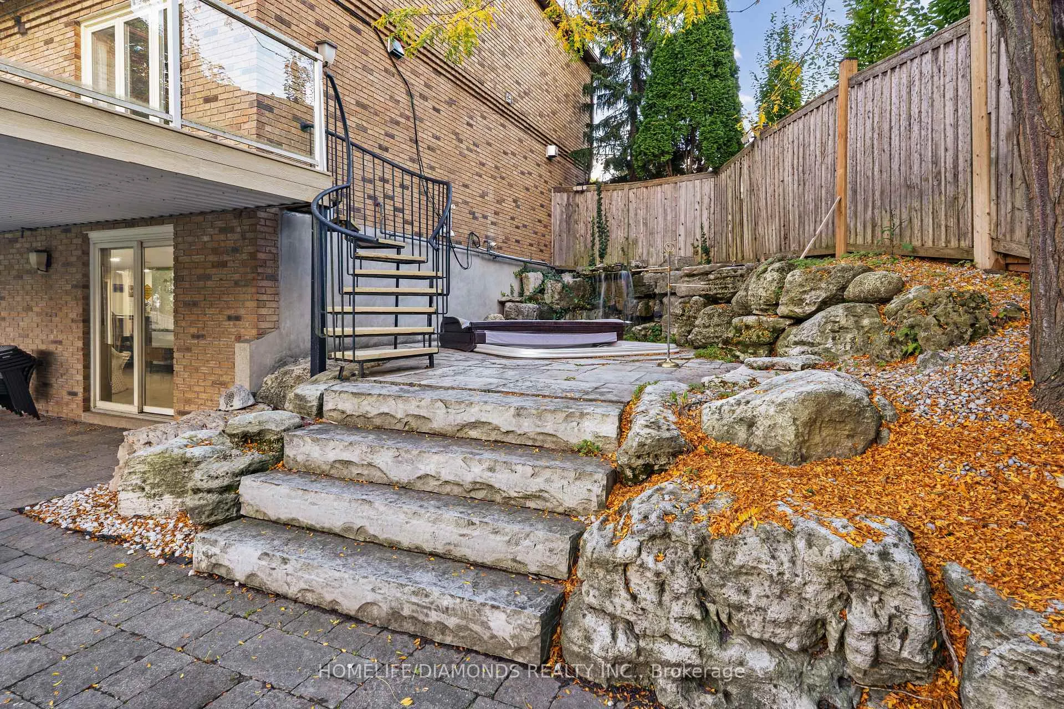
Welcome to 47 Ridge Point Drive - where luxury meets the skyline. Set high above the city on one of Burleigh Hill's most coveted lots, this custom-built masterpiece captures breathtaking, panoramic views of Lake Ontario and the Toronto skyline that shimmer like stars across the night horizon. This isn't just a home - it's an experience. Every inch of this nearly 6,000 sqft. residence radiates warmth, indulgence, and precision craftsmanship. Step inside to a grand open-concept living space anchored by soaring ceilings, panoramic windows, and a custom designer kitchen with quartz counters, premium built-ins, and a full walk-in pantry. The primary suite feels like a five-star spa - a private sanctuary with heated floors, double rainfall showers with body jets, a Jacuzzi-style ensuite, sauna, and a massive walk-in dressing room. Every additional bedroom offers its own touch of elegance, designed to give family and guests the comfort of boutique hotel living. The lower level transforms into your own resort: a wet bar, billiards lounge, private gym, and sunroom that walks out to an entertainer's paradise. The backyard delivers pure tranquility - inground spa, outdoor living and dining areas, automatic awnings, and a lush landscaped escape with skyline views that turn every sunset into art. From its custom millwork and designer lighting to engineered hardwood and tile flooring throughout, this home blends sophistication with soul. Perfectly positioned just minutes from Brock University, Highway 406, and Niagara's scenic trails, 47 Ridge Point Drive stands as a rare offering - a home where luxury, serenity, and emotion collide.
Facts & features
Ask about this home
A HOMEH agent will answer your questions about this home.
Rooms
16 rooms · 5 bathrooms
- Living room24′ × 27′6″659 sq.ft.
- Kitchen12′2″ × 33′6″408 sq.ft.
- Dining room14′7″ × 11′6″168 sq.ft.
- Pantry4′11″ × 11′6″57 sq.ft.
- Mud room8′ × 9′7″76 sq.ft.
- Office10′6″ × 11′7″122 sq.ft.
- Foyer10′5″ × 13′11″144 sq.ft.
- Primary bedroom24′ × 21′3″509 sq.ft.
- Bedroom 29′5″ × 9′5″89 sq.ft.
- Bedroom 312′5″ × 18′1″225 sq.ft.
- Bedroom 410′10″ × 14′7″158 sq.ft.
- Bedroom 510′8″ × 14′7″155 sq.ft.
- Recreation21′8″ × 10′4″224 sq.ft.
- Exercise room11′8″ × 32′8″381 sq.ft.
- Other18′3″ × 6′4″116 sq.ft.
- Sunroom23′11″ × 13′10″330 sq.ft.
Around this home
Schools nearby
School rating, out of 10.
Listing details
Helpful tools
Your HOMEH agent
"I would see it this week."
Ask HOMEH about this home
Price, neighbourhood, monthly cost. Ask anything.
HOMEH Intelligent Agent is an AI, not a licensed representative. Check anything important with your agent.