
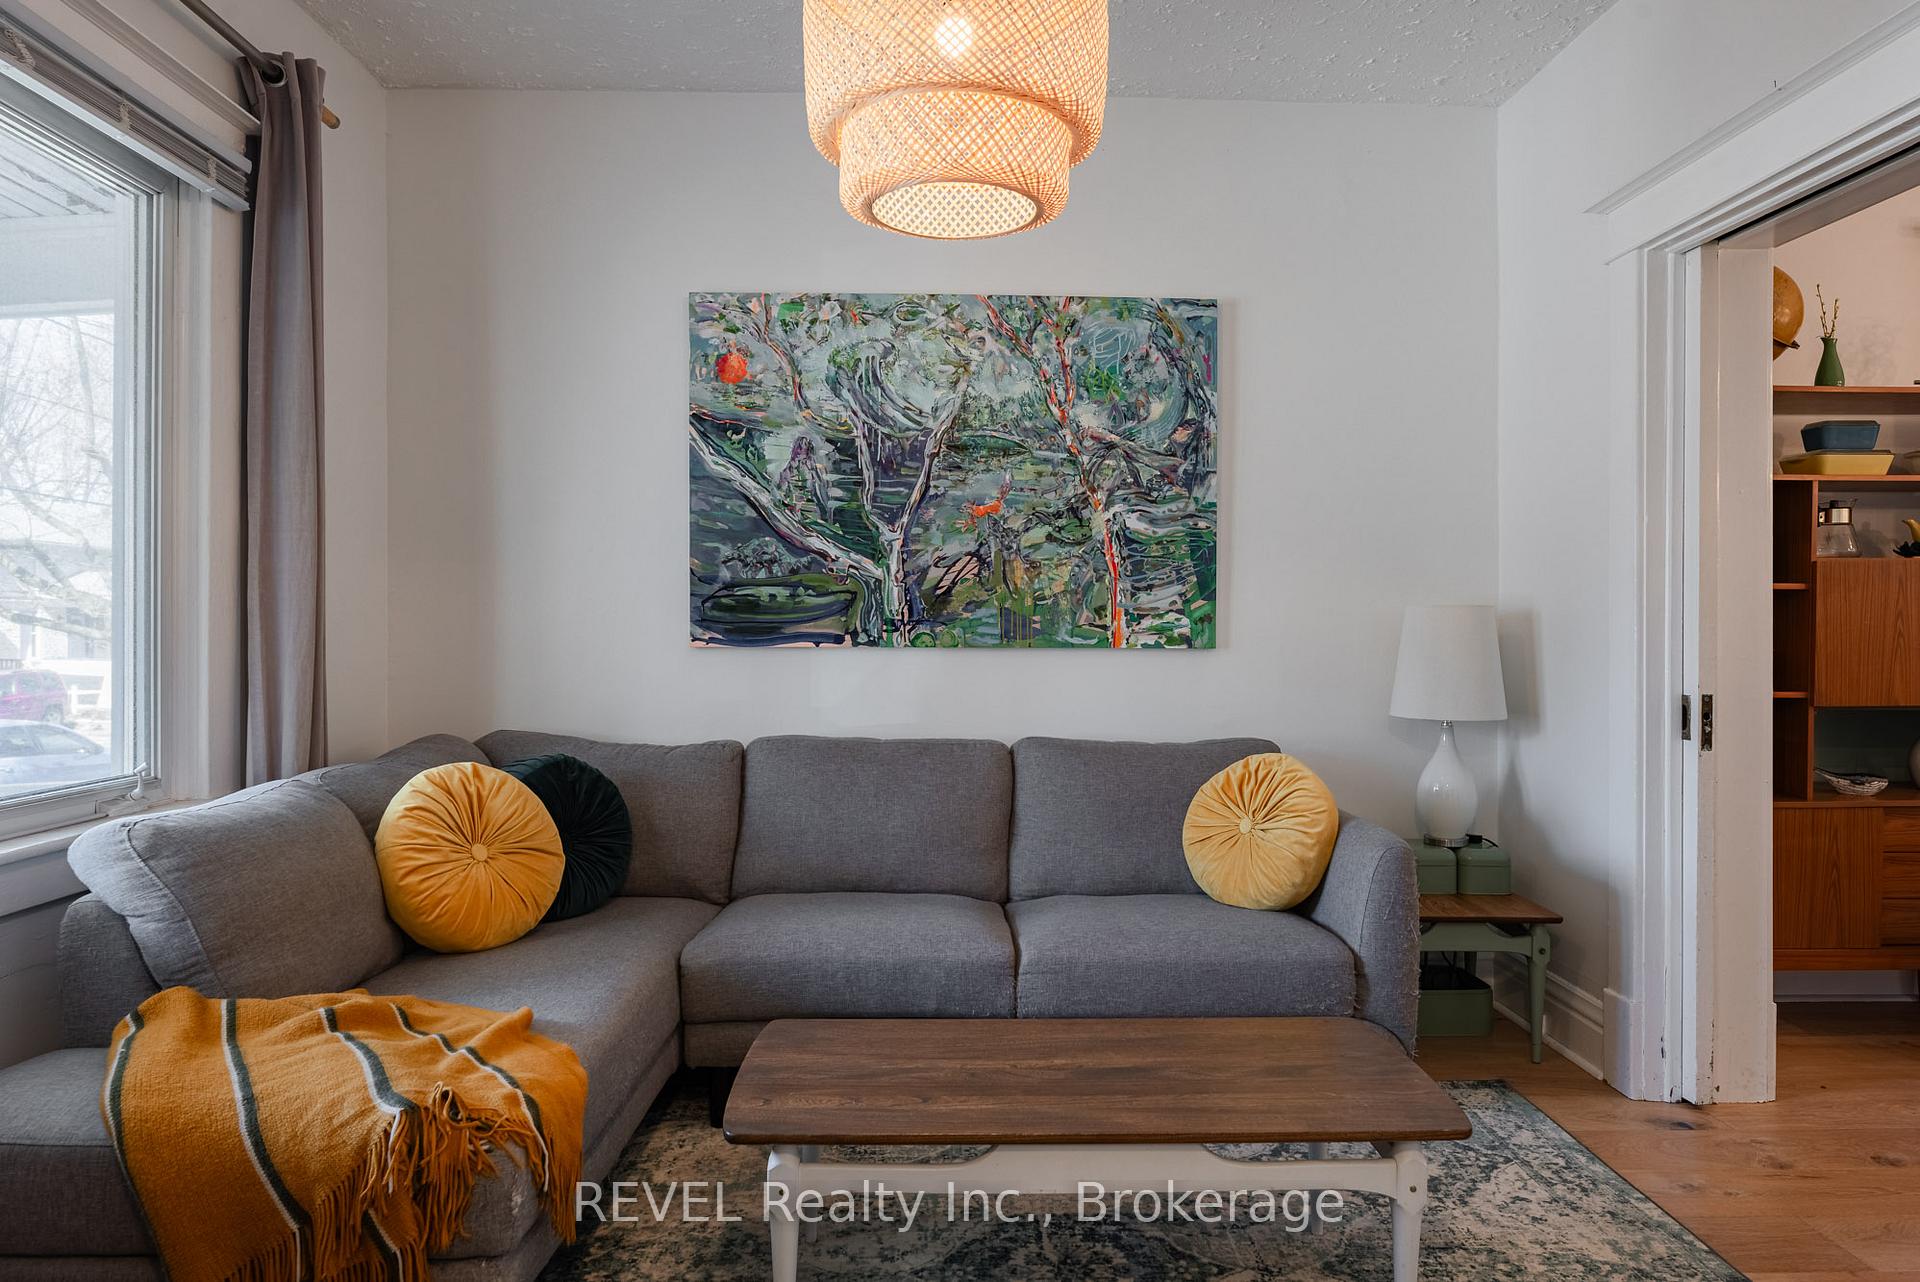
 See all 20 photos
Property history

This home has sold. It is no longer available.
Property not available for sale or for rent.
Book a viewing
Ask HOMEH
About this home
48 1/2 Wellington Street, St. Catharines
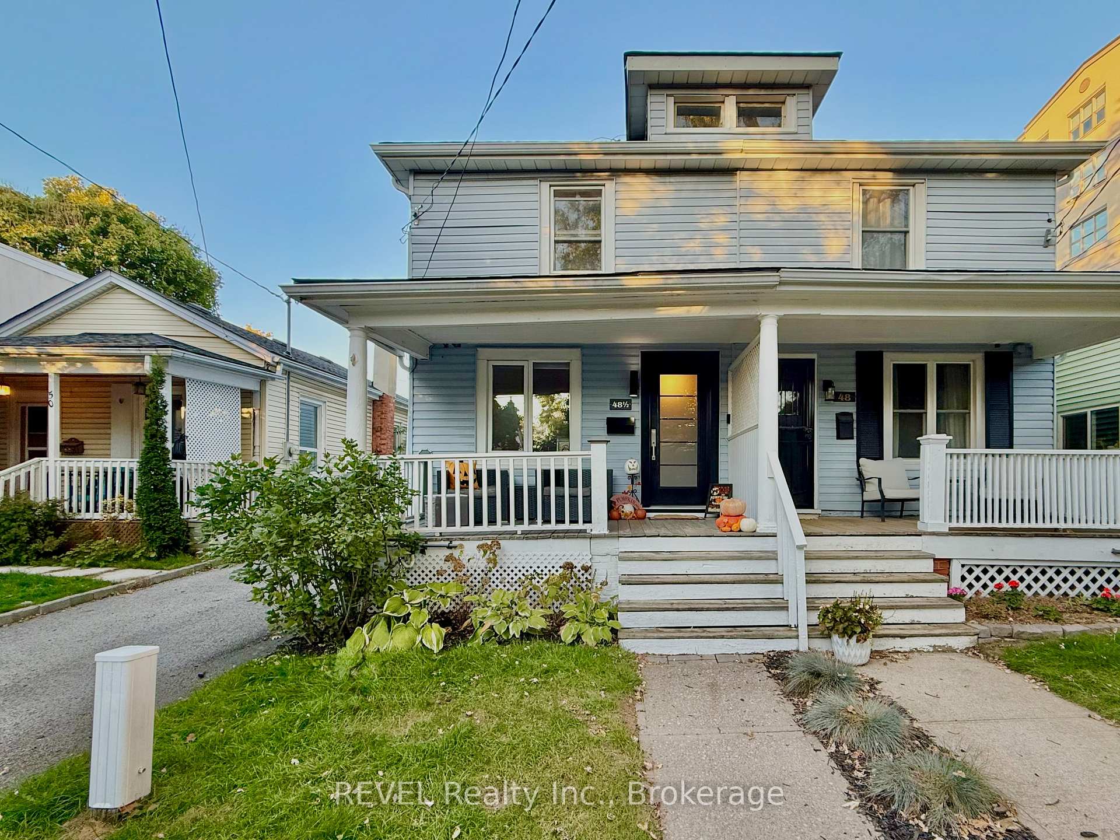
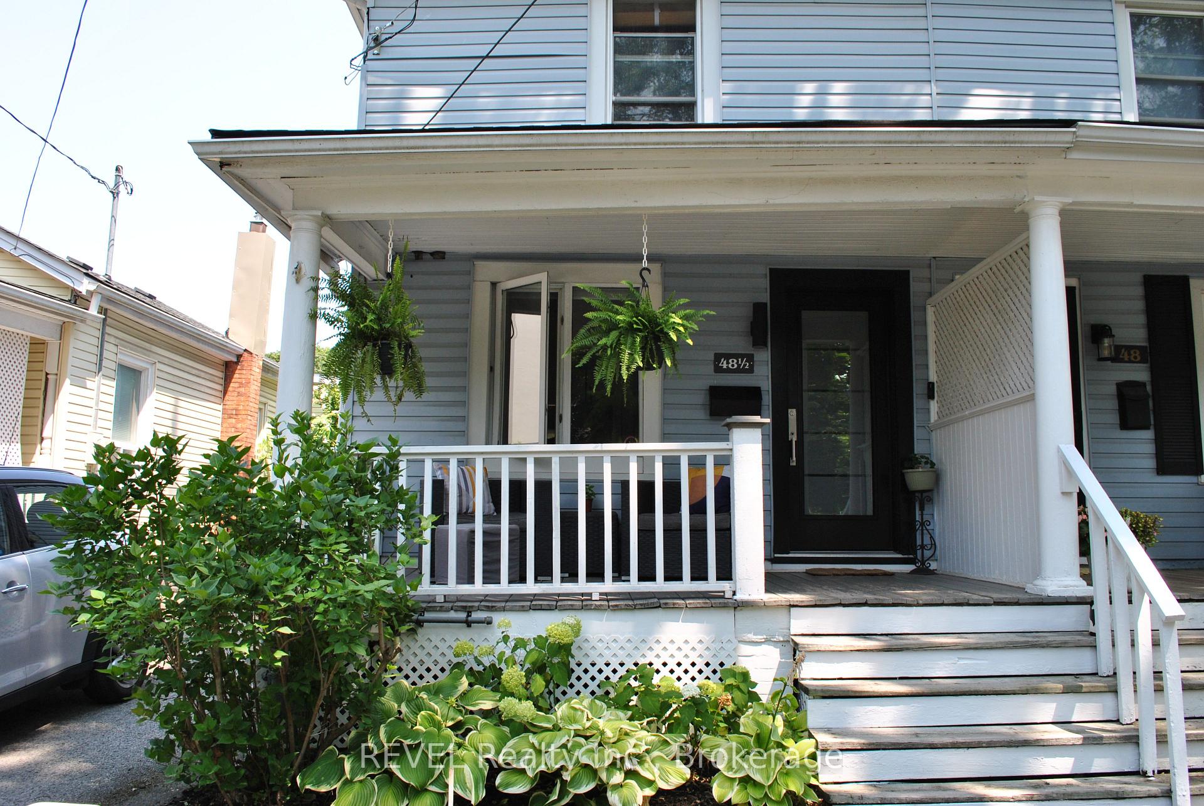
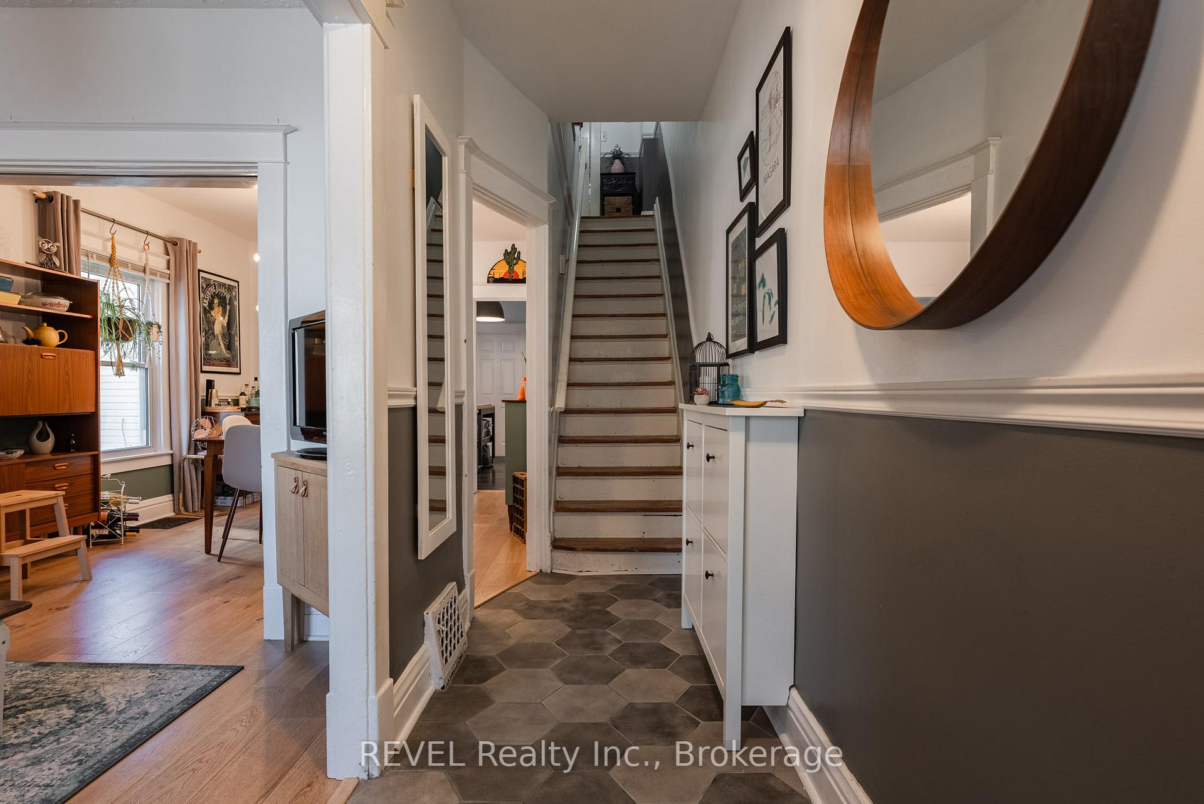
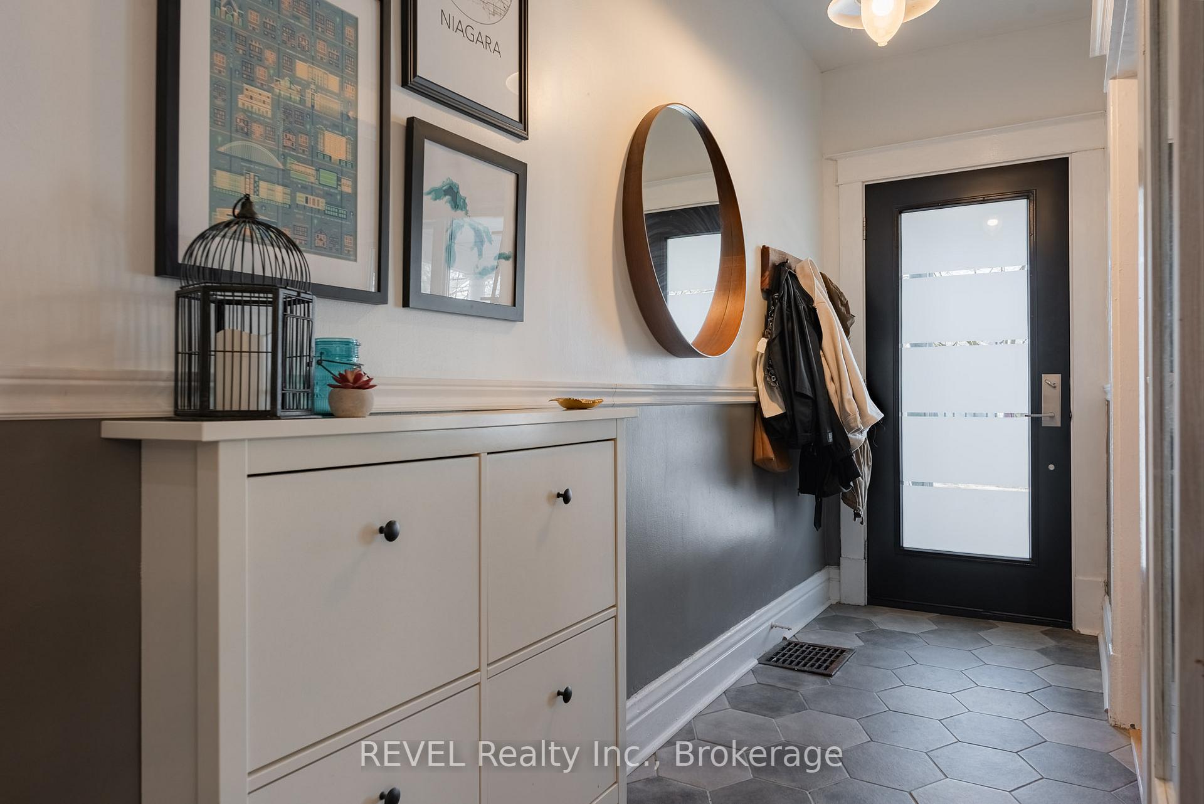
This semi-detached home is all about location and lifestyle in the heart of historical downtown St. Catharines. Whether you're catching a game at the Meridian Centre, heading to a festival in Montebello Park, or strolling to the Farmer's Market, this is the perfect home to enjoy the ease of everything the area has to offer. Built in 1911, this two storey home offers 3 bedrooms, 1 full bathroom, main floor laundry and a spacious kitchen. Step through the new modern front door (2021) into the sunny hallway entrance. The original charm is apparent throughout the main floor with original wood trim and wooden pocket doors in the living room. The formal dining room opens to the large kitchen and creates the perfect space for cooking & entertaining. Main floor laundry off the kitchen offers convenience, with newer side-by-side front loading washer and dryer (2019). Head upstairs to find 3 bedrooms (all with ample closet space), a 4 piece bathroom with original 1913 claw foot bathtub, and original hardwood floors throughout. The rear yard has been beautifully landscaped with a new deck (2020), newer patio, gardens and raised beds for your veggies, and an abundance of space for hosting. Fully fenced for kids and/or dogs. Large shed offers storage for all of the things. With a walkability score of 95, you don't have to worry about taking the car to run errands (but street parking permits are available through the City of St. Catharines). Transit routes are also just steps away. Other upgrades on the home include new roof (2022), new hardwood & tile throughout main floor (2021), and new lighting fixtures.
Facts & features
Book a viewing
Rooms
8 rooms · 1 bathroom
- Living room32′7″ × 10′8″347 sq.ft.
- Dining room11′7″ × 10′8″123 sq.ft.
- Kitchen13′2″ × 11′5″150 sq.ft.
- Laundry9′7″ × 5′8″54 sq.ft.
- Primary bedroom11′7″ × 10′6″122 sq.ft.
- Bedroom11′4″ × 8′1″91 sq.ft.
- Bedroom11′8″ × 8′4″97 sq.ft.
- Bathroom6′7″ × 6′7″43 sq.ft.
Around this home
Listing details
Helpful tools
Your HOMEH agent
"I would see it this week."
Ask HOMEH about this home
Price, neighbourhood, monthly cost. Ask anything.
HOMEH Intelligent Agent is an AI, not a licensed representative. Check anything important with your agent.