
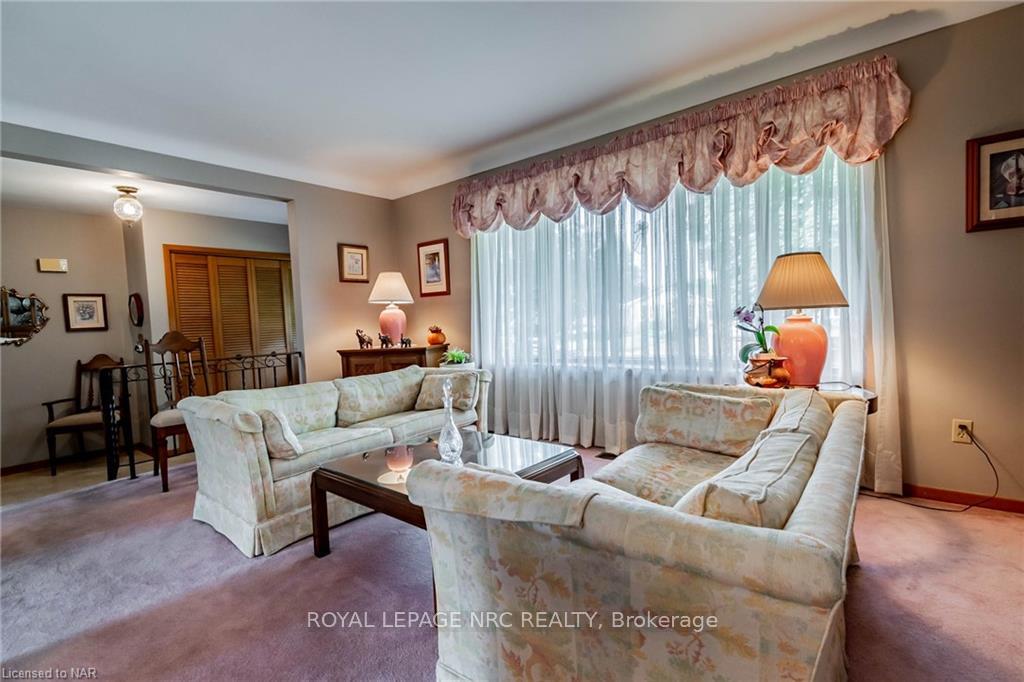
 See all 40 photos
Property history

This listing has ended. It is no longer available.
Property not available for sale or for rent.
Ask about this home
A HOMEH agent will answer your questions about this home.Ask HOMEH
About this home
48 Prince Charles Drive, St. Catharines
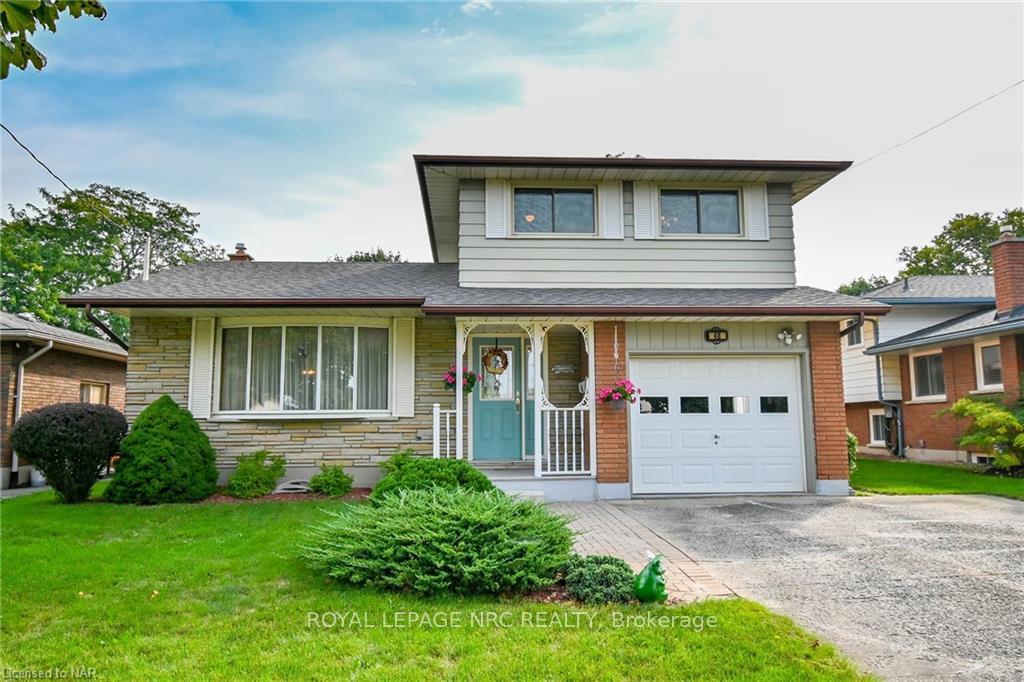
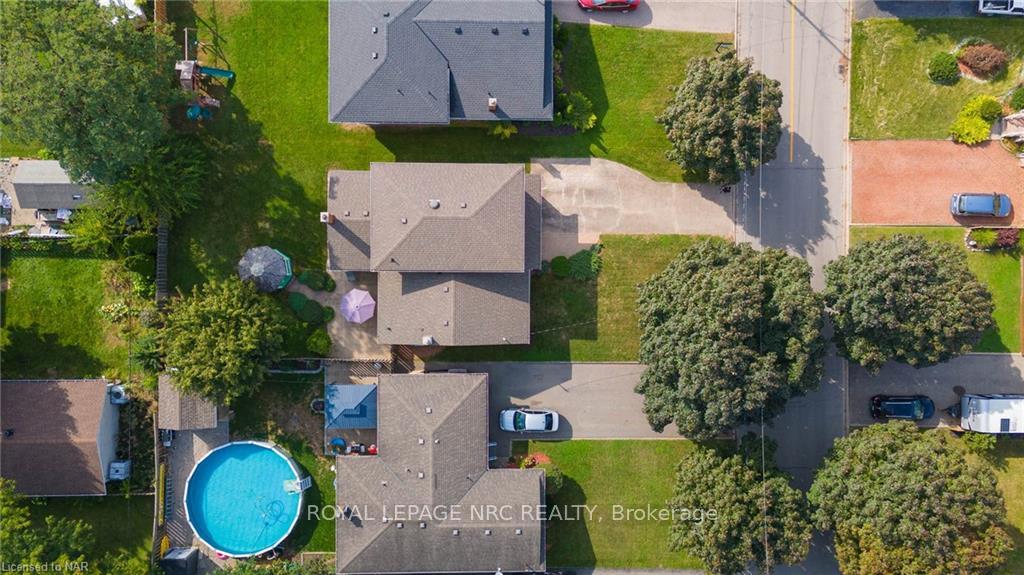
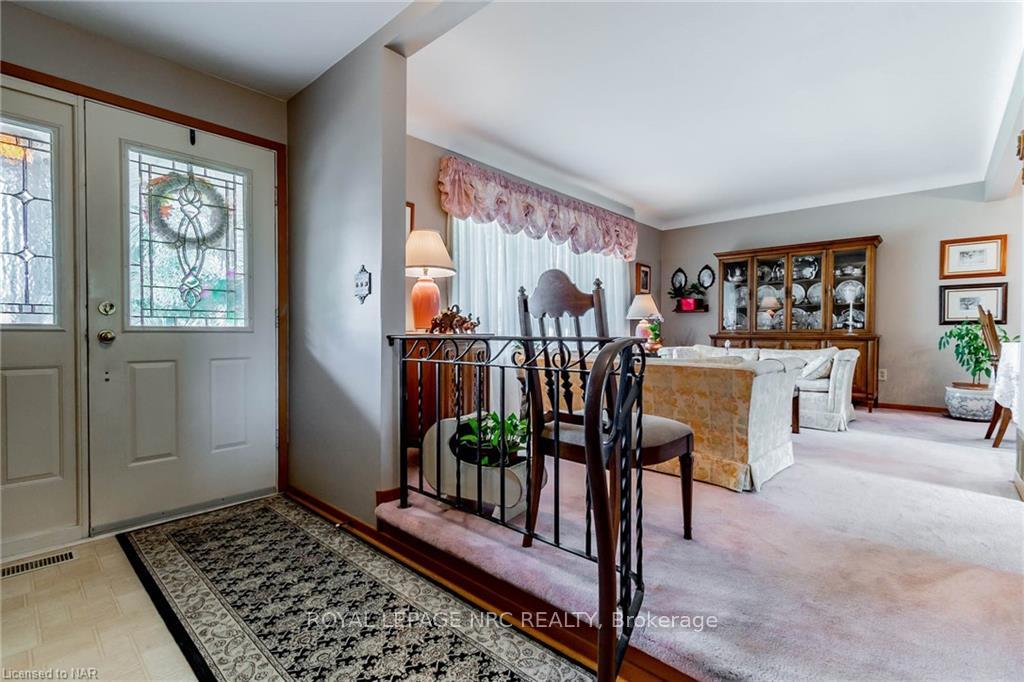
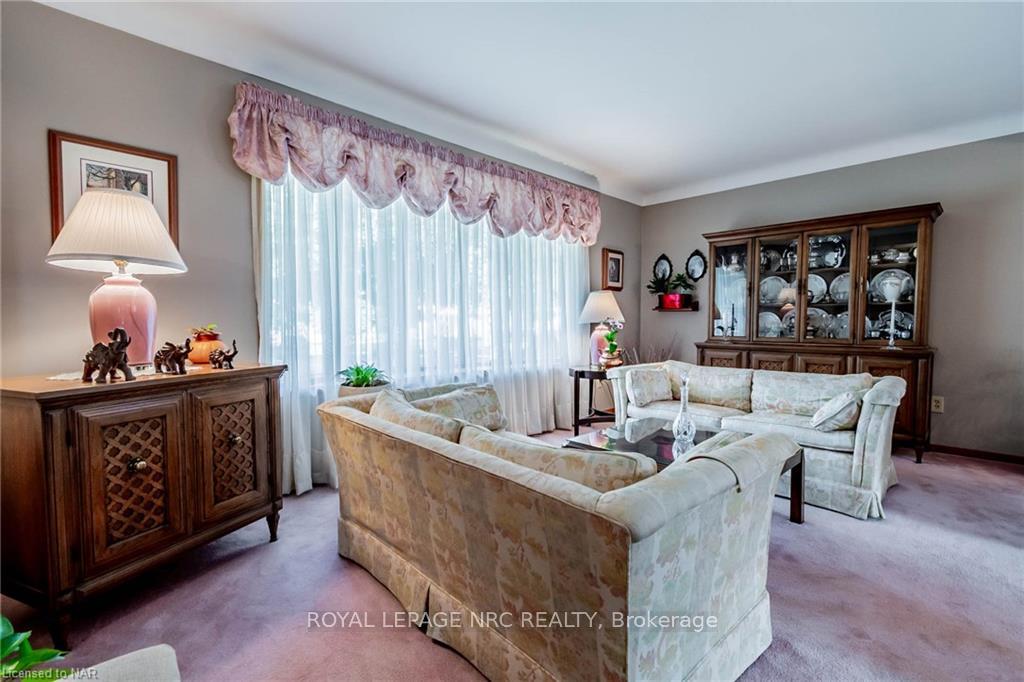
Pride of ownership is evident throughout at 48 Prince Charles Drive in sought after north end Orchard Creek neighbourhood, walking distance to Elementary and High Schools and Parks/Trails, walk to Lakeshore Plaza for day-to-day shopping, short drive to major shopping including Costco and Fairview Mall, Port Dalhousie Lakeside Park and Beach, and QEW highway access for commuting. This natural light-filled multi-level family home offers 3 spacious Bedrooms, 1.5 Baths on a 52 x 120 ft lot, attached garage with inside entry and parking for 3 cars in the driveway. Step inside to a gracious Foyer to greet your guests, a few steps up to your formal Living and Dining Rooms, Kitchen nearby and also overlooks the backyard, Breakfast Nook for your family's daily meals. Take your entertaining into the Family Room to gather featuring wood beam ceiling and fireplace with brick surround and patio doors provides easy access to the backyard patio and Gazebo. Basement is partially finished with Rec/Games Room for family fun nights, Bar for convenience, spacious Laundry area and tons of storage area. Plenty of backyard fun for the kids and pets to play while you sit back and relax under your Gazebo! This family has enjoyed it for over 38 years and is ready for the next family!
Facts & features
Ask about this home
A HOMEH agent will answer your questions about this home.
Rooms
12 rooms · 2 bathrooms
- Kitchen8′8″ × 8′69 sq.ft.
- Breakfast8′5″ × 8′67 sq.ft.
- Dining room10′2″ × 8′7″87 sq.ft.
- Living room17′1″ × 10′11″187 sq.ft.
- Family room23′7″ × 18′6″436 sq.ft.
- Foyer10′11″ × 6′9″74 sq.ft.
- Bedroom13′11″ × 10′139 sq.ft.
- Bedroom 212′ × 10′11″131 sq.ft.
- Bedroom 310′5″ × 8′2″85 sq.ft.
- Recreation16′4″ × 10′10″177 sq.ft.
- Laundry16′4″ × 10′163 sq.ft.
- Utility room7′9″ × 4′11″38 sq.ft.
Around this home
Listing details
Helpful tools
Your HOMEH agent
"I would see it this week."
Ask HOMEH about this home
Price, neighbourhood, monthly cost. Ask anything.
HOMEH Intelligent Agent is an AI, not a licensed representative. Check anything important with your agent.